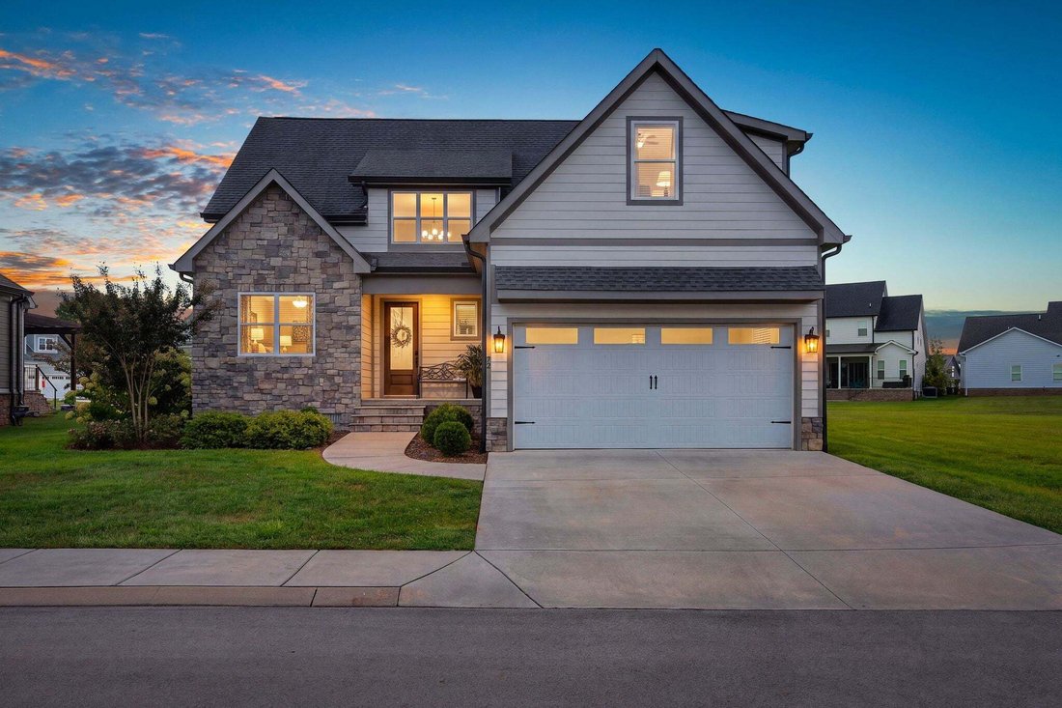
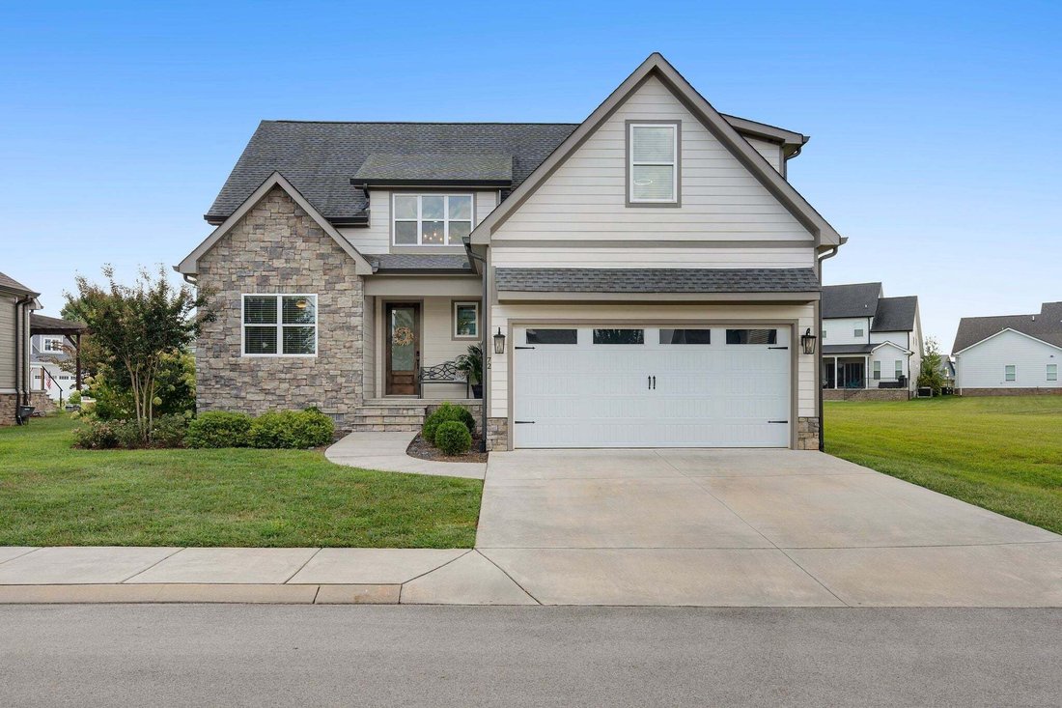
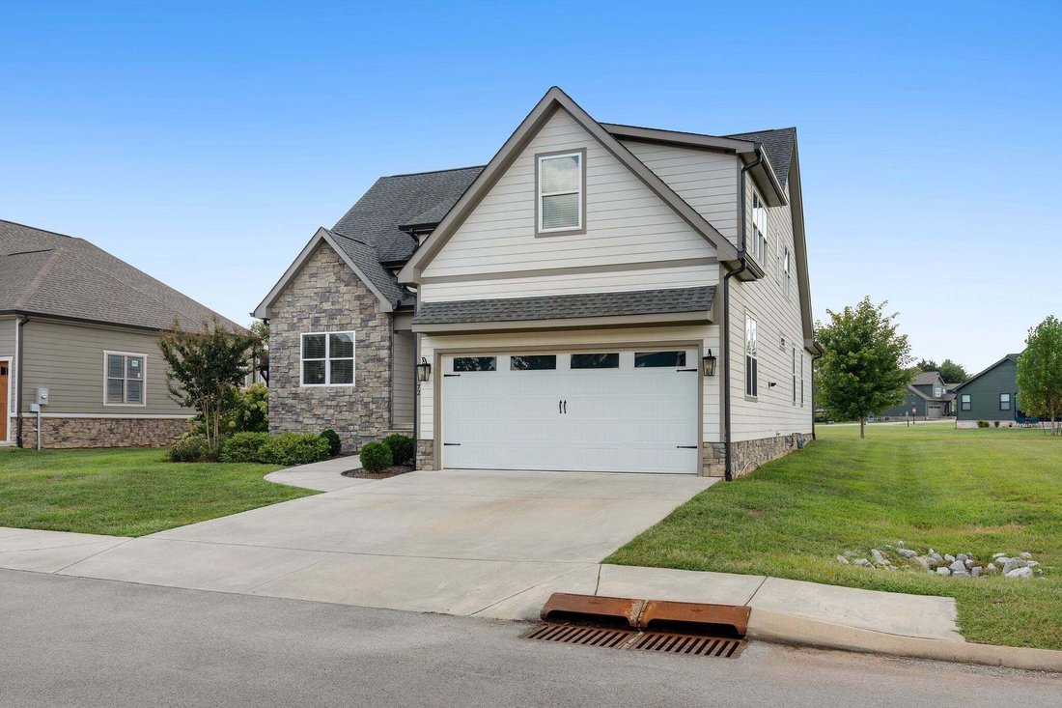
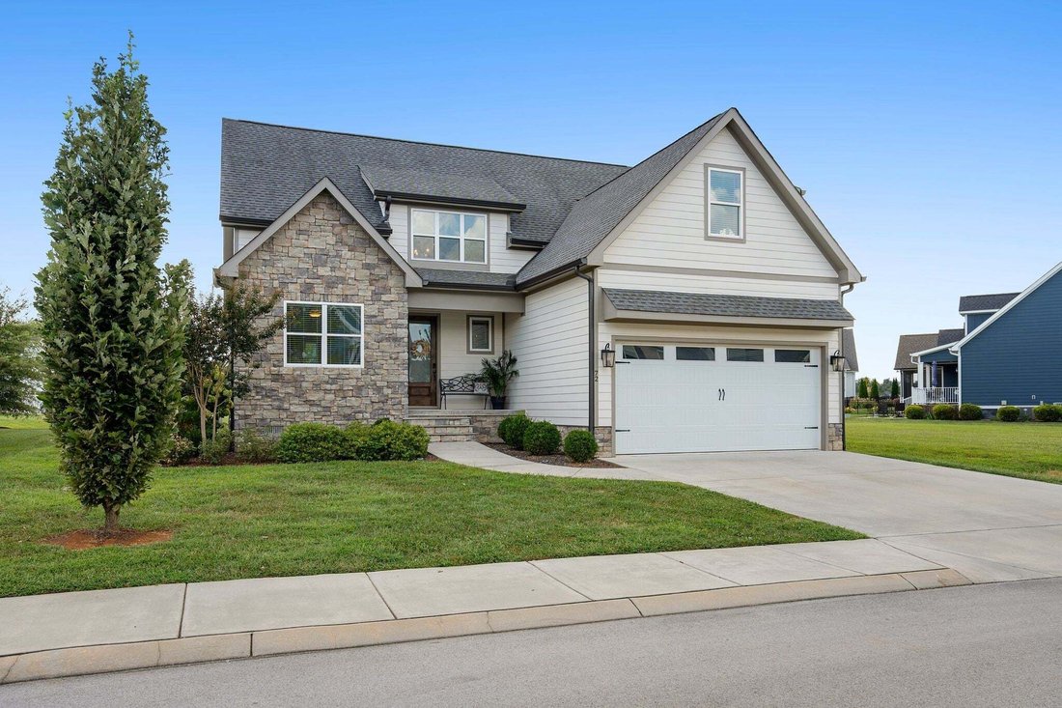
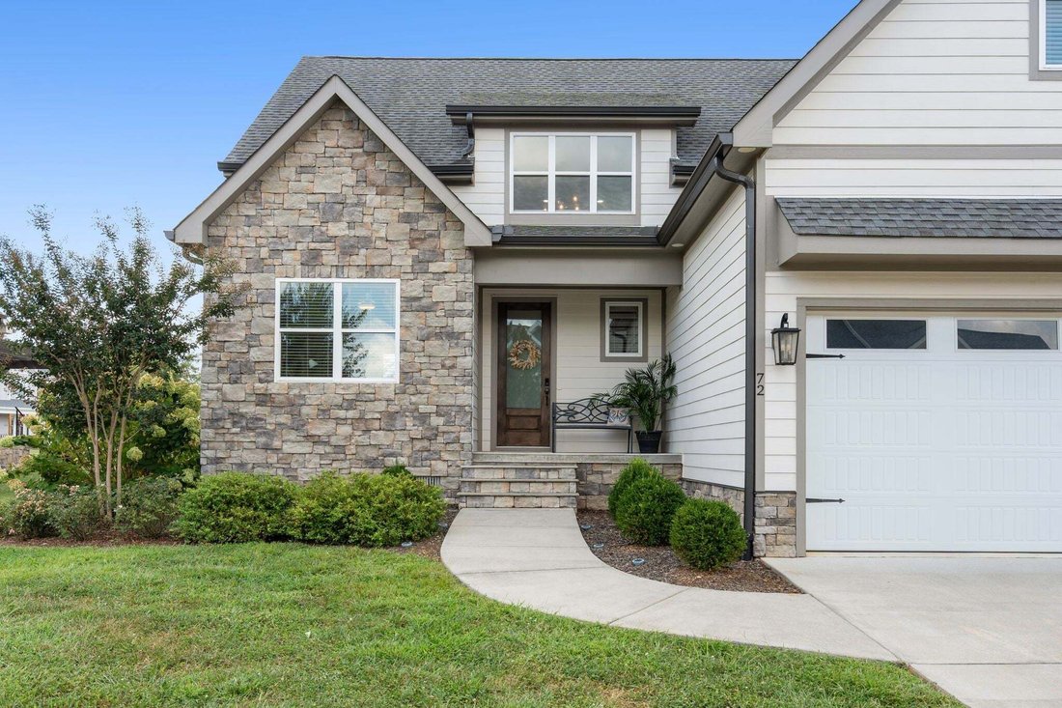
$744,900
Residenza Unifamiliare A Winchester
- 4 Camere
- 4 Bagni
- 3,012 Sqft
- 7,841 Sqft lot
- Aggiornato: Settembre 11
- Fonte: Realtracs MLS#3546298
Informazioni sulla proprietà
La descrizione è stata tradotta automaticamente.
La descrizione viene visualizzata nella lingua originale.
Lake living meets a layout you’ll love in Twin Creeks Village! This 4-bedroom, 4-full-bath home offers space to gather and room to retreat, with two bedrooms and two full baths on each level. The main-level primary bedroom provides everyday convenience, while the open living room, dining area, and large, open kitchen with abundant cabinets and an island create a welcoming space for entertaining or
Lake living meets a layout you’ll love in Twin Creeks Village! This 4-bedroom, 4-full-bath home offers space to gather and room to retreat, with two bedrooms and two full baths on each level. The main-level primary bedroom provides everyday convenience, while the open living room, dining area, and large, open kitchen with abundant cabinets and an island create a welcoming space for entertaining or simply enjoying time together. Off one of the upstairs bedrooms is another heated/cooled space measuring approximately 14’x9’; ideal for conditioned storage, music or hobby room, or whatever you may need! The huge screened porch is a standout, featuring a gas fireplace and plenty of room for dining, playing games, or relaxing by the fire! Inside, a huge bonus room opens up even more possibilities—movie nights, game days, or that extra hangout space everyone will appreciate. But wait -- there’s a surprise tucked away—a secret room hidden behind a shelf adds a playful touch of mystery and character! Whether you’re welcoming weekend guests or settling into full-time living, this flexible floor plan makes it easy to feel at home. Twin Creeks residents enjoy three community pools, a clubhouse, and an on-site waterfront restaurant and marina, bringing recreation and relaxation close to home. From afternoons by the pool to dinner by the water, there’s plenty to love about life here. Come for the home, stay for the lifestyle! Short-term rentals require a permit; contact the HOA representative for current information and requirements.
-
Tipo di proprietà
Casa
-
Piani
2
-
Anno di costruzione
2021
-
Prezzo/piede²
$247
Caratteristiche
- Garage
- Cabina armadio
- Camino
- Piscina
- Cucina aperta
- Isola della cucina
Esplora la zona
72 Driftwood Ct, Estill Springs, Tennessee, Stati Uniti
Visualizza su Google Maps
Prezzo per sqft
Basso
Alto
Iscritto da 9 mesi
Hai chiesto informazioni su questa proprietà
L'agente La contatterà al più presto
Pubblicato da
74
Annunci
2025
Iscritto
Prenota una visita con the agent
Scegli una data e indica se preferisci un tour virtuale o di persona con l’agente.
Data preferita
Tipo di tour
Benchmark Realty, LLC - Murfreesboro
Murfreesboro, Tennessee, United States
Visualizza profilo agenzia
Ultimo aggiornamento
Settembre 11
Prima pubblicazione
Sep 11
Riferimento annuncio
3546298
Stato dell'annuncio
Based on information submitted to the MLS GRID as of 2026. All data is obtained from various sources and may not have been verified by broker or MLS GRID. Supplied Open House Information is subject to change without notice. All information should be independently reviewed and verified for accuracy. Properties may or may not be listed by the office/agent presenting the information.
Proprietà simili nelle vicinanze
Nuovi annunci a Estill Springs



Esplora più immobili in vendita
tipi di proprietà Estill Springs, TN, Stati Uniti
Estill Springs, TN, Stati Uniti ricerche popolari
- Proprietà immobiliari Lungomare a Estill Springs, TN, Stati Uniti
- Proprietà immobiliari con Terrazza a Estill Springs, TN, Stati Uniti
- Proprietà immobiliari con Cucina aperta a Estill Springs, TN, Stati Uniti
- Proprietà immobiliari Comunità recintata a Estill Springs, TN, Stati Uniti
- Proprietà immobiliari con Ascensore a Estill Springs, TN, Stati Uniti
- Proprietà immobiliari Nuove costruzioni a Estill Springs, TN, Stati Uniti
- Proprietà immobiliari Equestre a Estill Springs, TN, Stati Uniti
- Proprietà immobiliari Vista sulle montagne a Estill Springs, TN, Stati Uniti
- Proprietà immobiliari con Libreria a Estill Springs, TN, Stati Uniti
- Proprietà immobiliari con Cinema a Estill Springs, TN, Stati Uniti
- Proprietà immobiliari con Cucina esterna a Estill Springs, TN, Stati Uniti
- Proprietà immobiliari con Sauna a Estill Springs, TN, Stati Uniti
- Proprietà immobiliari Lungofiume a Estill Springs, TN, Stati Uniti
- Proprietà immobiliari con Campo da tennis a Estill Springs, TN, Stati Uniti
- Proprietà immobiliari Moderno a Estill Springs, TN, Stati Uniti
Guide e storie correlate
La fiducia dei migliori broker del mondo
Gli agenti dietro le proprietà più straordinarie del mondo pubblicano su JamesEdition.
- Annunci di Sotheby's, Christie's, BARNES ed Engel & Völkers
- Ogni annuncio è verificato prima della pubblicazione
- Si metta in contatto diretto con agenti verificati
Continuando, accetta i nostri Termini e la nostra Informativa sulla privacy.
brokerages we
partnered with
partnered with