
$2,920,232
Strada Privata A Pochi Passi Da Scuole Eccellenti
- 4 Camere
- 3 Bagni
- 2,133 Sqft
- 9,148 Sqft lot
- Aggiornato: Giugno 18
- 1
Informazioni sulla proprietà
La descrizione è stata tradotta automaticamente.
La descrizione viene visualizzata nella lingua originale.
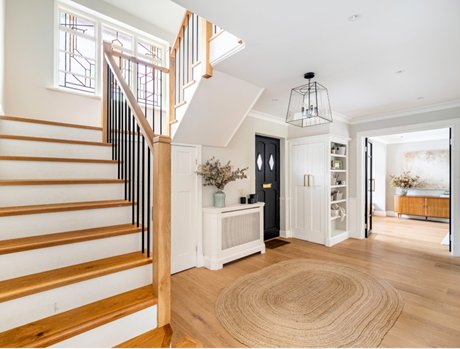
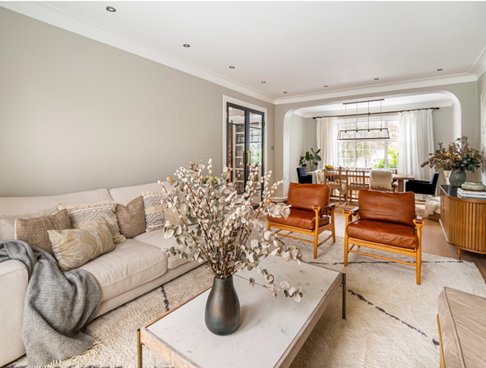
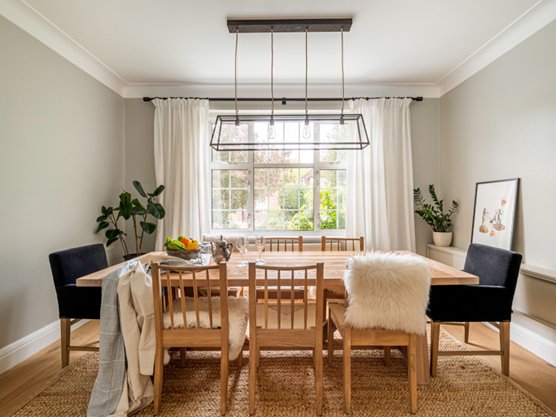
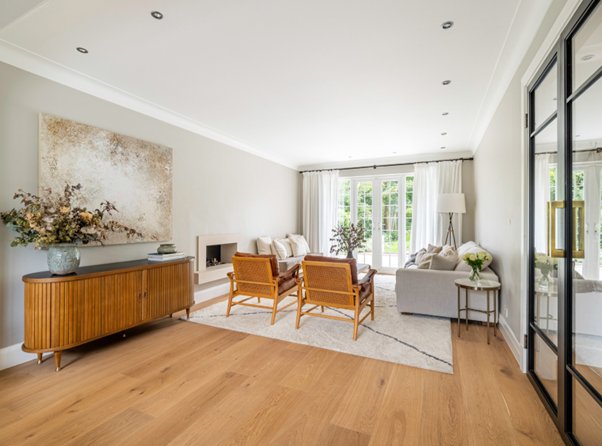
A stunning, interior designed, four bedroom family home with luxuriously appointed bathrooms and guest cloakroom, with modern spacious living rooms and a welcoming entrance hall. The kitchen/breakfast room being double aspect is flooded with natural day light with a 100ft rear West facing rear garden. The property is approached off Orchard Rise to a white gravelled forecourt with mature bushes aro
A stunning, interior designed, four bedroom family home with luxuriously appointed bathrooms and guest cloakroom, with modern spacious living rooms and a welcoming entrance hall. The kitchen/breakfast room being double aspect is flooded with natural day light with a 100ft rear West facing rear garden. The property is approached off Orchard Rise to a white gravelled forecourt with mature bushes around the front. The panelled front door opens into a lovely entrance hall with wood strip flooring to all the ground floor with double doors into the drawing/dining room and family room. The property further benefits from a new stairwell, with metal spindles, now flooding the entrance hall with natural daylight and where one can now enjoy the art deco half landing window. Over the last four years the current owners have transformed the property with everything tastefully executed with the addition of a whole new cabinet to the family room with shelving, pull out drawers and space for a very large TV with the beam cladded with the same wood. A lovely room which opens onto the rear terrace and garden and a door way back into the kitchen, making this whole area so practical. The double aspect kitchen benefits from a wealth of wall and base units with a central island and a window set to the front where the breakfast area is conveniently positioned. The first floor has been fully interior designed with modern touches to the bedrooms and of course the complete upgrades to the principal and family bathroom. There is of course still the potential to extend into the loft and expand the ground floor into the garden roughly where the terrace is as per the out dated planning consent of 2016. Being East West facing, the property always enjoys the sunshine and is a bright home which is well connected to all means of transport. The rear garden is mainly laid to lawn which is level with the terrace making it a great play area bordered by mature trees and shrubs.
-
Tipo di proprietà
Casa
-
Piani
2
-
Anno di costruzione
1936
-
Prezzo/piede²
$1,369
Caratteristiche
- Giardino
- Terrazza
- Ascensore
- Cucina aperta
- Rinnovato
- Isola della cucina
- Controsoffitti in pietra
- Parcheggio
Esplora la zona
Orchard Rise, Coombe, Borough Reale di Kingston upon Thames, Inghilterra
Visualizza su Google Maps
Prezzo per sqft
Basso
Alto
Iscritto da 10 mesi
Hai chiesto informazioni su questa proprietà
L'agente La contatterà al più presto
Pubblicato da
27
Annunci
2025
Iscritto
Prenota una visita con the agent
Scegli una data e indica se preferisci un tour virtuale o di persona con l’agente.
Data preferita
Tipo di tour
Ultimo aggiornamento
Giugno 18
Prima pubblicazione
Dicembre 12, 2025
Riferimento annuncio
ML5RHTWLXWHR9NTMMM24D5AC5TL76G
Proprietà simili nelle vicinanze
Nuovi annunci a Coombe





Esplora più immobili in vendita
tipi di proprietà Coombe, Borough Reale di Kingston upon Thames, Inghilterra
Coombe, Borough Reale di Kingston upon Thames, Inghilterra ricerche popolari
- Proprietà immobiliari Vista panoramica / Scenica a Coombe, Borough Reale di Kingston upon Thames, Inghilterra
- Proprietà immobiliari Vista sul lago a Coombe, Borough Reale di Kingston upon Thames, Inghilterra
- Proprietà immobiliari con Terrazza a Coombe, Borough Reale di Kingston upon Thames, Inghilterra
- Proprietà immobiliari con Bar a Coombe, Borough Reale di Kingston upon Thames, Inghilterra
- Proprietà immobiliari con Sala giochi a Coombe, Borough Reale di Kingston upon Thames, Inghilterra
- Proprietà immobiliari con Ufficio a Coombe, Borough Reale di Kingston upon Thames, Inghilterra
- Proprietà immobiliari con Ascensore a Coombe, Borough Reale di Kingston upon Thames, Inghilterra
- Proprietà immobiliari con Giardino a Coombe, Borough Reale di Kingston upon Thames, Inghilterra
- Proprietà immobiliari con Cucina esterna a Coombe, Borough Reale di Kingston upon Thames, Inghilterra
- Proprietà immobiliari Vista Golf a Coombe, Borough Reale di Kingston upon Thames, Inghilterra
- Proprietà immobiliari Comunità recintata a Coombe, Borough Reale di Kingston upon Thames, Inghilterra
- Proprietà immobiliari Privacy a Coombe, Borough Reale di Kingston upon Thames, Inghilterra
- Proprietà immobiliari Moderno a Coombe, Borough Reale di Kingston upon Thames, Inghilterra
- Proprietà immobiliari Nuove costruzioni a Coombe, Borough Reale di Kingston upon Thames, Inghilterra
- Proprietà immobiliari con Centro Fitness / Palestra a Coombe, Borough Reale di Kingston upon Thames, Inghilterra
- Proprietà immobiliari con Sauna a Coombe, Borough Reale di Kingston upon Thames, Inghilterra
- Proprietà immobiliari con Bagno turco a Coombe, Borough Reale di Kingston upon Thames, Inghilterra
- Proprietà immobiliari con Aria condizionata a Coombe, Borough Reale di Kingston upon Thames, Inghilterra
- Proprietà immobiliari con Cantina a Coombe, Borough Reale di Kingston upon Thames, Inghilterra
- Proprietà immobiliari con Idromassaggio a Coombe, Borough Reale di Kingston upon Thames, Inghilterra
- Proprietà immobiliari con Camino a Coombe, Borough Reale di Kingston upon Thames, Inghilterra
- Proprietà immobiliari con Piscina a Coombe, Borough Reale di Kingston upon Thames, Inghilterra
- Proprietà immobiliari con Garage a Coombe, Borough Reale di Kingston upon Thames, Inghilterra
- Proprietà immobiliari con Balcone a Coombe, Borough Reale di Kingston upon Thames, Inghilterra
- Proprietà immobiliari Residenza a Coombe, Borough Reale di Kingston upon Thames, Inghilterra
- Proprietà immobiliari con Cucina aperta a Coombe, Borough Reale di Kingston upon Thames, Inghilterra
- Proprietà immobiliari Rinnovato a Coombe, Borough Reale di Kingston upon Thames, Inghilterra
- Proprietà immobiliari con Cinema a Coombe, Borough Reale di Kingston upon Thames, Inghilterra
- Proprietà immobiliari con Piscina coperta a Coombe, Borough Reale di Kingston upon Thames, Inghilterra
- Proprietà immobiliari Vista sull'acqua a Coombe, Borough Reale di Kingston upon Thames, Inghilterra
Guide e storie correlate
La fiducia dei migliori broker del mondo
Gli agenti dietro le proprietà più straordinarie del mondo pubblicano su JamesEdition.
- Annunci di Sotheby's, Christie's, BARNES ed Engel & Völkers
- Ogni annuncio è verificato prima della pubblicazione
- Si metta in contatto diretto con agenti verificati
Continuando, accetta i nostri Termini e la nostra Informativa sulla privacy.