$1,975,000
Residenza Unifamiliare A Wimberley
- 4 Camere
- 4 Bagni
- 2,895 Sqft
- 5.01 Ac lot
- Aggiornato: Oggi
- Fonte: Unlock MLS (Austin Board of REALTORS) MLS#6802976
Informazioni sulla proprietà
La descrizione è stata tradotta automaticamente.
La descrizione viene visualizzata nella lingua originale.
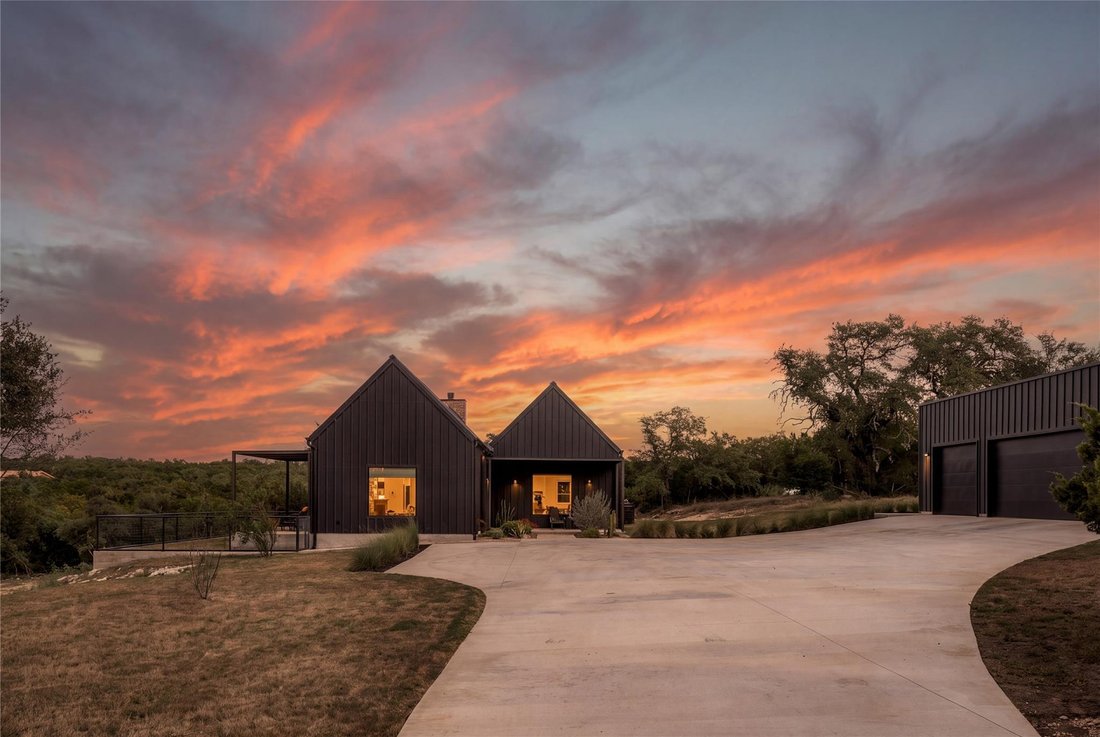
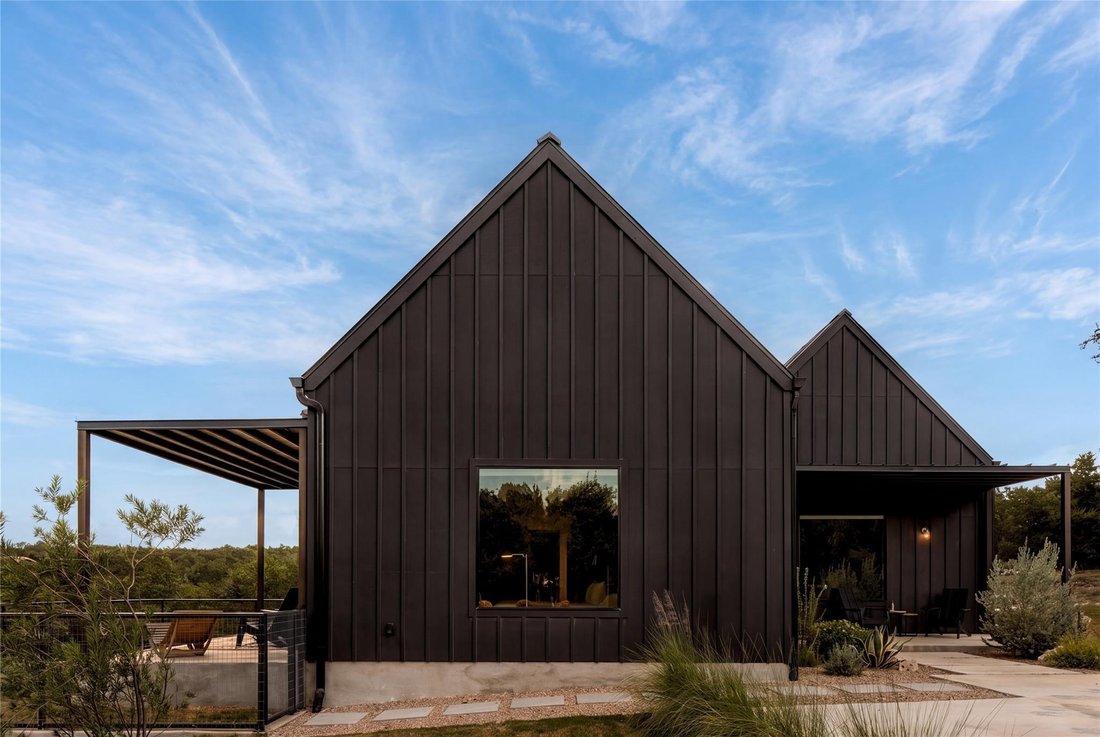
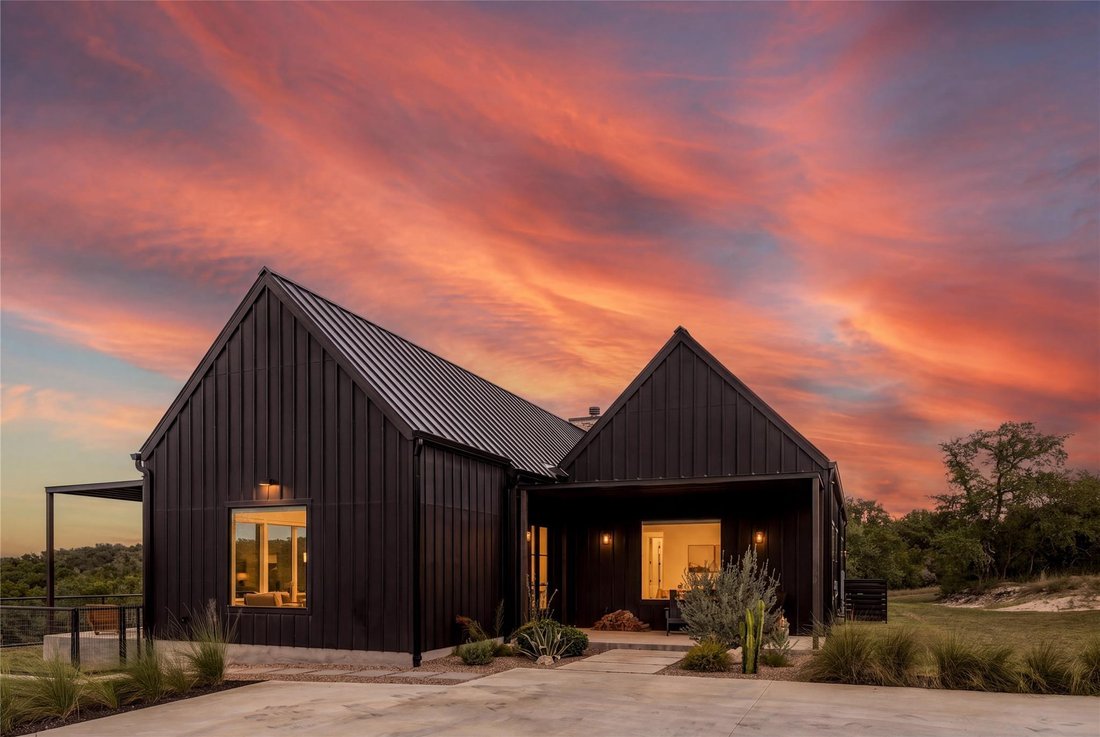
A rare Hill Country Modern statement - bold, black, & unlike anything else on the market. Perched high above the surrounding landscape with views that stretch for miles, this custom-built estate reinterprets Central Texas vernacular with clean lines, dramatic scale, & materials chosen with intention: real Chicago brick, board-and-batten, & a standing seam metal roof, all wrapped in exp
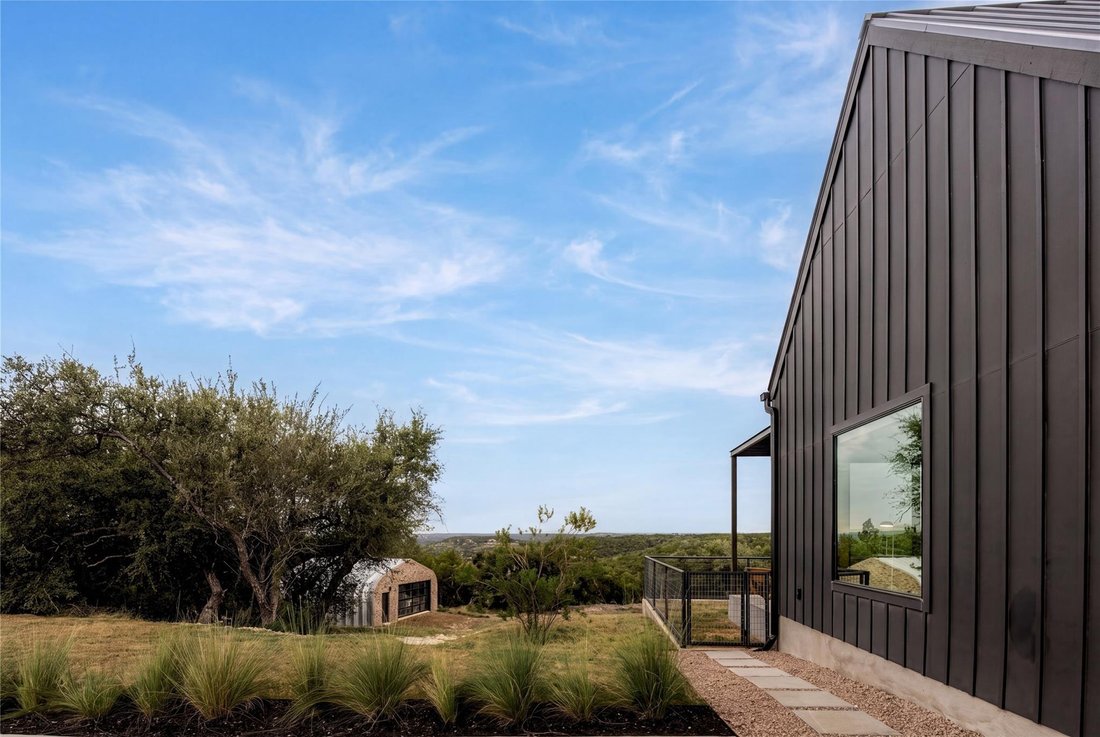
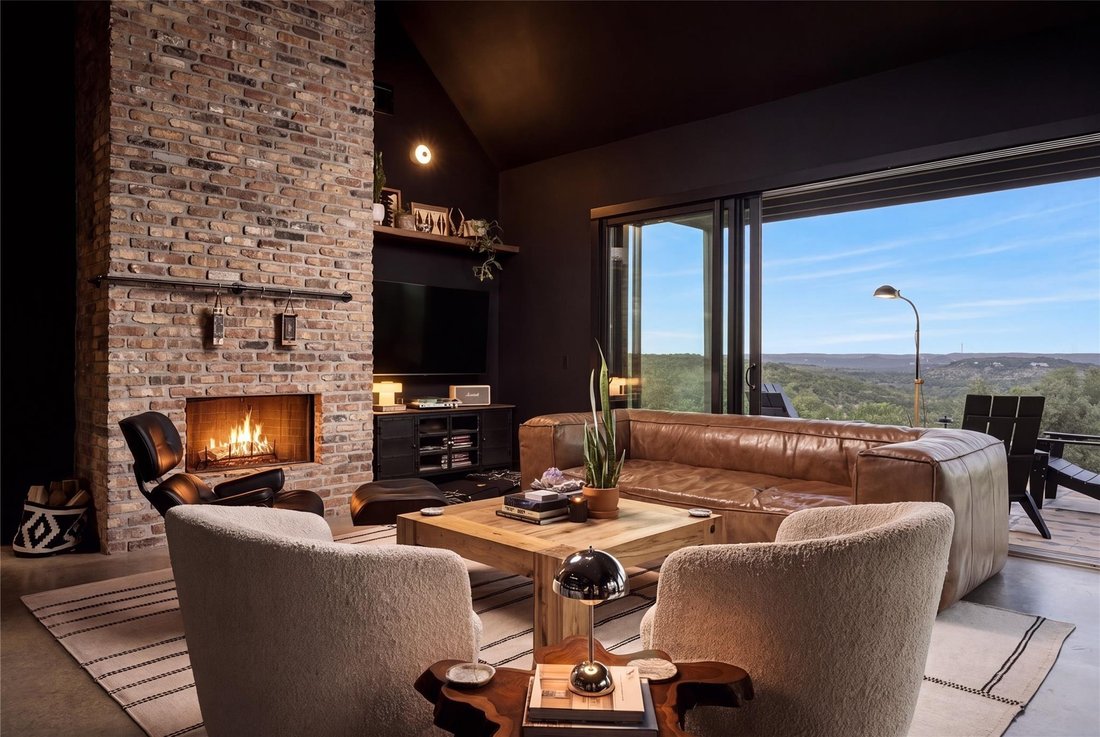
A rare Hill Country Modern statement - bold, black, & unlike anything else on the market. Perched high above the surrounding landscape with views that stretch for miles, this custom-built estate reinterprets Central Texas vernacular with clean lines, dramatic scale, & materials chosen with intention: real Chicago brick, board-and-batten, & a standing seam metal roof, all wrapped in expansive walls of glass & oversized sliding doors that dissolve the line between inside & out - echoing the mid-century modern tradition of living in dialogue with the landscape. Inside, luxury finishes carry the same design conviction from room to room, with a curated palette of natural stone, custom cabinetry, designer lighting, & spa-inspired baths that reward a closer look at every turn. Outside, extensive covered living areas anchored by a striking steel pergola extend the home into the landscape, framed by Texas native landscaping & a pipe-fenced yard that gives dogs the run of the place. Set behind the gates of a private neighborhood just south of Wimberley, the property enjoys one of the most strategic locations in the region, positioned at the junction with easy access to San Marcos, New Braunfels, Austin, & San Antonio - a night out, a flight, or a business meeting is never far. Built for how you actually live, the property extends well beyond the main residence: a Quonset Hut engineered as a shop & gym with a half bath & HVAC, a detached 3-car garage, a sports court for pickleball, basketball, or family recreation, & a chicken coop for fresh eggs & a taste of country living. Five minutes from downtown Wimberley’s restaurants, galleries, wineries, & boutiques, this is Hill Country living without compromise - private, connected, & designed for the everyday. Custom design at this level, paired with sweeping views & luxury finishes, does not come to market often. Schedule your private tour today.
-
Tipo di proprietà
Casa
-
Anno di costruzione
2025
-
Prezzo/piede²
$682
Caratteristiche
- Giardino
- Camino
- Garage
- Terrazza
- Centro Fitness / Palestra
- Pergola
- Vista panoramica / Scenica
- Cancello
- Bar
Caratteristiche
Lot
- Vista panoramica / Scenica
Interni
- Camino
- Isola della cucina
- Bar
- Centro Fitness / Palestra
Outdoor
- Terrazza
- Garage
- Cancello
- Pergola
- Giardino
Esplora la zona
554 Sierra Loma, Wimberley, Texas, Stati Uniti
Visualizza su Google Maps
Prezzo per sqft
Basso
Alto
Iscritto da 10 mesi
Hai chiesto informazioni su questa proprietà
L'agente La contatterà al più presto
Pubblicato da
1
Annunci
2025
Iscritto
Prenota una visita con the agent
Scegli una data e indica se preferisci un tour virtuale o di persona con l’agente.
Data preferita
Tipo di tour
Ultimo aggiornamento
Oggi
Prima pubblicazione
Sep 18
Riferimento annuncio
6802976
Stato dell'annuncio
Based on information submitted to the MLS GRID as of 2026. All data is obtained from various sources and may not have been verified by broker or MLS GRID. Supplied Open House Information is subject to change without notice. All information should be independently reviewed and verified for accuracy. Properties may or may not be listed by the office/agent presenting the information.
Proprietà simili nelle vicinanze
Nuovi annunci a Wimberley

Esplora più immobili in vendita
tipi di proprietà Wimberley, TX, Stati Uniti
Wimberley, TX, Stati Uniti ricerche popolari
- Proprietà immobiliari Lungomare a Wimberley, TX, Stati Uniti
- Proprietà immobiliari Equestre a Wimberley, TX, Stati Uniti
- Proprietà immobiliari Rinnovato a Wimberley, TX, Stati Uniti
- Proprietà immobiliari Comunità recintata a Wimberley, TX, Stati Uniti
- Proprietà immobiliari Nuove costruzioni a Wimberley, TX, Stati Uniti
- Proprietà immobiliari con Ascensore a Wimberley, TX, Stati Uniti
- Proprietà immobiliari Vista sul fiume a Wimberley, TX, Stati Uniti
- Proprietà immobiliari con Cinema a Wimberley, TX, Stati Uniti
- Proprietà immobiliari Duplex a Wimberley, TX, Stati Uniti
- Proprietà immobiliari Costiera a Wimberley, TX, Stati Uniti
- Proprietà immobiliari Vista mare a Wimberley, TX, Stati Uniti
- Proprietà immobiliari con Bagno turco a Wimberley, TX, Stati Uniti
Guide e storie correlate
La fiducia dei migliori broker del mondo
Gli agenti dietro le proprietà più straordinarie del mondo pubblicano su JamesEdition.
- Annunci di Sotheby's, Christie's, BARNES ed Engel & Völkers
- Ogni annuncio è verificato prima della pubblicazione
- Si metta in contatto diretto con agenti verificati
Continuando, accetta i nostri Termini e la nostra Informativa sulla privacy.
brokerages we
partnered with
partnered with