$1,633,333
Indipendente Unifamiliare Wilton
- 5 Camere
- 4 Bagni
- 2,880 Sqft
- 1.6 Ac lot
- Aggiornato: Oggi
- MLS#202630251
Informazioni sulla proprietà
La descrizione è stata tradotta automaticamente.
La descrizione viene visualizzata nella lingua originale.
Every once in a while, I’ll be stunned by a home I list - and this is one of them. I’ll do my best to describe it, but you really need to see it for yourself. If you’ve ever toured a Showcase Home, this is exactly that - where every detail has been thought through with style, technology, comfort, and efficiency in mind. Ten-foot ceilings and eight-foot doors throughout give the home an impressive
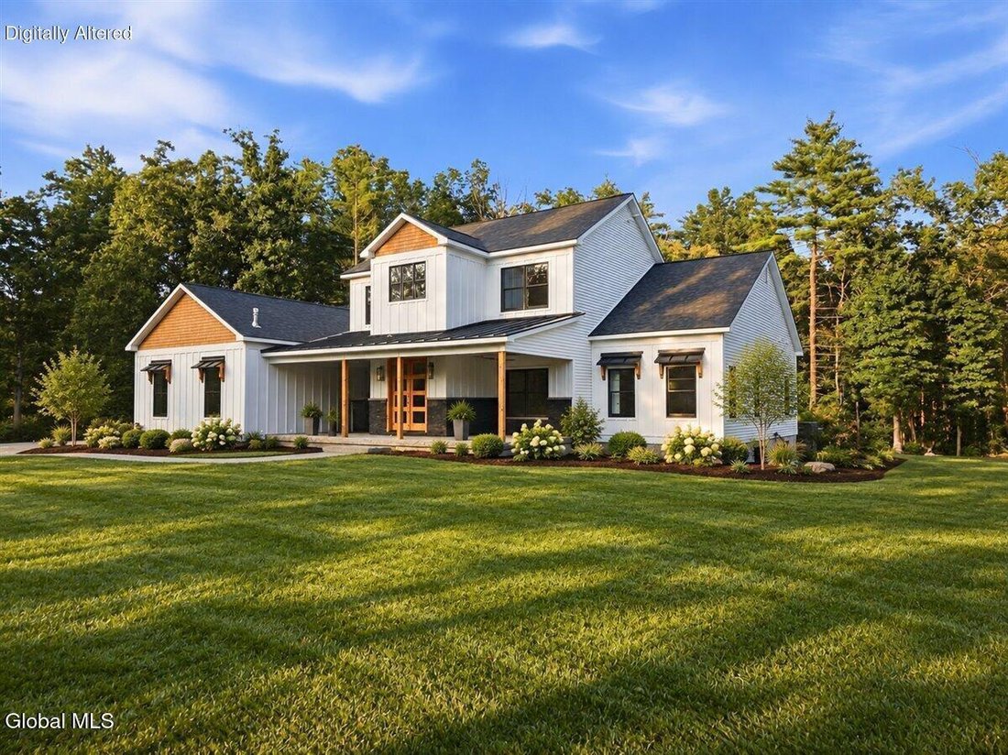
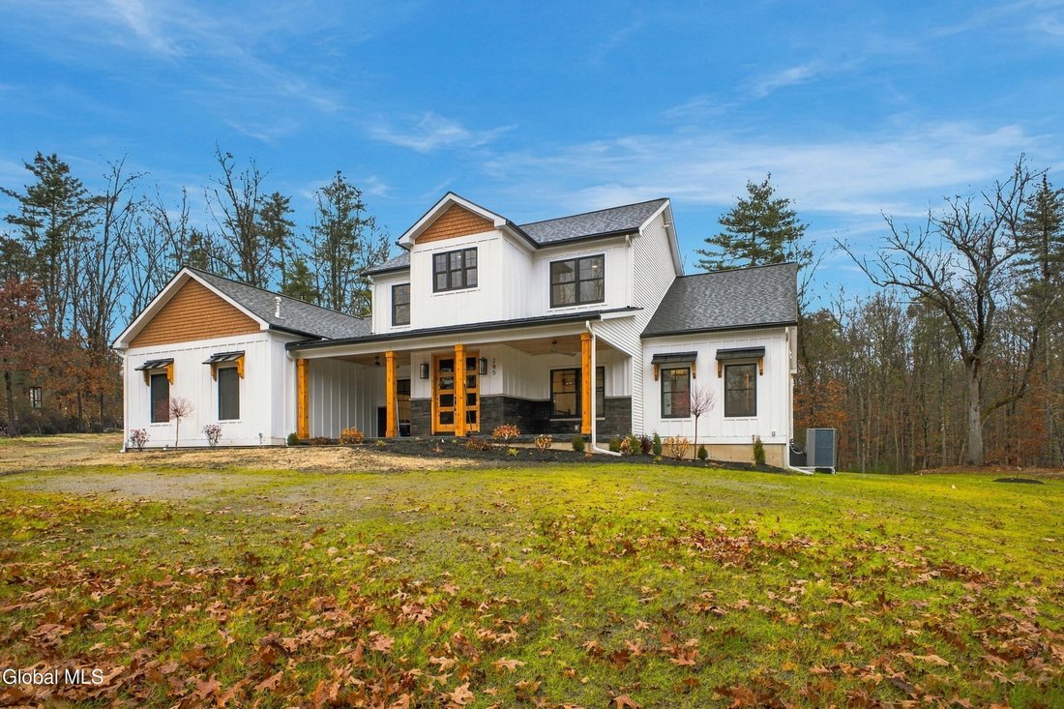
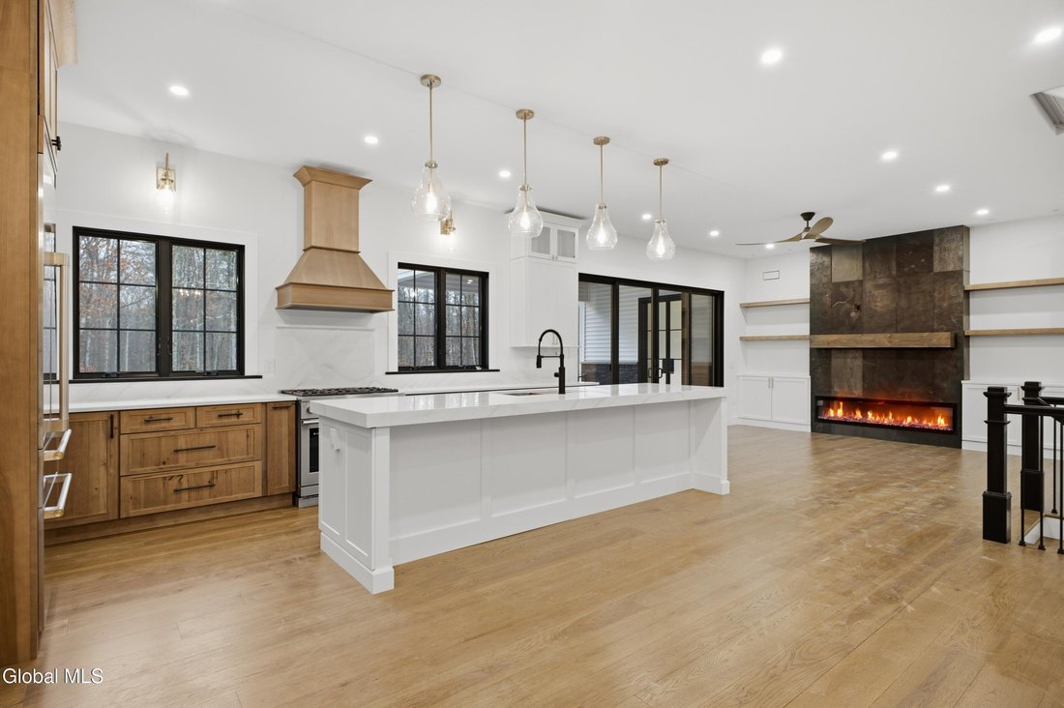
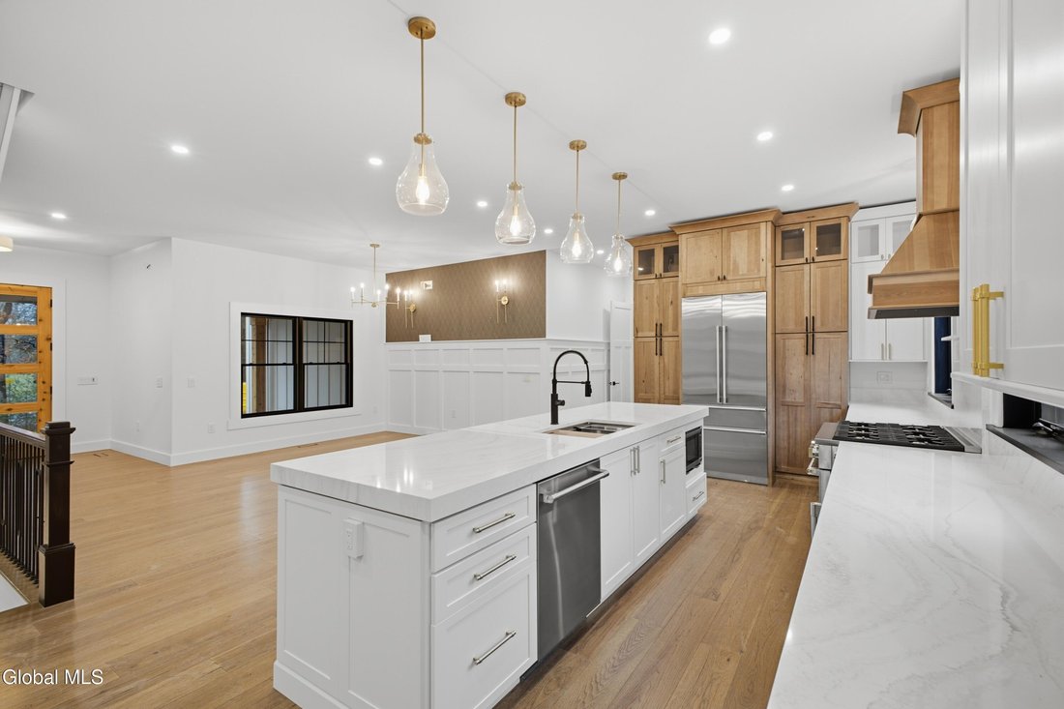
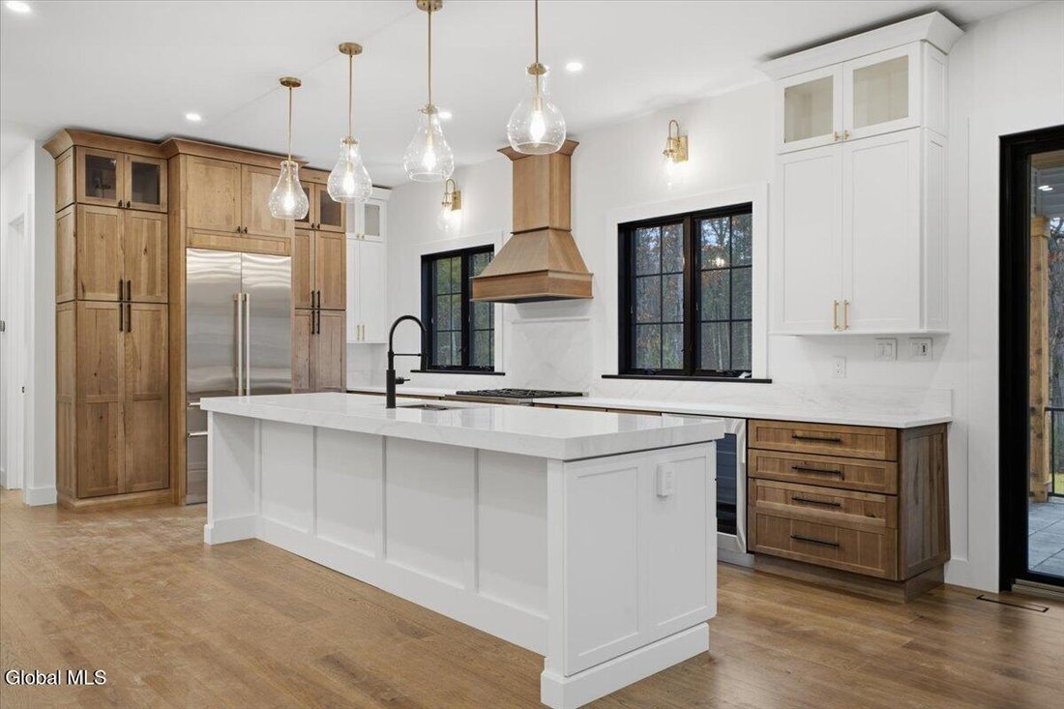
Every once in a while, I’ll be stunned by a home I list - and this is one of them. I’ll do my best to describe it, but you really need to see it for yourself. If you’ve ever toured a Showcase Home, this is exactly that - where every detail has been thought through with style, technology, comfort, and efficiency in mind. Ten-foot ceilings and eight-foot doors throughout give the home an impressive sense of scale. The open living space is anchored by what I can only describe as a floating staircase - a true work of art. One of the most beautiful kitchen islands I’ve ever seen sits at the heart of the home, while the floor-to-ceiling black slate fireplace is a showstopper. Even the heating and cooling ductwork blends seamlessly into the design. The front and back covered porches feature cedar ceilings, recessed lighting, paddle fans, and stamped concrete floors. The oversized mudroom and laundry combination adds everyday practicality, complete with heated floors. Five bedrooms include a standout first-floor primary suite with 11-foot ceilings and an attractive barn door closet. Clozetivity systems outfit every closet. The porcelain primary bath stuns with heated floors extending into the shower, a heated towel rack, soaking tub, and generous shower loaded with spa-style sprays. A door leads directly from the bath to the private rear covered porch, adding a villa-like feel. The heated garage features an epoxy floor and high ceilings with room for a lift. Designed as a two-car garage, it can accommodate up to three vehicles. The home is also over-insulated and exceptionally efficient - it truly ’’sips propane.’’ From the finishes you notice immediately to the details working quietly behind the scenes, this is a home where design and function were considered at every turn. The scale, craftsmanship, and thoughtful upgrades give it the feeling of a custom Showcase Home without sacrificing everyday comfort. Brand new, beautifully designed, and ready for you. Come see it!
-
Tipo di proprietà
Casa
-
Anno di costruzione
2026
-
Prezzo/piede²
$567
Caratteristiche
- Camino
- Garage
- Cucina aperta
- Soffitto alto
- Lavanderia
- Isola della cucina
Esplora la zona
285 Edie Road, Wilton, NY 12831, Saratoga Springs, New York, Stati Uniti
Visualizza su Google Maps
Prezzo per sqft
Basso
Alto
Iscritto da 5 anni
Hai chiesto informazioni su questa proprietà
L'agente La contatterà al più presto
Pubblicato da
49
Annunci
2022
Iscritto
Prenota una visita con the agent
Scegli una data e indica se preferisci un tour virtuale o di persona con l’agente.
Data preferita
Tipo di tour

Ultimo aggiornamento
Oggi
Prima pubblicazione
Novembre 19
Licenza agente
#30VA0727304
Riferimento annuncio
2182021513762354
Stato dell'annuncio
Proprietà simili nelle vicinanze
Nuovi annunci a Saratoga Springs
Esplora più immobili in vendita
tipi di proprietà Saratoga Springs, NY, Stati Uniti
Saratoga Springs, NY, Stati Uniti ricerche popolari
- Proprietà immobiliari Vista sull'acqua a Saratoga Springs, NY, Stati Uniti
- Proprietà immobiliari Duplex a Saratoga Springs, NY, Stati Uniti
- Proprietà immobiliari con Ascensore a Saratoga Springs, NY, Stati Uniti
- Proprietà immobiliari Vista panoramica / Scenica a Saratoga Springs, NY, Stati Uniti
- Proprietà immobiliari con Cucina esterna a Saratoga Springs, NY, Stati Uniti
- Proprietà immobiliari con Sauna a Saratoga Springs, NY, Stati Uniti
- Proprietà immobiliari Lungomare a Saratoga Springs, NY, Stati Uniti
- Proprietà immobiliari con Campo da tennis a Saratoga Springs, NY, Stati Uniti
- Proprietà immobiliari con Cantina a Saratoga Springs, NY, Stati Uniti
- Proprietà immobiliari Vista sulle montagne a Saratoga Springs, NY, Stati Uniti
- Proprietà immobiliari con Cinema a Saratoga Springs, NY, Stati Uniti
Guide e storie correlate
La fiducia dei migliori broker del mondo
Gli agenti dietro le proprietà più straordinarie del mondo pubblicano su JamesEdition.
- Annunci di Sotheby's, Christie's, BARNES ed Engel & Völkers
- Ogni annuncio è verificato prima della pubblicazione
- Si metta in contatto diretto con agenti verificati
Continuando, accetta i nostri Termini e la nostra Informativa sulla privacy.
Brokerages we
partnered with
partnered with