$1,575,000
4 Camere Da Letto Unifamiliare Indipendente
- 4 Camere
- 4 Bagni
- 4,502 Sqft
- 2.55 Ac lot
- Aggiornato: Luglio 30
-
2
Visualizzazioni degli ultimi 30 giorni
- MLS#24195404
Informazioni sulla proprietà
La descrizione è stata tradotta automaticamente.
La descrizione viene visualizzata nella lingua originale.
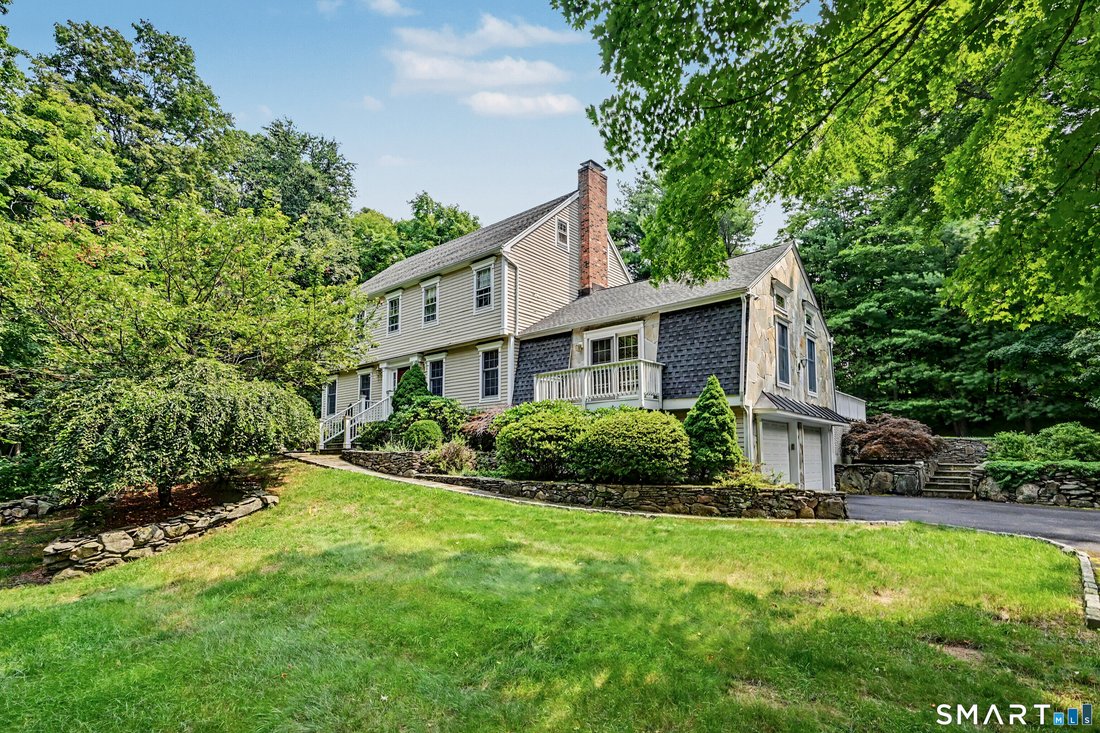
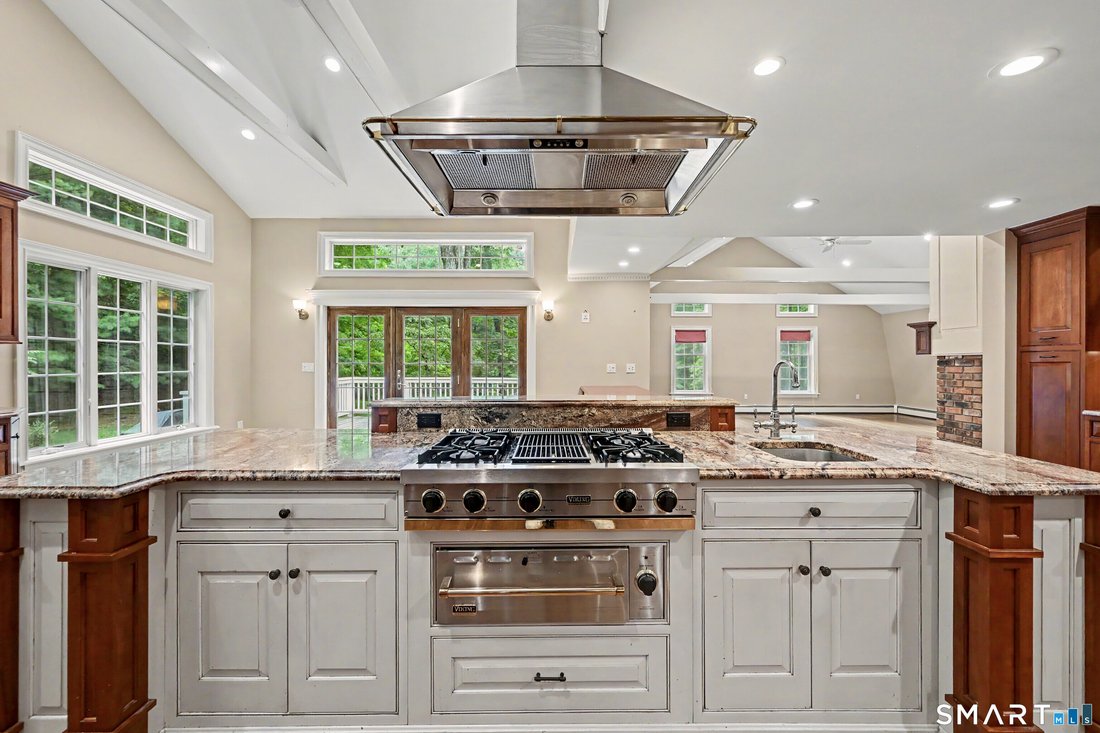
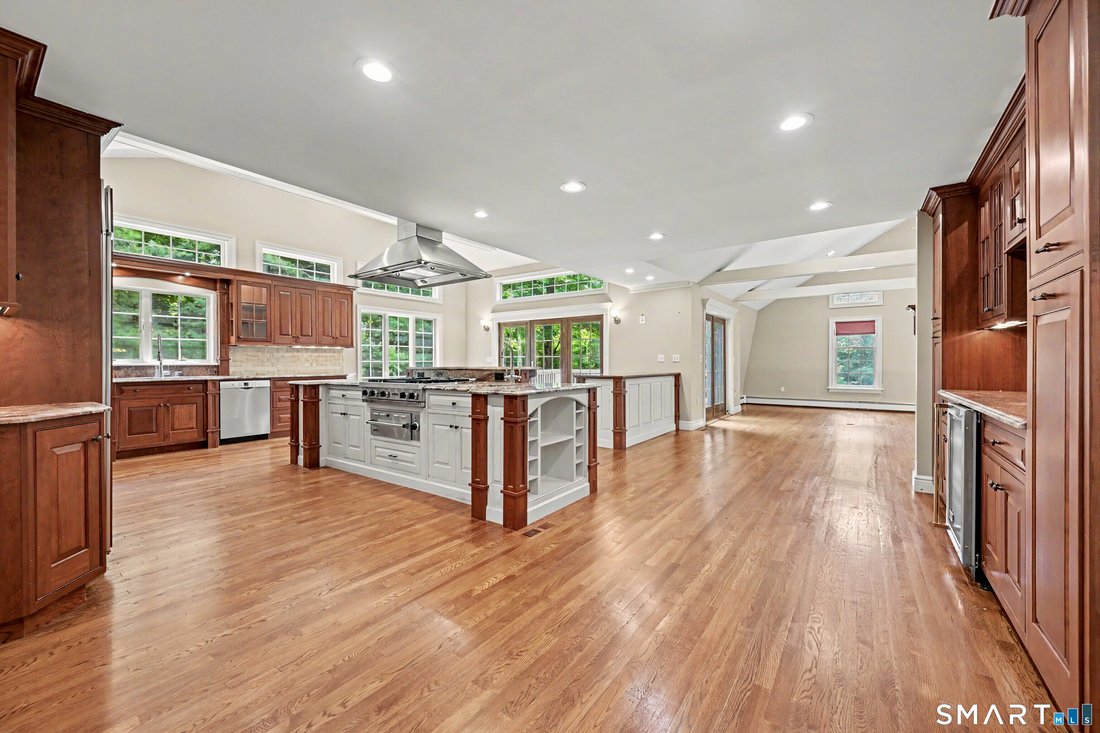
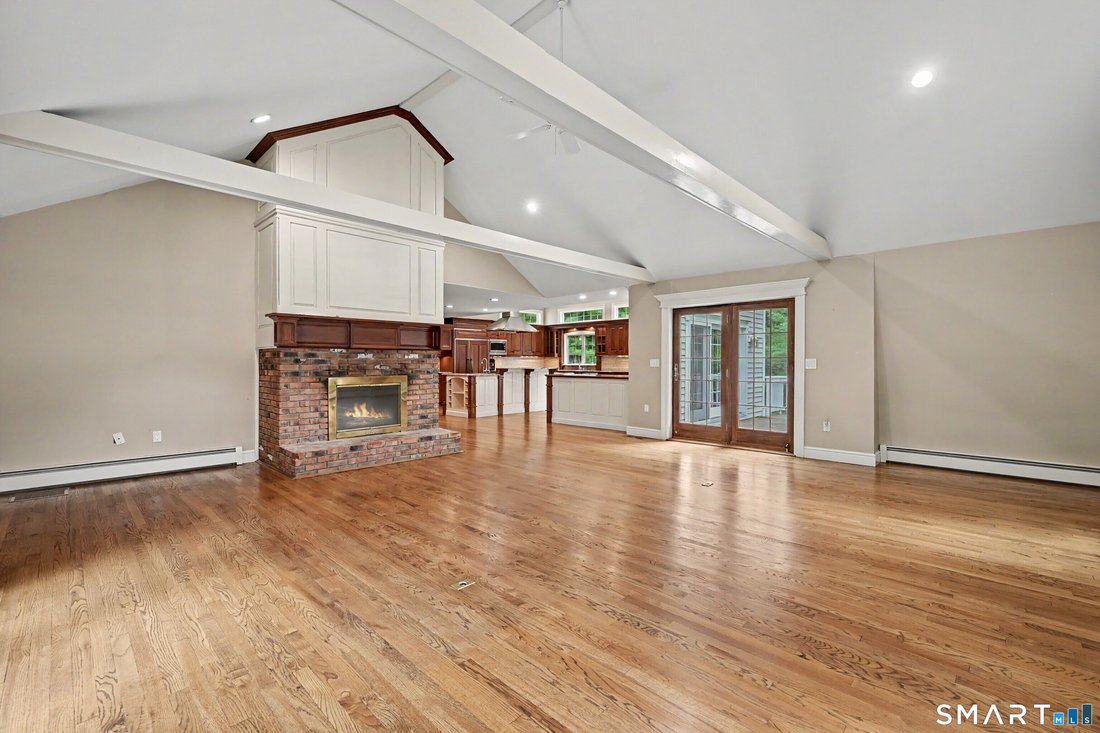
Nestled on a quiet cul-de-sac, this beautifully expanded center hall Colonial offers timeless architecture, exceptional craftsmanship, and an open floor plan designed for today’s lifestyle. At the heart of the home is a chef’s kitchen where soaring vaulted ceilings and exposed beams create an extraordinary sense of space. The expansive eat-in kitchen flows seamlessly into the equally impressive fa
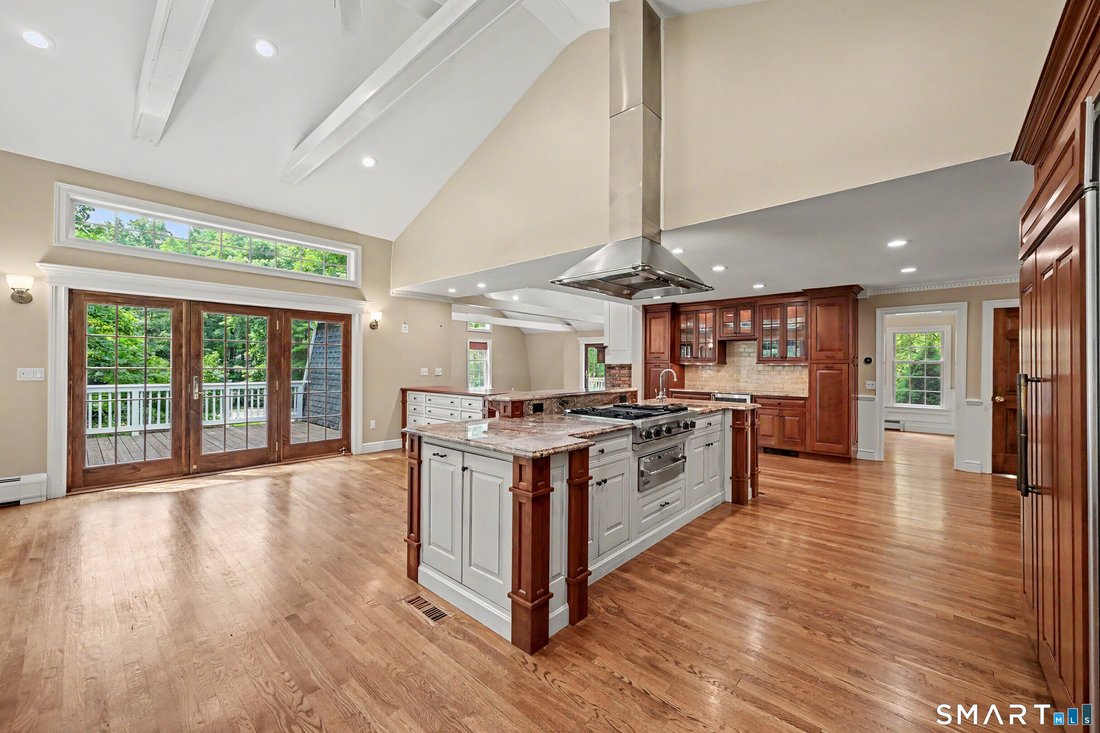
Nestled on a quiet cul-de-sac, this beautifully expanded center hall Colonial offers timeless architecture, exceptional craftsmanship, and an open floor plan designed for today’s lifestyle. At the heart of the home is a chef’s kitchen where soaring vaulted ceilings and exposed beams create an extraordinary sense of space. The expansive eat-in kitchen flows seamlessly into the equally impressive family room, making it the ideal setting for everyday living and effortless entertaining. Designed for the serious cook, the kitchen is appointed with Viking; double ovens, warming drawer, cooktop, and a Sub-Zero refrigerator, generous center island, custom cabinetry, and abundant workspace. French doors from both the kitchen and family room open to the deck overlooking the private backyard, creating an easy indoor-outdoor connection. Formal living and dining rooms provide elegant gathering spaces. Upstairs, the primary suite offers a full bath and fireplace. Three additional bedrooms are generously sized and share a well-appointed full bath. The walk-out lower level offers exceptional flexibility with a full bath and entrance through the under-house garage, making it ideal for an au pair, in-law suite, guest quarters, home office, gym, or recreation space. Beautiful stone walls, and mature landscaping, surround the home in this sought-after location conveniently just minutes from schools, shopping, commuting routes, and all the Fairfield County has to offer.
-
Tipo di proprietà
Casa
-
Anno di costruzione
1986
-
Prezzo/piede²
$349
Caratteristiche
- Camino
- Garage
- Giardino
- Terrazza
- Vista Golf
- Centro Fitness / Palestra
- Piano cottura a gas
- Balcone
- Isola della cucina
Caratteristiche
Lot
- Privacy
- Vista Golf
Interni
- Soffitto alto
- Ufficio
- Camino
- Aria condizionata
- Isola della cucina
- Piano cottura a gas
- Bar
- Seminterrato
- Controsoffitti in pietra
- Centro Fitness / Palestra
Outdoor
- Terrazza
- Balcone
- Garage
- Giardino
Esplora la zona
8 Indian Rock Place, Wilton, CT 06897, Connecticut, Stati Uniti
Visualizza su Google Maps
Prezzo per sqft
Basso
Alto
Iscritto da 6 anni
Hai chiesto informazioni su questa proprietà
L'agente La contatterà al più presto
Pubblicato da
2
Annunci
2022
Iscritto
Prenota una visita con Heather Lindgren
Scegli una data e indica se preferisci un tour virtuale o di persona con l’agente.
Data preferita
Tipo di tour

Coldwell Banker Realty - Ridgefield
398 Main St Ste 1, 06877, Ridgefield, Connecticut, United States
Visualizza profilo agenzia
Ultimo aggiornamento
Luglio 30
Prima pubblicazione
Jul 29
Riferimento annuncio
7fv23e
Proprietà simili nelle vicinanze
Nuovi annunci a Wilton


Esplora più immobili in vendita
tipi di proprietà Wilton, CT, Stati Uniti
Wilton, CT, Stati Uniti ricerche popolari
- Proprietà immobiliari con Garage a Wilton, CT, Stati Uniti
- Proprietà immobiliari con Piscina a Wilton, CT, Stati Uniti
- Proprietà immobiliari con Centro Fitness / Palestra a Wilton, CT, Stati Uniti
- Proprietà immobiliari con Balcone a Wilton, CT, Stati Uniti
- Proprietà immobiliari con Campo da tennis a Wilton, CT, Stati Uniti
- Proprietà immobiliari con Ascensore a Wilton, CT, Stati Uniti
- Proprietà immobiliari Lungomare a Wilton, CT, Stati Uniti
- Proprietà immobiliari Moderno a Wilton, CT, Stati Uniti
- Proprietà immobiliari Vista sul fiume a Wilton, CT, Stati Uniti
- Proprietà immobiliari Vista Golf a Wilton, CT, Stati Uniti
- Proprietà immobiliari Lungofiume a Wilton, CT, Stati Uniti
Guide e storie correlate
La fiducia dei migliori broker del mondo
Gli agenti dietro le proprietà più straordinarie del mondo pubblicano su JamesEdition.
- Annunci di Sotheby's, Christie's, BARNES ed Engel & Völkers
- Ogni annuncio è verificato prima della pubblicazione
- Si metta in contatto diretto con agenti verificati
Continuando, accetta i nostri Termini e la nostra Informativa sulla privacy.
brokerages we
partnered with
partnered with