
Residenza Unifamiliare A Wilmington
- 4 Camere
- 3 Bagni
- 2,392 Sqft
- 6,534 Sqft lot
- Aggiornato: Ottobre 1
- Fonte: Hive MLS (North Carolina Regional) MLS#100595802
Informazioni sulla proprietà
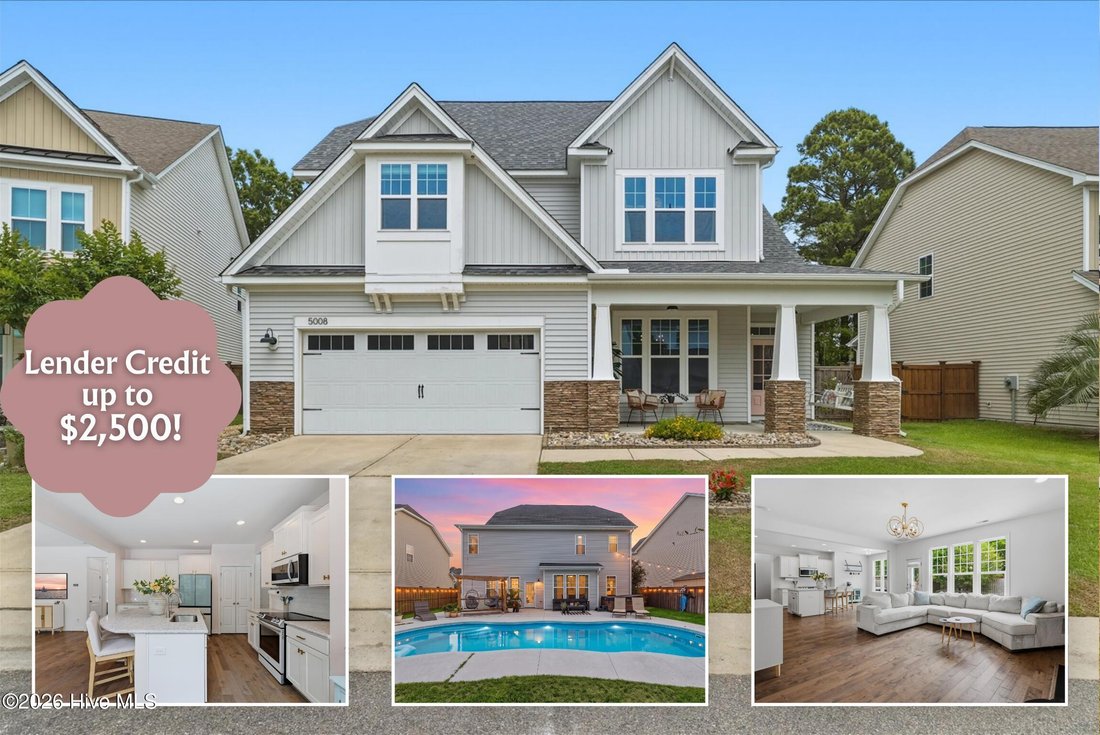
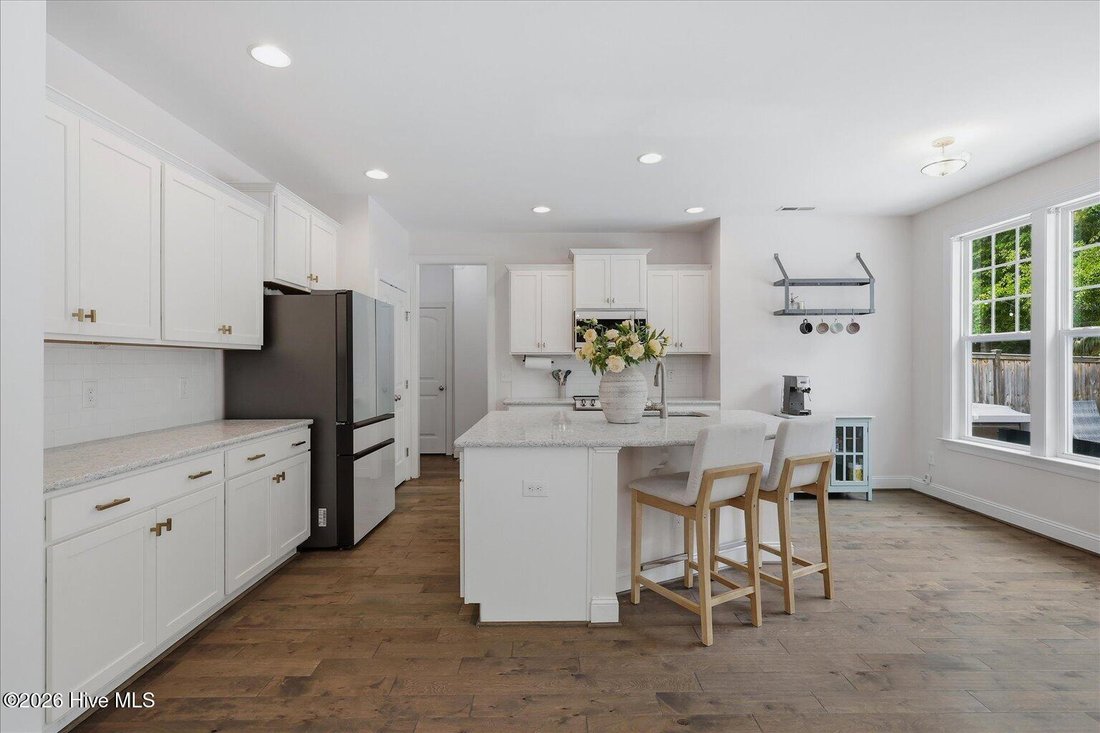
The kitchen features quartz countertops, a tile backsplash, an upgraded Samsung Bespoke appliance package, and a large center island overlooking both the living room and the pool beyond. The living room is anchored by a fireplace and framed by large windows that fill the space with natural light and views of the backyard retreat, a saltwater pool, hot tub, expansive pool deck, and fully fenced yard.
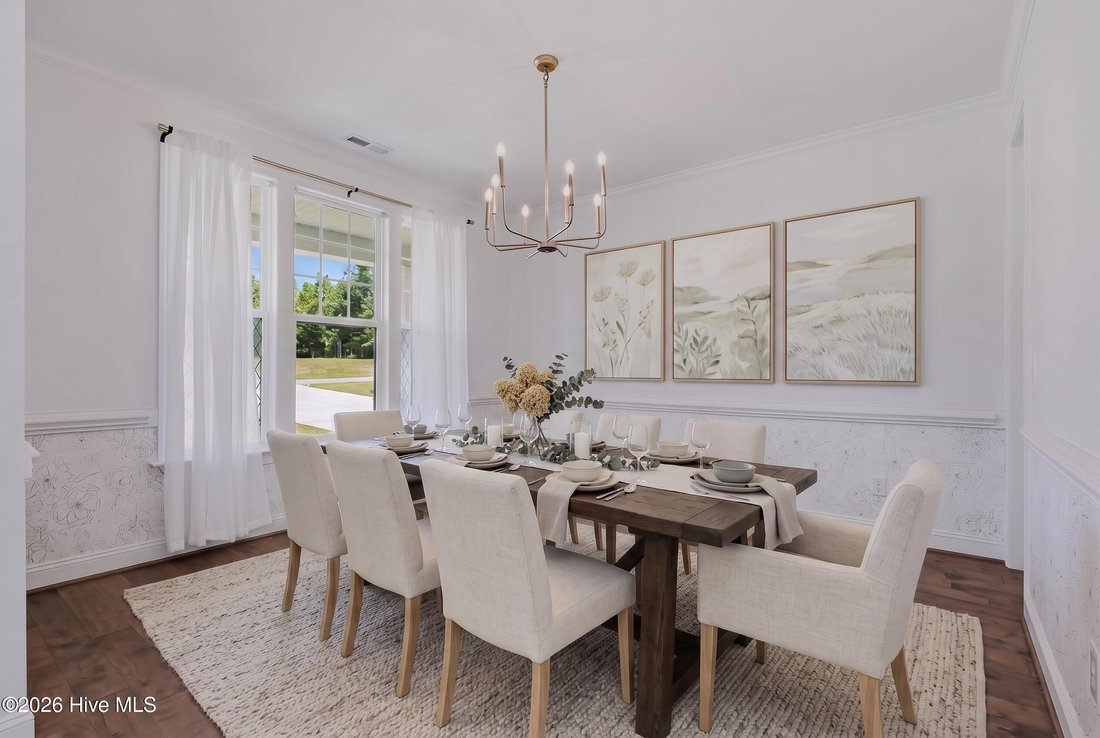
Fresh paint and updated lighting give the interior a refreshed feel, while engineered hardwood on the main level and durable LVP flooring upstairs create a cohesive flow throughout. All four bedrooms are located upstairs, including a spacious primary suite with a large walk-in closet.
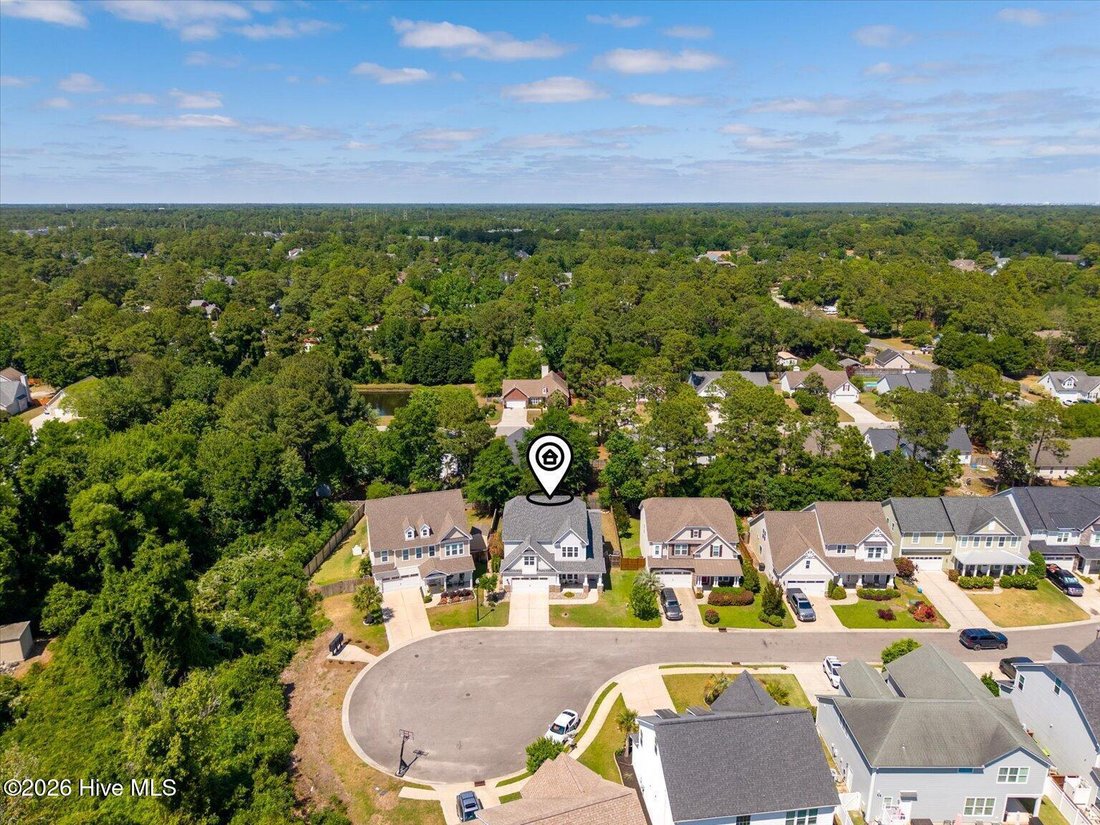
Tucked near the end of a quiet cul-de-sac, this home sits outside city limits and benefits from low HOA dues. Carolina Beach and the Boardwalk are just 15 minutes away, while Mayfaire Town Center, Wrightsville Beach, Historic Downtown Wilmington, and the Riverwalk are all about 20 minutes from your door. Whether you’re lounging poolside, heading to the beach, or exploring everything Wilmington has to offer, this home makes it easy to live the coastal lifestyle every day.
-
Tipo di proprietà
Casa
-
Piani
2
-
Anno di costruzione
2016
-
Prezzo/piede²
$255
Caratteristiche
- Garage
- Camino
- Cabina armadio
- Giardino
- Idromassaggio
- Piscina
- Lavasciuga
- Costiera
- Isola della cucina
Lot
- Costiera
Interni
- Camino
- Isola della cucina
- Idromassaggio
- Lavasciuga
- Lavanderia
- Cabina armadio
Outdoor
- Piscina
- Garage
- Giardino
Esplora la zona
L'agente La contatterà al più presto
Pubblicato da
Prenota una visita con the agent
Scegli una data e indica se preferisci un tour virtuale o di persona con l’agente.
The data relating to real estate on this website comes in part from the Internet Data Exchange program of Hive MLS. All information is deemed reliable but not guaranteed and should be independently verified. All properties are subject to prior sale, change, or withdrawal. Neither listing broker(s) nor Continental Real Estate Group, Inc shall be responsible for any typographical errors, misinformation, or misprints, and shall be held totally harmless from any damages arising from reliance upon these data. Copyright ©2026 Hive MLS LLC. All Rights Reserved.
Proprietà simili nelle vicinanze
Nuovi annunci a Sea Breeze

Esplora più immobili in vendita
tipi di proprietà Sea Breeze, NC, Stati Uniti
Sea Breeze, NC, Stati Uniti ricerche popolari
- Proprietà immobiliari Vista sull'acqua a Sea Breeze, NC, Stati Uniti
- Proprietà immobiliari con Libreria a Sea Breeze, NC, Stati Uniti
- Proprietà immobiliari Moderno a Sea Breeze, NC, Stati Uniti
- Proprietà immobiliari con Spiaggia Privata a Sea Breeze, NC, Stati Uniti
- Proprietà immobiliari con Sauna a Sea Breeze, NC, Stati Uniti
- Proprietà immobiliari con Cinema a Sea Breeze, NC, Stati Uniti
- Proprietà immobiliari Vista sul lago a Sea Breeze, NC, Stati Uniti
Guide e storie correlate
La fiducia dei migliori broker del mondo
Gli agenti dietro le proprietà più straordinarie del mondo pubblicano su JamesEdition.
- Annunci di Sotheby's, Christie's, BARNES ed Engel & Völkers
- Ogni annuncio è verificato prima della pubblicazione
- Si metta in contatto diretto con agenti verificati
Continuando, accetta i nostri Termini e la nostra Informativa sulla privacy.
partnered with