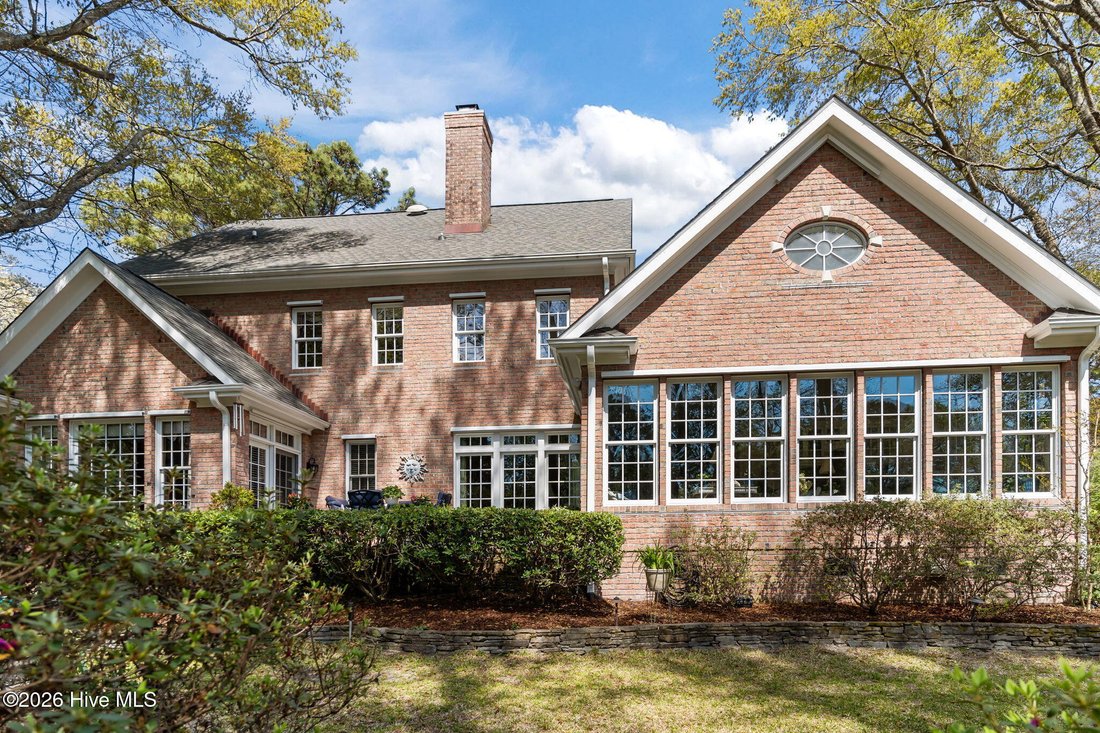
Residenza Unifamiliare A Wilmington
- 4 Camere
- 4 Bagni
- 4,387 Sqft
- 21,345 Sqft lot
- Aggiornato: Agosto 30
- 1
- Fonte: Hive MLS (North Carolina Regional) MLS#100564418
Informazioni sulla proprietà
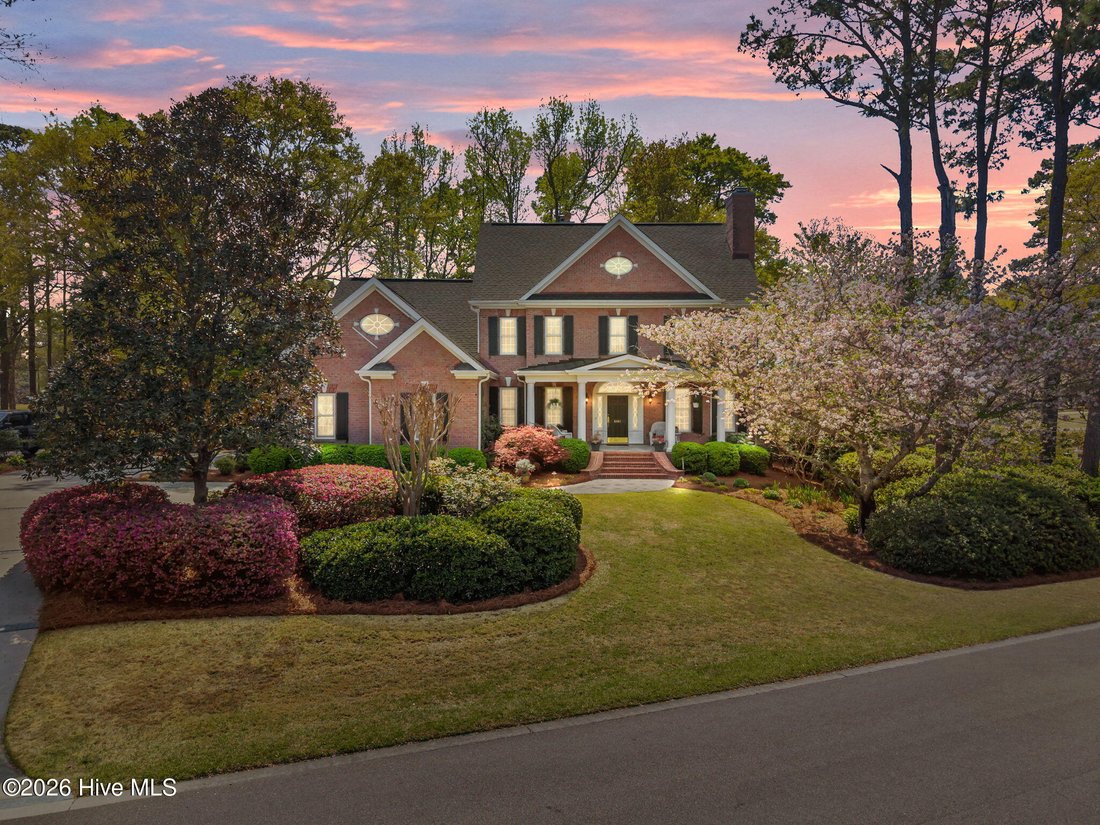
Perfectly positioned along the 11th tee, the property offers sweeping golf course views from nearly every rear-facing window. Designed and METICULOUSLY maintained by a master gardener, the grounds are nothing short of extraordinary. Lush plantings, mature landscaping, and thoughtfully curated garden spaces create a private sanctuary that must be experienced in person to be fully appreciated. The setting is serene, picturesque, and ever-changing with the seasons.
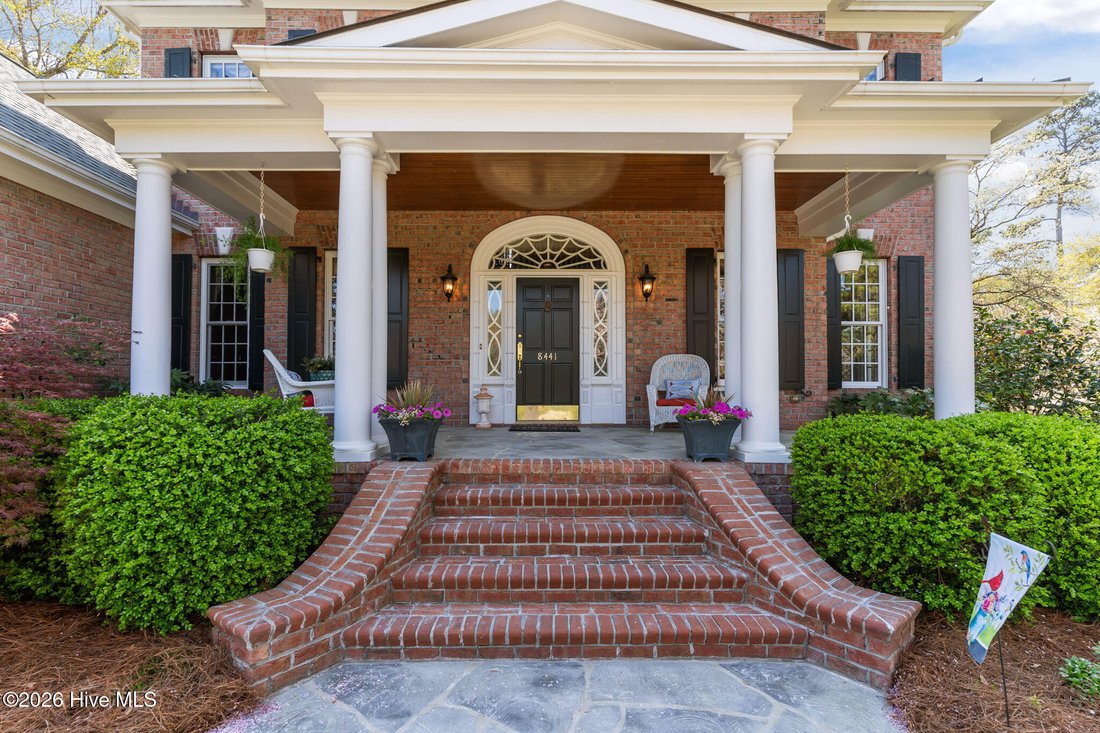
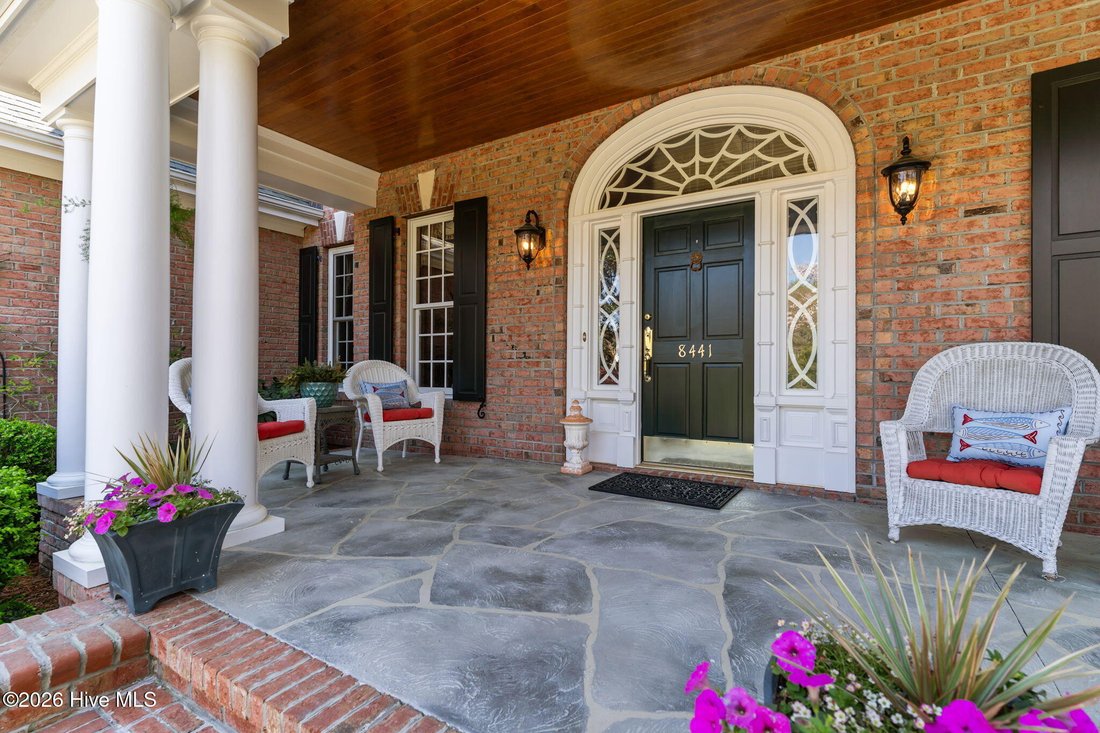
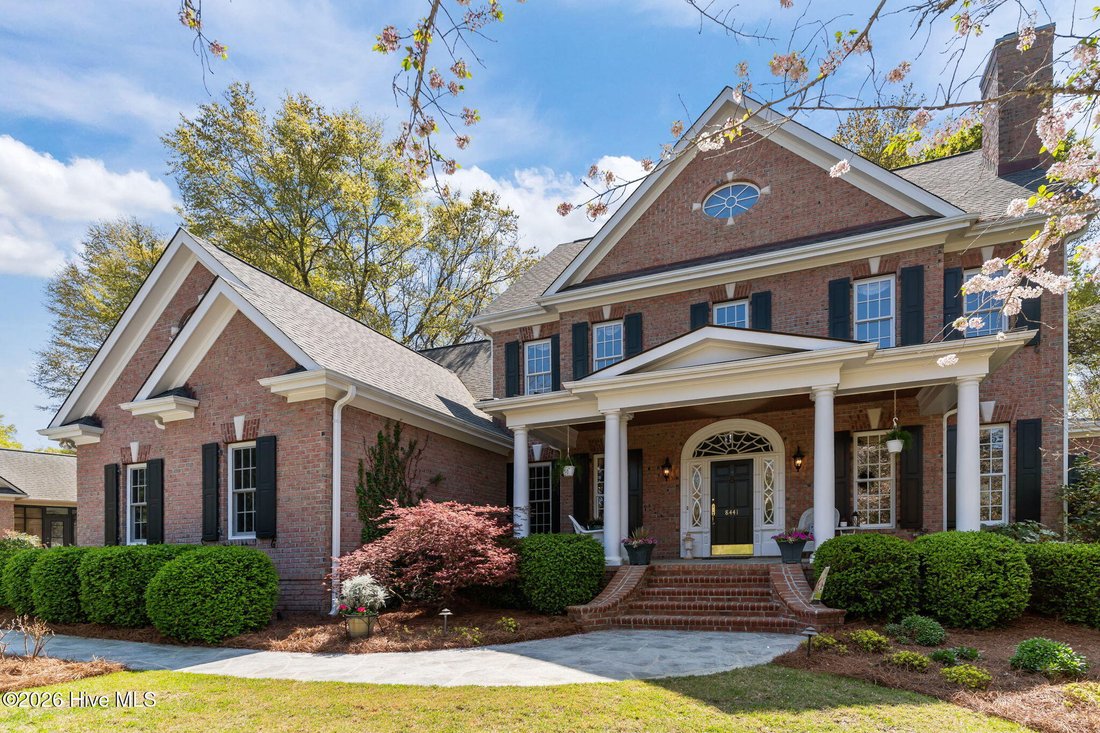
The wide front porch invites you to slow down and stay awhile -- ideal for oversized rocking chairs, a classic porch swing, or evenings spent enjoying a gentle breeze and friendly conversation.
Step inside the grand foyer and prepare to be captivated. A sweeping staircase makes an immediate statement, complemented by rich hardwood floors and extensive custom molding that carry throughout the home. The craftsmanship and architectural detail are evident at every turn.
The formal living room, anchored by a beautiful fireplace, offers an elegant space for entertaining or quiet relaxation. The formal dining room is equally impressive, perfectly suited for hosting holiday gatherings and special occasions.
The oversized primary suite is thoughtfully situated to capture tranquil fairway views, creating a peaceful retreat at the end of the day. The luxurious ensuite bath features double vanities, an oversized soaking tub, separate shower, and a private water closet -- offering both comfort and functionality.
At the heart of the home, the spacious den flows seamlessly into a bright, well-appointed kitchen complete with abundant cabinetry, generous counter space, and an inviting casual dining area. Whether hosting guests or enjoying everyday living, this open-concept space is warm and welcoming.
The sunroom is truly the jewel of the home. With walls of windows overlooking the manicured yard and golf course beyond, this breathtaking space fills with natural light and provides uninterrupted views of the stunning landscape -- a perfect spot for morning coffee, reading, or simply soaking in the beauty of your surroundings.
Upstairs, you’ll find three generously sized bedrooms, two of which feature connecting bathrooms for added privacy and convenience. A substantial study or office area provides an ideal work-from-home space or quiet retreat. Additionally, the finished room over the garage offers incredible flexibility -- perfect for a media room, playroom, billiards room, home gym, or creative studio.
This Southern beauty is rich in fine custom details, thoughtful design, and breathtaking views. From its architectural pedigree to its extraordinary setting, this is more than a home -- it’s a statement property that offers elegance, comfort, and timeless appeal. Schedule your private showing and prepare to be impressed.
-
Tipo di proprietà
Casa
-
Piani
2
-
Anno di costruzione
2000
-
Prezzo/piede²
$284
Caratteristiche
- Garage
- Cabina armadio
- Camino
- Giardino
- Centro Fitness / Palestra
- Cancello
- Parcheggio
- Bar
- Privacy
Lot
- Privacy
Interni
- Soffitto alto
- Ufficio
- Camino
- Isola della cucina
- Bar
- Lavanderia
- Cabina armadio
- Centro Fitness / Palestra
Outdoor
- Parcheggio
- Garage
- Cancello
- Giardino
Esplora la zona
L'agente La contatterà al più presto
Pubblicato da
Prenota una visita con the agent
Scegli una data e indica se preferisci un tour virtuale o di persona con l’agente.
The data relating to real estate on this website comes in part from the Internet Data Exchange program of Hive MLS. All information is deemed reliable but not guaranteed and should be independently verified. All properties are subject to prior sale, change, or withdrawal. Neither listing broker(s) nor Continental Real Estate Group, Inc shall be responsible for any typographical errors, misinformation, or misprints, and shall be held totally harmless from any damages arising from reliance upon these data. Copyright ©2026 Hive MLS LLC. All Rights Reserved.
Proprietà simili nelle vicinanze
Nuovi annunci a Wilmington


Esplora più immobili in vendita
tipi di proprietà Wilmington, NC, Stati Uniti
Wilmington, NC, Stati Uniti ricerche popolari
- Proprietà immobiliari con Garage a Wilmington, NC, Stati Uniti
- Proprietà immobiliari con Piscina a Wilmington, NC, Stati Uniti
- Proprietà immobiliari Costiera a Wilmington, NC, Stati Uniti
- Proprietà immobiliari con Ascensore a Wilmington, NC, Stati Uniti
- Proprietà immobiliari Lungomare a Wilmington, NC, Stati Uniti
- Proprietà immobiliari Comunità recintata a Wilmington, NC, Stati Uniti
- Proprietà immobiliari Investimento immobiliare a Wilmington, NC, Stati Uniti
- Proprietà immobiliari con Campo da tennis a Wilmington, NC, Stati Uniti
- Proprietà immobiliari Moderno a Wilmington, NC, Stati Uniti
- Proprietà immobiliari Vista panoramica / Scenica a Wilmington, NC, Stati Uniti
- Proprietà immobiliari Duplex a Wilmington, NC, Stati Uniti
- Proprietà immobiliari con Piscina coperta a Wilmington, NC, Stati Uniti
- Proprietà immobiliari con Bagno turco a Wilmington, NC, Stati Uniti
- Proprietà immobiliari Vista Città a Wilmington, NC, Stati Uniti
- Proprietà immobiliari con Cantina a Wilmington, NC, Stati Uniti
- Proprietà immobiliari con Spiaggia Privata a Wilmington, NC, Stati Uniti
Guide e storie correlate
La fiducia dei migliori broker del mondo
Gli agenti dietro le proprietà più straordinarie del mondo pubblicano su JamesEdition.
- Annunci di Sotheby's, Christie's, BARNES ed Engel & Völkers
- Ogni annuncio è verificato prima della pubblicazione
- Si metta in contatto diretto con agenti verificati
Continuando, accetta i nostri Termini e la nostra Informativa sulla privacy.
partnered with