$890,000
Unifamiliare Indipendente Wilmington
- 5 Camere
- 5 Bagni
- 3,880 Sqft
- 19,602 Sqft lot
- Aggiornato: Agosto 5
- MLS#100579363
Informazioni sulla proprietà
La descrizione è stata tradotta automaticamente.
La descrizione viene visualizzata nella lingua originale.
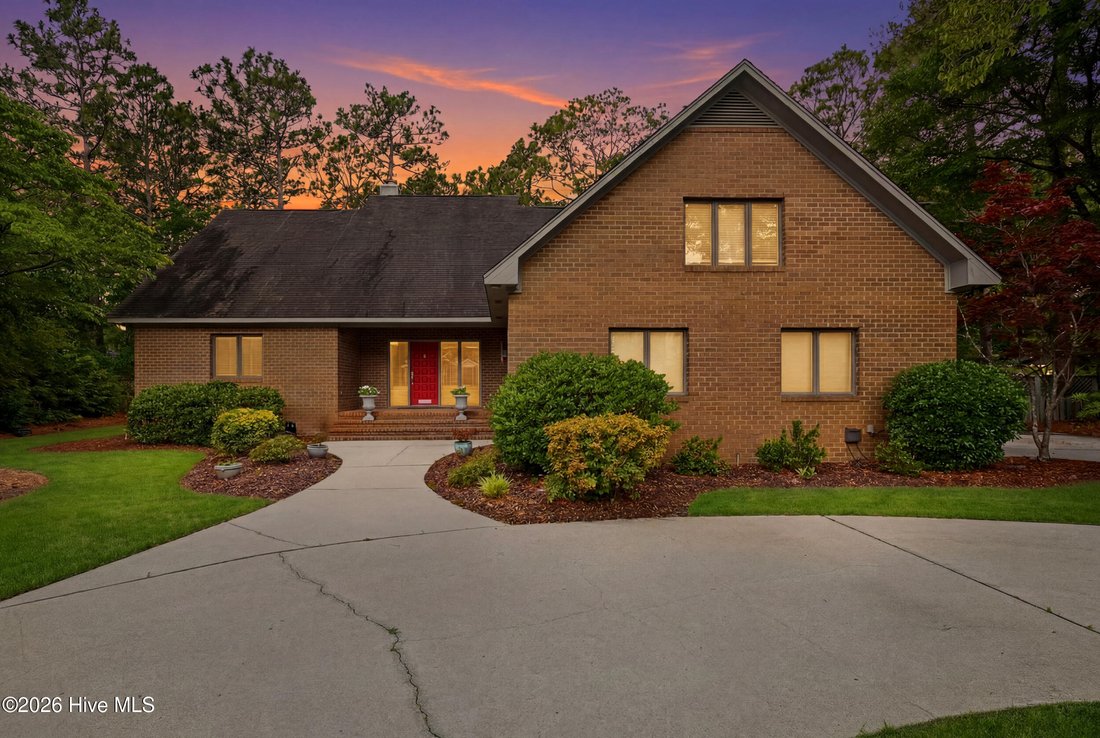
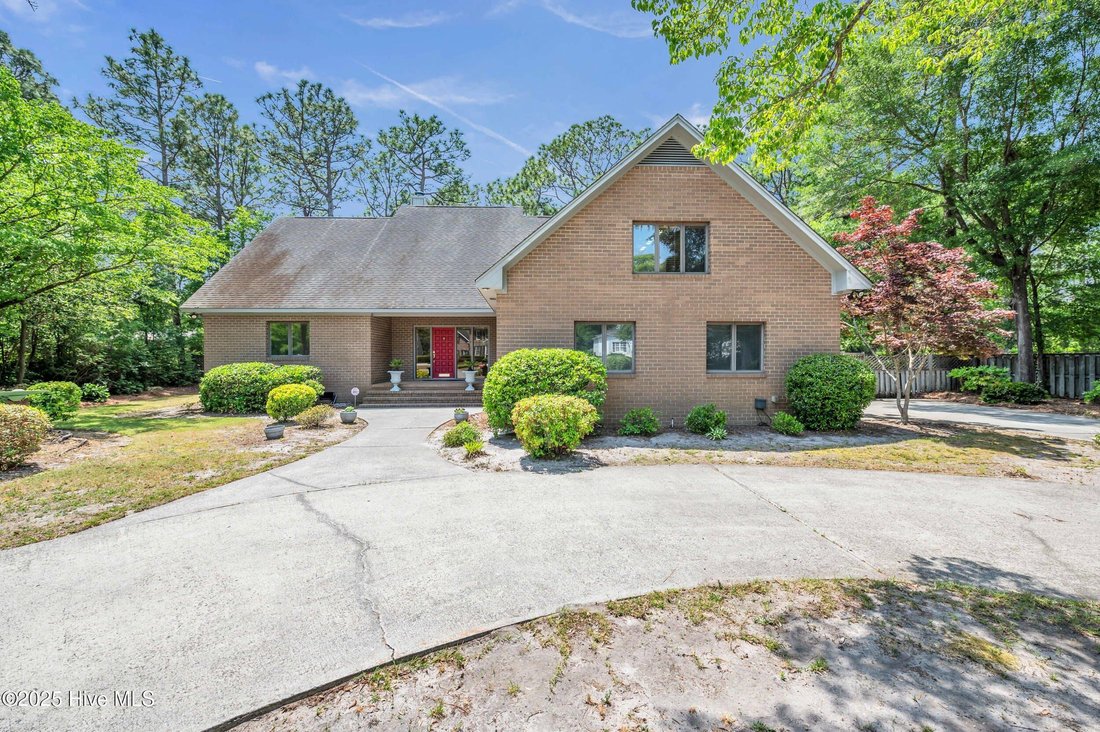
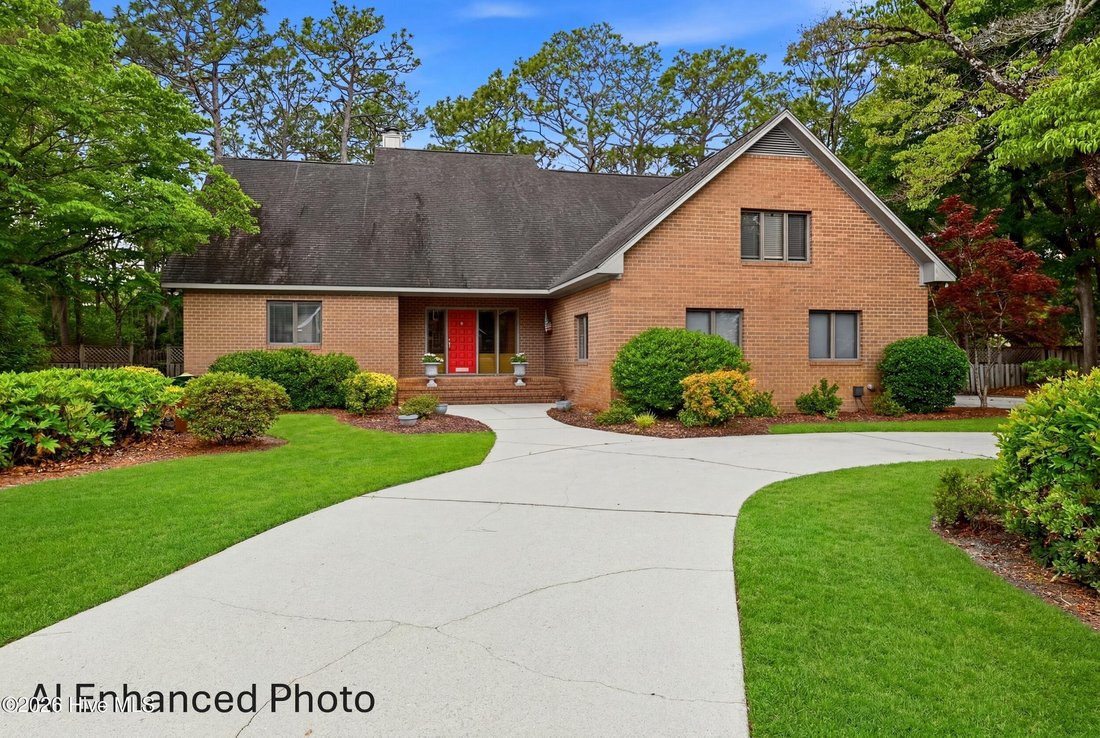
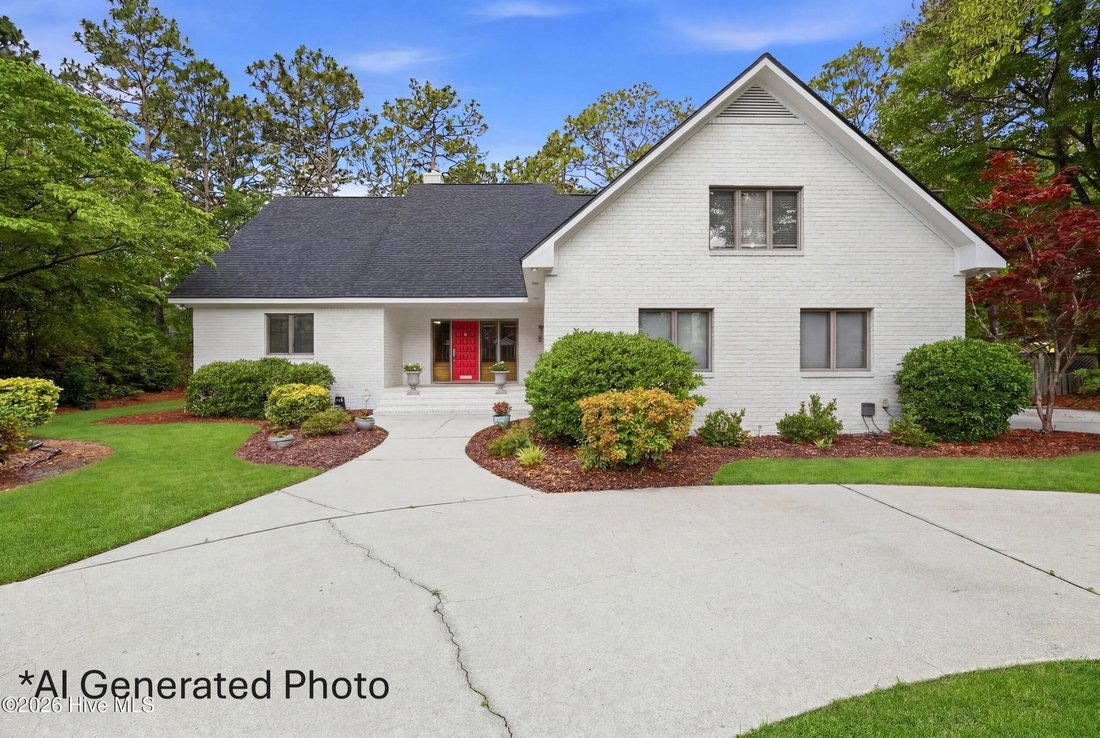
Homes with this curated craftsmanship, this sought-after location, and this spacious footprint are rare and not to be missed! Tucked into a quiet cul-de-sac in one of Wilmington’s most established and coveted addresses, this stately 4-bedroom, 3-full/2-half bath brick home embodies an elusive combination most families seek: bespoke built-ins, centrally located and a family-friendly lifestyle.
Homes with this curated craftsmanship, this sought-after location, and this spacious footprint are rare and not to be missed! Tucked into a quiet cul-de-sac in one of Wilmington’s most established and coveted addresses, this stately 4-bedroom, 3-full/2-half bath brick home embodies an elusive combination most families seek: bespoke built-ins, centrally located and a family-friendly lifestyle.
With 3,880 square feet spread across three levels, the layout is both generous and thoughtfully designed with room for families to gather, retreat, and grow. The main floor hosts the primary suite, offering privacy and convenience that’s often hard to find, complete with a custom floor-to-ceiling wardrobe unit that masterfully blends warmth with form and function.
Vaulted ceilings and skylights draw natural light deep into the interior, while hardwood, tile, and carpet create an interior that simultaneously feels both grand and comfortable.
The adjacent family room shifts the tone to something more refined, anchored by rich mahogany built-in bookshelves, a matching handcrafted mantel and wooden plantation blinds that fully open to let even more light in.
Artistry can be found in the kitchen here long before the baking or cooking ever begins, compliments of the double islands with granite countertops, high-end curly maple cabinetry with soft-close drawers, gas cooktop and double ovens.
Just off the kitchen, the sunroom boasting a handcrafted cherrywood bar, is the kind of space that turns an ordinary evening into the perfect place to either unwind together or entertain others, adding a layer of sophistication that sets this home apart from anything newly built at this price point.
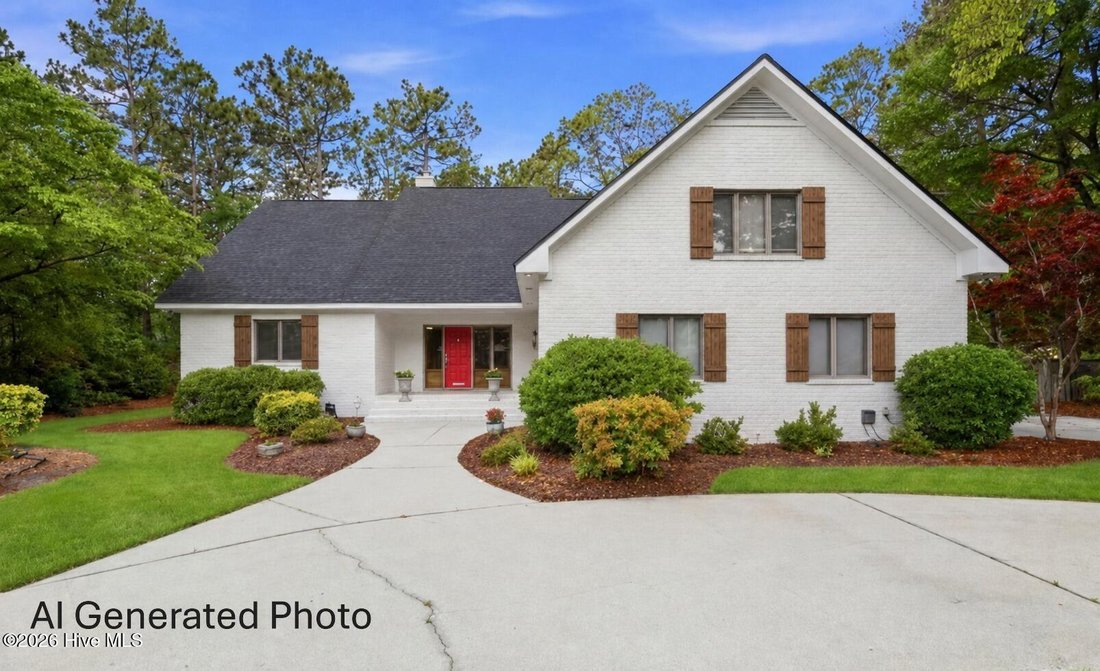
Upstairs, the finished room over the garage, clad in knotty pine, offers unrivaled flexibility. Imagine your next home office, media room, guest suite, or messy playroom that guests never see. Two bedrooms on one end of the loft share a bathroom while another on the other end is ensuite. Outside, nearly half an acre of mature, landscaped grounds provides incomparable privacy. Meanwhile, the deck, porch, irrigation system, and two-car garage reflect a property that now features intentional updates and is move-in ready. Zoned for New Hanover County schools, including Edwin A. Alderman Elementary and New Hanover High, this home is as beautiful as its prestigious neighborhood. Some photos have been edited by AI and are marked as such on the photos
With 3,880 square feet spread across three levels, the layout is both generous and thoughtfully designed with room for families to gather, retreat, and grow. The main floor hosts the primary suite, offering privacy and convenience that’s often hard to find, complete with a custom floor-to-ceiling wardrobe unit that masterfully blends warmth with form and function.
Vaulted ceilings and skylights draw natural light deep into the interior, while hardwood, tile, and carpet create an interior that simultaneously feels both grand and comfortable.
The adjacent family room shifts the tone to something more refined, anchored by rich mahogany built-in bookshelves, a matching handcrafted mantel and wooden plantation blinds that fully open to let even more light in.
Artistry can be found in the kitchen here long before the baking or cooking ever begins, compliments of the double islands with granite countertops, high-end curly maple cabinetry with soft-close drawers, gas cooktop and double ovens.
Just off the kitchen, the sunroom boasting a handcrafted cherrywood bar, is the kind of space that turns an ordinary evening into the perfect place to either unwind together or entertain others, adding a layer of sophistication that sets this home apart from anything newly built at this price point.
Upstairs, the finished room over the garage, clad in knotty pine, offers unrivaled flexibility. Imagine your next home office, media room, guest suite, or messy playroom that guests never see. Two bedrooms on one end of the loft share a bathroom while another on the other end is ensuite. Outside, nearly half an acre of mature, landscaped grounds provides incomparable privacy. Meanwhile, the deck, porch, irrigation system, and two-car garage reflect a property that now features intentional updates and is move-in ready. Zoned for New Hanover County schools, including Edwin A. Alderman Elementary and New Hanover High, this home is as beautiful as its prestigious neighborhood. Some photos have been edited by AI and are marked as such on the photos
-
Tipo di proprietà
Casa
-
Anno di costruzione
1984
-
Prezzo/piede²
$229
Caratteristiche
- Garage
- Bar
- Privacy
- Ufficio
Esplora la zona
2118 Gloucester Place, Wilmington, NC 28403, Carolina del Nord, Stati Uniti
Visualizza su Google Maps
Prezzo per sqft
Basso
Alto
Iscritto da 4 anni
Hai chiesto informazioni su questa proprietà
L'agente La contatterà al più presto
Pubblicato da
92
Annunci
2022
Iscritto
Prenota una visita con the agent
Scegli una data e indica se preferisci un tour virtuale o di persona con l’agente.
Data preferita
Tipo di tour

Wilmington
1001 Military Cutoff, Suite 101, 28405, Wilmington, United States
Visualizza profilo agenzia
Ultimo aggiornamento
Agosto 5
Prima pubblicazione
Jun 9
Riferimento annuncio
2124411333926436
Stato dell'annuncio
Proprietà simili nelle vicinanze
Nuovi annunci a Wilmington

Esplora più immobili in vendita
tipi di proprietà Wilmington, NC, Stati Uniti
Wilmington, NC, Stati Uniti ricerche popolari
- Proprietà immobiliari con Garage a Wilmington, NC, Stati Uniti
- Proprietà immobiliari con Piscina a Wilmington, NC, Stati Uniti
- Proprietà immobiliari Costiera a Wilmington, NC, Stati Uniti
- Proprietà immobiliari con Ascensore a Wilmington, NC, Stati Uniti
- Proprietà immobiliari Lungomare a Wilmington, NC, Stati Uniti
- Proprietà immobiliari Comunità recintata a Wilmington, NC, Stati Uniti
- Proprietà immobiliari con Campo da tennis a Wilmington, NC, Stati Uniti
- Proprietà immobiliari Investimento immobiliare a Wilmington, NC, Stati Uniti
- Proprietà immobiliari Moderno a Wilmington, NC, Stati Uniti
- Proprietà immobiliari Vista panoramica / Scenica a Wilmington, NC, Stati Uniti
- Proprietà immobiliari Duplex a Wilmington, NC, Stati Uniti
- Proprietà immobiliari con Piscina coperta a Wilmington, NC, Stati Uniti
- Proprietà immobiliari Vista Città a Wilmington, NC, Stati Uniti
- Proprietà immobiliari con Spiaggia Privata a Wilmington, NC, Stati Uniti
- Proprietà immobiliari Alta quota a Wilmington, NC, Stati Uniti
Guide e storie correlate
La fiducia dei migliori broker del mondo
Gli agenti dietro le proprietà più straordinarie del mondo pubblicano su JamesEdition.
- Annunci di Sotheby's, Christie's, BARNES ed Engel & Völkers
- Ogni annuncio è verificato prima della pubblicazione
- Si metta in contatto diretto con agenti verificati
Continuando, accetta i nostri Termini e la nostra Informativa sulla privacy.
brokerages we
partnered with
partnered with