$1,699,000
Residenza Unifamiliare A Willowbrook
- 5 Camere
- 5 Bagni
- 3,850 Sqft
- Aggiornato: Ottobre 7
- Fonte: Midwest Real Estate Data (MRED) MLS#12429066
Informazioni sulla proprietà
La descrizione è stata tradotta automaticamente.
La descrizione viene visualizzata nella lingua originale.
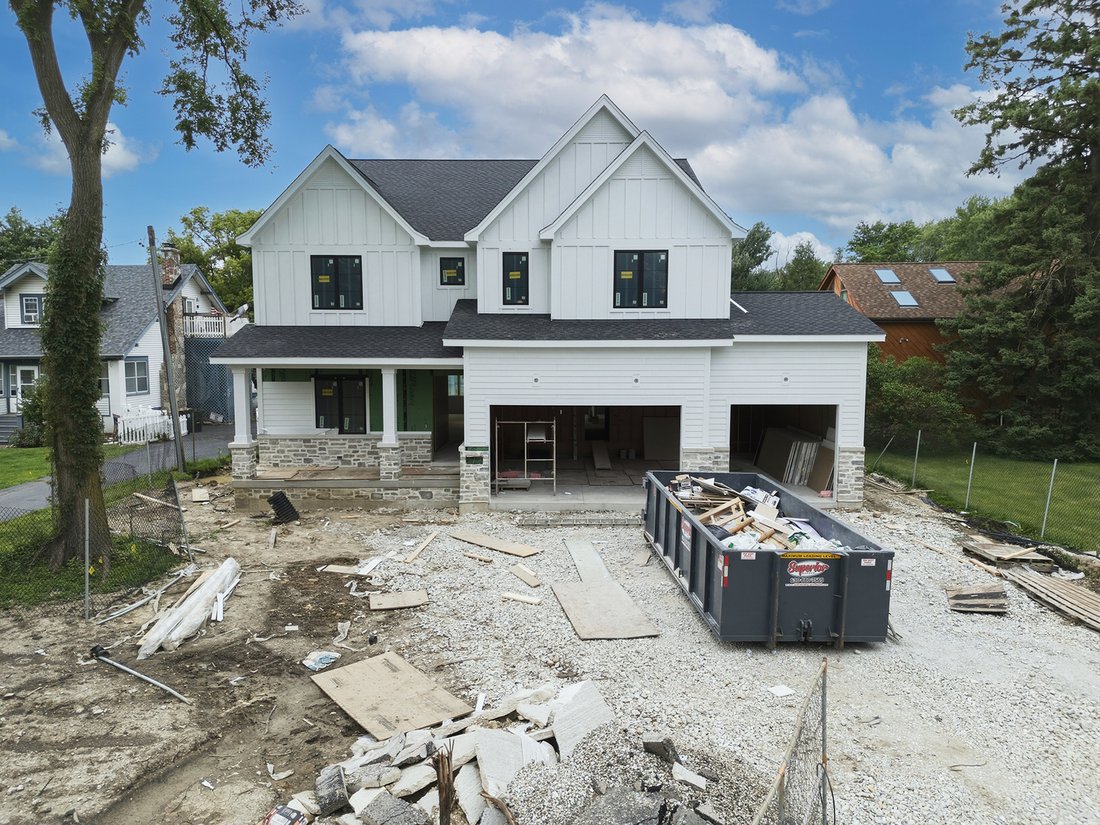
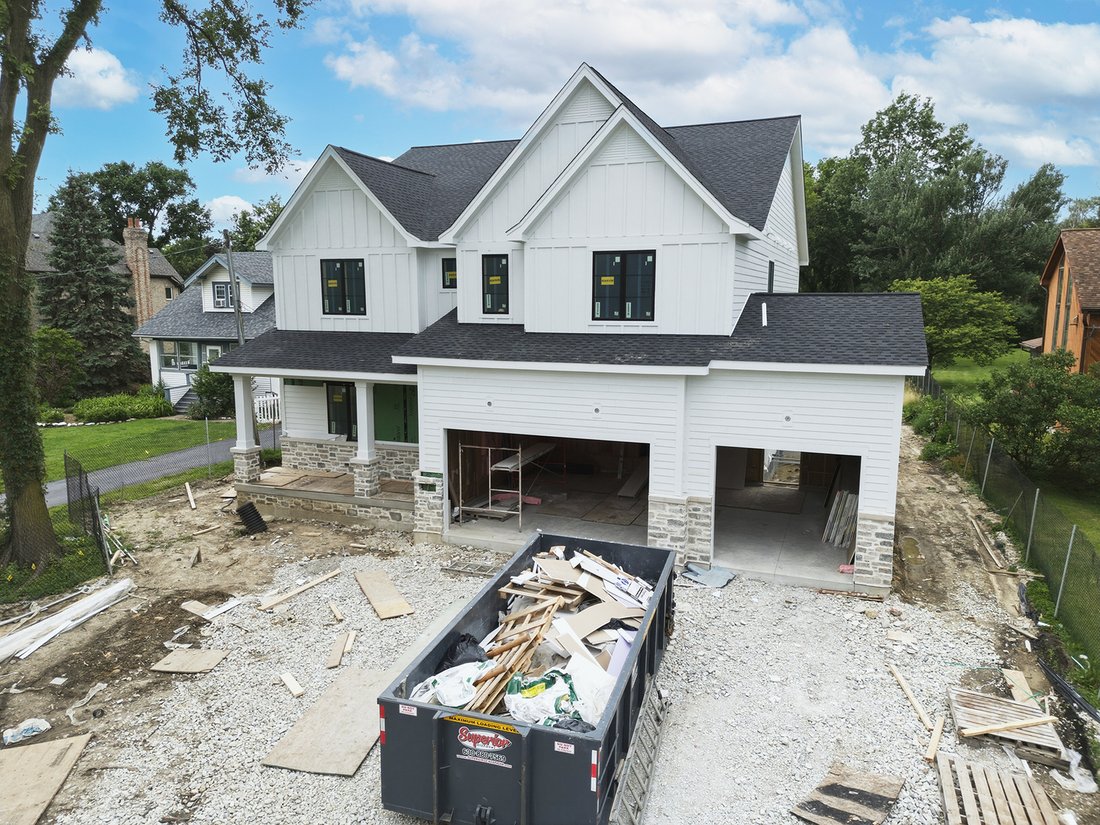
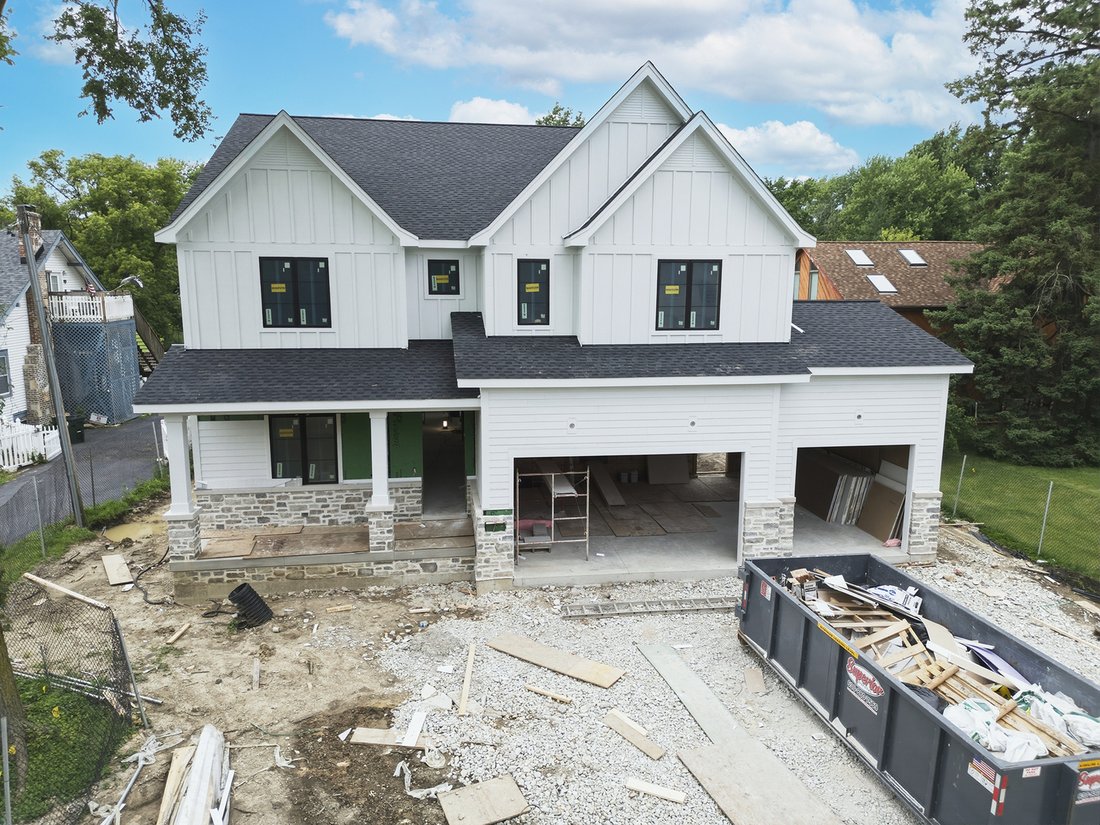
Envision your future home in the esteemed Hinsdale Central High School District, where a magnificent new construction is rising. This planned residence will feature 5 bedrooms and 4.1 baths, designed with modern living in mind. The family room will include a cozy gas fireplace and will seamlessly flow into the dining room and a gourmet kitchen. The kitchen will be equipped with custom cabinetry, s
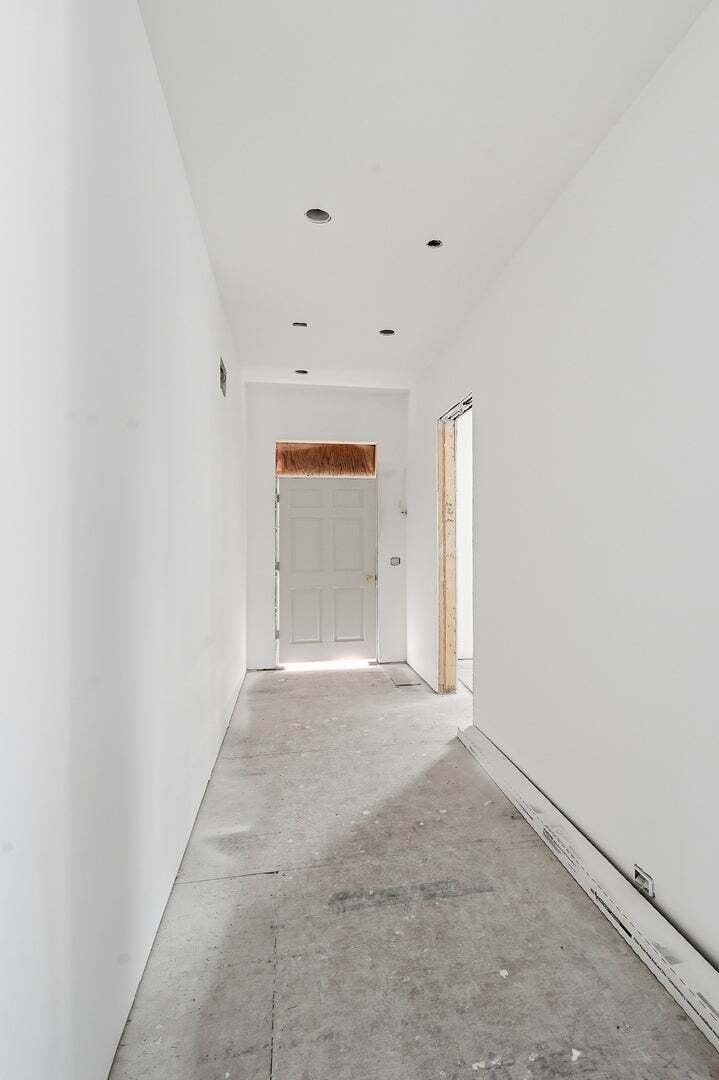
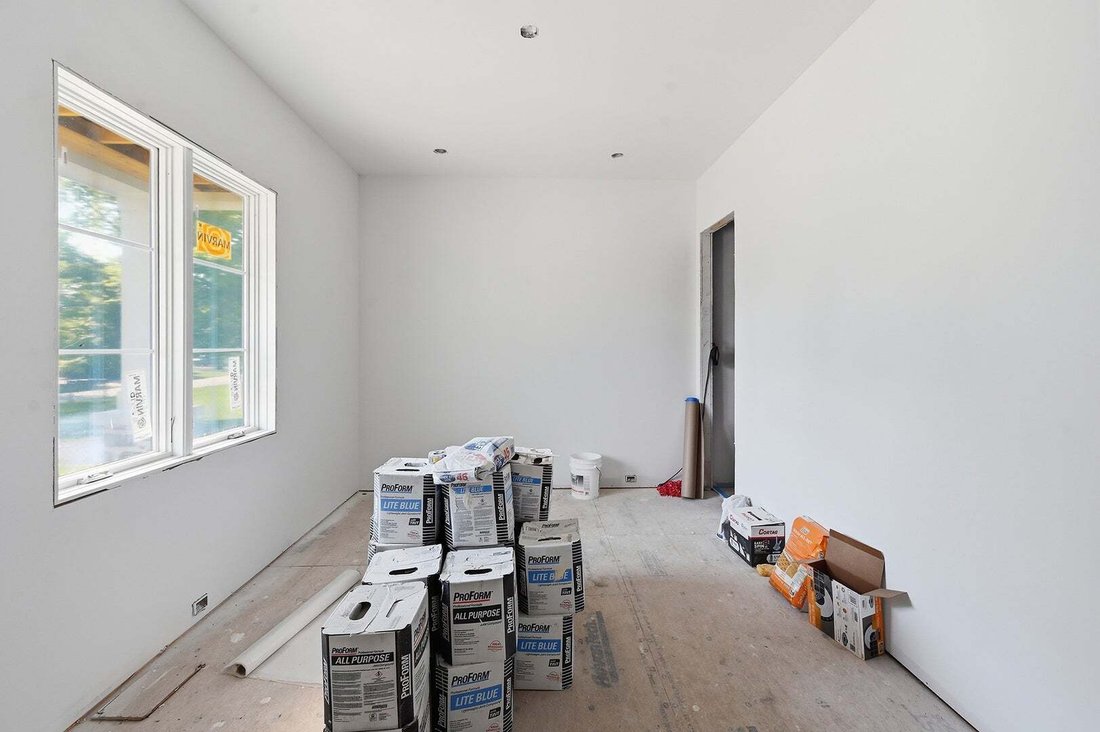
Envision your future home in the esteemed Hinsdale Central High School District, where a magnificent new construction is rising. This planned residence will feature 5 bedrooms and 4.1 baths, designed with modern living in mind. The family room will include a cozy gas fireplace and will seamlessly flow into the dining room and a gourmet kitchen. The kitchen will be equipped with custom cabinetry, soft-close doors and drawers, Quartz countertops with undermount sinks, a premium Subzero/Wolf appliance package, and a spacious walk-in pantry. The first floor will offer flexibility with an office space or 5th bedroom, complete with an ensuite bathroom. The design also includes a convenient mudroom with built-in lockers, cubbies, a sink, and cabinetry. Four second floor bedrooms including an expansive primary suite and second floor laundry. A 3-car attached garage with an EV charging port and a concrete driveway completes the plan, all set on a generous 75 x 400-foot lot located on a quiet street surrounded by luxury homes. Quality construction will include Stone and Hardie Board siding, a waterproofing membrane on the foundation, and architectural lifetime shingles. A covered front porch will provide a welcoming entrance, while Energy Star insulated Pella windows ensure efficiency. Two Aprilaire humidifiers, and zoned heating and cooling systems will provide comfort. A 75-gallon water heater will support all your needs, and with 10-foot ceilings in the basement and first floor, and 9-foot ceilings on the second floor, the home will offer an expansive feel. White oak hardwood flooring will grace the entire first floor, staircase, and second-floor hallway, highlighted by a custom white oak staircase with elegant black iron spindles. Anticipate enjoying this future home, with an estimated completion of October 2026, conveniently located near shopping, restaurants and major highways.
-
Tipo di proprietà
Casa
-
Anno di costruzione
2026
-
Prezzo/piede²
$441
Caratteristiche
- Garage
- Camino
- Giardino
- Cabina armadio
- Nuove costruzioni
- Planimetria 2D
- Lavanderia
- Ufficio
- Seminterrato
Esplora la zona
6136 Bentley Avenue, Burr Ridge, Illinois, Stati Uniti
Visualizza su Google Maps
Prezzo per sqft
Basso
Alto
Iscritto da 11 mesi
Hai chiesto informazioni su questa proprietà
L'agente La contatterà al più presto
Pubblicato da
38
Annunci
2025
Iscritto
Prenota una visita con the agent
Scegli una data e indica se preferisci un tour virtuale o di persona con l’agente.
Data preferita
Tipo di tour
Ultimo aggiornamento
Ottobre 7
Prima pubblicazione
Novembre 8, 2025
Riferimento annuncio
12429066
Stato dell'annuncio
Based on information submitted to the MLS GRID as of2026. All data is obtained from various sources and may not have been verified by broker or MLS GRID. Supplied Open House Information is subject to change without notice. All information should be independently reviewed and verified for accuracy. Properties may or may not be listed by the office/agent presenting the information.
Proprietà simili nelle vicinanze
Nuovi annunci a Burr Ridge









Esplora più immobili in vendita
tipi di proprietà Burr Ridge, IL, Stati Uniti
Burr Ridge, IL, Stati Uniti ricerche popolari
- Proprietà immobiliari con Terrazza a Burr Ridge, IL, Stati Uniti
- Proprietà immobiliari Comunità recintata a Burr Ridge, IL, Stati Uniti
- Proprietà immobiliari con Cucina esterna a Burr Ridge, IL, Stati Uniti
- Proprietà immobiliari con Cucina aperta a Burr Ridge, IL, Stati Uniti
- Proprietà immobiliari con Ascensore a Burr Ridge, IL, Stati Uniti
- Proprietà immobiliari con Piscina a Burr Ridge, IL, Stati Uniti
- Proprietà immobiliari Rinnovato a Burr Ridge, IL, Stati Uniti
- Proprietà immobiliari con Cantina a Burr Ridge, IL, Stati Uniti
- Proprietà immobiliari con Campo da tennis a Burr Ridge, IL, Stati Uniti
- Proprietà immobiliari Lungomare a Burr Ridge, IL, Stati Uniti
- Proprietà immobiliari Vista sul lago a Burr Ridge, IL, Stati Uniti
Guide e storie correlate
La fiducia dei migliori broker del mondo
Gli agenti dietro le proprietà più straordinarie del mondo pubblicano su JamesEdition.
- Annunci di Sotheby's, Christie's, BARNES ed Engel & Völkers
- Ogni annuncio è verificato prima della pubblicazione
- Si metta in contatto diretto con agenti verificati
Continuando, accetta i nostri Termini e la nostra Informativa sulla privacy.
brokerages we
partnered with
partnered with