$1,499,900
6421 Bentley Avenue
- 8 Camere
- 6 Bagni
- 6,854 Sqft
- Aggiornato: Ieri
- 2
Informazioni sulla proprietà
La descrizione è stata tradotta automaticamente.
La descrizione viene visualizzata nella lingua originale.
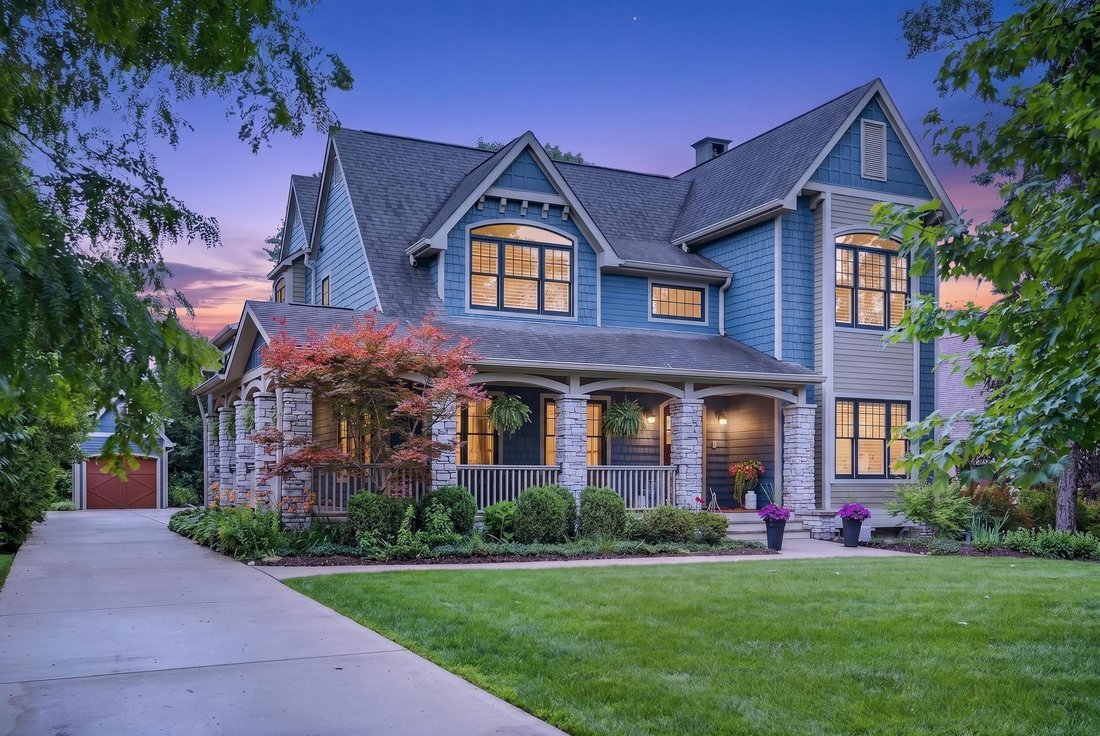
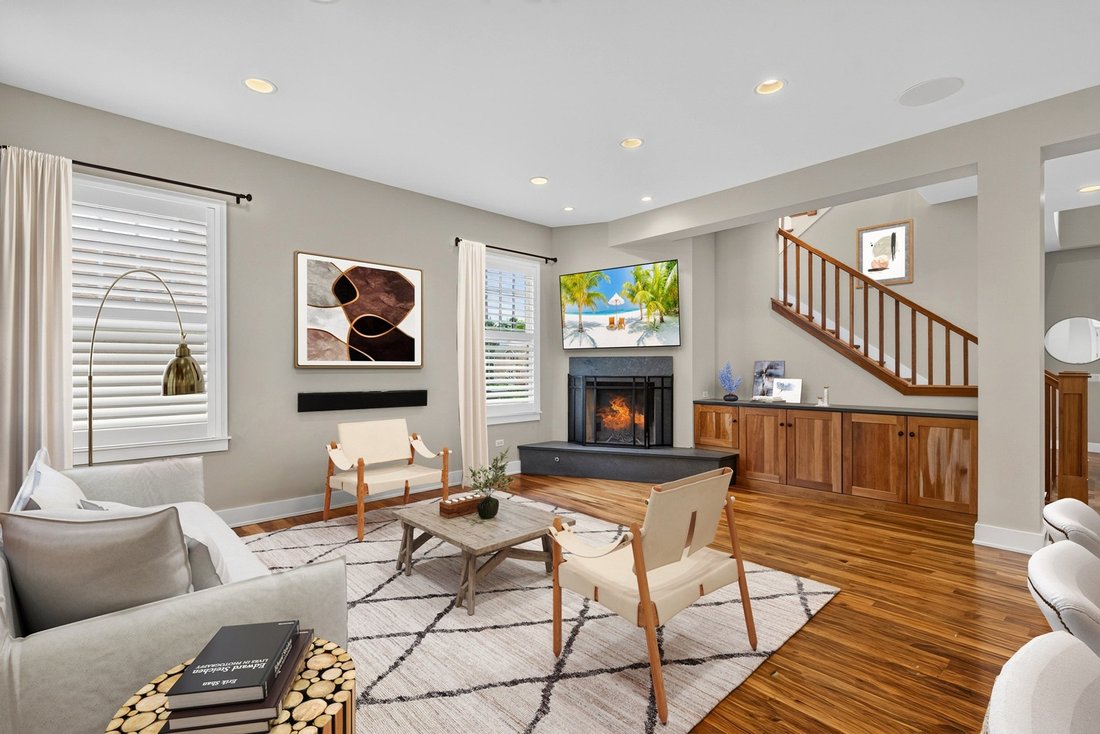
Absolutely breathtaking fully custom 8-bedroom, 6.5-bath Craftsman style home on a half-acre wooded lot. Every detail has been thoughtfully designed with quality, craftsmanship, storage, and comfort in mind. The main level features gorgeous black walnut hardwood floors, custom built-ins, solid-core doors, insulated interior walls for sound control, hardwood shutters in several rooms, and a gas-sta
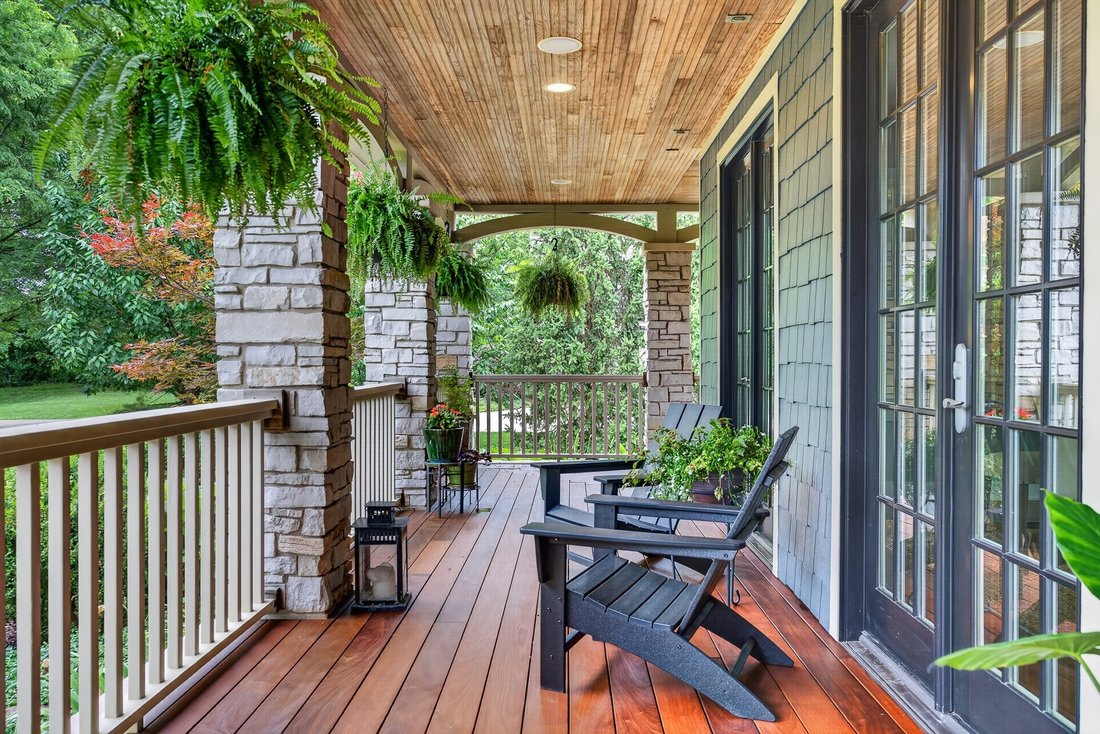
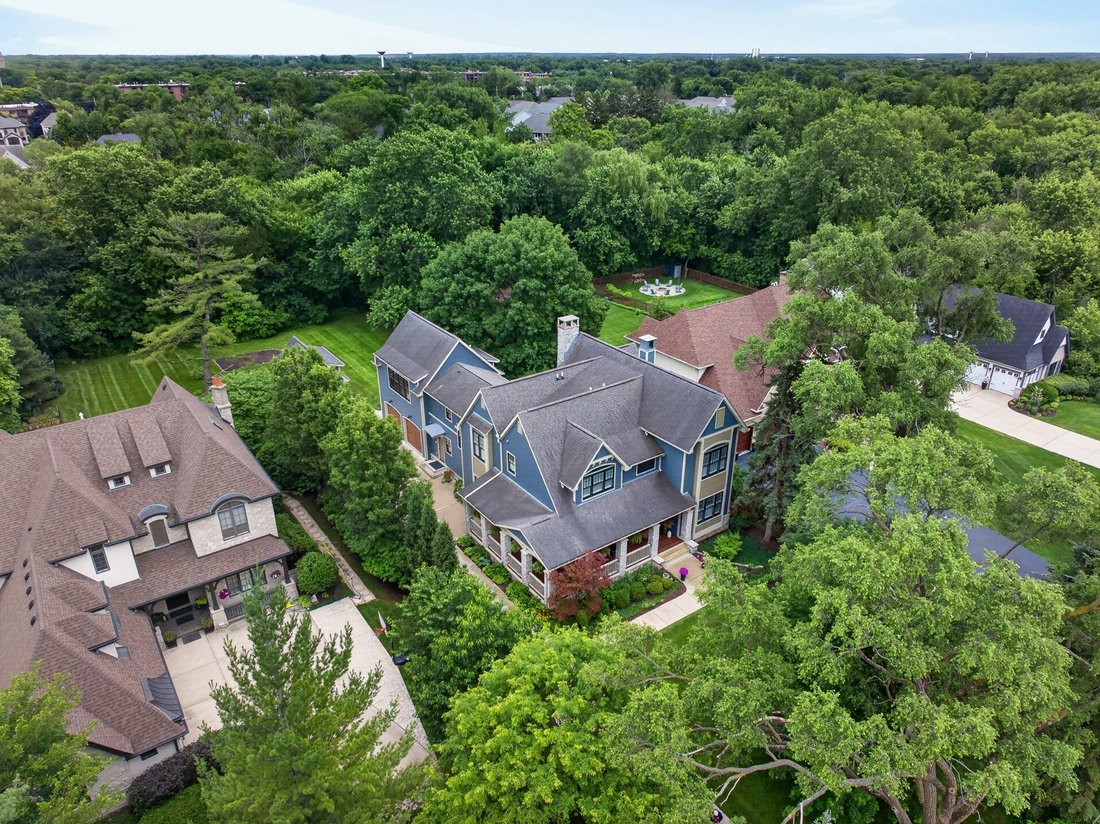
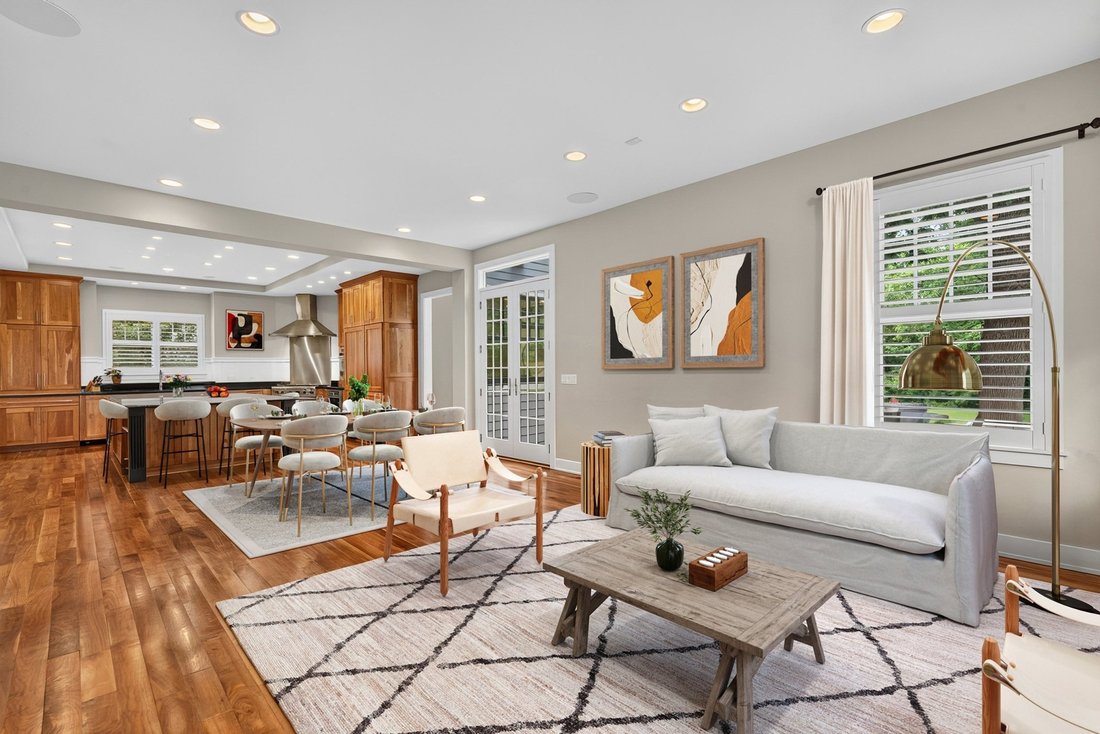
Absolutely breathtaking fully custom 8-bedroom, 6.5-bath Craftsman style home on a half-acre wooded lot. Every detail has been thoughtfully designed with quality, craftsmanship, storage, and comfort in mind. The main level features gorgeous black walnut hardwood floors, custom built-ins, solid-core doors, insulated interior walls for sound control, hardwood shutters in several rooms, and a gas-start wood-burning fireplace finished with honed granite. The gourmet kitchen is a true centerpiece, featuring custom cabinetry, a massive granite island with seating for six, Sub-Zero refrigerator, Viking range, two Miele dishwashers, built-in refrigerator drawers, and an enormous pantry designed to easily hold Costco-size pantry items, appliances, and kitchen gadgets. A butler’s pantry with wet bar and counters on both sides connects seamlessly to the dining room. The newly updated powder room adds convenience and style. The upper level also features black walnut hardwood floors throughout, with the exception of the enormous bonus room, which is finished with cork flooring and includes a brand-new attached bathroom and custom sauna with an audio/visual system. The spa-inspired primary suite features an all-natural-stone bath with a large walk-in shower, extra spacious jetted tub, and an expansive walk-in closet. All other Bathrooms are finished with natural stone tile, high-end Grohe faucets and hardware, and spa-quality finishes. The home was engineered for lasting quality, with a structurally engineered foundation, I-beams for an open lower-level layout, Rub-R-Wall foundation coating, 18 inches of gravel beneath the basement slab, dual sump pumps, radiant heat in the basement, garage, mudroom, and bonus room above the garage. The lower level with bamboo flooring throughout includes a large family room, music room, full bath, two large additional bedrooms, finished storage under the stairs, pocket-door closets, and an epoxy-floored workroom/storage room. Additional features include zoned climate control, central vacuum with convenient sweep inlets, smart lighting, whole-house audio, abundant Elfa customizable shelving, a large second-floor laundry room with additional main-level laundry connections, and Marvin double-hung tempered-glass windows fully serviced in 2025. Outdoor living is equally impressive. Enjoy beautiful landscaping with rolling blooms throughout the season and evergreens that provide privacy and year-round green views. The wraparound porch features Ipe Brazilian walnut decking and double French doors to the dining room. The patio includes a large granite fireplace with a limestone hearth, granite counters, built-in grill, and smoker. An oversized heated 2-car attached garage plus a detached 1-car garage with additional storage above make this the perfect home. The location is outstanding for access throughout Chicagoland, with quick connections to I-55, I-294, and I-88, and convenient access to both O’Hare and Midway. Oakbrook Center, Whole Foods, Pete’s, Mariano’s, Jewel, Brookhaven, and more are just minutes away. A wooded backdrop and nearby wetland preserve keep nature in view while minimizing urban distractions. A rare opportunity to enjoy custom luxury, privacy, space, storage, and convenience on a peaceful half-acre lot backing to woods.
-
Tipo di proprietà
Casa
-
Anno di costruzione
2008
-
Prezzo/piede²
$218
Caratteristiche
- Garage
- Camino
- Giardino
- Cabina armadio
- Cucina esterna
- Sauna
- Spazio di vita all'aperto
- Aria condizionata
- Lavasciuga
Caratteristiche
Interni
- Camino
- Aria condizionata
- Isola della cucina
- Lavasciuga
- Bar
- Lavanderia
- Sauna
- Seminterrato
- Cabina armadio
Outdoor
- Garage
- Cucina esterna
- Spazio di vita all'aperto
- Giardino
Esplora la zona
6421 Bentley Ave, IL, Burr Ridge, Illinois, Stati Uniti
Visualizza su Google Maps
Prezzo per sqft
Basso
Alto

Iscritto da 2 anni
Hai chiesto informazioni su questa proprietà
L'agente La contatterà al più presto
Pubblicato da
3
Annunci
2025
Iscritto
Prenota una visita con Jacqueline Colando
Scegli una data e indica se preferisci un tour virtuale o di persona con l’agente.
Data preferita
Tipo di tour

Premier by Redfin serves clients with exceptional homes that deserve extra time and attention. You get the persona
Premier by Redfin serves clients with exceptional homes that deserve extra time and attention. You get the personal service and local expertise you’d expect from a high-end brokerage, plus the most comprehensive marketing plan in real estate. Your Redfin agent will create a winning strategy to prepare your home for a flawless debut and market it to attract the most qualified buyers.
Ultimo aggiornamento
Ieri
Prima pubblicazione
Jul 19
Riferimento annuncio
220930028.0
Proprietà simili nelle vicinanze
Nuovi annunci a Burr Ridge




Esplora più immobili in vendita
tipi di proprietà Burr Ridge, IL, Stati Uniti
Burr Ridge, IL, Stati Uniti ricerche popolari
- Proprietà immobiliari con Terrazza a Burr Ridge, IL, Stati Uniti
- Proprietà immobiliari Comunità recintata a Burr Ridge, IL, Stati Uniti
- Proprietà immobiliari con Cucina aperta a Burr Ridge, IL, Stati Uniti
- Proprietà immobiliari con Cucina esterna a Burr Ridge, IL, Stati Uniti
- Proprietà immobiliari con Ascensore a Burr Ridge, IL, Stati Uniti
- Proprietà immobiliari con Piscina a Burr Ridge, IL, Stati Uniti
- Proprietà immobiliari Rinnovato a Burr Ridge, IL, Stati Uniti
- Proprietà immobiliari con Cantina a Burr Ridge, IL, Stati Uniti
- Proprietà immobiliari con Campo da tennis a Burr Ridge, IL, Stati Uniti
- Proprietà immobiliari Lungomare a Burr Ridge, IL, Stati Uniti
- Proprietà immobiliari Vista sul lago a Burr Ridge, IL, Stati Uniti
Guide e storie correlate
La fiducia dei migliori broker del mondo
Gli agenti dietro le proprietà più straordinarie del mondo pubblicano su JamesEdition.
- Annunci di Sotheby's, Christie's, BARNES ed Engel & Völkers
- Ogni annuncio è verificato prima della pubblicazione
- Si metta in contatto diretto con agenti verificati
Continuando, accetta i nostri Termini e la nostra Informativa sulla privacy.
brokerages we
partnered with
partnered with