$654,900
Residenza Unifamiliare A Willow Springs
- 4 Camere
- 4 Bagni
- 3,644 Sqft
- 24,830 Sqft lot
- Aggiornato: Ottobre 13
- Fonte: Triangle MLS (Doorify) MLS#10195000
Informazioni sulla proprietà
La descrizione è stata tradotta automaticamente.
La descrizione viene visualizzata nella lingua originale.
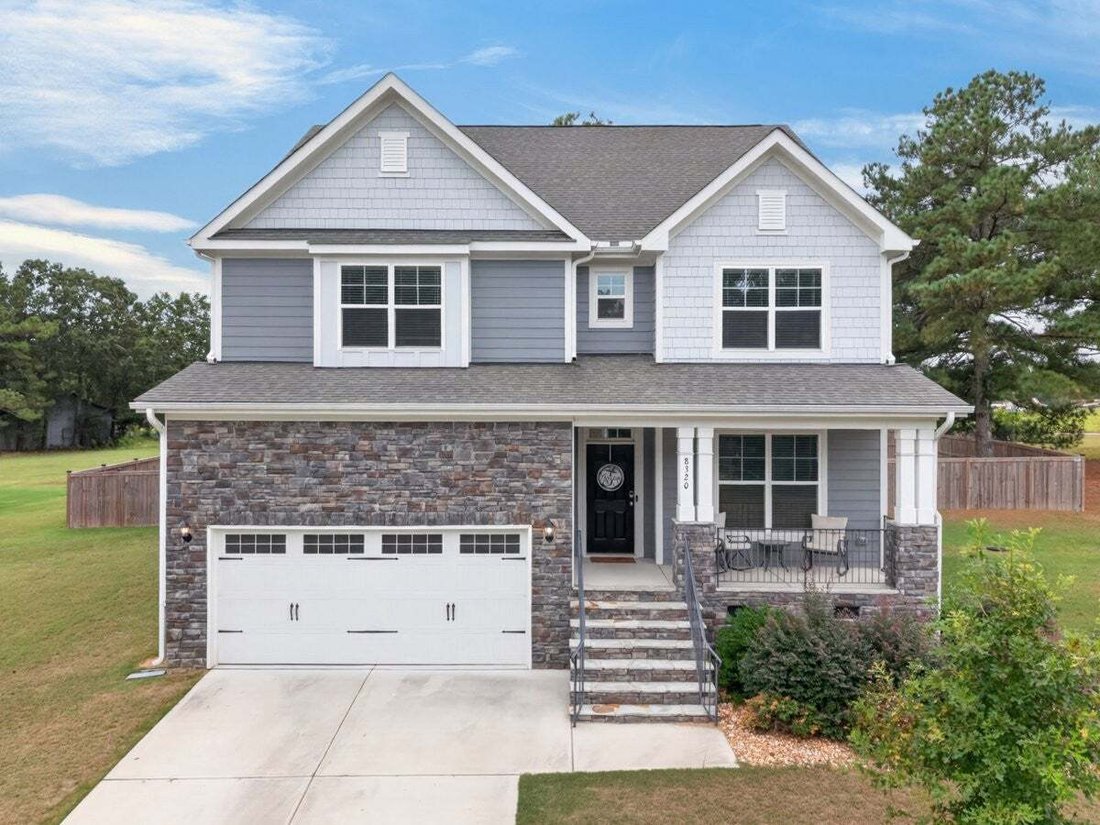
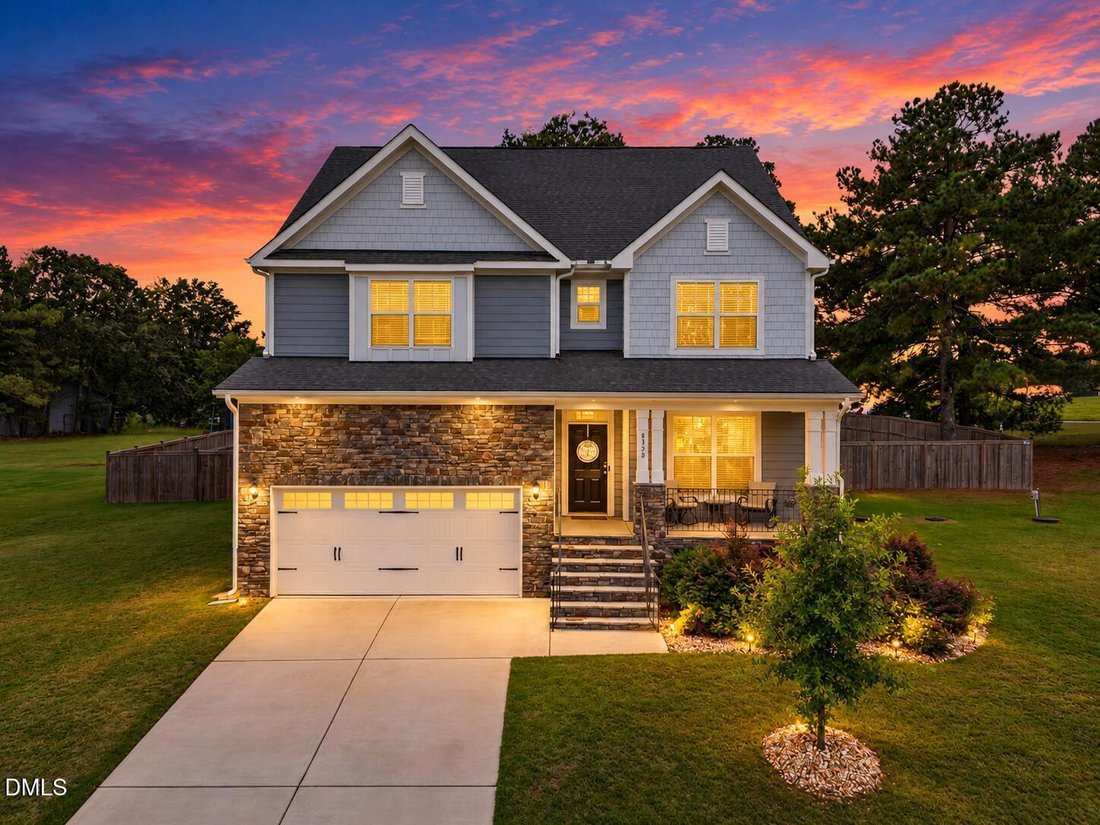
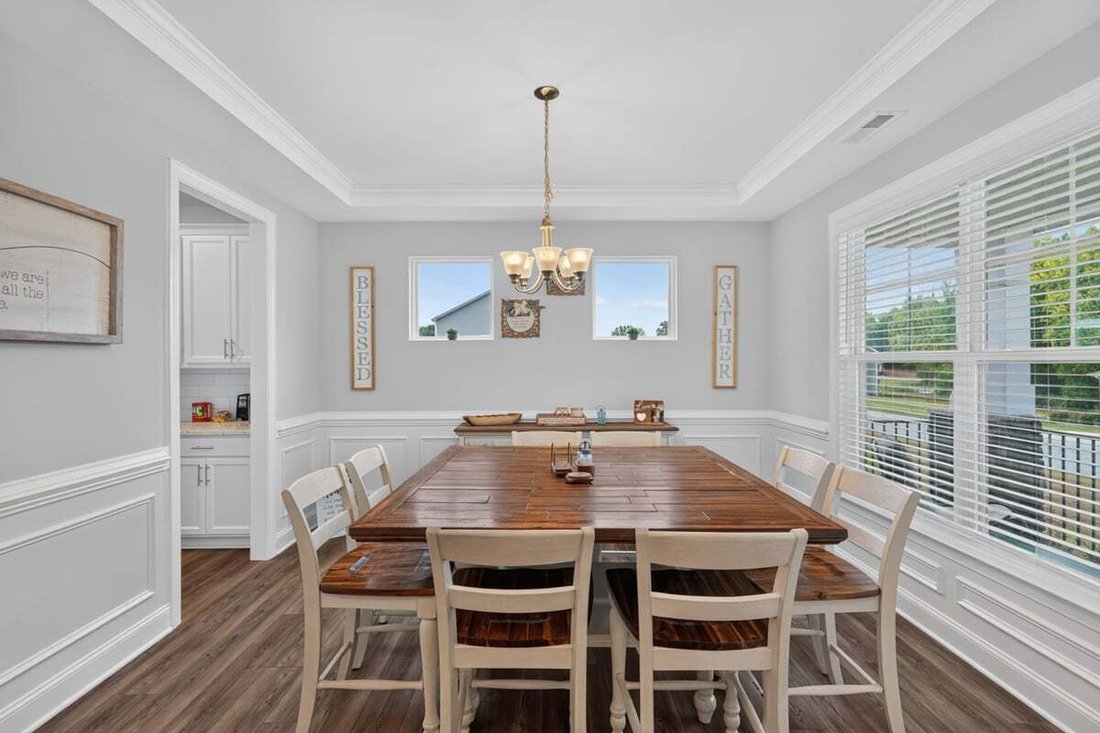
Space, Style & Versatility Across Three Finished Levels! This beautifully floorplan lives like a 5 Bedroom home, it offers 3,644 sq. ft. of living space that balances comfort, functionality, and flexibility. LVP flooring extends throughout the first and second levels, creating a seamless flow. The main level features a guest bedroom and full bathroom, a spacious living area with fireplace, and
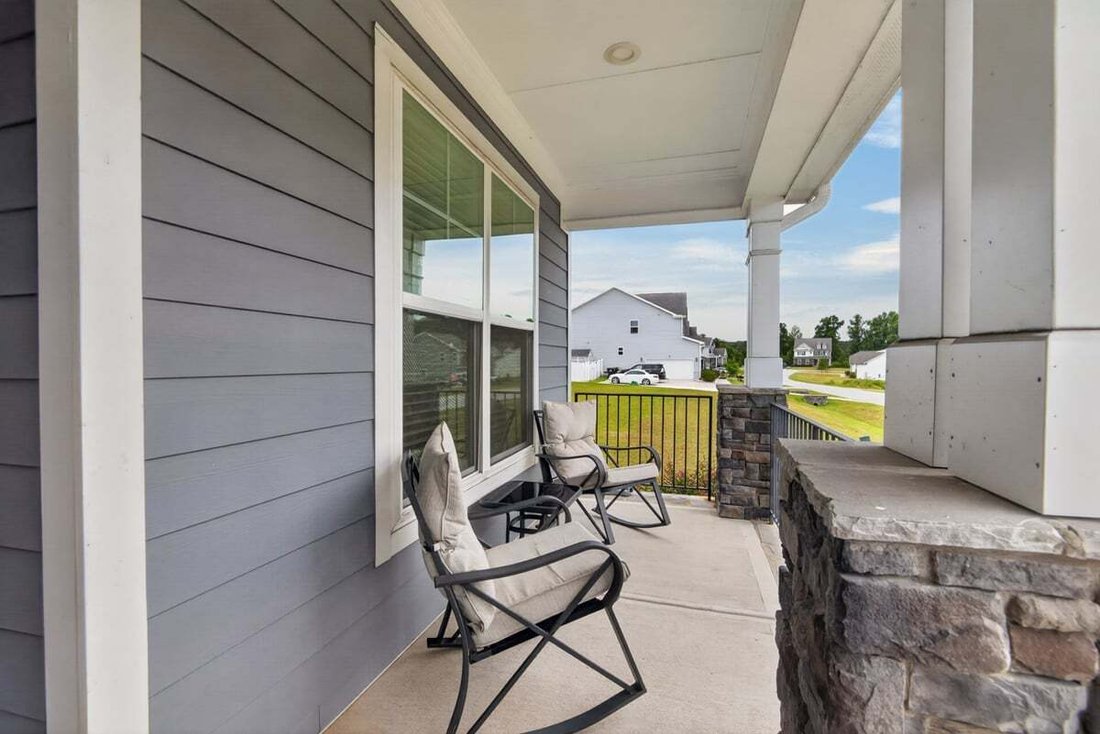
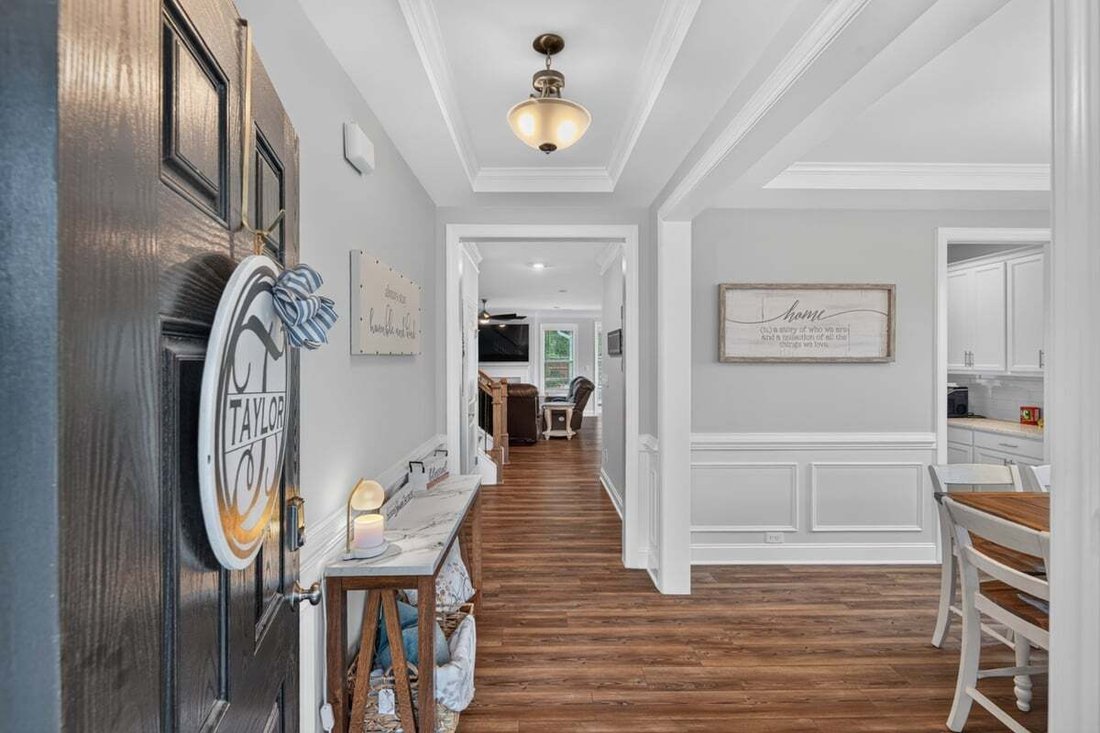
Space, Style & Versatility Across Three Finished Levels! This beautifully floorplan lives like a 5 Bedroom home, it offers 3,644 sq. ft. of living space that balances comfort, functionality, and flexibility. LVP flooring extends throughout the first and second levels, creating a seamless flow. The main level features a guest bedroom and full bathroom, a spacious living area with fireplace, and a gourmet kitchen featuring granite countertops, a large center island with sink, gas cooktop with vent hood, and generous pantry space. Just beyond the kitchen, the sunroom offers a bright and inviting space for morning coffee, casual dining, or entertaining. Upstairs, the spacious primary suite features tray ceilings, a beautifully appointed bathroom, and a custom-designed walk-in closet. French doors lead to an adjoining flex room, currently used as a home office, but equally suited for a private sitting room, nursery, fitness space, or creative studio. Two additional bedrooms, a Jack & Jill bathroom, laundry room, and a generous bonus area complete the second level. The finished third floor adds even more possibilities with a large recreation room, closet, and its own full bathroom perfect for a media room, game room, home gym, or private retreat. With three finished levels, multiple flexible living spaces, a first-floor guest suite, sunroom, and attached garage, this home offers the room to grow, gather, and make it your own. Discover the possibilities at 8320 Running Fern Way!
-
Tipo di proprietà
Casa
-
Piani
3
-
Anno di costruzione
2022
-
Prezzo/piede²
$179
Caratteristiche
- Garage
- Camino
- Cabina armadio
- Giardino
- Sala giochi
- Centro Fitness / Palestra
- Piscina
- Lavasciuga
- Ufficio
Caratteristiche
Interni
- Ufficio
- Camino
- Isola della cucina
- Lavasciuga
- Bar
- Lavanderia
- Sala giochi
- Cabina armadio
- Centro Fitness / Palestra
Outdoor
- Piscina
- Garage
- Giardino
Esplora la zona
8320 Running Fern Way, Willow Springs, Carolina del Nord, Stati Uniti
Visualizza su Google Maps
Prezzo per sqft
Basso
Alto
Iscritto da 10 mesi
Hai chiesto informazioni su questa proprietà
L'agente La contatterà al più presto
Pubblicato da
8
Annunci
2025
Iscritto
Prenota una visita con the agent
Scegli una data e indica se preferisci un tour virtuale o di persona con l’agente.
Data preferita
Tipo di tour
Ultimo aggiornamento
Ottobre 13
Prima pubblicazione
Settembre 26
Riferimento annuncio
10195000
Stato dell'annuncio
Listings marked with an icon are provided courtesy of the Triangle MLS, Inc. of North Carolina, Internet Data Exchange Database. Information Not Guaranteed. Copyright 2026 Triangle MLS, Inc. of North Carolina. All rights reserved.
Proprietà simili nelle vicinanze
Nuovi annunci a Carolina del Nord










Esplora più immobili in vendita
Carolina del Nord, Stati Uniti Città
- Case in vendita in Swift Creek, NC, Stati Uniti
- Case in vendita in Wilmington, NC, Stati Uniti
- Case in vendita in Charlotte, NC, Stati Uniti
- Case in vendita in Chapel Hill, NC, Stati Uniti
- Case in vendita in Beech Mountain, NC, Stati Uniti
- Case in vendita in Asheville, NC, Stati Uniti
- Case in vendita in Contea di Watauga, NC, Stati Uniti
- Case in vendita in Wake Forest, NC, Stati Uniti
- Case in vendita in 27587, NC, Stati Uniti
- Case in vendita in Highlands, NC, Stati Uniti
- Case in vendita in Apex, NC, Stati Uniti
- Case in vendita in Lake Norman of Iredell, NC, Stati Uniti
- Case in vendita in Mangum, NC, Stati Uniti
- Case in vendita in Southport, NC, Stati Uniti
- Case in vendita in Greensboro, NC, Stati Uniti
- Case in vendita in 28461, NC, Stati Uniti
- Case in vendita in 27526, NC, Stati Uniti
- Case in vendita in 28465, NC, Stati Uniti
- Case in vendita in Oak Island, NC, Stati Uniti
- Case in vendita in Pittsboro, NC, Stati Uniti
tipi di proprietà Carolina del Nord, Stati Uniti
- Case in vendita in Carolina del Nord, Stati Uniti
- Case in vendita in Carolina del Nord, Stati Uniti
- Condomini in vendita in Carolina del Nord, Stati Uniti
- Terreno in vendita in Carolina del Nord, Stati Uniti
- Tenute agricole in vendita in Carolina del Nord, Stati Uniti
- Appartamenti in vendita in Carolina del Nord, Stati Uniti
- Ville in vendita in Carolina del Nord, Stati Uniti
- Cooperative in vendita in Carolina del Nord, Stati Uniti
- Isole Private in vendita in Carolina del Nord, Stati Uniti
- Proprietà in vendita in Carolina del Nord, Stati Uniti
Carolina del Nord, Stati Uniti ricerche popolari
- Proprietà immobiliari con Garage a Carolina del Nord, Stati Uniti
- Proprietà immobiliari con Giardino a Carolina del Nord, Stati Uniti
- Proprietà immobiliari con Piscina a Carolina del Nord, Stati Uniti
- Proprietà immobiliari con Terrazza a Carolina del Nord, Stati Uniti
- Proprietà immobiliari con Balcone a Carolina del Nord, Stati Uniti
- Proprietà immobiliari Lungomare a Carolina del Nord, Stati Uniti
- Proprietà immobiliari con Campo da tennis a Carolina del Nord, Stati Uniti
- Proprietà immobiliari Nuove costruzioni a Carolina del Nord, Stati Uniti
- Proprietà immobiliari Vista sulle montagne a Carolina del Nord, Stati Uniti
- Proprietà immobiliari Investimento immobiliare a Carolina del Nord, Stati Uniti
- Proprietà immobiliari con Ascensore a Carolina del Nord, Stati Uniti
- Proprietà immobiliari Comunità recintata a Carolina del Nord, Stati Uniti
- Proprietà immobiliari Vista panoramica / Scenica a Carolina del Nord, Stati Uniti
- Proprietà immobiliari Rinnovato a Carolina del Nord, Stati Uniti
- Proprietà immobiliari Moderno a Carolina del Nord, Stati Uniti
- Proprietà immobiliari Vista sul lago a Carolina del Nord, Stati Uniti
- Proprietà immobiliari Fronte oceano a Carolina del Nord, Stati Uniti
- Proprietà immobiliari Equestre a Carolina del Nord, Stati Uniti
- Proprietà immobiliari con Sauna a Carolina del Nord, Stati Uniti
- Proprietà immobiliari con Libreria a Carolina del Nord, Stati Uniti
- Proprietà immobiliari Lungolago a Carolina del Nord, Stati Uniti
- Proprietà immobiliari con Piscina coperta a Carolina del Nord, Stati Uniti
- Proprietà immobiliari Lungofiume a Carolina del Nord, Stati Uniti
- Proprietà immobiliari con Cantina a Carolina del Nord, Stati Uniti
- Proprietà immobiliari Fronte mare a Carolina del Nord, Stati Uniti
- Proprietà immobiliari Vista Città a Carolina del Nord, Stati Uniti
- Proprietà immobiliari Duplex a Carolina del Nord, Stati Uniti
- Proprietà immobiliari con Spiaggia Privata a Carolina del Nord, Stati Uniti
- Proprietà immobiliari con Vigneto / Azienda vinicola a Carolina del Nord, Stati Uniti
- Proprietà immobiliari Alta quota a Carolina del Nord, Stati Uniti
- Proprietà immobiliari Collina a Carolina del Nord, Stati Uniti
- Proprietà immobiliari con Eliporto a Carolina del Nord, Stati Uniti
- Proprietà immobiliari con Aeroporto Privato a Carolina del Nord, Stati Uniti
- Proprietà immobiliari Residenza a Carolina del Nord, Stati Uniti
- Proprietà immobiliari Lungomare a Carolina del Nord, Stati Uniti
Guide e storie correlate
La fiducia dei migliori broker del mondo
Gli agenti dietro le proprietà più straordinarie del mondo pubblicano su JamesEdition.
- Annunci di Sotheby's, Christie's, BARNES ed Engel & Völkers
- Ogni annuncio è verificato prima della pubblicazione
- Si metta in contatto diretto con agenti verificati
Continuando, accetta i nostri Termini e la nostra Informativa sulla privacy.
brokerages we
partnered with
partnered with