$1,750,000
Salice Unifamiliare Indipendente
- 3 Camere
- 3 Bagni
- 2,400 Sqft
- 1.1 Ac lot
- Aggiornato: Agosto 7
-
4
Visualizzazioni degli ultimi 30 giorni
- 1
- MLS#26-9948
Informazioni sulla proprietà
La descrizione è stata tradotta automaticamente.
La descrizione viene visualizzata nella lingua originale.
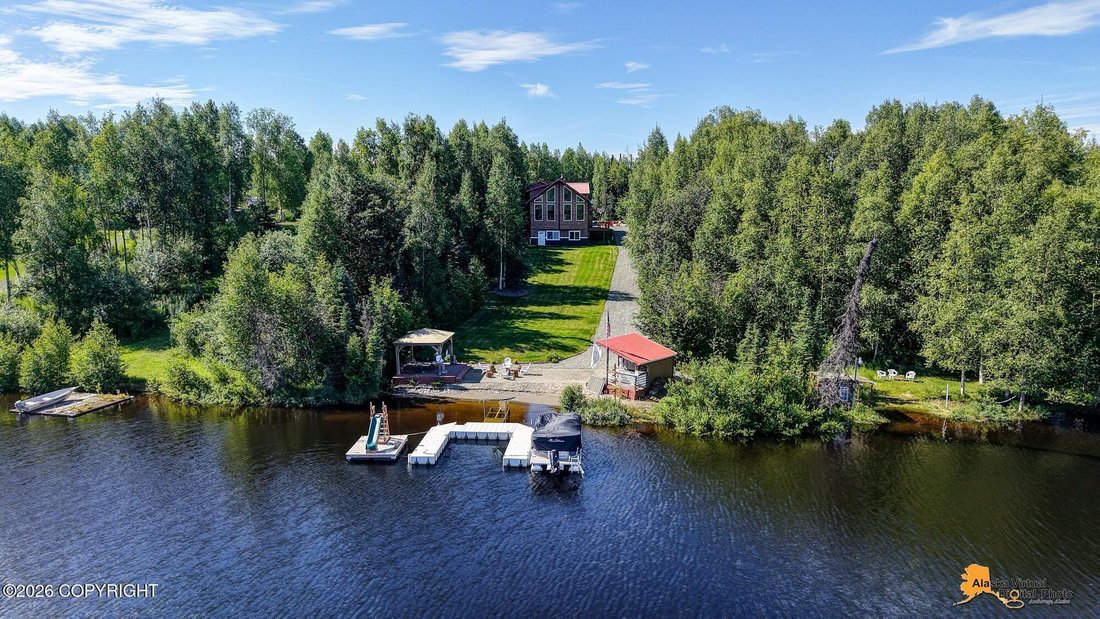
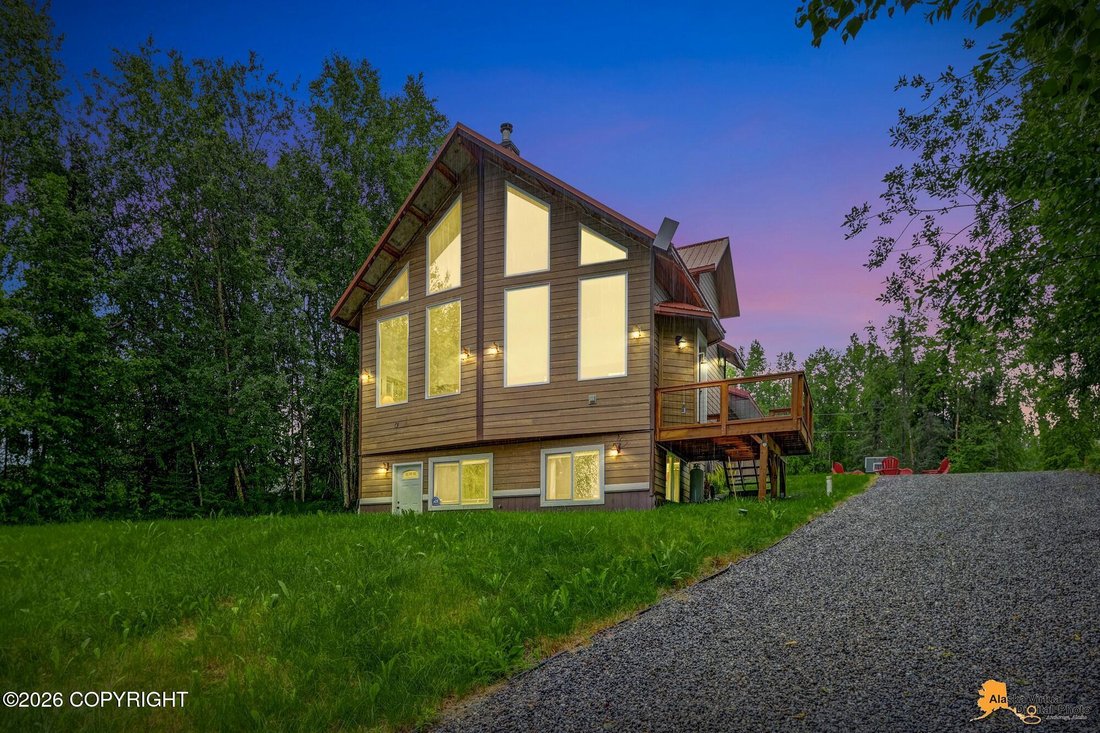
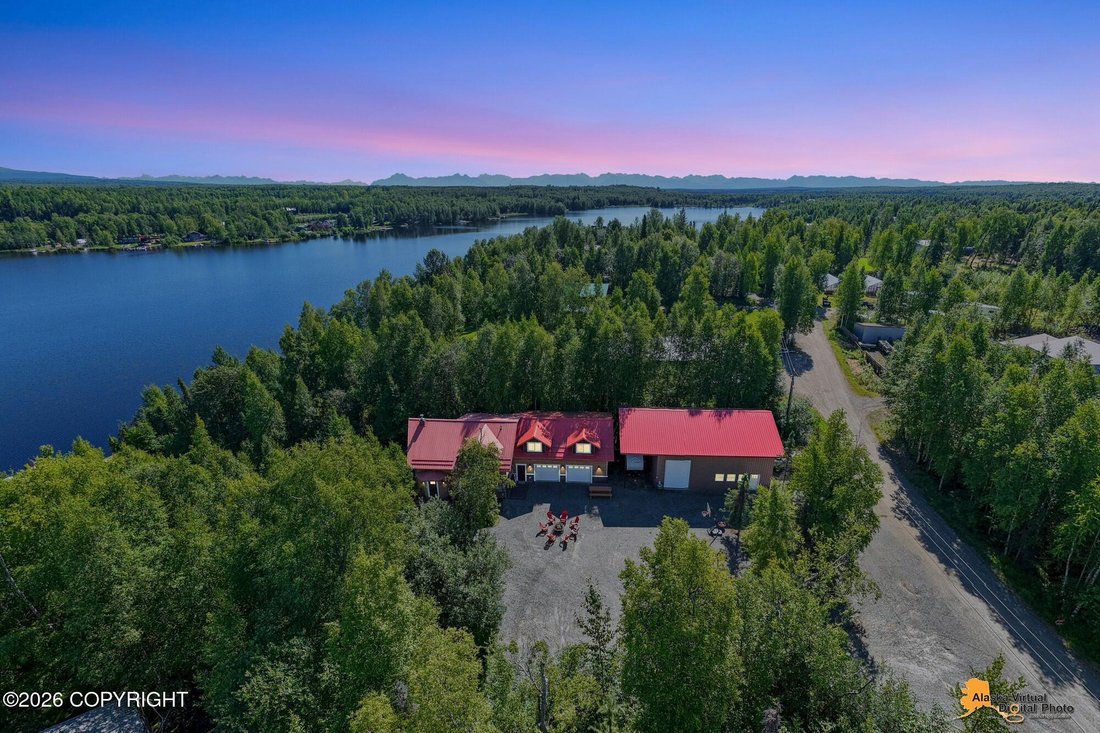
Experience lakefront living at its finest in this beautiful chalet-style home situated on more than an acre with 105 feet of sandy beach and Nancy Lake waterfront. A dramatic wall of windows fills the home with natural light and captures gorgeous lake views.
This spacious home features three bedrooms, 2.5 bathrooms, in-floor heat throughout, slate and LVP flooring, a wood-burning stove (see mo
This spacious home features three bedrooms, 2.5 bathrooms, in-floor heat throughout, slate and LVP flooring, a wood-burning stove (see mo
Experience lakefront living at its finest in this beautiful chalet-style home situated on more than an acre with 105 feet of sandy beach and Nancy Lake waterfront. A dramatic wall of windows fills the home with natural light and captures gorgeous lake views.
This spacious home features three bedrooms, 2.5 bathrooms, in-floor heat throughout, slate and LVP flooring, a wood-burning stove (see more) and a cozy breakfast nook. The updated kitchen offers an oversized breakfast bar, 42-inch cabinetry, granite countertops, double ovens and a five-burner downdraft propane range.
The private primary suite overlooks the lake and features vaulted ceilings, built-in drawers and a beautifully updated rustic-style bathroom with dual sinks, a freestanding soaking tub, tile flooring, shiplap walls and a walk-in closet with custom built-ins. The lower level includes a family room, a private bedroom with its own exterior entrance and a large bunk room that can accommodate eight to ten fun loving guests.
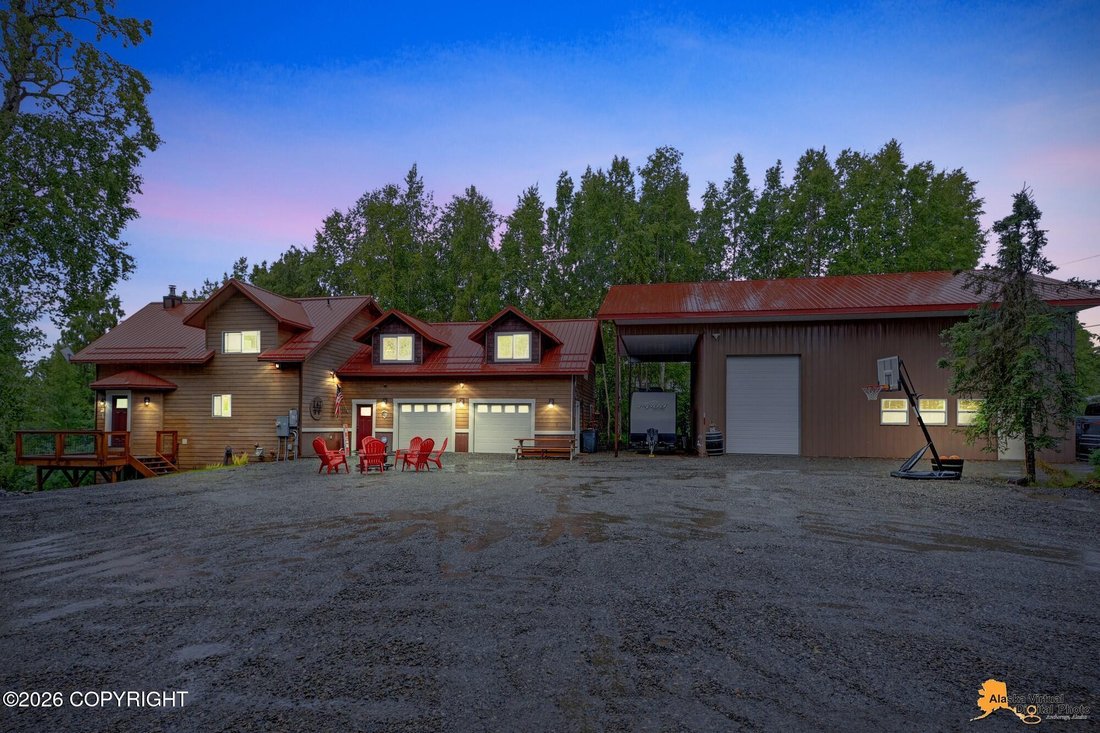
A 930-square-foot, four-car garage provides plenty of room for vehicles and recreational toys. Above the garage is approximately 930 square feet of rough-plumbed, unfinished space designed for a future apartment or additional living area, with plans for two more bedrooms, kitchen, bath and living room.
Need even more storage? The impressive 30-by-40-foot shop, built in 2023, is fully insulated and equipped with in-floor radiant heat, built-in shelving, a workbench, a steel storage loft, two 12-by-14-foot overhead doors and one 9-by-12-foot door. Outside there is an 11-foot overhang to provide covered RV parking.
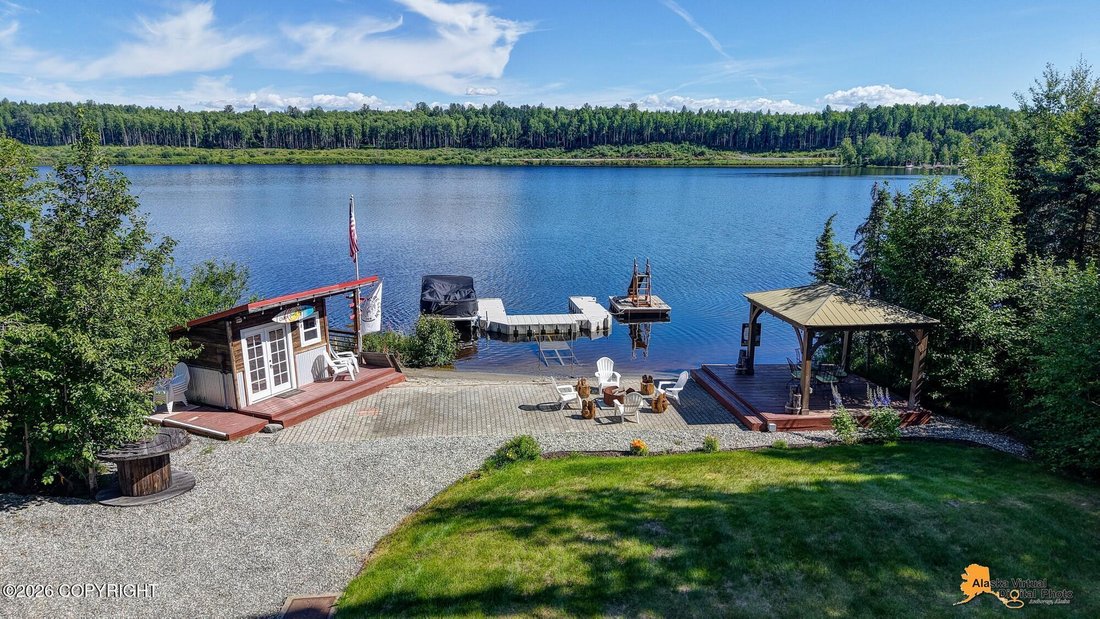
Outside, enjoy a manicured yard, floating Clear Water dock, children’s floating dock with a slide, and a large paved entertaining area with a covered gazebo and lakeside surf shack featuring a convenient drop-down window for guest entertainment. Whether you are looking for an unforgettable weekend retreat or a full-time lakefront lifestyle, this exceptional property has space for everyone--and all the toys!
This spacious home features three bedrooms, 2.5 bathrooms, in-floor heat throughout, slate and LVP flooring, a wood-burning stove (see more) and a cozy breakfast nook. The updated kitchen offers an oversized breakfast bar, 42-inch cabinetry, granite countertops, double ovens and a five-burner downdraft propane range.
The private primary suite overlooks the lake and features vaulted ceilings, built-in drawers and a beautifully updated rustic-style bathroom with dual sinks, a freestanding soaking tub, tile flooring, shiplap walls and a walk-in closet with custom built-ins. The lower level includes a family room, a private bedroom with its own exterior entrance and a large bunk room that can accommodate eight to ten fun loving guests.
A 930-square-foot, four-car garage provides plenty of room for vehicles and recreational toys. Above the garage is approximately 930 square feet of rough-plumbed, unfinished space designed for a future apartment or additional living area, with plans for two more bedrooms, kitchen, bath and living room.
Need even more storage? The impressive 30-by-40-foot shop, built in 2023, is fully insulated and equipped with in-floor radiant heat, built-in shelving, a workbench, a steel storage loft, two 12-by-14-foot overhead doors and one 9-by-12-foot door. Outside there is an 11-foot overhang to provide covered RV parking.
Outside, enjoy a manicured yard, floating Clear Water dock, children’s floating dock with a slide, and a large paved entertaining area with a covered gazebo and lakeside surf shack featuring a convenient drop-down window for guest entertainment. Whether you are looking for an unforgettable weekend retreat or a full-time lakefront lifestyle, this exceptional property has space for everyone--and all the toys!
-
Tipo di proprietà
Casa
-
Anno di costruzione
2002
-
Prezzo/piede²
$729
Caratteristiche
- Garage
- Giardino
- Camino
- Cabina armadio
- Vista sul lago
- Vista sulle montagne
- Vista sull'acqua
- Terrazza
- Lungolago
Caratteristiche
Lot
- Vista sulle montagne
- Vista sull'acqua
- Lungolago
- Vista sul lago
Interni
- Soffitto alto
- Camino
- Piano cottura a gas
- Bar
- Seminterrato
- Controsoffitti in pietra
- Cabina armadio
Outdoor
- Terrazza
- Focolare
- Garage
- Giardino
Esplora la zona
9103 N Linda Lane, Willow, AK 99688, Alaska, Stati Uniti
Visualizza su Google Maps
Prezzo per sqft
Basso
Alto
Iscritto da 3 anni
Hai chiesto informazioni su questa proprietà
L'agente La contatterà al più presto
Pubblicato da
2
Annunci
2024
Iscritto
Prenota una visita con Dar Walden
Scegli una data e indica se preferisci un tour virtuale o di persona con l’agente.
Data preferita
Tipo di tour

Ultimo aggiornamento
Agosto 7
Prima pubblicazione
Aug 7
Licenza agente
#15606
Riferimento annuncio
2145266929285132
Stato dell'annuncio
Proprietà simili nelle vicinanze
Nuovi annunci a Willow
Esplora più immobili in vendita
Willow, AK, Stati Uniti ricerche popolari
- Proprietà immobiliari con Giardino a Willow, AK, Stati Uniti
- Proprietà immobiliari Comunità recintata a Willow, AK, Stati Uniti
- Proprietà immobiliari Vista sulle montagne a Willow, AK, Stati Uniti
- Proprietà immobiliari con Cucina aperta a Willow, AK, Stati Uniti
- Proprietà immobiliari con Terrazza a Willow, AK, Stati Uniti
- Proprietà immobiliari con Piscina a Willow, AK, Stati Uniti
- Proprietà immobiliari con Balcone a Willow, AK, Stati Uniti
- Proprietà immobiliari Vista panoramica / Scenica a Willow, AK, Stati Uniti
- Proprietà immobiliari Moderno a Willow, AK, Stati Uniti
- Proprietà immobiliari con Centro Fitness / Palestra a Willow, AK, Stati Uniti
- Proprietà immobiliari con Ascensore a Willow, AK, Stati Uniti
- Proprietà immobiliari Lungofiume a Willow, AK, Stati Uniti
- Proprietà immobiliari con Libreria a Willow, AK, Stati Uniti
Guide e storie correlate
La fiducia dei migliori broker del mondo
Gli agenti dietro le proprietà più straordinarie del mondo pubblicano su JamesEdition.
- Annunci di Sotheby's, Christie's, BARNES ed Engel & Völkers
- Ogni annuncio è verificato prima della pubblicazione
- Si metta in contatto diretto con agenti verificati
Continuando, accetta i nostri Termini e la nostra Informativa sulla privacy.
brokerages we
partnered with
partnered with