$1,275,000
Residenza Unifamiliare A Willoughby
- 6 Camere
- 5 Bagni
- 7,300 Sqft
- 5.03 Ac lot
- Aggiornato: Luglio 11
-
1
Visualizzazioni degli ultimi 30 giorni
- Fonte: MLS Now MLS#5226249
Informazioni sulla proprietà
La descrizione è stata tradotta automaticamente.
La descrizione viene visualizzata nella lingua originale.
Just Updated June 2026, new carpet was installed in four bedrooms, lower level, family room, hallway, and stairs to garage. Plus beautiful quartz countertops sinks and faucets in three bathrooms!
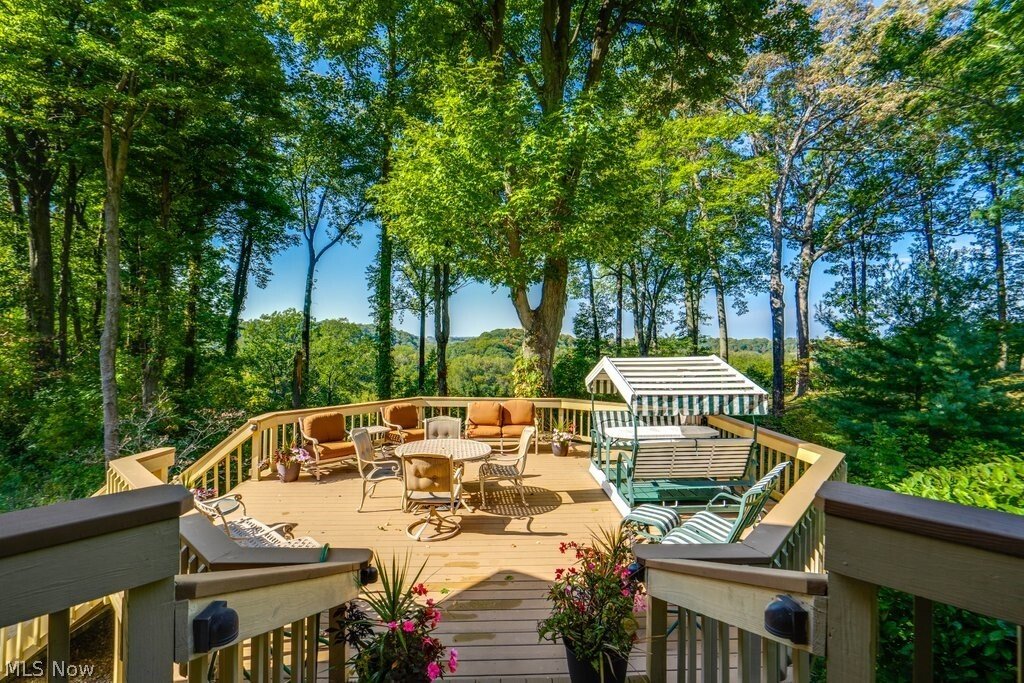
Minutes to Kirtland Country Club! Private secluded ravined lot overlooking a leg of the Chagrin River and amazing panoramic view! Feel’s like you’re in the Smoky Mountain Nat’l Park!
El
Minutes to Kirtland Country Club! Private secluded ravined lot overlooking a leg of the Chagrin River and amazing panoramic view! Feel’s like you’re in the Smoky Mountain Nat’l Park!
El
Just Updated June 2026, new carpet was installed in four bedrooms, lower level, family room, hallway, and stairs to garage. Plus beautiful quartz countertops sinks and faucets in three bathrooms!
Minutes to Kirtland Country Club! Private secluded ravined lot overlooking a leg of the Chagrin River and amazing panoramic view! Feel’s like you’re in the Smoky Mountain Nat’l Park!
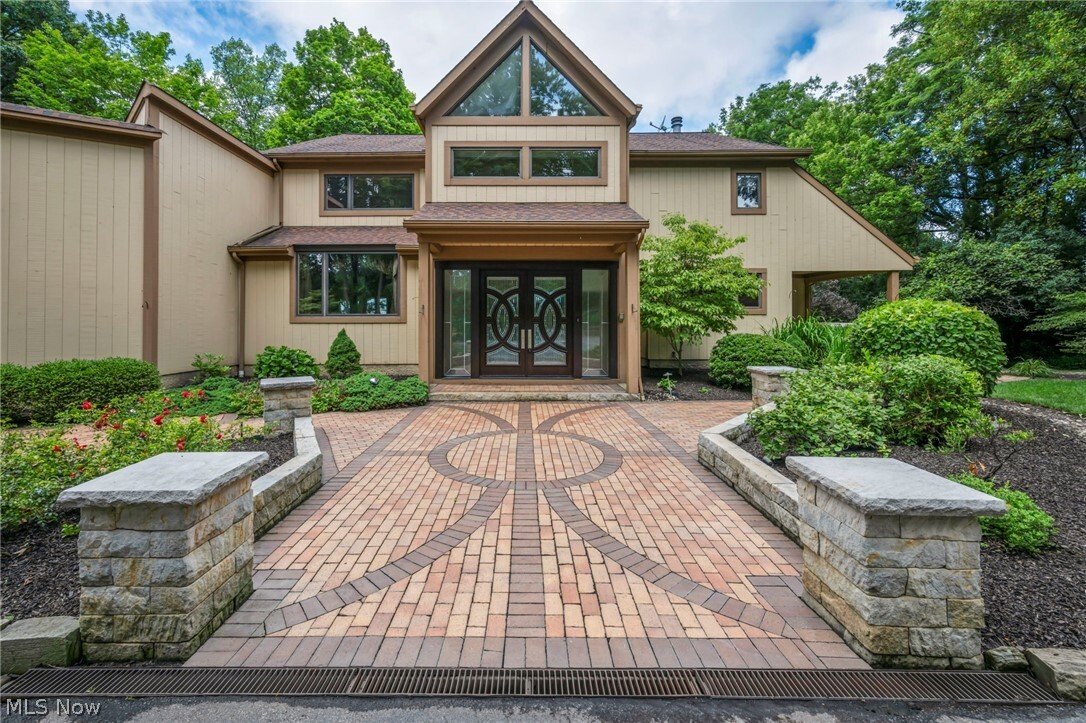
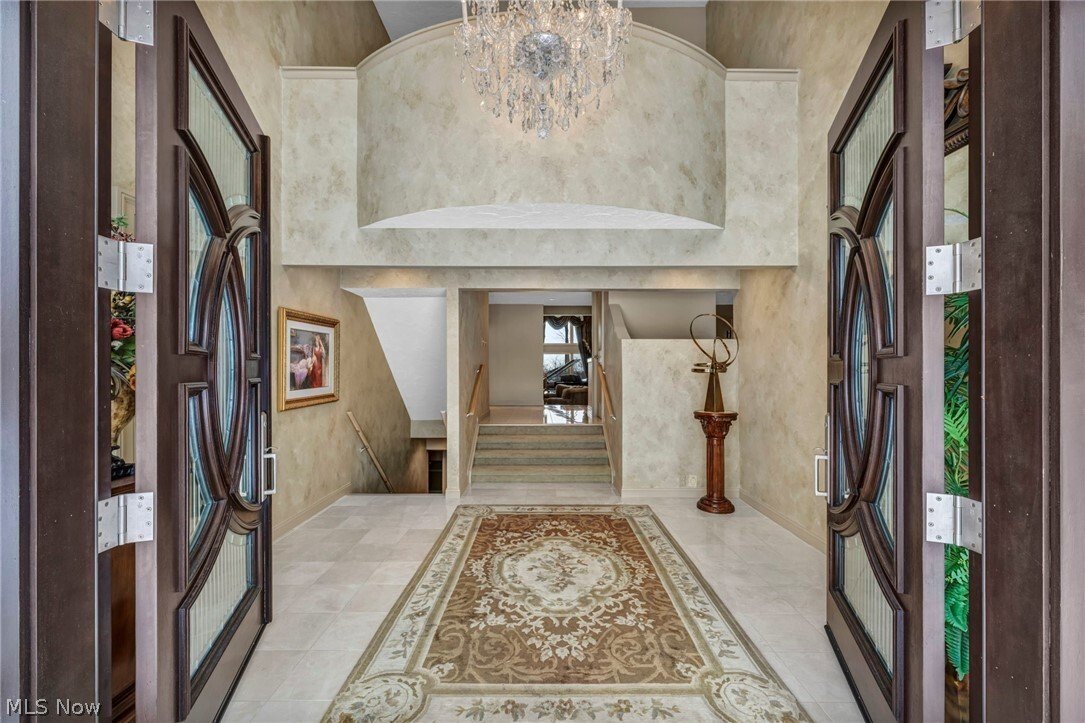
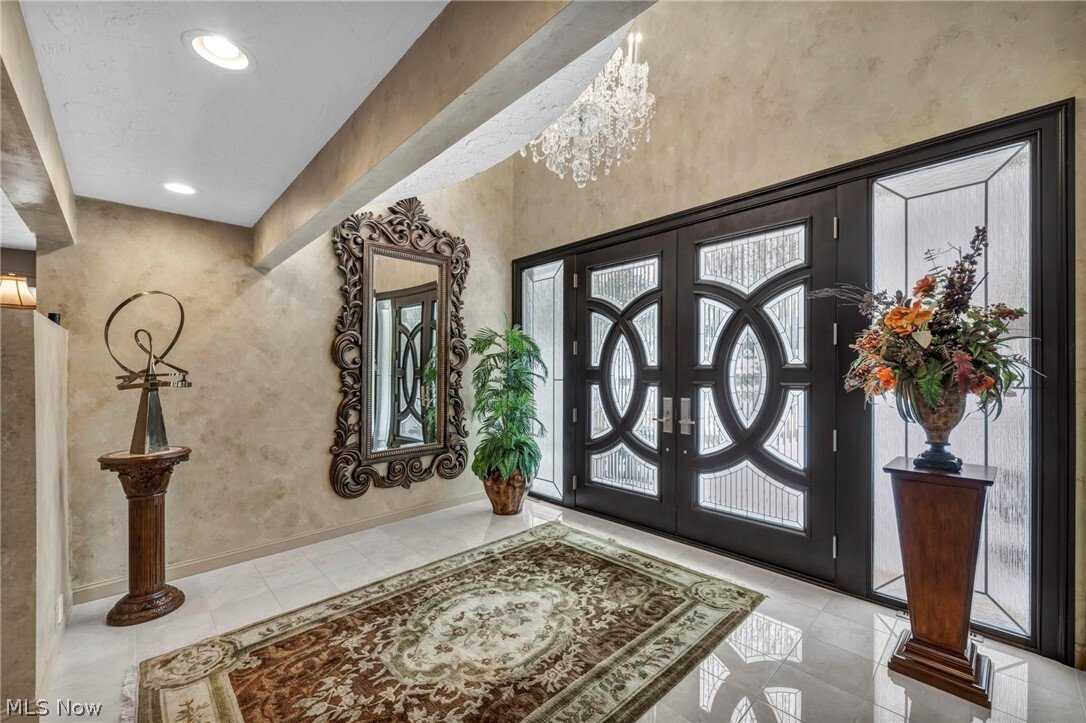
Elevator to all 3 levels! this home was designed for entertaining with elegant three story entrance with dramatic 8’ designer double stained glass front door, crystal chandelier and marble floor. Walk up 3 stairs to elevator installed in 2017. Two story great room with featured fireplace wall plus amazing custom cabinetry with built in tv and floor to ceiling wall of windows. Formal dining room plus breakfast room with 20 ft buffett area. First floor bedroom with full bath.
Kitchen features 2 dishwashers, double oven plus warming drawer plus 8 burner gas Thermador cook top, two sinks, instant hot and cold, tons of cabinets and huge L-shaped breakfast bar to seat six! Attached to kitchen is large breakfast room with buffet area and wall of windows overlooking fabulous ravined back yard.
Elevator to 2FL master suite plus 2 additional bedrooms with jack and jill bath.
Elevator to lower level 36’ great room wi brick fireplace wall plus sliding glass doors to large patio. Two bedrooms, full bath plus laundry room. space for 2 washers/two dryers or extra refrigerator. This LL could easily be an amazing in-law suite!
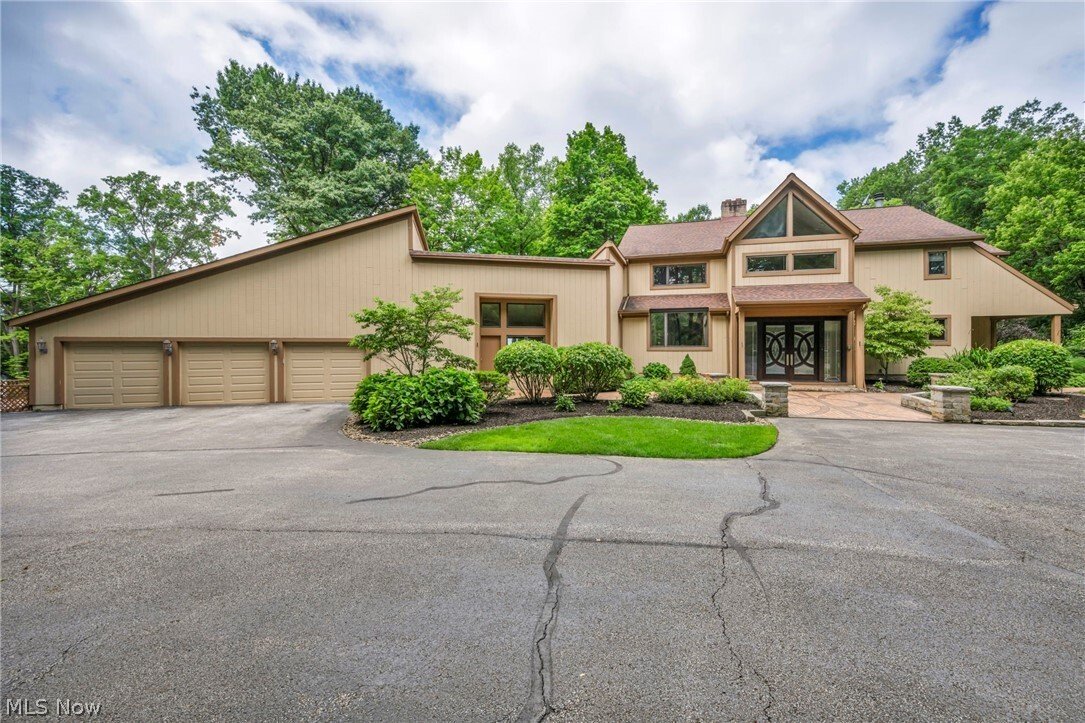
5 car garage, 3 across front plus 2 tandem. Garage floor resurfaced 2021with Armorlike Coating.
Side front yard features various patios, gazebo, waterfall with pond. Whole house generator. Upgrades include Entire first floor plus numerous windows 2015/2017, 2015 roof + 2 furnaces & air, 2017 new deck floor, 2019 new garage doors, 2020 exterior house painted, 2020 Karastan luxury vinyl kitchen floor plus June 2026 updates!
Minutes to Kirtland Country Club! Private secluded ravined lot overlooking a leg of the Chagrin River and amazing panoramic view! Feel’s like you’re in the Smoky Mountain Nat’l Park!
Elevator to all 3 levels! this home was designed for entertaining with elegant three story entrance with dramatic 8’ designer double stained glass front door, crystal chandelier and marble floor. Walk up 3 stairs to elevator installed in 2017. Two story great room with featured fireplace wall plus amazing custom cabinetry with built in tv and floor to ceiling wall of windows. Formal dining room plus breakfast room with 20 ft buffett area. First floor bedroom with full bath.
Kitchen features 2 dishwashers, double oven plus warming drawer plus 8 burner gas Thermador cook top, two sinks, instant hot and cold, tons of cabinets and huge L-shaped breakfast bar to seat six! Attached to kitchen is large breakfast room with buffet area and wall of windows overlooking fabulous ravined back yard.
Elevator to 2FL master suite plus 2 additional bedrooms with jack and jill bath.
Elevator to lower level 36’ great room wi brick fireplace wall plus sliding glass doors to large patio. Two bedrooms, full bath plus laundry room. space for 2 washers/two dryers or extra refrigerator. This LL could easily be an amazing in-law suite!
5 car garage, 3 across front plus 2 tandem. Garage floor resurfaced 2021with Armorlike Coating.
Side front yard features various patios, gazebo, waterfall with pond. Whole house generator. Upgrades include Entire first floor plus numerous windows 2015/2017, 2015 roof + 2 furnaces & air, 2017 new deck floor, 2019 new garage doors, 2020 exterior house painted, 2020 Karastan luxury vinyl kitchen floor plus June 2026 updates!
-
Tipo di proprietà
Casa
-
Piani
3
-
Anno di costruzione
1989
-
Prezzo/piede²
$174
Caratteristiche
- Garage
- Camino
- Giardino
- Ascensore
- Lungofiume
- Vista sul fiume
- Lungomare
- Vista sull'acqua
- Piano cottura a gas
Caratteristiche
Lot
- Vista panoramica / Scenica
- Vista sull'acqua
- Lungomare
- Lungofiume
- Privacy
- Vista sul fiume
Interni
- Soffitto alto
- Camino
- Aria condizionata
- Isola della cucina
- Piano cottura a gas
- Bar
- Lavanderia
- Ascensore
- Seminterrato
Outdoor
- Garage
- Giardino
Esplora la zona
4670 Figgie Drive, Kirtland, Ohio, Stati Uniti
Visualizza su Google Maps
Prezzo per sqft
Basso
Alto
Iscritto da 7 mesi
Hai chiesto informazioni su questa proprietà
L'agente La contatterà al più presto
Pubblicato da
12
Annunci
2026
Iscritto
Prenota una visita con the agent
Scegli una data e indica se preferisci un tour virtuale o di persona con l’agente.
Data preferita
Tipo di tour
Ultimo aggiornamento
Luglio 11
Prima pubblicazione
Jul 11
Riferimento annuncio
5226249
Stato dell'annuncio
The data relating to real estate for sale on this website comes in part from the Internet Data Exchange program of MLS Now. Real estate listings are marked with the Internet Data Exchange logo and detailed information about them includes the name of the listing broker(s). Information Deemed Reliable But Not Guaranteed.
Proprietà simili nelle vicinanze
Nuovi annunci a Kirtland


Esplora più immobili in vendita
tipi di proprietà Kirtland, OH, Stati Uniti
Kirtland, OH, Stati Uniti ricerche popolari
- Proprietà immobiliari con Giardino a Kirtland, OH, Stati Uniti
- Proprietà immobiliari con Piscina a Kirtland, OH, Stati Uniti
- Proprietà immobiliari Vista panoramica / Scenica a Kirtland, OH, Stati Uniti
- Proprietà immobiliari con Terrazza a Kirtland, OH, Stati Uniti
- Proprietà immobiliari Rinnovato a Kirtland, OH, Stati Uniti
- Proprietà immobiliari con Centro Fitness / Palestra a Kirtland, OH, Stati Uniti
- Proprietà immobiliari con Ascensore a Kirtland, OH, Stati Uniti
- Proprietà immobiliari con Balcone a Kirtland, OH, Stati Uniti
- Proprietà immobiliari Vista sul fiume a Kirtland, OH, Stati Uniti
- Proprietà immobiliari con Campo da tennis a Kirtland, OH, Stati Uniti
- Proprietà immobiliari Vista sull'acqua a Kirtland, OH, Stati Uniti
- Proprietà immobiliari Lungomare a Kirtland, OH, Stati Uniti
- Proprietà immobiliari Lungofiume a Kirtland, OH, Stati Uniti
- Proprietà immobiliari Vista sul lago a Kirtland, OH, Stati Uniti
Guide e storie correlate
La fiducia dei migliori broker del mondo
Gli agenti dietro le proprietà più straordinarie del mondo pubblicano su JamesEdition.
- Annunci di Sotheby's, Christie's, BARNES ed Engel & Völkers
- Ogni annuncio è verificato prima della pubblicazione
- Si metta in contatto diretto con agenti verificati
Continuando, accetta i nostri Termini e la nostra Informativa sulla privacy.
brokerages we
partnered with
partnered with