$1,385,000
Viale Aster 49
- 4 Camere
- 4 Bagni
- 5,373 Sqft
- 2.06 Ac lot
- MLS#5111343
Informazioni sulla proprietà
La descrizione è stata tradotta automaticamente.
La descrizione viene visualizzata nella lingua originale.
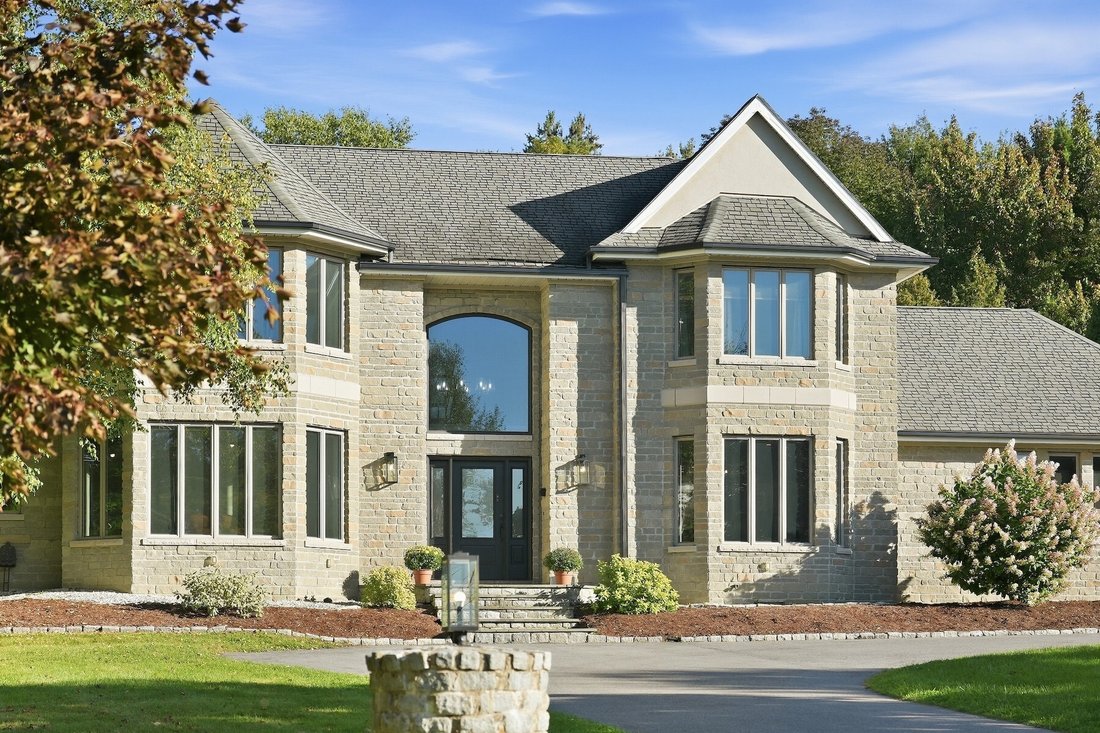
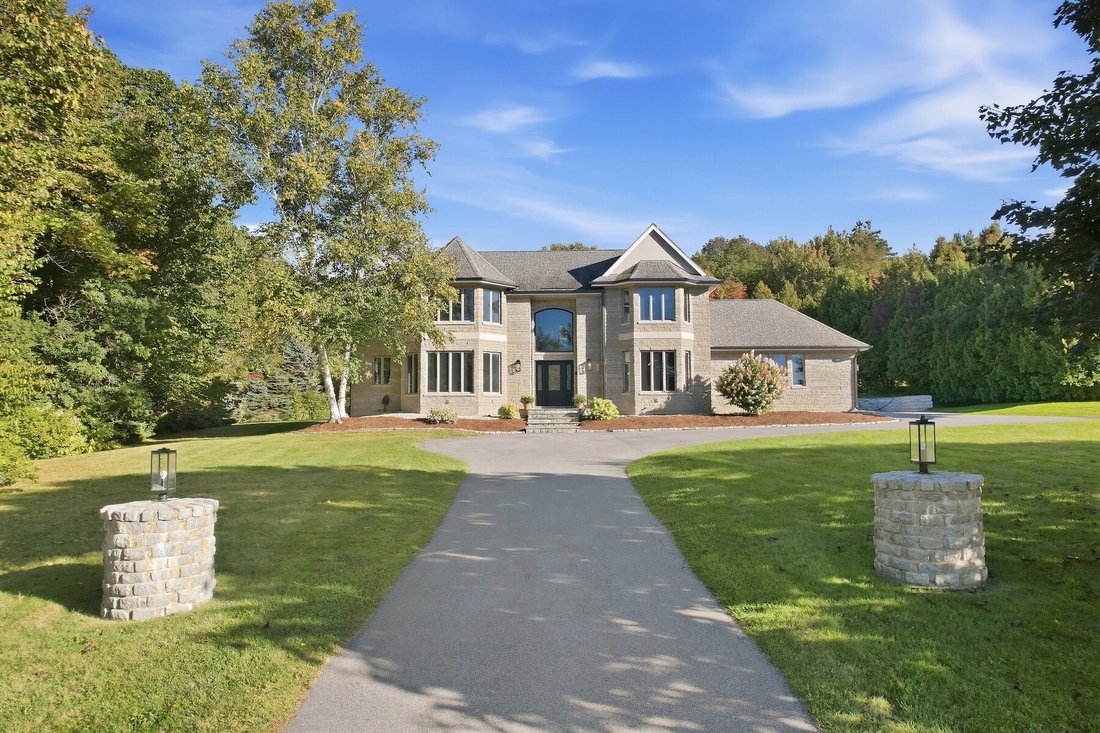
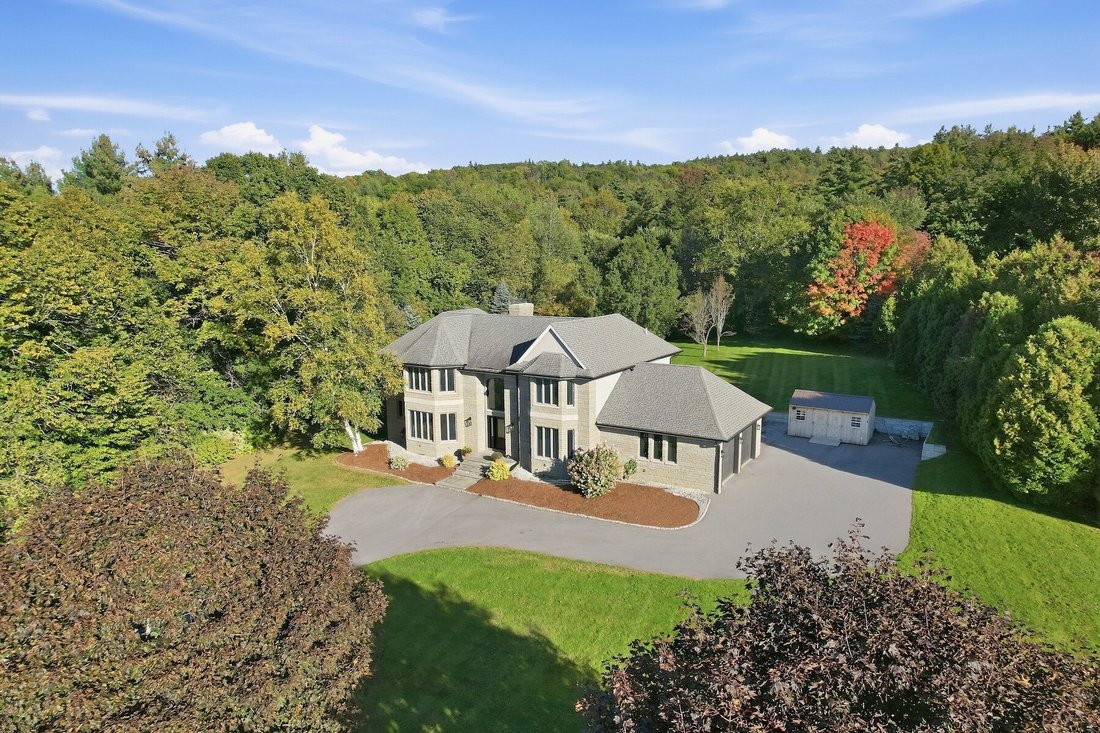
Set on 2.06 private acres along a quiet lane, this French Country-inspired home makes an entrance before you’re even inside. A circular drive with a stone pier leads to a full stone facade, with two-story bay towers on either side of the entry, a steep front gable, and a tall arched window over the front door. Stone steps and lantern sconces finish the approach. Walk in and the two-story foyer doe
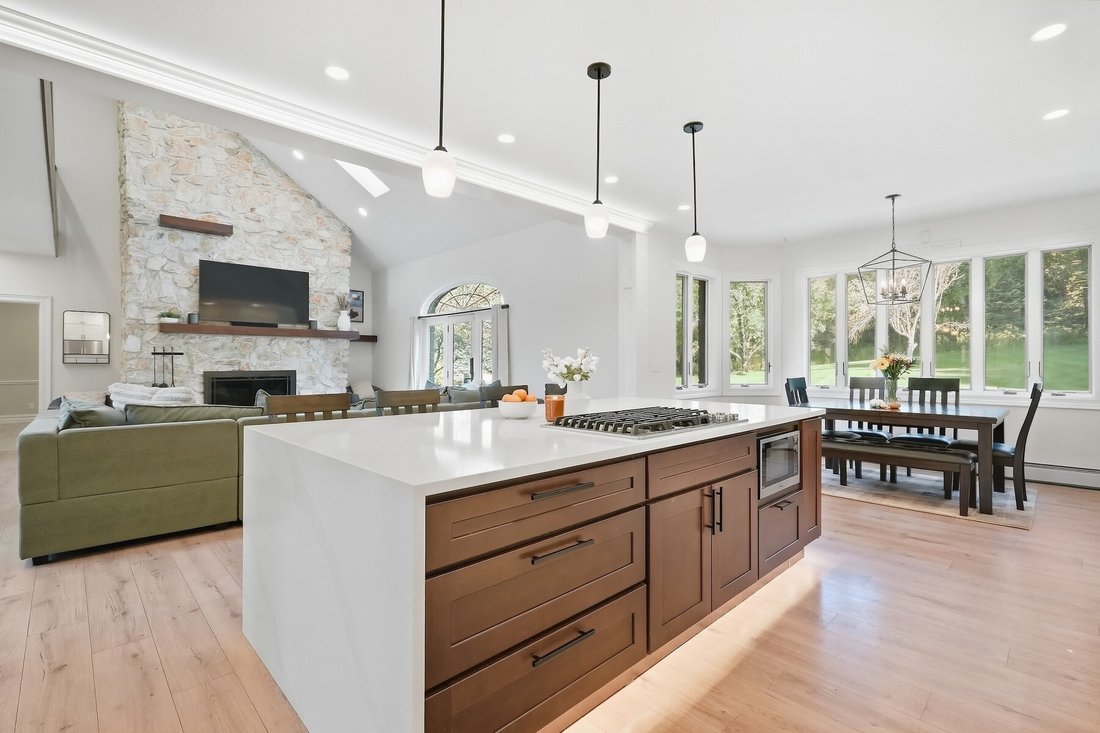
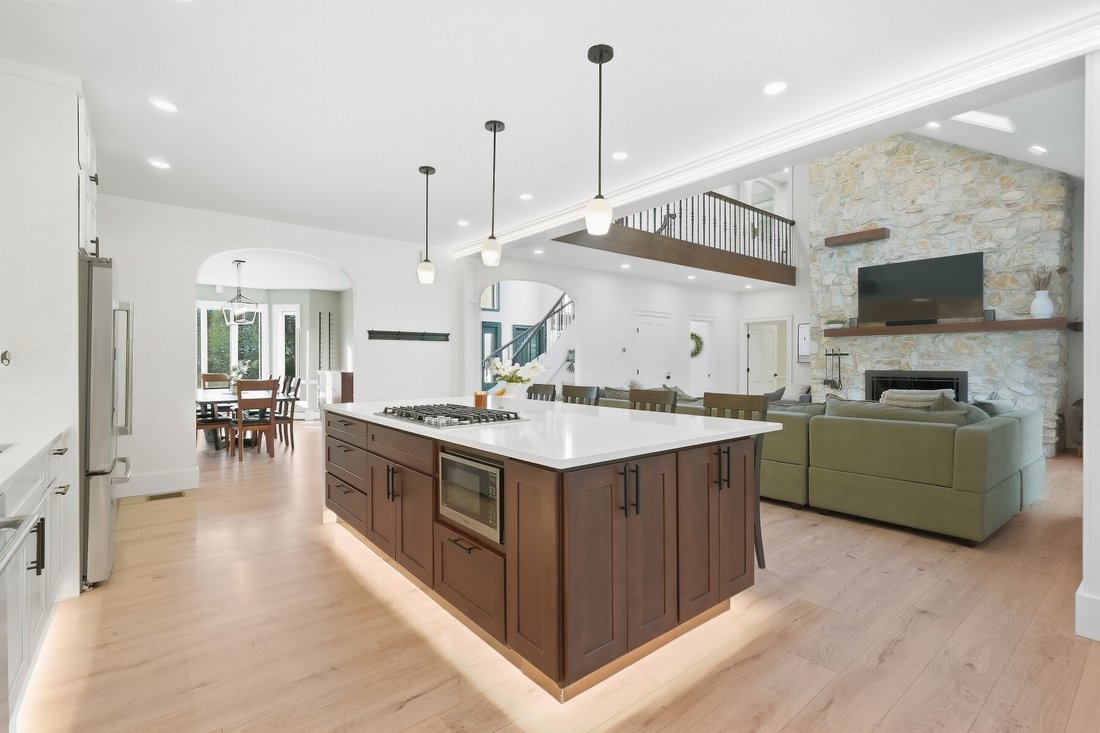
Set on 2.06 private acres along a quiet lane, this French Country-inspired home makes an entrance before you’re even inside. A circular drive with a stone pier leads to a full stone facade, with two-story bay towers on either side of the entry, a steep front gable, and a tall arched window over the front door. Stone steps and lantern sconces finish the approach. Walk in and the two-story foyer does the talking, with a sweeping curved staircase and wrought iron railings, formal dining on one side and a sun-filled sitting room on the other. The home has been thoughtfully updated inside and out, and new stairs, freshly refinished floors, new first-floor flooring and fresh paint set the tone right away. The fully remodeled kitchen features a quartz waterfall island with seating for five, gas cooktop, double wall ovens and glass-front cabinetry, and opens to a windowed breakfast nook overlooking the back lawn. The great room offers a cathedral ceiling with skylights, a floor-to-ceiling stone fireplace and French doors to the patio. The home has four bedrooms and three and a half baths, including a primary suite with a remodeled bath, new hardwood floors and a custom walk-in closet. A main-floor flex room off the living room works well as a guest room or office. The finished lower level adds 1,674 sq ft, including a home gym and sauna, for 5,373 sq ft total. Recent improvements include a new boiler with five-zone heat; a new A/C condenser and air handler (2026) with two-zone central air, upstairs and down; a new metal roof section over the living room; and new gutters, front door, driveway, patio, retaining wall and drainage system. Additional features include a two-car attached garage, hardwood and tile flooring, a detached outbuilding and mature trees for privacy. Fifteen minutes to Burlington, five minutes to Taft Corners, CVU school district.
-
Tipo di proprietà
Casa
-
Anno di costruzione
1997
-
Prezzo/piede²
$257
Caratteristiche
- Garage
- Giardino
- Camino
- Cabina armadio
- Sauna
- Centro Fitness / Palestra
- Vista sulle montagne
- Piano cottura a gas
- Isola della cucina
Caratteristiche
Lot
- Vista sulle montagne
- Privacy
Interni
- Soffitto alto
- Ufficio
- Camino
- Aria condizionata
- Isola della cucina
- Piano cottura a gas
- Lavasciuga
- Bar
- Sauna
- Seminterrato
- Controsoffitti in pietra
- Cabina armadio
- Centro Fitness / Palestra
Outdoor
- Garage
- Giardino
Esplora la zona
49 Aster Lane, Williston, VT 05495, Vermont, Stati Uniti
Visualizza su Google Maps
Prezzo per sqft
Basso
Alto
Iscritto da 2 mesi
Hai chiesto informazioni su questa proprietà
L'agente La contatterà al più presto
Pubblicato da
3
Annunci
2026
Iscritto
Prenota una visita con Skyler Davis
Scegli una data e indica se preferisci un tour virtuale o di persona con l’agente.
Data preferita
Tipo di tour

Four Seasons Sotheby's International Realty
550 Hinesburg Road, 05403, South Burlington, Vermont, United States
Visualizza profilo agenzia
Our South Burlington, Vermont, office is located in Chittenden County, which is
bordered by Lake Champlain on t
bordered by Lake Champlain on t
Our South Burlington, Vermont, office is located in Chittenden County, which is
bordered by Lake Champlain on the west and the Green Mountains of Vermont on the
East. We refer to this region as the Champlain Valley Region as it encompasses
the Counties of Franklin, Chittenden and Addison Counties, all bordering Lake
Champlain. The South Burlington office is the corporate headquarters of Four
Seasons Sotheby’s International Realty. The Advertising, Accounting, Information
Technology, Recruiting/Training, Relocation, Rental and Residential departments
are all based in the South Burlington office, although each office has support
staff for these Departments. The Commercial Division is based in our West
Lebanon, New Hampshire office, the hub of the Upper Valley Region.
bordered by Lake Champlain on the west and the Green Mountains of Vermont on the
East. We refer to this region as the Champlain Valley Region as it encompasses
the Counties of Franklin, Chittenden and Addison Counties, all bordering Lake
Champlain. The South Burlington office is the corporate headquarters of Four
Seasons Sotheby’s International Realty. The Advertising, Accounting, Information
Technology, Recruiting/Training, Relocation, Rental and Residential departments
are all based in the South Burlington office, although each office has support
staff for these Departments. The Commercial Division is based in our West
Lebanon, New Hampshire office, the hub of the Upper Valley Region.
Ultimo aggiornamento
Settembre 30
Prima pubblicazione
Settembre 30
Link annuncio
Riferimento annuncio
84EN7F
Proprietà simili nelle vicinanze
Nuovi annunci a Williston


Esplora più immobili in vendita
tipi di proprietà Williston, VT, Stati Uniti
Williston, VT, Stati Uniti ricerche popolari
- Proprietà immobiliari con Piscina a Williston, VT, Stati Uniti
- Proprietà immobiliari Vista sulle montagne a Williston, VT, Stati Uniti
- Proprietà immobiliari con Cucina aperta a Williston, VT, Stati Uniti
- Proprietà immobiliari Vista sul lago a Williston, VT, Stati Uniti
- Proprietà immobiliari con Campo da tennis a Williston, VT, Stati Uniti
Guide e storie correlate
La fiducia dei migliori broker del mondo
Gli agenti dietro le proprietà più straordinarie del mondo pubblicano su JamesEdition.
- Annunci di Sotheby's, Christie's, BARNES ed Engel & Völkers
- Ogni annuncio è verificato prima della pubblicazione
- Si metta in contatto diretto con agenti verificati
Continuando, accetta i nostri Termini e la nostra Informativa sulla privacy.
brokerages we
partnered with
partnered with