Legni Da Deriva
- 8 Camere
- 8 Bagni
- 11,300 Sqft
- 1.73 Ac lot
- 91
Informazioni sulla proprietà
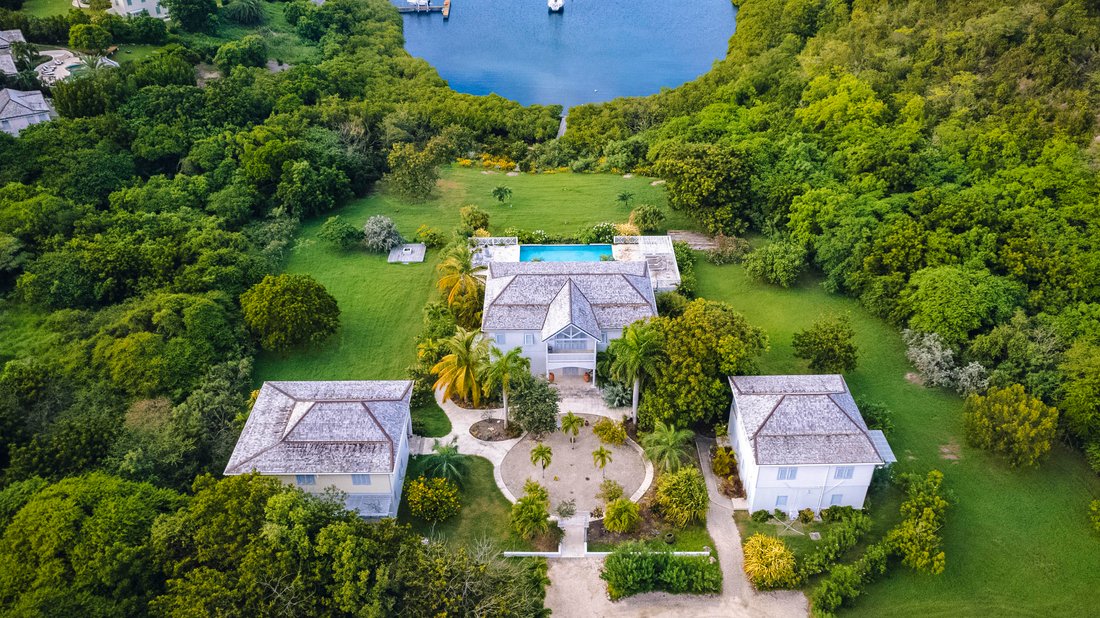
Nestled in the tranquil beauty of the east coast, Driftwood sits on 1.73 acres and comprises of three two-story detached buildings totaling approximately 11,300 square feet. Built in 2009, the property includes an office, eight bedrooms, two half baths, and six full baths, and features limestone tiles that grace the entirety of the estate, and vaulted ceilings adorning all upper floor
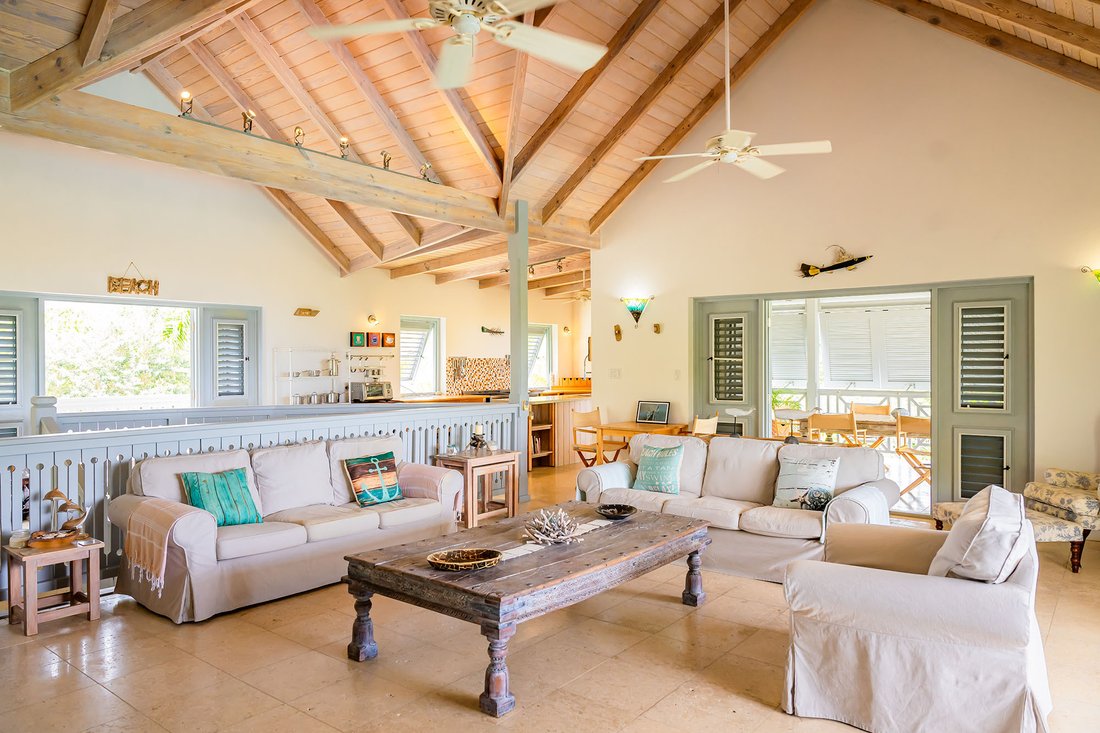
Nestled in the tranquil beauty of the east coast, Driftwood sits on 1.73 acres and comprises of three two-story detached buildings totaling approximately 11,300 square feet. Built in 2009, the property includes an office, eight bedrooms, two half baths, and six full baths, and features limestone tiles that grace the entirety of the estate, and vaulted ceilings adorning all upper floors adding a touch of elegance and spaciousness to the property.
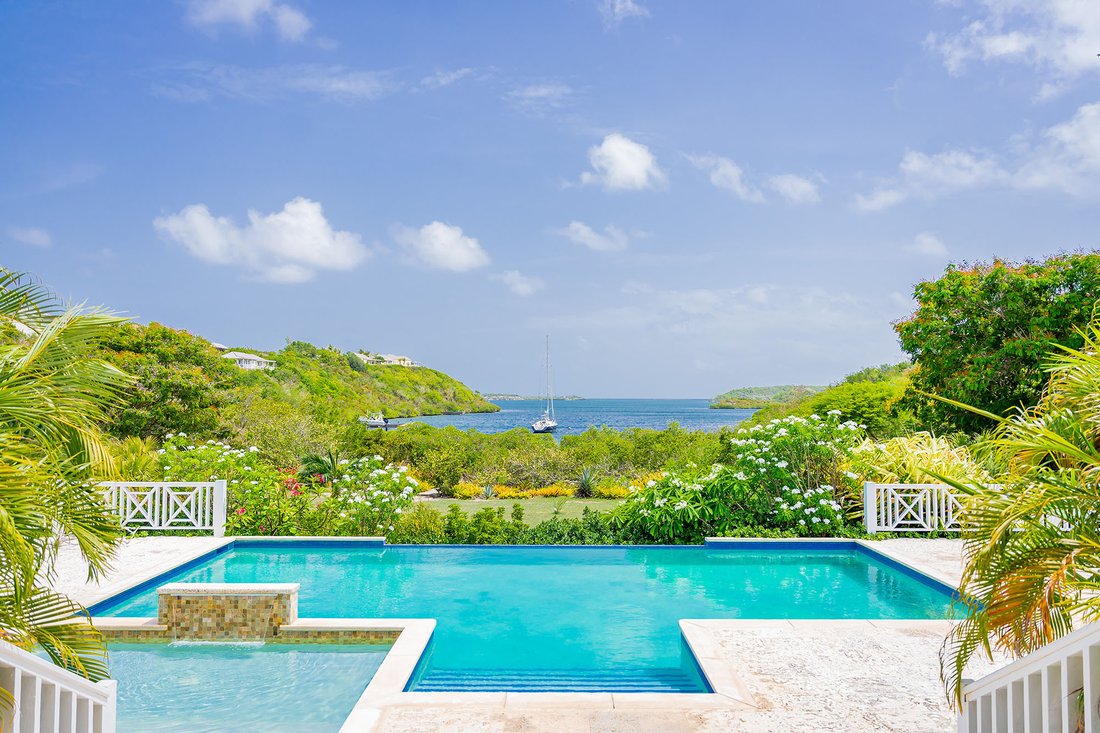
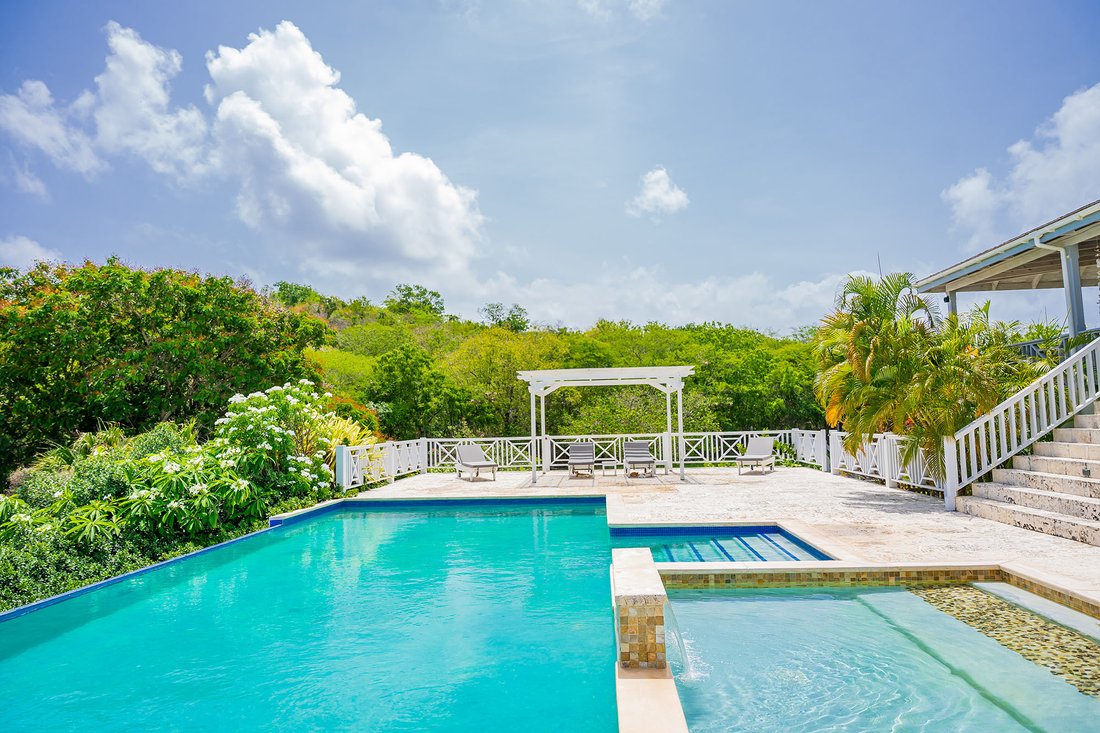
The main house, positioned to overlook the bay with a spacious infinity-edge swimming pool, offers a luxurious and comfortable living experience and a perfect spot for relaxation and enjoyment. As you enter the ground floor of the main house, you will find an office, a bedroom, and an ensuite bedroom with a walk-in closet and a generously sized walk-in shower. Additionally, there is an outdoor kitchenette, allowing residents and guests to enjoy al fresco dining and entertainment.
Ascending the staircase to the upper floor, you will be welcomed by an open-concept layout characterized by charming woodwork. The contemporary kitchen on this floor features a central island and a large wooden louvred door that opens to outdoor patios and a dining area. This design not only adds aesthetic appeal but also creates a seamless connection between indoor and outdoor living spaces.
The living area on the upper floor is cozy and offers a fantastic view of the bay, providing a picturesque scene of sailboats and smaller vessels. Natural light floods the living area, creating an admirable blend of indoor and outdoor elements. Adjacent to the living area is the master ensuite bedroom, complete with a double vanity and a walk-in shower. The bathroom’s earth-toned tiles contribute to a nature-inspired ambiance, adding to the overall charm of the estate. This property is a perfect blend of contemporary design, comfort, and a breathtaking natural setting.
The second building, facing east, comprises two separate one-bedroom dwellings. On the ground floor, the living and bedroom spaces are integrated with a kitchenette and a compact bathroom. Outdoor seating and a barbecue area are provided under the pergola.
On the upper floor, an open-concept kitchen and living area create a spacious atmosphere. The ensuite bedroom on this floor allows direct access to the patio and features a walk-in bathroom with a double vanity.
Continuing the exploration of the estate, the third building serves as a secondary main house. Upon entering the ground floor, a welcoming foyer guides you to two bedrooms and a bathroom. Ascending the staircase to the upper floor reveals an intimate kitchen and a shared living and dining room. The kitchen and living area are adorned with majestic openings, providing breathtaking views of the surroundings. These spaces seamlessly connect to the wrap-around covered terrace, offering a captivating backdrop of the bay. The terrace is designed with an outdoor dining and lounge area, creating an ideal space for relaxation and entertainment.
The ensuite master bedroom on this floor also provides direct access to the terrace, enhancing the overall connectivity with the outdoors. The master bedroom is appointed with a his and hers vanity, adding a touch of luxury, and a walk-in shower for a spa-like experience.
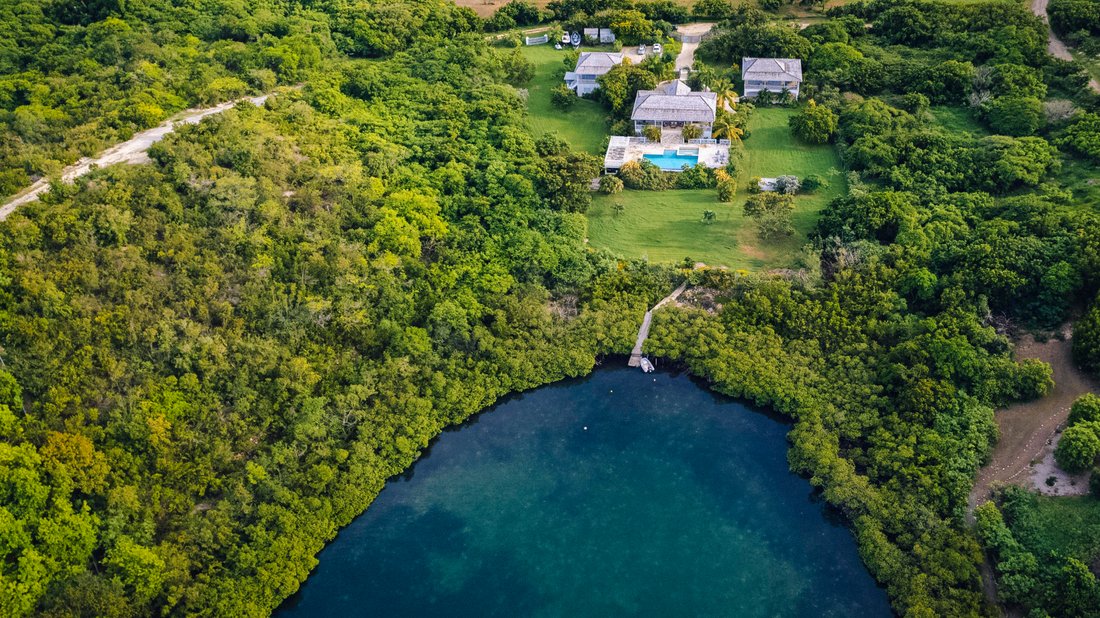
Driftwood is located in gated community of The Peninsula in Willikies, Antigua. This location caters to adventure seekers, the estate offers a range of amenities for aquatic activities. These include opportunities for boating with a private dock and ramp, deep-water mooring, and fishing experiences. Beyond water-related pursuits, the surrounding area is ideal for enthusiasts of small hiking trails, biking, and even horseback riding, providing a diverse array of recreational options for residents and guests alike.
-
Tipo di proprietà
Casa
-
Anno di costruzione
2009
-
Prezzo/piede²
$398
Caratteristiche
- Piscina
- Giardino
- Terrazza
- Cabina armadio
- Equestre
- Fronte oceano
- Moderno
- Garage
- Lungomare
Lot
- Comunità recintata
- Lungomare
- Fronte oceano
- Equestre
- Moderno
Interni
- Ufficio
- Lavasciuga
- Lavanderia
- Cabina armadio
Outdoor
- Terrazza
- Balcone
- Piscina
- Garage
- Cancello
- Pergola
- Giardino
Esplora la zona
L'agente La contatterà al più presto
Pubblicato da
Prenota una visita con Kaye McDonald
Scegli una data e indica se preferisci un tour virtuale o di persona con l’agente.

Proprietà simili nelle vicinanze
Nuovi annunci a Willikies




Esplora più immobili in vendita
tipi di proprietà Willikies, Antigua e Barbuda
Willikies, Antigua e Barbuda ricerche popolari
- Proprietà immobiliari con Piscina a Willikies, Antigua e Barbuda
- Proprietà immobiliari con Aria condizionata a Willikies, Antigua e Barbuda
- Proprietà immobiliari Vista sull'oceano a Willikies, Antigua e Barbuda
- Proprietà immobiliari con Cucina aperta a Willikies, Antigua e Barbuda
- Proprietà immobiliari Comunità recintata a Willikies, Antigua e Barbuda
- Proprietà immobiliari Vista panoramica / Scenica a Willikies, Antigua e Barbuda
- Proprietà immobiliari Collina a Willikies, Antigua e Barbuda
- Proprietà immobiliari Fronte oceano a Willikies, Antigua e Barbuda
- Proprietà immobiliari con Idromassaggio a Willikies, Antigua e Barbuda
- Proprietà immobiliari con Spiaggia Privata a Willikies, Antigua e Barbuda
- Proprietà immobiliari Vista sull'acqua a Willikies, Antigua e Barbuda
- Proprietà immobiliari con Centro Fitness / Palestra a Willikies, Antigua e Barbuda
- Proprietà immobiliari Nuove costruzioni a Willikies, Antigua e Barbuda
- Proprietà immobiliari Costiera a Willikies, Antigua e Barbuda
- Proprietà immobiliari con Camino a Willikies, Antigua e Barbuda
- Proprietà immobiliari con Cinema a Willikies, Antigua e Barbuda
Guide e storie correlate
La fiducia dei migliori broker del mondo
Gli agenti dietro le proprietà più straordinarie del mondo pubblicano su JamesEdition.
- Annunci di Sotheby's, Christie's, BARNES ed Engel & Völkers
- Ogni annuncio è verificato prima della pubblicazione
- Si metta in contatto diretto con agenti verificati
Continuando, accetta i nostri Termini e la nostra Informativa sulla privacy.