


$2,900,000
Williamston Unifamiliare Indipendente
- 6 Camere
- 6 Bagni
- 9,000 Sqft
- 11.0 Ac lot
- Aggiornato: Settembre 9
- MLS#20305798
Informazioni sulla proprietà
La descrizione è stata tradotta automaticamente.
La descrizione viene visualizzata nella lingua originale.
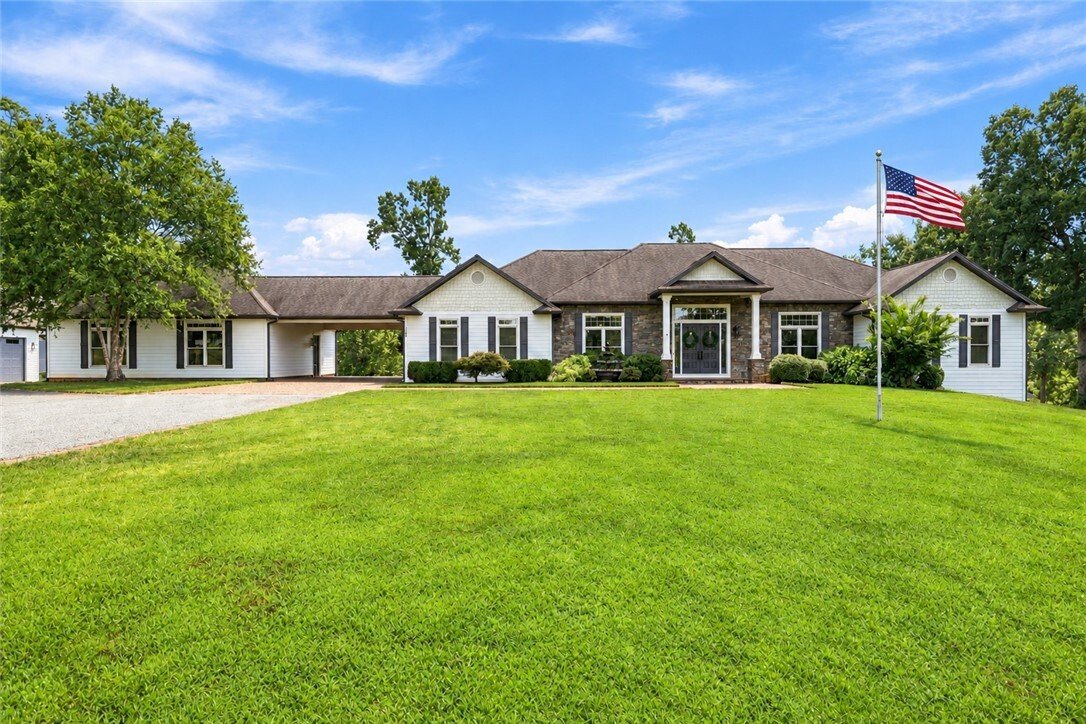
Stunning luxury custom country home with 9000+ SF and 6BD/5.5BA on 11 acres in a prime location close to Anderson, Greenville, and Clemson and in the Wren School District! This fabulous home features fresh interior paint, a gourmet kitchen, huge master suite, sauna, gym, exquisite moldings, radiant heat (Viesmann), as well as newer heat pump, travertine tile, granite counters, central vacuum, 10/1
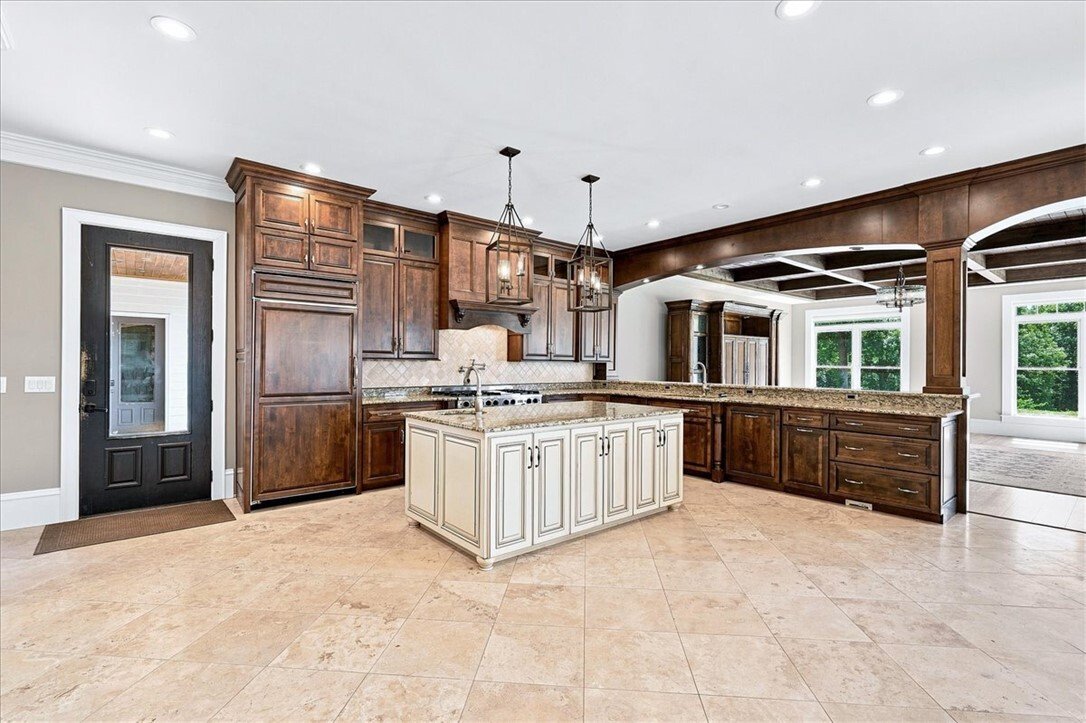
Stunning luxury custom country home with 9000+ SF and 6BD/5.5BA on 11 acres in a prime location close to Anderson, Greenville, and Clemson and in the Wren School District! This fabulous home features fresh interior paint, a gourmet kitchen, huge master suite, sauna, gym, exquisite moldings, radiant heat (Viesmann), as well as newer heat pump, travertine tile, granite counters, central vacuum, 10/12+ foot ceilings, as well as a heated/cooled 32x36 attached garage and a heated/cooled 50x36 detached shop with an office. The main floor features: an open floor plan with a grand foyer with double entry doors, travertine tile, 12 foot ceilings in foyer, hall, and dining room, huge 30x18 primary bedroom suite with a 30x14 bathroom, a guest bedroom with a full bath (would make a great in-law suite), 2 additional bedrooms, 2 additional bathrooms, the well-appointed gourmet kitchen, large breakfast area, formal dining room, living room, office with hardwood floor, a large laundry room with a sink, and a gorgeous covered patio overlooking the acreage. The gourmet kitchen boasts custom cabinetry, granite, tile backsplash, GE Monogram refrigerator, 48” five star dual fuel range with 6 burners and flat griddle, pot filler, large island with a SS prep sink, Bosch dishwasher, travertine floor, a huge walk-in pantry with 2 new refrigerator-freezers, and opens to the large breakfast area. The kitchen is also open to the beautiful 17x16 formal dining room with a 12 foot coffered ceiling with recessed lighting, travertine floor, and a butler’s pantry with wet bar. Also open to the kitchen is a fabulous great room with open beam ceiling and panoramic views of the country setting. The main floor primary bedroom suite offers a sitting area, large bath with walk-in shower, jetted tub, 2 vanities, 2 large walk-in closets, an entrance to the huge covered patio, and a wall of windows so you can enjoy the captivating views. The finished basement offers 2 more bedrooms, 2 more bathrooms, huge walk-in ceramic 4-head shower, a sauna, gym area, additional laundry room, and a large open area with endless possibilities. Transform this lower level into a complete additional home by adding a kitchenette. Outside this gorgeous home, you will find the 16x28 covered patio with breathtaking views, 25x24 covered breezeway with cobblestone pavers connecting the home to a 23x36 2-car rear-entry heated/cooled garage, a 50x36 detached heated/cooled shop with an office and 2 garage doors (1 is oversized to accommodate and RV). Outside also features plenty of parking for guests or a business, a large fountain, flagpole, blueberry bushes, prolific fig tree, and 11 acres of peaceful bliss for relaxing, entertaining, hunting, running a business, or whatever you want to do (No HOA). Other noteworthy features include: seasonal creek boarders a section of the property, patio has low maintenance composite decking and roughed-in plumbing for an outdoor kitchen, fireplace framing in living room (behind the drywall), 40-year architectural roofing, central vacuum features floor receptacles for direct sweeping and hide-a-hose to eliminate dragging the hose from room to room. Furniture is negotiable. Property layout would allow a pool and several other home locations if you want a multi-generational estate or income producing property. This unrestricted property blends elegance, functionality, versatility, and location to make it your perfect home!
-
Tipo di proprietà
Casa
-
Anno di costruzione
2006
-
Prezzo/piede²
$322
Caratteristiche
- Garage
- Piscina
- Camino
- Cabina armadio
- Sauna
- Cucina esterna
- Terrazza
- Centro Fitness / Palestra
- Giardino
Caratteristiche
Lot
Interni
- Ufficio
- Camino
- Isola della cucina
- Bar
- Lavanderia
- Sauna
- Seminterrato
- Controsoffitti in pietra
- Cabina armadio
- Centro Fitness / Palestra
Outdoor
- Terrazza
- Parcheggio
- Piscina
- Garage
- Cucina esterna
- Giardino
Esplora la zona
181 Sentell Road, Williamston, SC 29697, Carolina del Sud, Stati Uniti
Visualizza su Google Maps
Prezzo per sqft
Basso
Alto
Iscritto da 5 anni
Hai chiesto informazioni su questa proprietà
L'agente La contatterà al più presto
Pubblicato da
1
Annunci
2022
Iscritto
Prenota una visita con Jim Tracey
Scegli una data e indica se preferisci un tour virtuale o di persona con l’agente.
Data preferita
Tipo di tour

Ultimo aggiornamento
Settembre 9
Prima pubblicazione
Sep 9
Licenza agente
#64601
Riferimento annuncio
2156499835116998
Stato dell'annuncio
La fiducia dei migliori broker del mondo
Gli agenti dietro le proprietà più straordinarie del mondo pubblicano su JamesEdition.
- Annunci di Sotheby's, Christie's, BARNES ed Engel & Völkers
- Ogni annuncio è verificato prima della pubblicazione
- Si metta in contatto diretto con agenti verificati
Continuando, accetta i nostri Termini e la nostra Informativa sulla privacy.
brokerages we
partnered with
partnered with