Residenza Unifamiliare A Williamston
- 3 Camere
- 3 Bagni
- 3,486 Sqft
- 3.16 Ac lot
- Aggiornato: Agosto 19
- Fonte: Hive MLS (North Carolina Regional) MLS#100578758
Informazioni sulla proprietà
Designed with a highly desirable split-bedroom floor plan, the home features
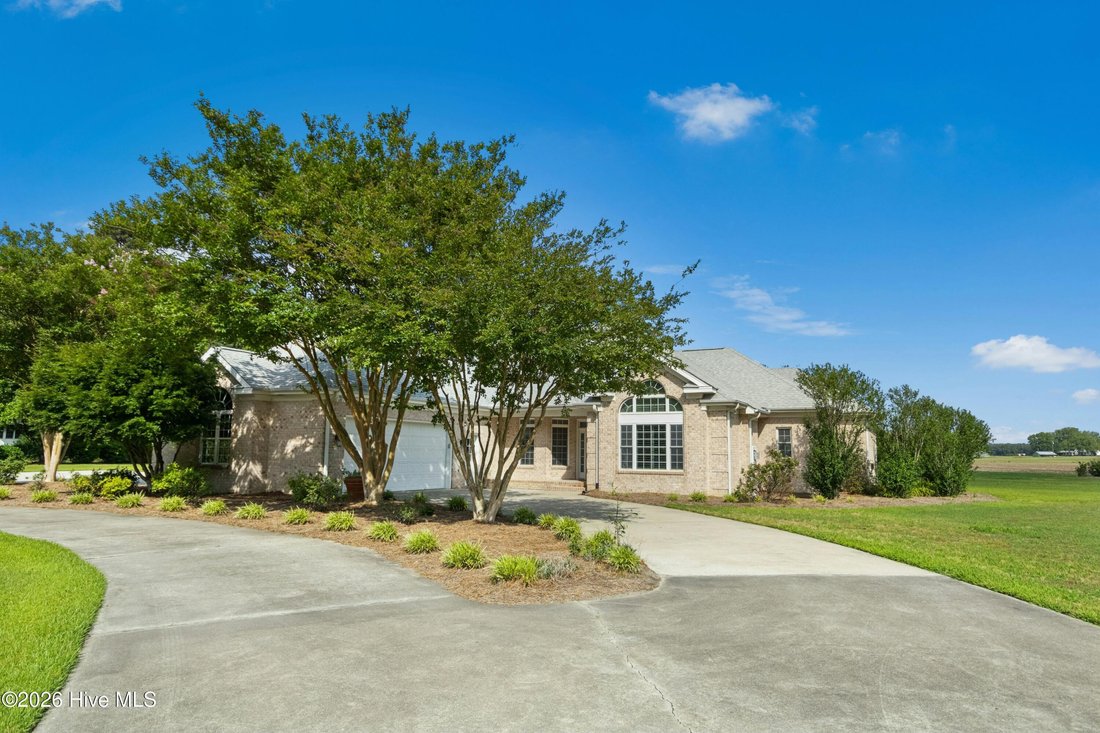
Designed with a highly desirable split-bedroom floor plan, the home features two spacious primary suites, making it ideal for multi-generational living, extended guests, or anyone seeking additional privacy. The main primary suite occupies its own private wing and offers exceptional space for a sitting area, home gym, or reading nook. The luxurious en-suite bath has been renovated and features a custom tiled walk-in shower, dual vanities, quartz countertops, updated fixtures, and a spacious walk-in closet with custom organization systems. French doors lead to a versatile flex room currently used as an office, offering peaceful views of the backyard and endless possibilities for work, hobbies, or relaxation.
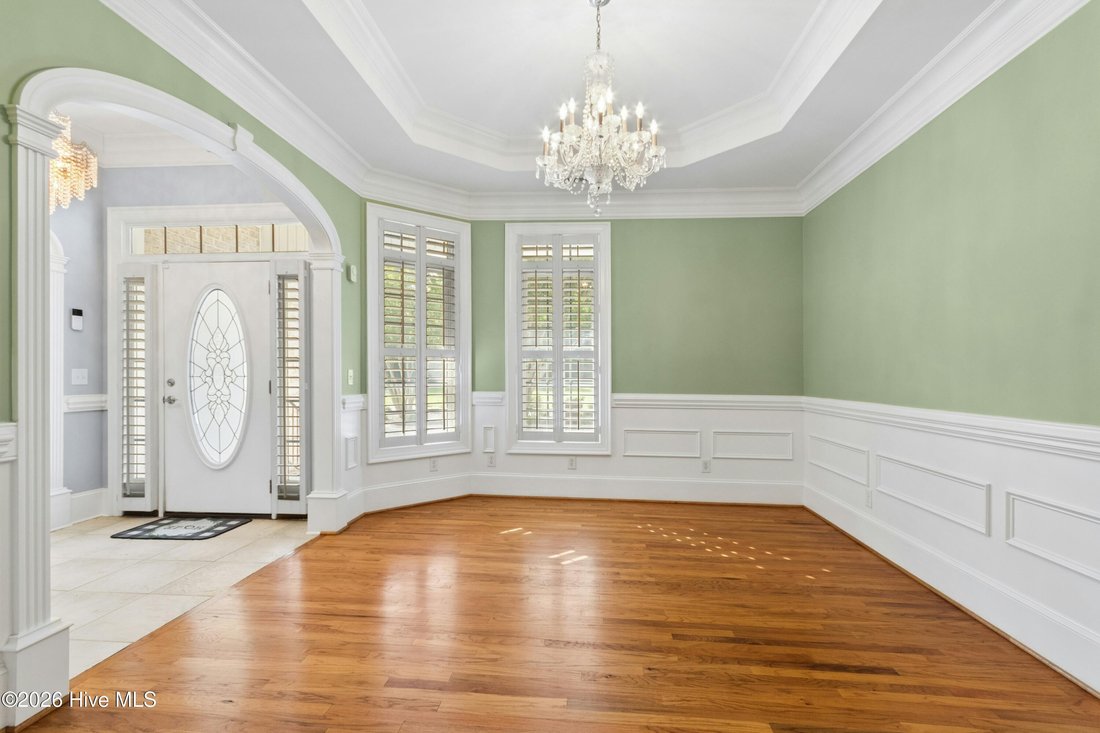
At the heart of the home, the open-concept living area seamlessly connects the kitchen, breakfast area, and living room, creating the perfect space for everyday living and entertaining. The upgraded kitchen is equipped with premium appliances including a Thermador gas cooktop, Bosch dishwasher, GE oven and microwave, ZLINE commercial-style vent hood, roll-out drawers, and abundant cabinetry. Additional gathering spaces include a formal dining room and a welcoming family room featuring a built-in Murphy bed for visiting guests.
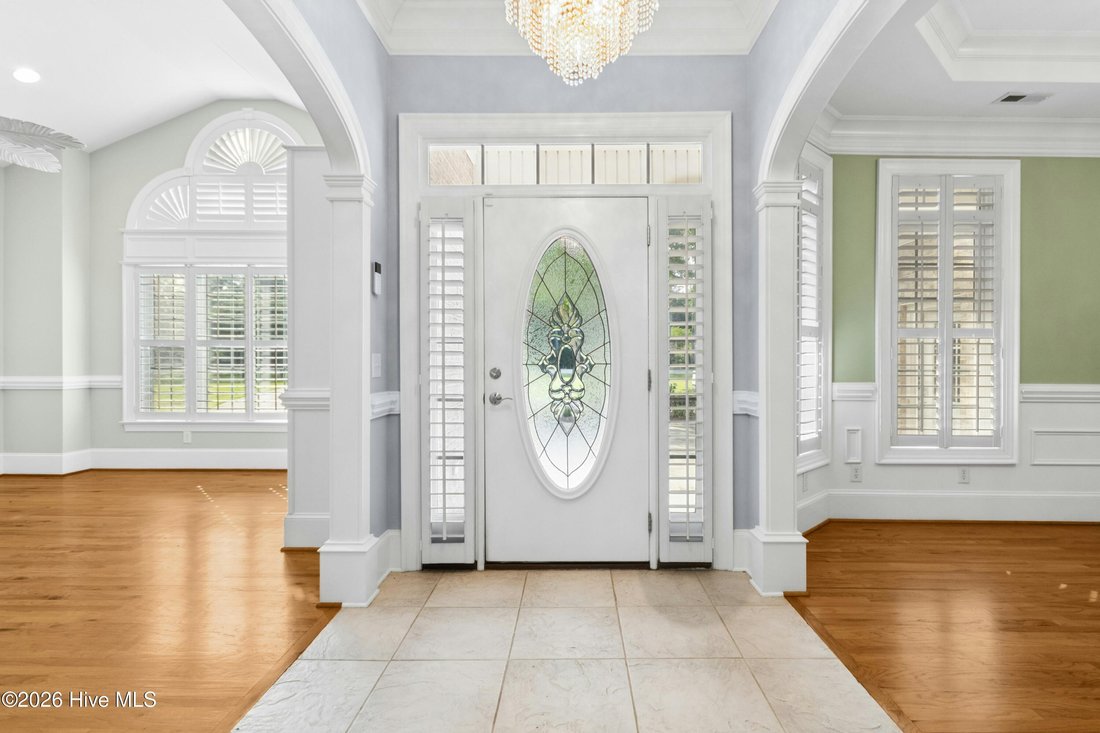
Throughout the home, you’ll appreciate vaulted ceilings, Palladian windows, custom built-ins, generous storage, granite and quartz surfaces, a whole-house vacuum system, and a spacious mudroom with extensive cabinetry.
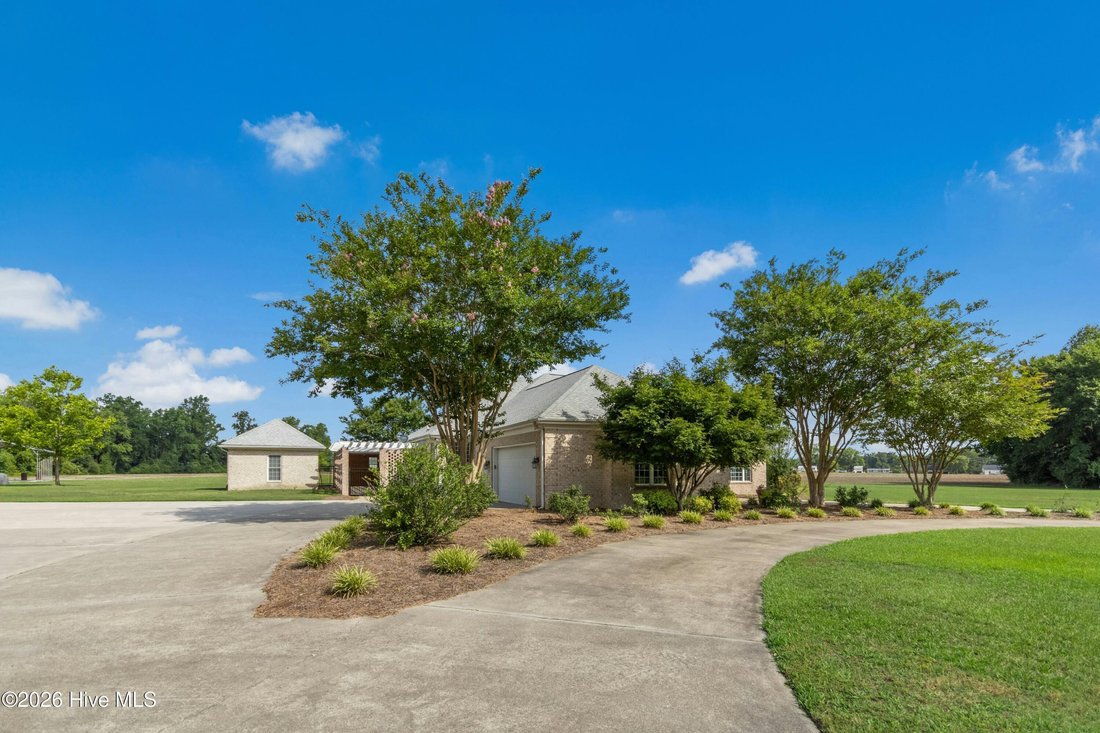
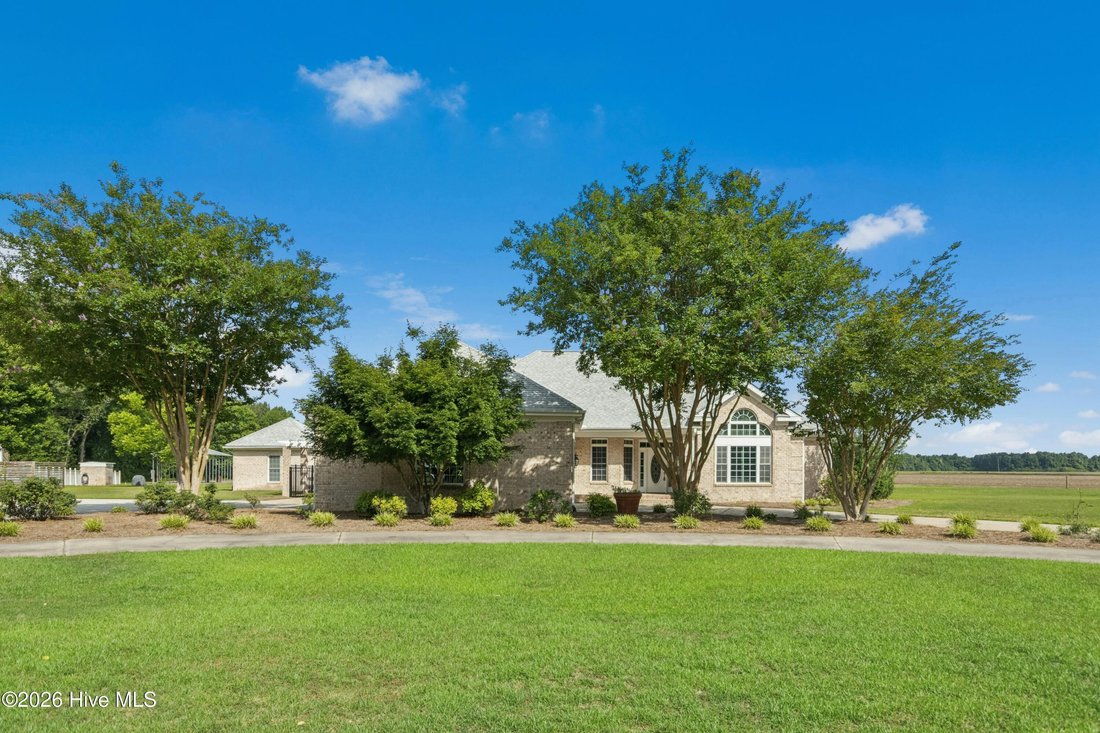
Outside, the property truly shines. Enjoy the covered outdoor entertainment area featuring tongue-and-groove finishes, TV wiring, remote-controlled ceiling fan, and existing 220V service for a future hot tub. Gather around the fire pit on cool evenings, relax beneath the refreshed pergola, or enjoy the fenced pet area and beautifully maintained grounds.
Practicality meets luxury with an oversized heated and cooled drive-through garage, offering tremendous space for vehicles, hobbies, storage, or workshop use. Additional improvements include a brick tool shed with 220V power, a detached storage building, covered RV parking, security system with exterior cameras, and keyless entry systems.
Upgrades provide peace of mind, including a new architectural shingle roof, two high-efficiency HVAC systems, professional attic insulation, an upgraded septic system with expanded drain field, a 460-foot deep well, and an on-demand Rinnai water heater. A shallow well remains available for irrigation and RV water supply, and city water access is available if desired.
Located just minutes from Williamston and convenient to Greenville, this remarkable property offers the serenity of country living without sacrificing accessibility. Whether you’re looking for space to entertain, room for hobbies and equipment, or simply a beautifully updated home with exceptional amenities, this one-of-a-kind property delivers.
-
Tipo di proprietà
Casa
-
Piani
1
-
Anno di costruzione
2006
-
Prezzo/piede²
$164
Caratteristiche
- Garage
- Cabina armadio
- Camino
- Cucina aperta
- Focolare
- Pergola
- Rinnovato
- Piano cottura a gas
- Privacy
Lot
Interni
- Soffitto alto
- Camino
- Isola della cucina
- Piano cottura a gas
- Lavasciuga
- Lavanderia
- Cucina aperta
- Cabina armadio
Outdoor
- Parcheggio
- Focolare
- Garage
- Pergola
Esplora la zona
L'agente La contatterà al più presto
Pubblicato da
Prenota una visita con the agent
Scegli una data e indica se preferisci un tour virtuale o di persona con l’agente.
The data relating to real estate on this website comes in part from the Internet Data Exchange program of Hive MLS. All information is deemed reliable but not guaranteed and should be independently verified. All properties are subject to prior sale, change, or withdrawal. Neither listing broker(s) nor Continental Real Estate Group, Inc shall be responsible for any typographical errors, misinformation, or misprints, and shall be held totally harmless from any damages arising from reliance upon these data. Copyright ©2026 Hive MLS LLC. All Rights Reserved.
La fiducia dei migliori broker del mondo
Gli agenti dietro le proprietà più straordinarie del mondo pubblicano su JamesEdition.
- Annunci di Sotheby's, Christie's, BARNES ed Engel & Völkers
- Ogni annuncio è verificato prima della pubblicazione
- Si metta in contatto diretto con agenti verificati
Continuando, accetta i nostri Termini e la nostra Informativa sulla privacy.
partnered with