$548,650

Residenza Unifamiliare A Williamson

  • 4 Camere
  • 3 Bagni
  • 3,065 Sqft
  • 2.04 Ac lot
  • Aggiornato: Ottobre 29
  • Fonte:
    Georgia MLS  MLS#10880452

Informazioni sulla proprietà

La descrizione è stata tradotta automaticamente.
La descrizione viene visualizzata nella lingua originale.
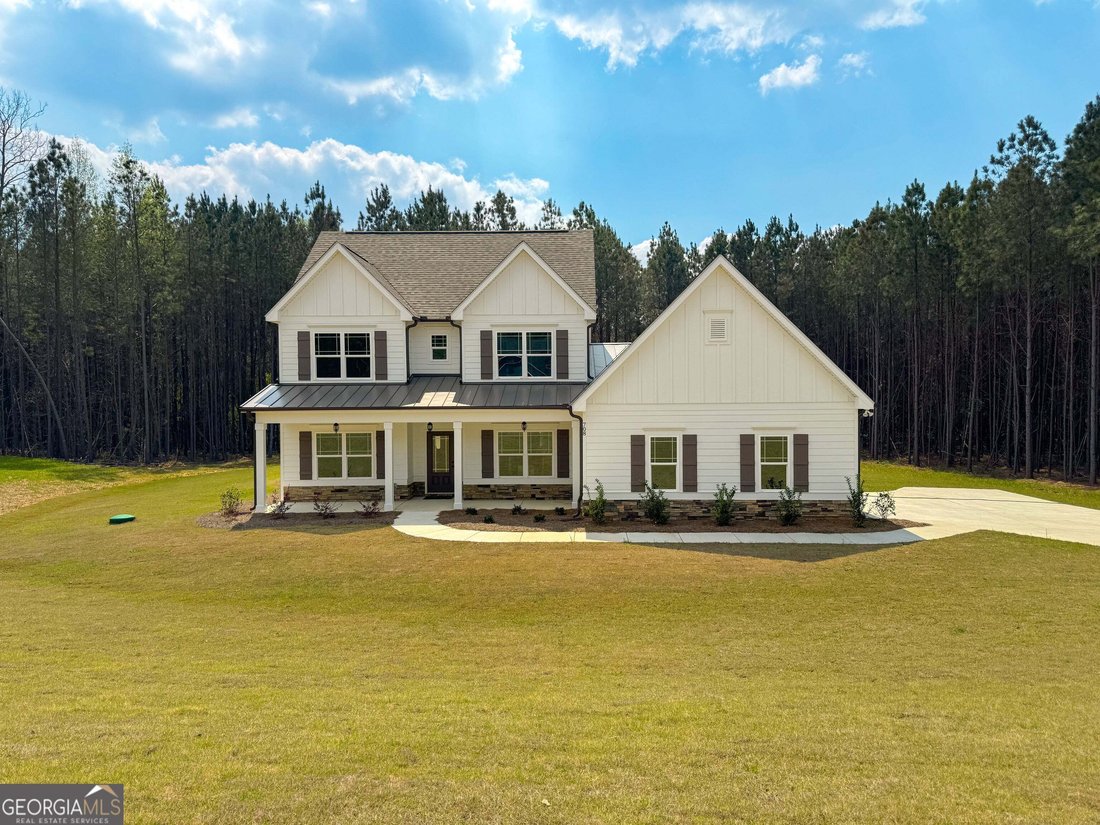
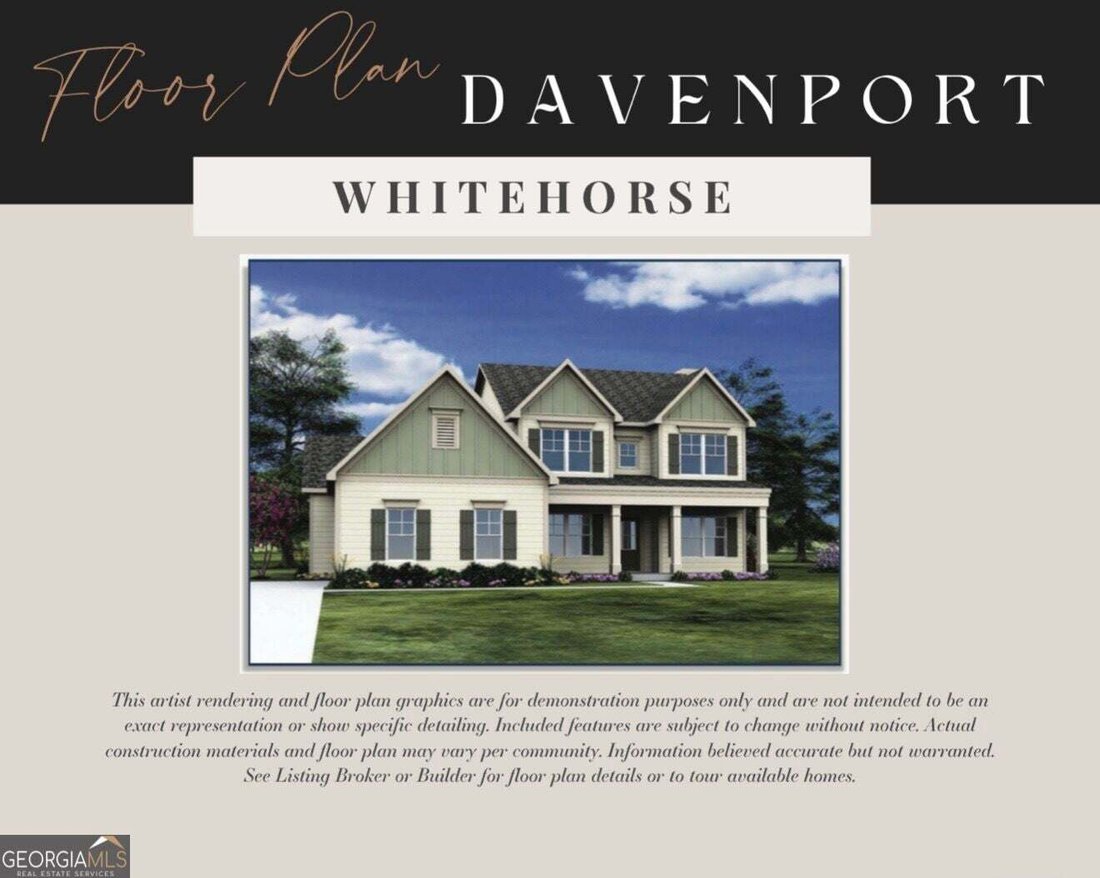
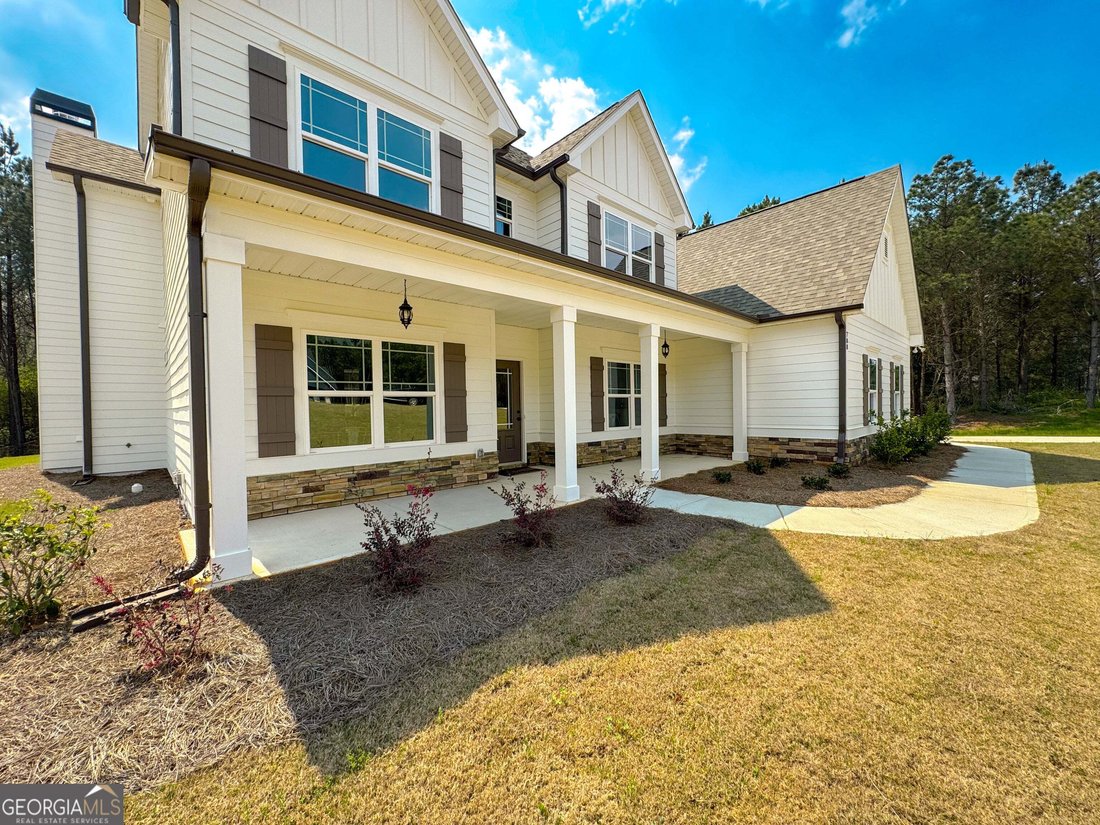
This home is under construction and about 75 days from completion. Photos are of another Davenport plan in the same community, built by the same builder. Now offered for sale in the beautiful Whitehorse community, this stunning new construction home by David Lindsey Homes features the popular Davenport floor plan with approximately 3,065 square feet of thoughtfully designed living space. This spac
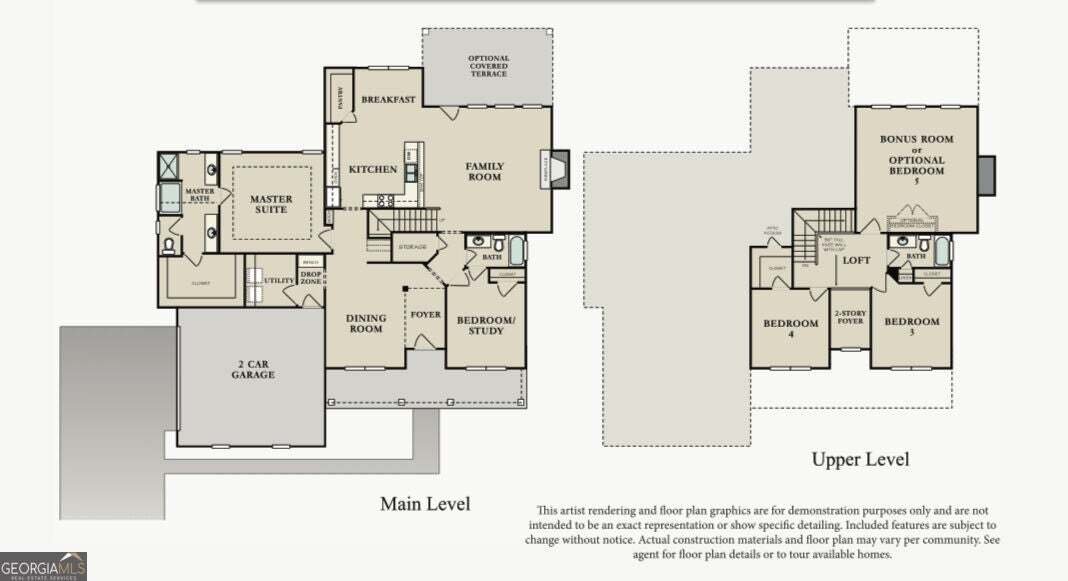
This home is under construction and about 75 days from completion. Photos are of another Davenport plan in the same community, built by the same builder. Now offered for sale in the beautiful Whitehorse community, this stunning new construction home by David Lindsey Homes features the popular Davenport floor plan with approximately 3,065 square feet of thoughtfully designed living space. This spacious home offers 4 bedrooms, 3 full bathrooms, and a versatile bonus room that could easily serve as a 5th bedroom, media room, or flex space. Situated on a beautifully landscaped cul-de-sac lot in Williamson, Pike County, this home is loaded with premium upgrades throughout, including an architectural shingle roof, Hardie board siding, luxury vinyl plank flooring in the main living areas, granite countertops, stainless steel appliances, and impressive custom woodwork. Its location is especially appealing for buyers seeking a quieter setting without sacrificing convenience, with an easy commute to Peachtree City, I-85, Senoia, Newnan, and Griffin. The owner’s suite is conveniently located on the main level and features a large walk-in closet, separate vanities, a soaking tub, and a beautifully tiled walk-in shower with clear glass enclosure. The main level also includes an additional guest bedroom that could easily function as a home office. The open-concept kitchen is designed for both everyday living and entertaining, complete with a large walk-in pantry, center island, eat-at bar, pendant lighting, granite countertops, and stainless steel appliances. The kitchen overlooks the spacious family room, highlighted by a stacked stone fireplace. A formal dining room with coffered ceiling adds elegance and charm. Upstairs, you’ll find two additional bedrooms plus a large bonus room offering even more flexibility. Enjoy the outdoors from both the covered front porch and covered back porch overlooking the private wooded backyard. Additional features include a 2-car automatic garage and beautiful finishes throughout.
…
  • Tipo di proprietà

    Casa

  • Anno di costruzione

    2025

  • Prezzo/piede²

    $179

Caratteristiche

  • Garage
  • Cabina armadio
  • Camino
  • Cucina aperta
  • Ufficio
  • Nuove costruzioni
  • Bar
  • Isola della cucina
  • Lavanderia

Esplora la zona

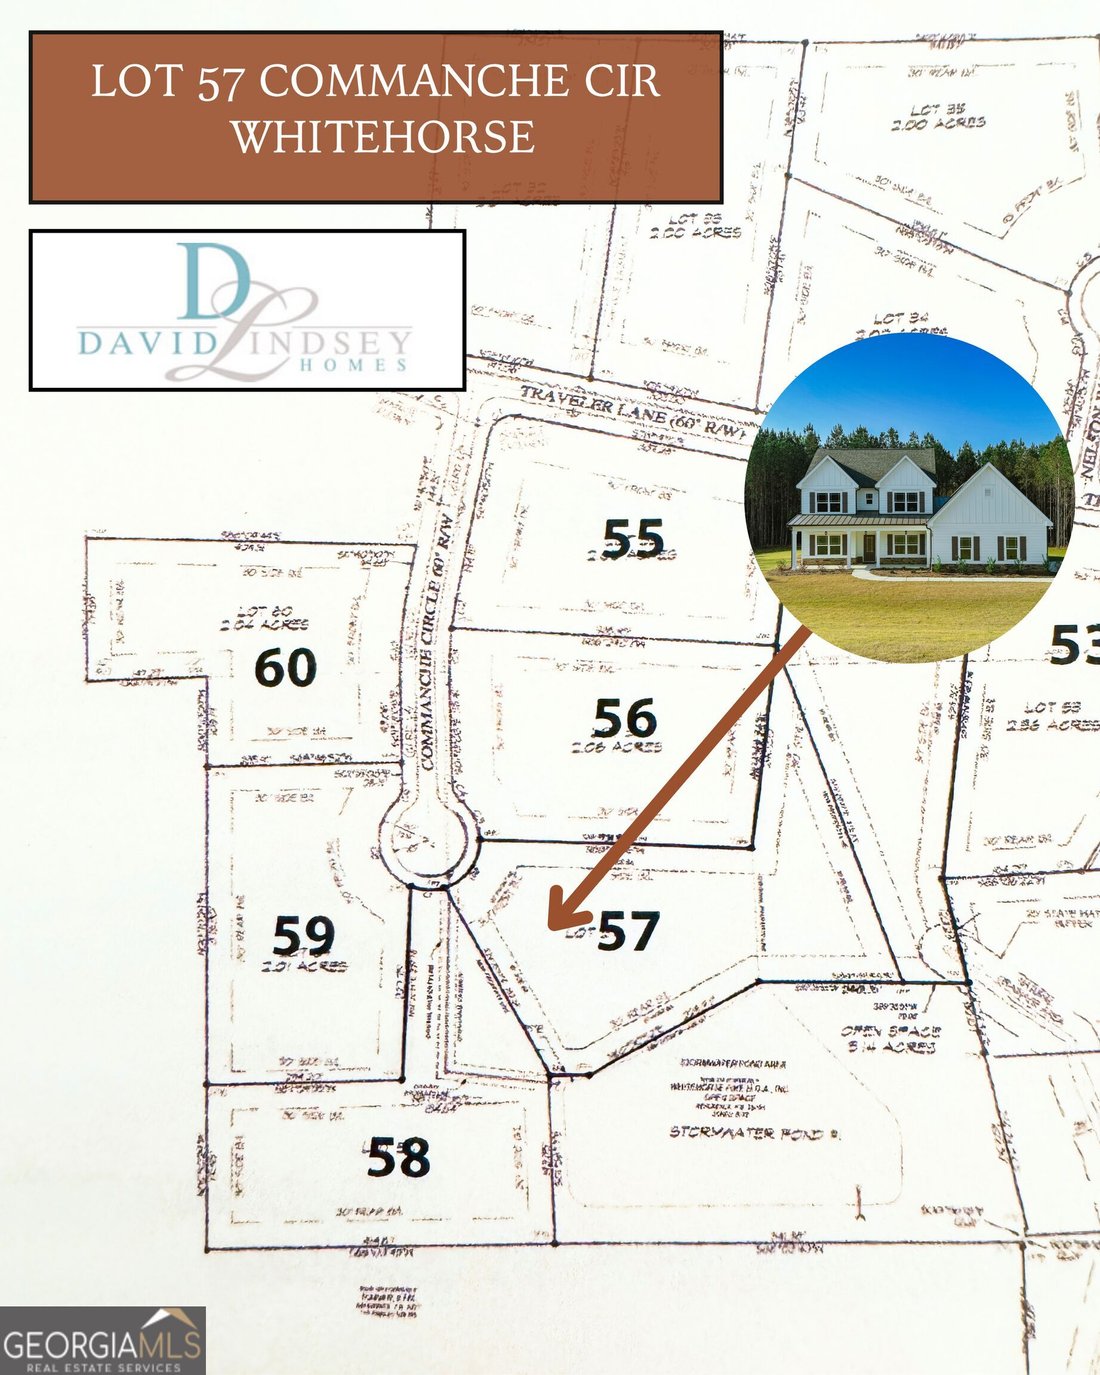
LOT 57 Commanche CIR LOT 57, Williamson, Georgia, Stati Uniti Visualizza su Google Maps
Prezzo per sqft
Basso
Alto

Vedi altri 31 annunci a Williamson

Jessica Horton & Associates - Peachtree City

Iscritto da 1 anno
Il tuo messaggio
Hai chiesto informazioni su questa proprietà

L'agente La contatterà al più presto

Pubblicato da

Jessica Horton & Associates - Peachtree City
Georgia, United States
Visualizza profilo agenzia
2
Annunci
2025
Iscritto

Prenota una visita con the agent

Scegli una data e indica se preferisci un tour virtuale o di persona con l’agente.

In-person tour
Data preferita
Tipo di tour
Jessica Horton & Associates - Peachtree City
Peachtree City, Georgia, United States
Visualizza profilo agenzia
Ultimo aggiornamento
Ottobre 29
Prima pubblicazione
Ottobre 29
Riferimento annuncio
10880452
Stato dell'annuncio
Chiamata

Avvia chiamata telefonica con:

Salve, chiamo per la proprietà con riferimento 10880452, che ho trovato su JamesEdition.

Dopo la chiamata, forniremo i tuoi contatti all'agente per una comunicazione facile.

brokerages we
partnered with