$1,475,000
4 Camere Da Letto Unifamiliare Indipendente
- 4 Camere
- 5 Bagni
- 5,723 Sqft
- 2.16 Ac lot
- Aggiornato: Agosto 7
-
15
Visualizzazioni degli ultimi 30 giorni
- MLS#1946860
Informazioni sulla proprietà
La descrizione è stata tradotta automaticamente.
La descrizione viene visualizzata nella lingua originale.
Wake each day to sweeping views of East Grand Traverse Bay, unwind in your private indoor pool and sauna, and end every evening watching spectacular sunsets from one of Northern Michigan’s most distinctive private estates. Welcome to Seabreeze Estate, an iconic 5,723-square-foot retreat where luxury, privacy, and timeless craftsmanship come together on more than two landscaped acres. Ideally locat
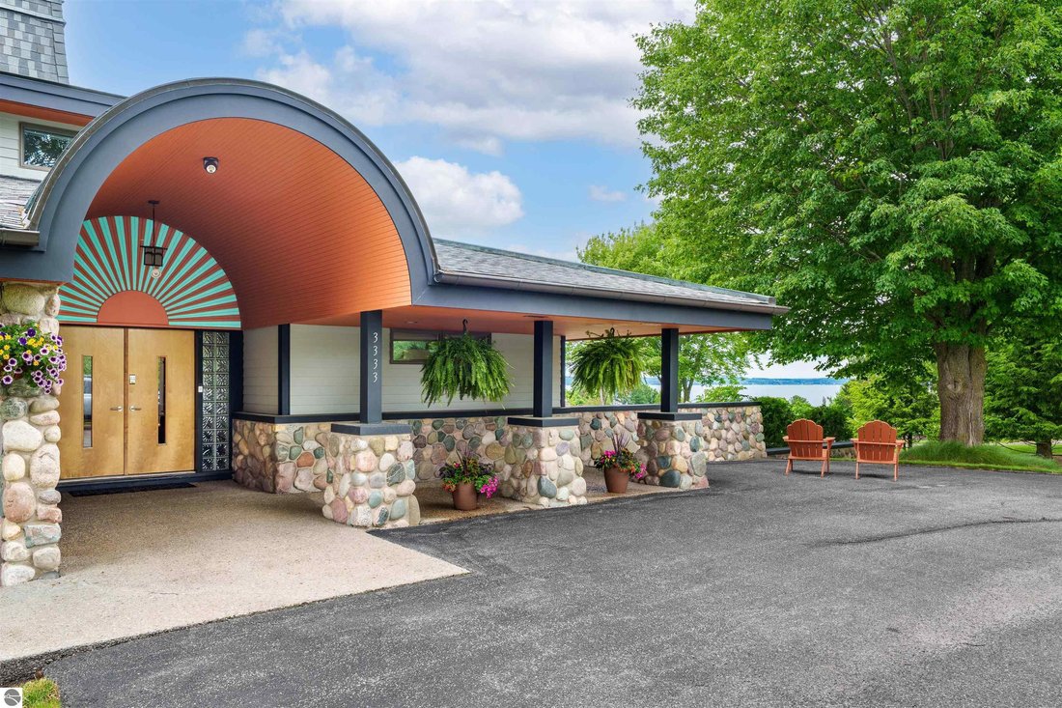
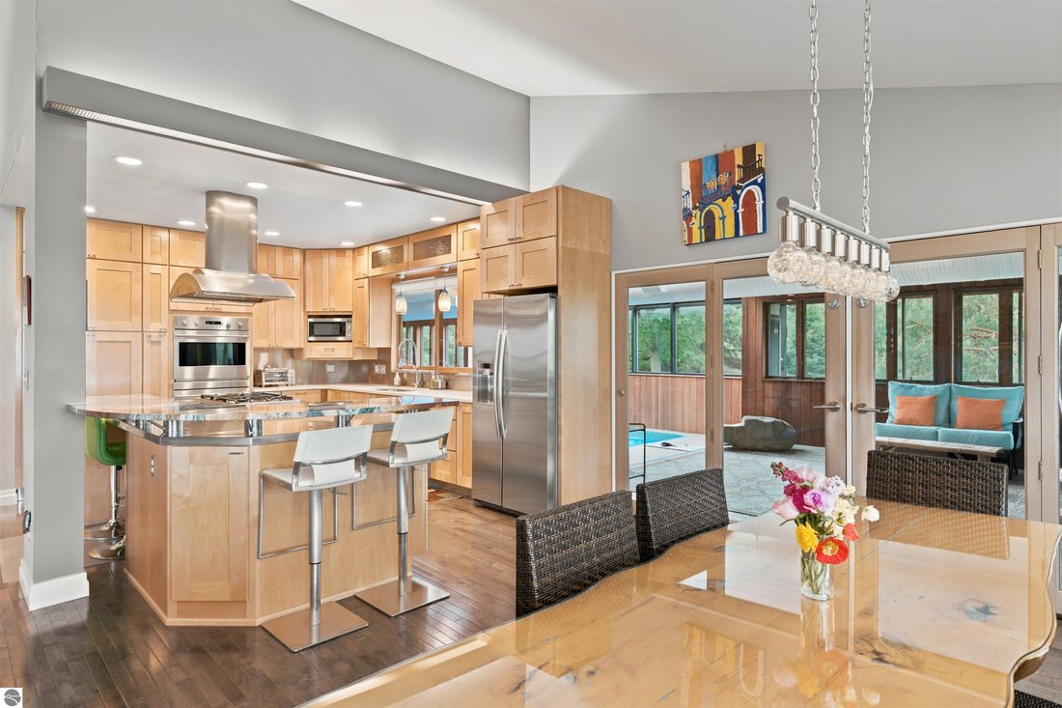
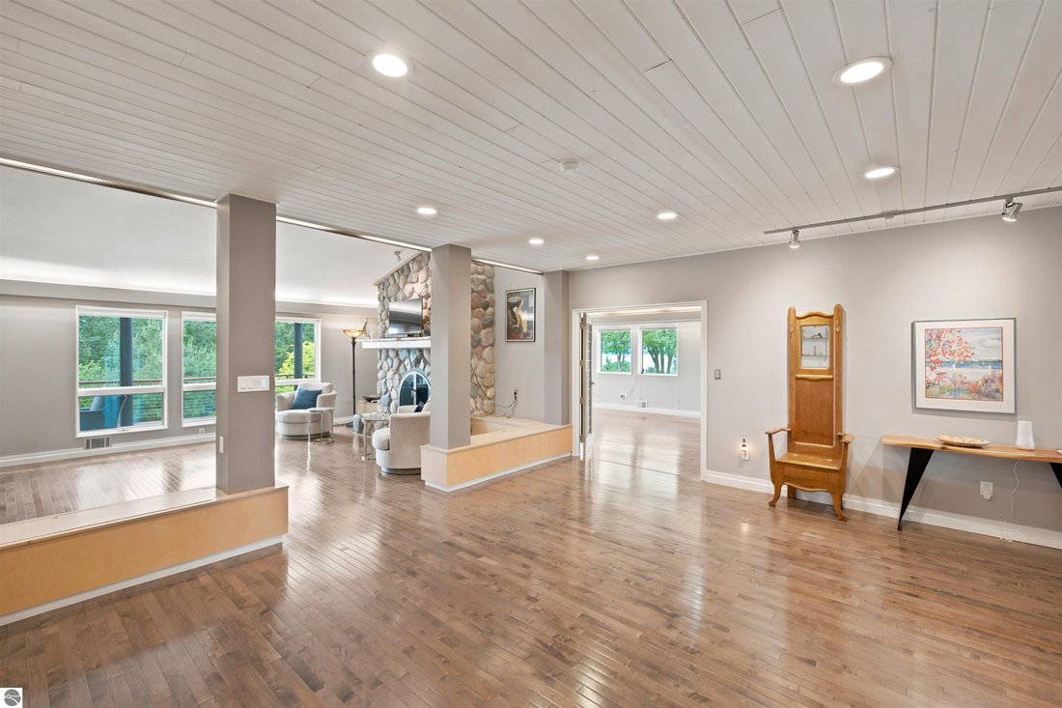
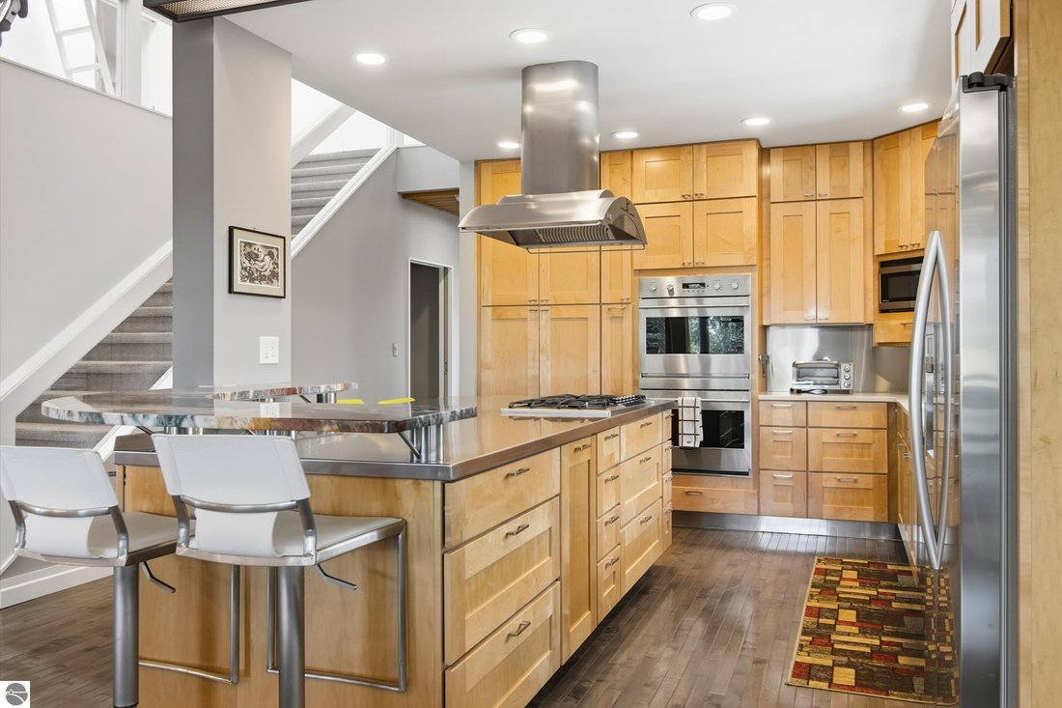
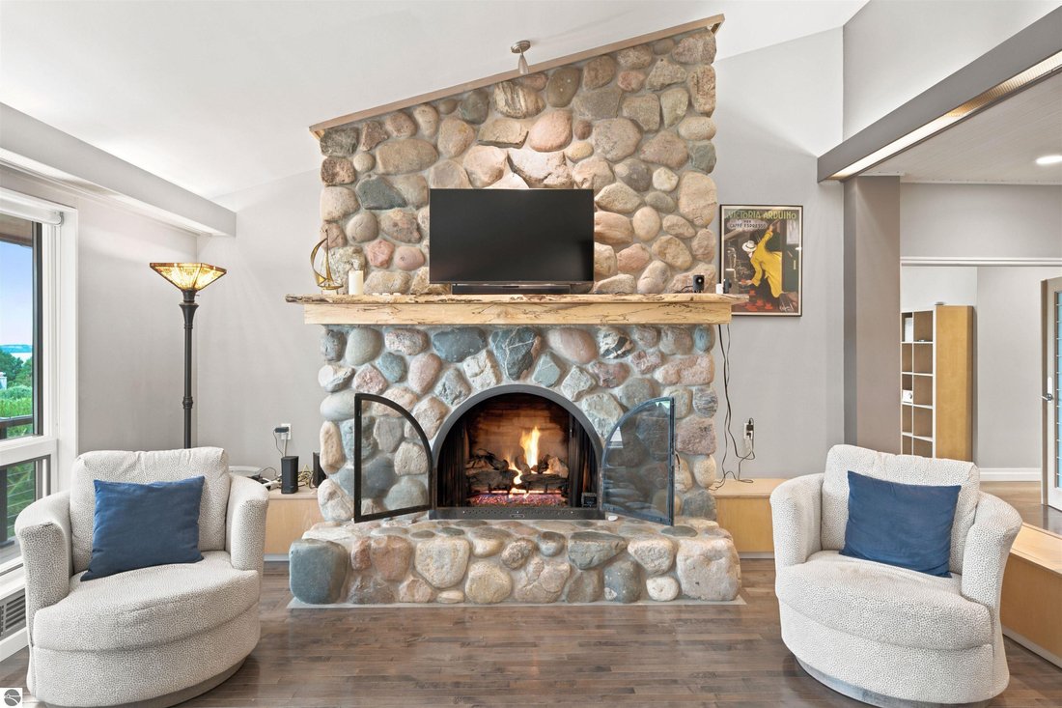
Wake each day to sweeping views of East Grand Traverse Bay, unwind in your private indoor pool and sauna, and end every evening watching spectacular sunsets from one of Northern Michigan’s most distinctive private estates. Welcome to Seabreeze Estate, an iconic 5,723-square-foot retreat where luxury, privacy, and timeless craftsmanship come together on more than two landscaped acres. Ideally located just 4 miles from Traverse City and only 3.2 miles from the Horse Show grounds, this exceptional property offers peaceful estate living with unmatched convenience. Designed for effortless main-floor living and unforgettable entertaining, the home features expansive Andersen windows that fill the interior with natural light while framing breathtaking bay views. Brazilian cherry hardwood floors, tongue-and-groove ceilings, handcrafted fieldstone fireplaces, and distinctive copper architectural accents showcase exceptional quality throughout. A true highlight is the private temperature-controlled indoor pool room, complete with a dry sauna and sunroom solarium - creating a year-round wellness retreat unlike any other. The chef-inspired kitchen features custom cabinetry, natural stone accents, stainless steel countertops, and premium appliances. Open living and dining areas flow seamlessly onto the expansive bay-view deck, perfect for entertaining or simply enjoying the view. The main level includes a spacious primary suite and private guest suite, while the walkout lower level offers flexible space for a media room, game room, fitness area, or family room centered around a dramatic fieldstone fireplace. Additional amenities include a rooftop observation deck, oversized storage room with custom shelving, a heated four-car garage with a dedicated workshop, new 30yr roof, & whole-house Generac generator. Outside, a picturesque pond with blooming lily pads, seasonal ducks, a winding stone pathway, and a unique sculpture garden complete this extraordinary estate.
-
Tipo di proprietà
Casa
-
Anno di costruzione
1986
-
Prezzo/piede²
$257
Caratteristiche
- Garage
- Cabina armadio
- Camino
- Giardino
- Piscina coperta
- Sauna
- Centro Fitness / Palestra
- Piscina
- Sala giochi
Caratteristiche
Lot
- Vista sull'acqua
- Privacy
Interni
- Soffitto alto
- Camino
- Aria condizionata
- Isola della cucina
- Piano cottura a gas
- Lavasciuga
- Bar
- Sauna
- Sala giochi
- Seminterrato
- Piscina coperta
- Controsoffitti in pietra
- Cabina armadio
- Centro Fitness / Palestra
Outdoor
- Terrazza
- Balcone
- Focolare
- Piscina
- Garage
- Pergola
- Giardino
Esplora la zona
3333 Kirkridge Drive, Williamsburg, MI 49690, Michigan, Stati Uniti
Visualizza su Google Maps
Prezzo per sqft
Basso
Alto
Iscritto da 11 anni
Hai chiesto informazioni su questa proprietà
L'agente La contatterà al più presto
Pubblicato da
1
Annunci
2019
Iscritto
Prenota una visita con Karen Ardery
Scegli una data e indica se preferisci un tour virtuale o di persona con l’agente.
Data preferita
Tipo di tour

CENTURY 21 Northland
241 E. State St., 49684, Traverse City, Michigan, United States
Visualizza profilo agenzia
Ultimo aggiornamento
Agosto 7
Prima pubblicazione
Jun 19
Riferimento annuncio
A7616925-5B5B-4D1F-8F21-37E4D1EA6D27
La fiducia dei migliori broker del mondo
Gli agenti dietro le proprietà più straordinarie del mondo pubblicano su JamesEdition.
- Annunci di Sotheby's, Christie's, BARNES ed Engel & Völkers
- Ogni annuncio è verificato prima della pubblicazione
- Si metta in contatto diretto con agenti verificati
Continuando, accetta i nostri Termini e la nostra Informativa sulla privacy.
brokerages we
partnered with
partnered with