Prezzo su richiesta
La Tua Villa Da Sogno Nel Cuore DI Curaçao
- 4 Camere
- 3 Bagni
- 19,978 Sqft lot
-
39
Visualizzazioni degli ultimi 30 giorni
- 18
Informazioni sulla proprietà
La descrizione è stata tradotta automaticamente.
La descrizione viene visualizzata nella lingua originale.
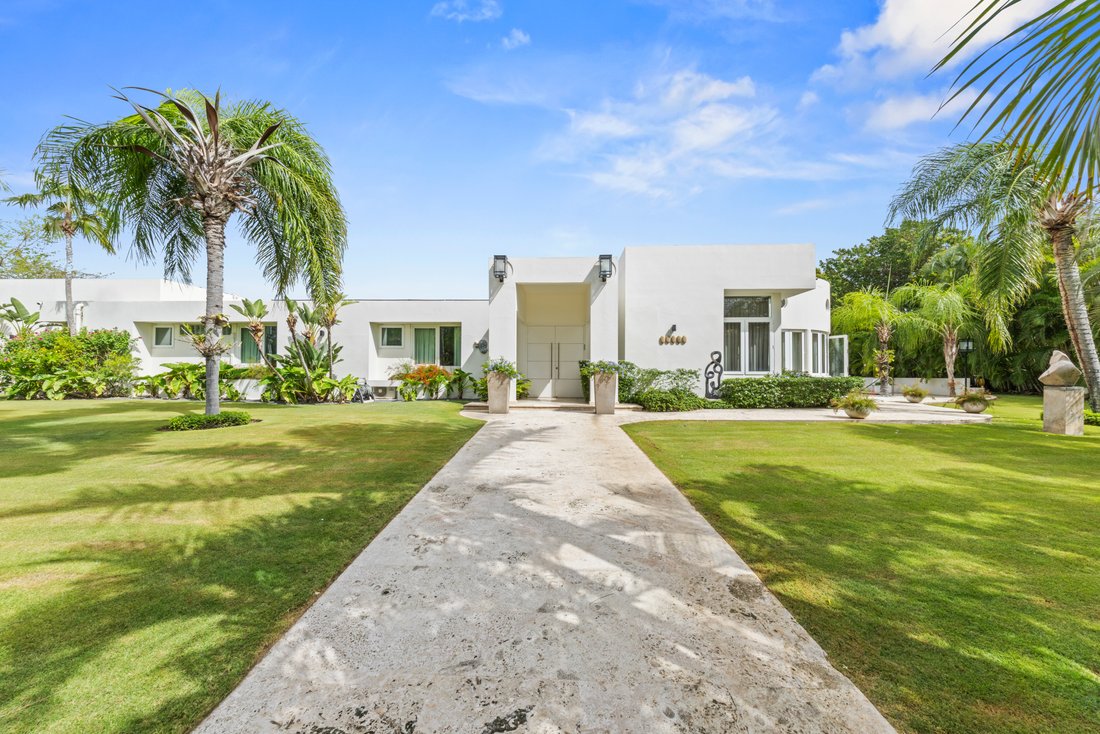
Tucked away at the intersection of the distinguished Mahaai and Rooi Catootje neighborhoods, this stunning villa beautifully merges timeless charm with bold modern architecture. Located in one of Curaçao’s most central and prestigious areas—where heritage-rich estates still exude quiet grandeur—this residence stands out with its crisp white façade surrounded by lush, curated landscaping. A true oa
Tucked away at the intersection of the distinguished Mahaai and Rooi Catootje neighborhoods, this stunning villa beautifully merges timeless charm with bold modern architecture. Located in one of Curaçao’s most central and prestigious areas—where heritage-rich estates still exude quiet grandeur—this residence stands out with its crisp white façade surrounded by lush, curated landscaping. A true oasis that offers complete privacy while remaining connected to the heart of the island.
A grand welcome
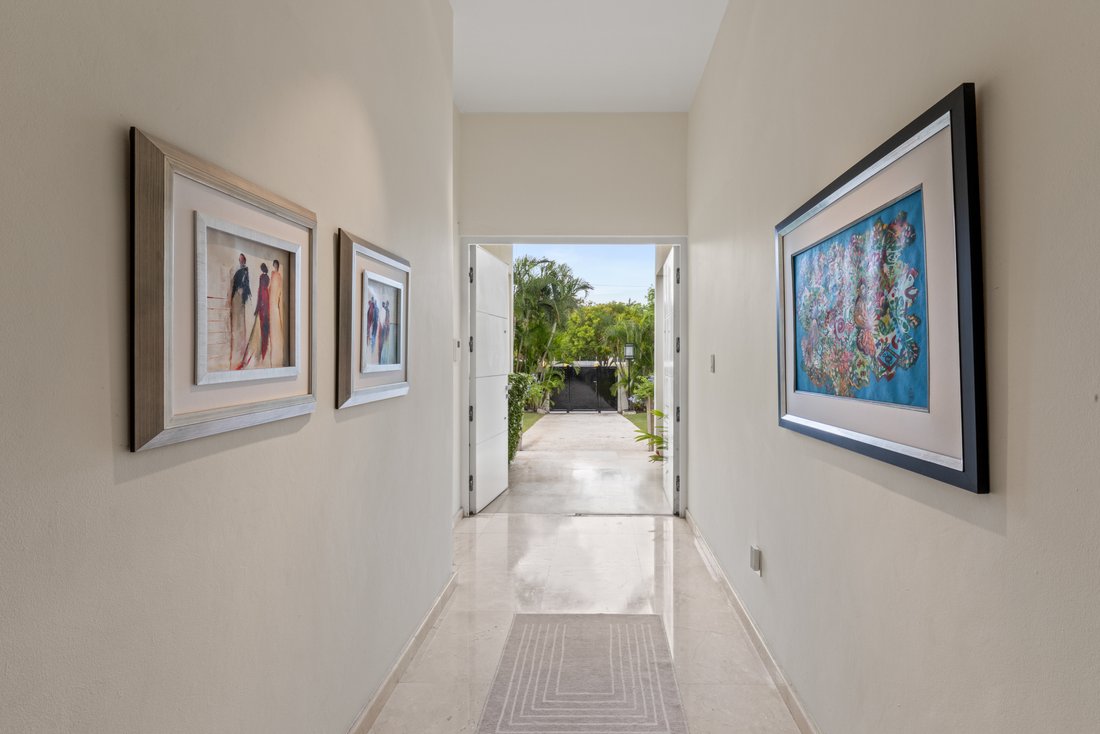
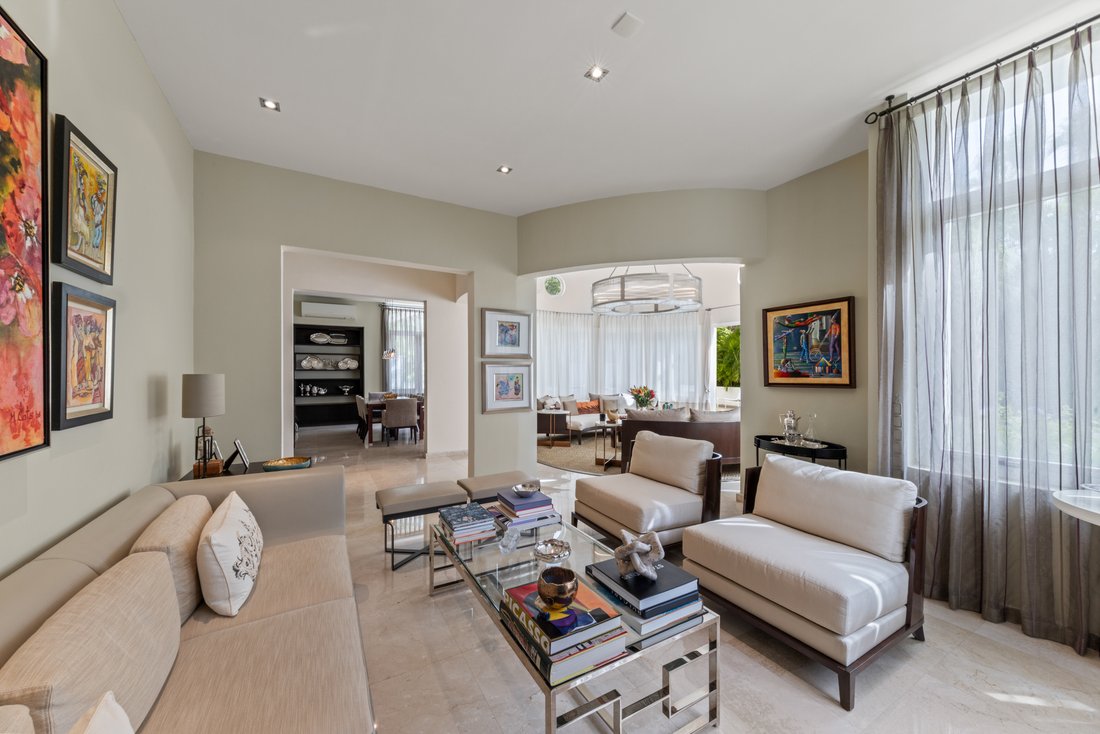
A grey brick-paved driveway framed by high walls leads you to an elegant white wooden door. As you step inside, you’re greeted by expansive marble floors that stretch throughout the home, setting a tone of sophistication and continuity. The high ceilings in every room elevate the sense of space and light, creating an airy, refined ambiance from the very first step.
Living & dining with style
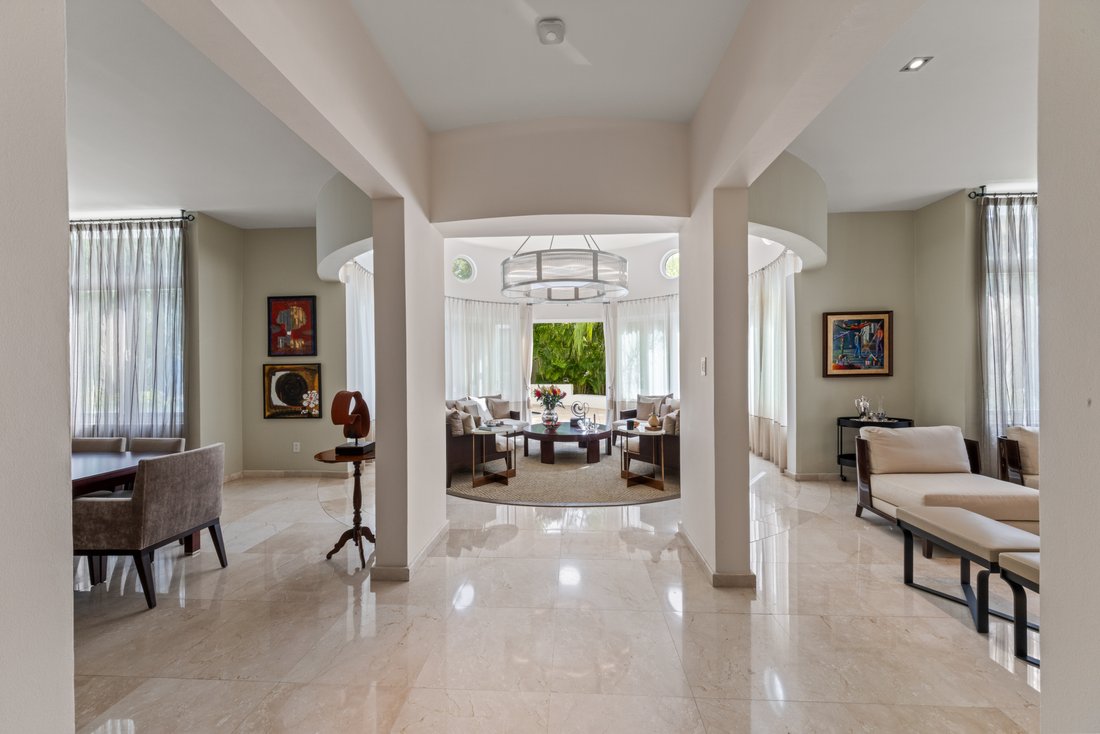
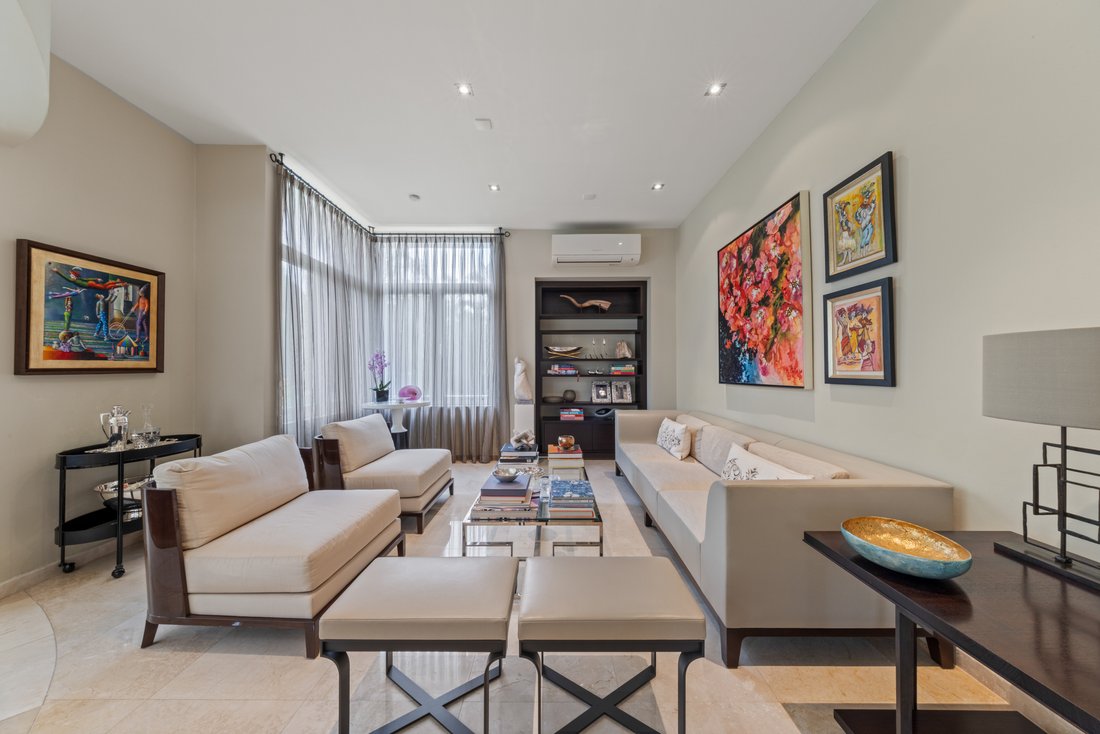
The main living area is thoughtfully designed to offer both comfort and elegance. It includes a formal living room, and just beyond it, a cozy circular sitting room—a unique architectural feature—surrounded by large picture windows and double doors that open directly onto the poolside terrace. Adjacent to this light-filled area, you’ll find a formal dining space ideal for both intimate dinners and larger gatherings.
The modern kitchen retreat
Discreetly tucked away behind a separate door lies the kitchen, recently renovated to the highest standards. This air-conditioned space features sophisticated taupe cabinetry, premium Miele appliances including an induction cooktop and steam oven, a Sub-Zero refrigerator, and warm LED lighting that adds ambiance and functionality. Just off the kitchen is a generous pantry with wall-to-wall cabinetry and access to an outdoor seating area by the pool. From this space, you can manage several of the home’s key systems—including generator control—ensuring effortless living.
A wing for rest and retreat
From the main entryway, a tall wrought-iron gate leads to the home’s private bedroom wing. More than just a beautiful feature, this gate adds a layer of privacy and security. In this section of the home, two nearly identical bedrooms feature custom Italian closets and generous windows for natural light, and share a sleek Jack & Jill bathroom. A third bedroom includes its own en suite bath, while a fourth room currently serves as an office and TV lounge—easily convertible into an extra bedroom.
The main sanctuary
At the end of the hall lies the crown jewel of the home: a spacious main suite that offers luxury, comfort, and serenity. High ceilings create an open, elegant atmosphere, while Italian wardrobes line both sides of the room. A large walk-in closet provides ample storage, and a separate vanity area offers the perfect personal space. The en suite bathroom features a deep soaking tub—ideal for relaxing after a long day—and polished finishes throughout. This master retreat is a world of its own.
Outdoor splendor
The villa’s outdoor space is nothing short of spectacular. At its heart is a figure-eight-shaped pool with a jacuzzi and water fountain, set within a light-toned stone deck. Towering palms and mature greenery provide natural privacy, while multiple zones for dining, lounging, and sunbathing make this space perfect for both peaceful moments and vibrant entertaining. As evening falls, the entire garden transforms under soft landscape lighting, creating a serene, almost magical glow.
Luxury in the details
There is a private housekeeper’s quarters with its own bathroom, and a spacious garage that can be fully enclosed—offering safe and convenient entry into the home. The property includes a cement roof for structural strength, a modern alarm system, a full backup power system with generator, solar panels and batteries, an automatic irrigation system, and a dedicated outdoor storage room. Every element of this home has been carefully designed for comfort, security, and timeless style.
A grand welcome
A grey brick-paved driveway framed by high walls leads you to an elegant white wooden door. As you step inside, you’re greeted by expansive marble floors that stretch throughout the home, setting a tone of sophistication and continuity. The high ceilings in every room elevate the sense of space and light, creating an airy, refined ambiance from the very first step.
Living & dining with style
The main living area is thoughtfully designed to offer both comfort and elegance. It includes a formal living room, and just beyond it, a cozy circular sitting room—a unique architectural feature—surrounded by large picture windows and double doors that open directly onto the poolside terrace. Adjacent to this light-filled area, you’ll find a formal dining space ideal for both intimate dinners and larger gatherings.
The modern kitchen retreat
Discreetly tucked away behind a separate door lies the kitchen, recently renovated to the highest standards. This air-conditioned space features sophisticated taupe cabinetry, premium Miele appliances including an induction cooktop and steam oven, a Sub-Zero refrigerator, and warm LED lighting that adds ambiance and functionality. Just off the kitchen is a generous pantry with wall-to-wall cabinetry and access to an outdoor seating area by the pool. From this space, you can manage several of the home’s key systems—including generator control—ensuring effortless living.
A wing for rest and retreat
From the main entryway, a tall wrought-iron gate leads to the home’s private bedroom wing. More than just a beautiful feature, this gate adds a layer of privacy and security. In this section of the home, two nearly identical bedrooms feature custom Italian closets and generous windows for natural light, and share a sleek Jack & Jill bathroom. A third bedroom includes its own en suite bath, while a fourth room currently serves as an office and TV lounge—easily convertible into an extra bedroom.
The main sanctuary
At the end of the hall lies the crown jewel of the home: a spacious main suite that offers luxury, comfort, and serenity. High ceilings create an open, elegant atmosphere, while Italian wardrobes line both sides of the room. A large walk-in closet provides ample storage, and a separate vanity area offers the perfect personal space. The en suite bathroom features a deep soaking tub—ideal for relaxing after a long day—and polished finishes throughout. This master retreat is a world of its own.
Outdoor splendor
The villa’s outdoor space is nothing short of spectacular. At its heart is a figure-eight-shaped pool with a jacuzzi and water fountain, set within a light-toned stone deck. Towering palms and mature greenery provide natural privacy, while multiple zones for dining, lounging, and sunbathing make this space perfect for both peaceful moments and vibrant entertaining. As evening falls, the entire garden transforms under soft landscape lighting, creating a serene, almost magical glow.
Luxury in the details
There is a private housekeeper’s quarters with its own bathroom, and a spacious garage that can be fully enclosed—offering safe and convenient entry into the home. The property includes a cement roof for structural strength, a modern alarm system, a full backup power system with generator, solar panels and batteries, an automatic irrigation system, and a dedicated outdoor storage room. Every element of this home has been carefully designed for comfort, security, and timeless style.
-
Tipo di proprietà
Villa
Caratteristiche
- Giardino
- Piscina
- Comunità recintata
- Isola della cucina
- Aria condizionata
- Cancello
- Privacy
- Parcheggio
Esplora la zona
39 Magdalenaweg, Willemstad, Curaçao
Visualizza su Google Maps
Prezzo per sqft
Basso
Alto

Iscritto da 3 anni
Hai chiesto informazioni su questa proprietà
L'agente La contatterà al più presto
Pubblicato da
24
Annunci
2023
Iscritto
Prenota una visita con Peter Burbach
Scegli una data e indica se preferisci un tour virtuale o di persona con l’agente.
Data preferita
Tipo di tour

Burbach Roycroft was founded by Peter Burbach, emerging from the evolving landscape of real estate. Our mission is
Burbach Roycroft was founded by Peter Burbach, emerging from the evolving landscape of real estate. Our mission is to prioritize quality over quantity, which is why each of our agents works with a limited number of clients at a time. This approach ensures the personal attention that is crucial, especially in the high-end market in which we operate. Every exclusive property is its own unique brand, and we make sure that brand shines.
At Burbach Roycroft, we believe that personal attention and bespoke service are the keys to success in the real estate market. By deliberately maintaining a limited portfolio, our agents can fully dedicate themselves to the unique needs and desires of each client. This allows us to provide a service that is not only professional but also deeply personal.
Whether you are searching for your dream home or looking to sell your exclusive property, our team is here to guide you with expertise and dedication. At Burbach Roycroft, the client always comes first, and that’s what sets us apart in the world of real estate.
At Burbach Roycroft, we believe that personal attention and bespoke service are the keys to success in the real estate market. By deliberately maintaining a limited portfolio, our agents can fully dedicate themselves to the unique needs and desires of each client. This allows us to provide a service that is not only professional but also deeply personal.
Whether you are searching for your dream home or looking to sell your exclusive property, our team is here to guide you with expertise and dedication. At Burbach Roycroft, the client always comes first, and that’s what sets us apart in the world of real estate.
Prima pubblicazione
Jul 15, 2025
Proprietà simili nelle vicinanze
Nuovi annunci a Rooi Catochi


Esplora più immobili in vendita
tipi di proprietà Rooi Catochi, Curaçao
Rooi Catochi, Curaçao ricerche popolari
- Proprietà immobiliari con Cucina aperta a Rooi Catochi, Curaçao
- Proprietà immobiliari Vista Città a Rooi Catochi, Curaçao
- Proprietà immobiliari Vista panoramica / Scenica a Rooi Catochi, Curaçao
- Proprietà immobiliari Comunità recintata a Rooi Catochi, Curaçao
- Proprietà immobiliari Equestre a Rooi Catochi, Curaçao
- Proprietà immobiliari Vista sulle montagne a Rooi Catochi, Curaçao
Guide e storie correlate
La fiducia dei migliori broker del mondo
Gli agenti dietro le proprietà più straordinarie del mondo pubblicano su JamesEdition.
- Annunci di Sotheby's, Christie's, BARNES ed Engel & Völkers
- Ogni annuncio è verificato prima della pubblicazione
- Si metta in contatto diretto con agenti verificati
Continuando, accetta i nostri Termini e la nostra Informativa sulla privacy.