$850,000
Residenza Unifamiliare A Wildwood
- 6 Camere
- 6 Bagni
- 5,433 Sqft
- 14,811 Sqft lot
- Aggiornato: Agosto 22
- Fonte: MARIS MLS MLS#26047057
Informazioni sulla proprietà
La descrizione è stata tradotta automaticamente.
La descrizione viene visualizzata nella lingua originale.
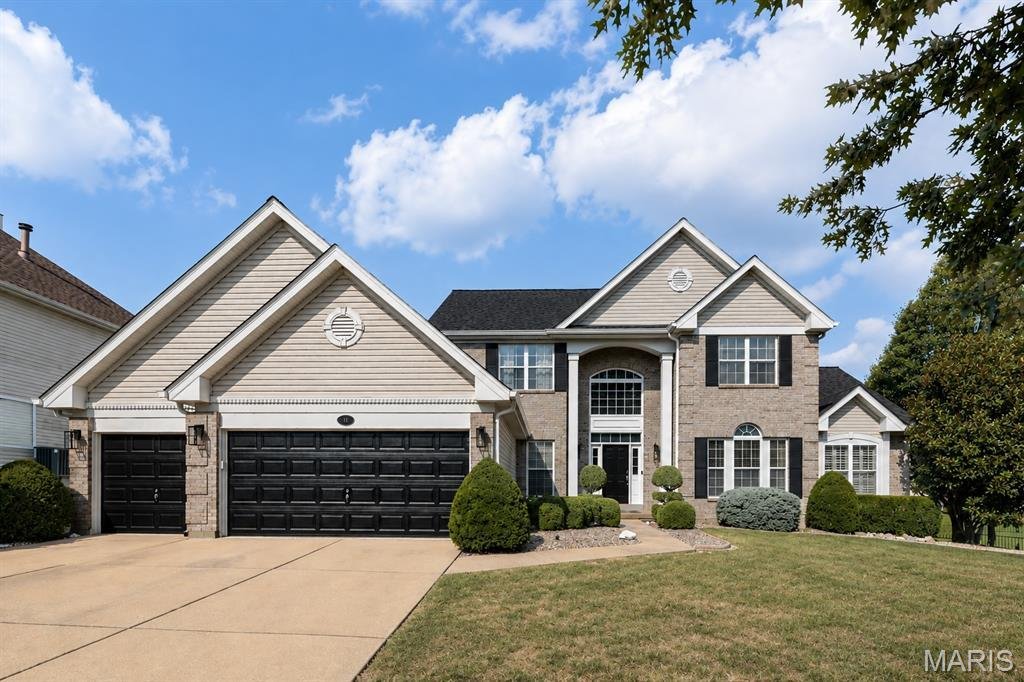
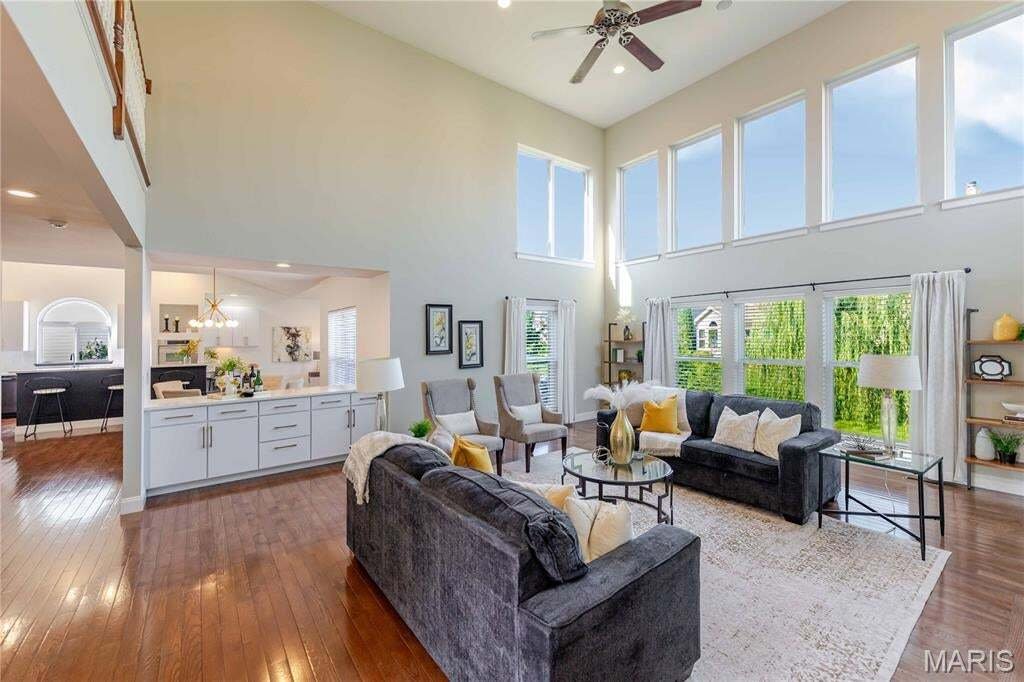
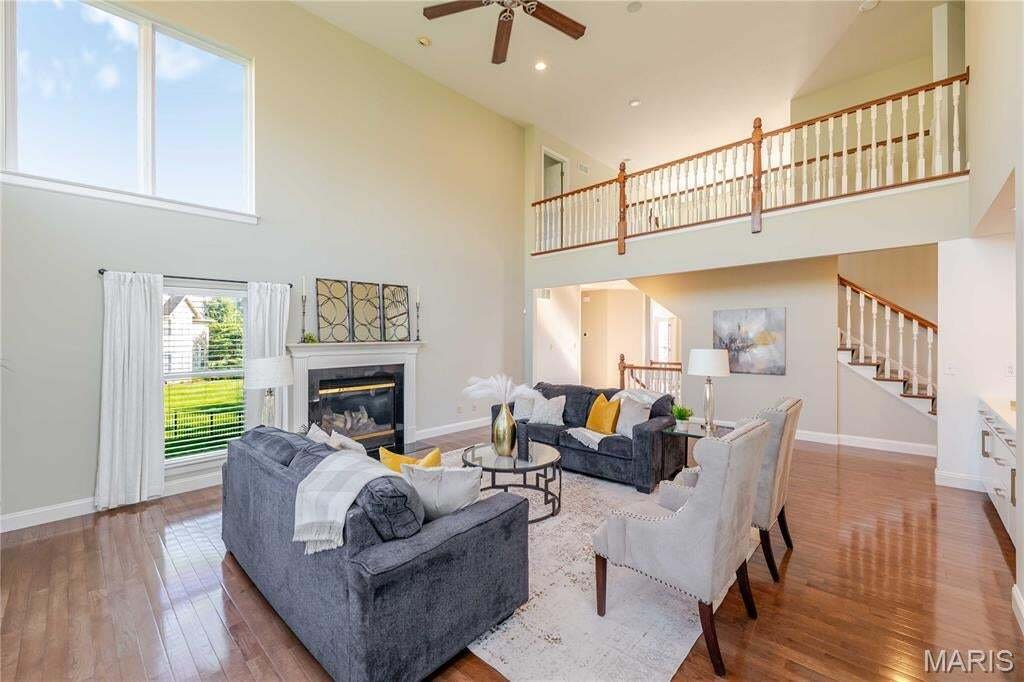
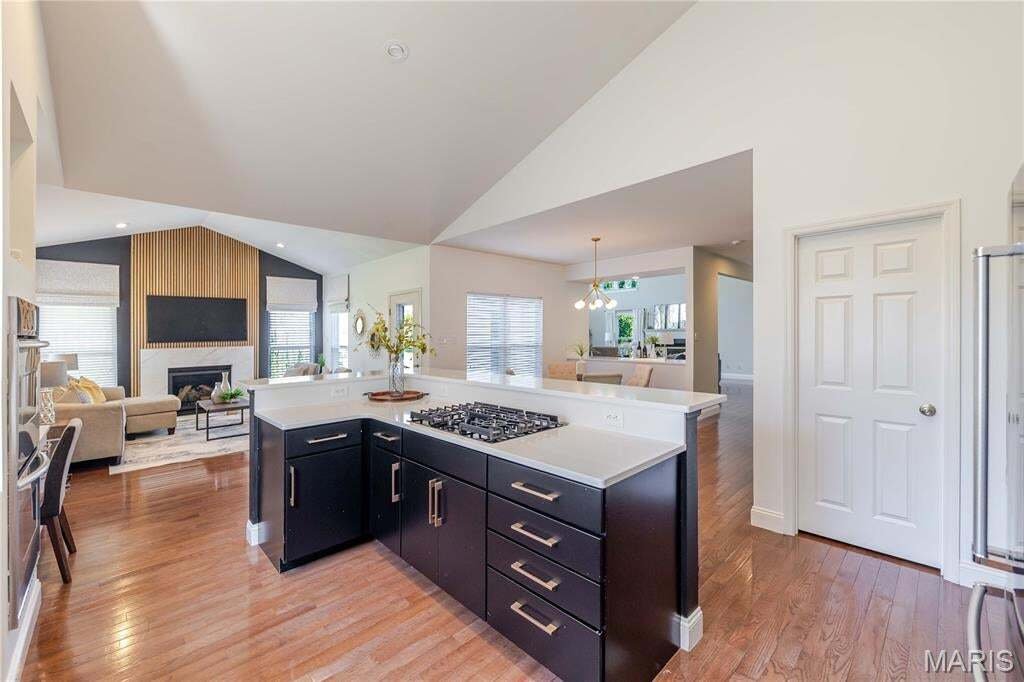
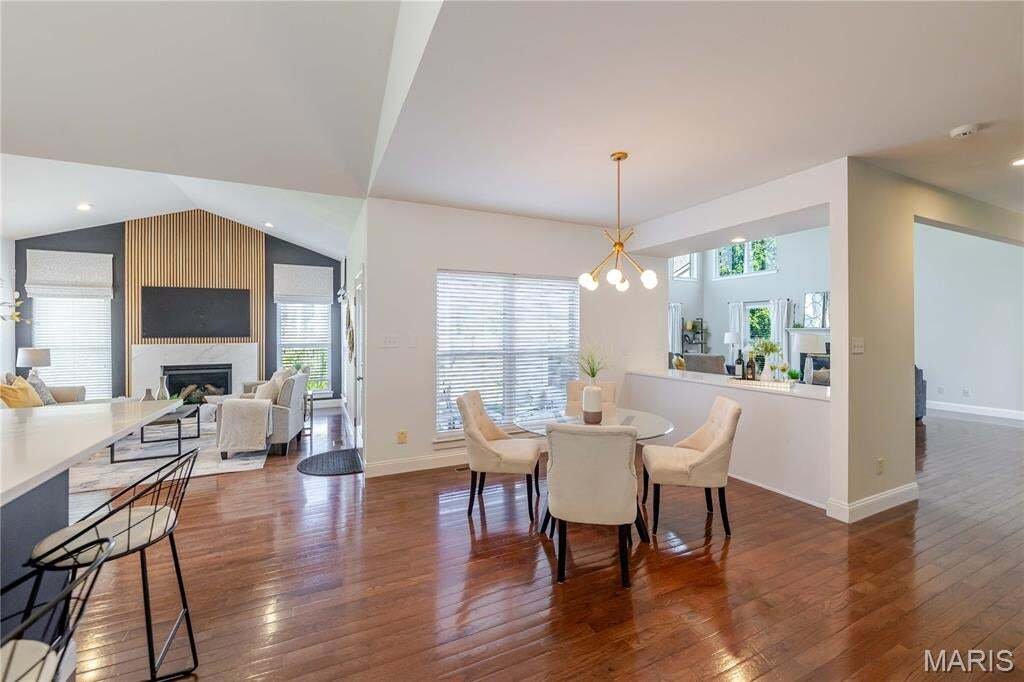
Stunning 1.5 story, 6 beds & 5.5 bath home with over 5,400SF of luxury living space is exactly what you’re looking for! The main floor features hardwood floors throughout, a spacious two story great room w/gas fireplace and tons of natural light is open to the breakfast area, kitchen and den. Gorgeous eat in kitchen w/custom cabinetry, gas cooktop, quartz counters, stainless appliances, dual o
Stunning 1.5 story, 6 beds & 5.5 bath home with over 5,400SF of luxury living space is exactly what you’re looking for! The main floor features hardwood floors throughout, a spacious two story great room w/gas fireplace and tons of natural light is open to the breakfast area, kitchen and den. Gorgeous eat in kitchen w/custom cabinetry, gas cooktop, quartz counters, stainless appliances, dual ovens, huge eat in center island, tile backsplash and 2 walk in pantries! The kitchen is open to the newly renovated den with another gas fireplace and walks out onto the oversized patio and flat yard. The vaulted main floor primary suite has hardwood floors, a huge walk in closet with custom organizers and island, updated indulgent bath, w/walk-in glass shower, soaking tub & dual vanity. Bonus room with glass french doors & dining room flank the entry. Upper level: 2 bedrooms each with their own ensuite bath & walk in closets on the opposite side of the upper level are 2 additional bedrooms and a full hall bath. Lower level is perfect for entertaining w/a large rec room, new kitchenette/bar with ample cabinet space, full size black stainless dishwasher, fridge with ice maker and sink, bedroom with large walk-in closet, full bath, large playroom, tons of storage and a sauna! Large MF laundry/mud room with built-ins and sink, NEW Roof, gutters & fascia, 3 car garage, 3 zoned HVAC!!, fresh paint throughout, ample off street parking. Walk to Fairway Elementary School, enjoy the neighborhood pool, walking trails, lake and easy access to Wildwood Town Center & more.
-
Tipo di proprietà
Casa
-
Anno di costruzione
2005
-
Prezzo/piede²
$156
Caratteristiche
Esplora la zona
11 Orchard Trace Lane, Ellisville, Missouri, Stati Uniti
Visualizza su Google Maps
Prezzo per sqft
Basso
Alto
Iscritto da 9 mesi
Hai chiesto informazioni su questa proprietà
L'agente La contatterà al più presto
Pubblicato da
42
Annunci
2025
Iscritto
Prenota una visita con the agent
Scegli una data e indica se preferisci un tour virtuale o di persona con l’agente.
Data preferita
Tipo di tour
Ultimo aggiornamento
Agosto 22
Prima pubblicazione
Jul 23
Riferimento annuncio
26047057
Stato dell'annuncio
Based on information submitted to the MLS GRID as of 2026. All data is obtained from various sources and may not have been verified by broker or MLS GRID. Supplied Open House Information is subject to change without notice. All information should be independently reviewed and verified for accuracy. Properties may or may not be listed by the office/agent presenting the information.
Proprietà simili nelle vicinanze
Nuovi annunci a Ellisville

Esplora più immobili in vendita
Ellisville, MO, Stati Uniti ricerche popolari
- Proprietà immobiliari con Camino a Ellisville, MO, Stati Uniti
- Proprietà immobiliari con Garage a Ellisville, MO, Stati Uniti
- Proprietà immobiliari con Cucina aperta a Ellisville, MO, Stati Uniti
- Proprietà immobiliari con Piscina a Ellisville, MO, Stati Uniti
- Proprietà immobiliari Rinnovato a Ellisville, MO, Stati Uniti
- Proprietà immobiliari con Sauna a Ellisville, MO, Stati Uniti
- Proprietà immobiliari Vista sull'acqua a Ellisville, MO, Stati Uniti
- Proprietà immobiliari con Campo da tennis a Ellisville, MO, Stati Uniti
- Proprietà immobiliari con Idromassaggio a Ellisville, MO, Stati Uniti
- Proprietà immobiliari Nuove costruzioni a Ellisville, MO, Stati Uniti
- Proprietà immobiliari con Terrazza a Ellisville, MO, Stati Uniti
- Proprietà immobiliari Investimento immobiliare a Ellisville, MO, Stati Uniti
- Proprietà immobiliari con Sala giochi a Ellisville, MO, Stati Uniti
Guide e storie correlate
La fiducia dei migliori broker del mondo
Gli agenti dietro le proprietà più straordinarie del mondo pubblicano su JamesEdition.
- Annunci di Sotheby's, Christie's, BARNES ed Engel & Völkers
- Ogni annuncio è verificato prima della pubblicazione
- Si metta in contatto diretto con agenti verificati
Continuando, accetta i nostri Termini e la nostra Informativa sulla privacy.
brokerages we
partnered with
partnered with