$699,900
Residenza Unifamiliare A Wildwood
- 4 Camere
- 4 Bagni
- 4,288 Sqft
- 3.0 Ac lot
- Aggiornato: Ottobre 20
- Fonte: MARIS MLS MLS#26040077
Informazioni sulla proprietà
La descrizione è stata tradotta automaticamente.
La descrizione viene visualizzata nella lingua originale.
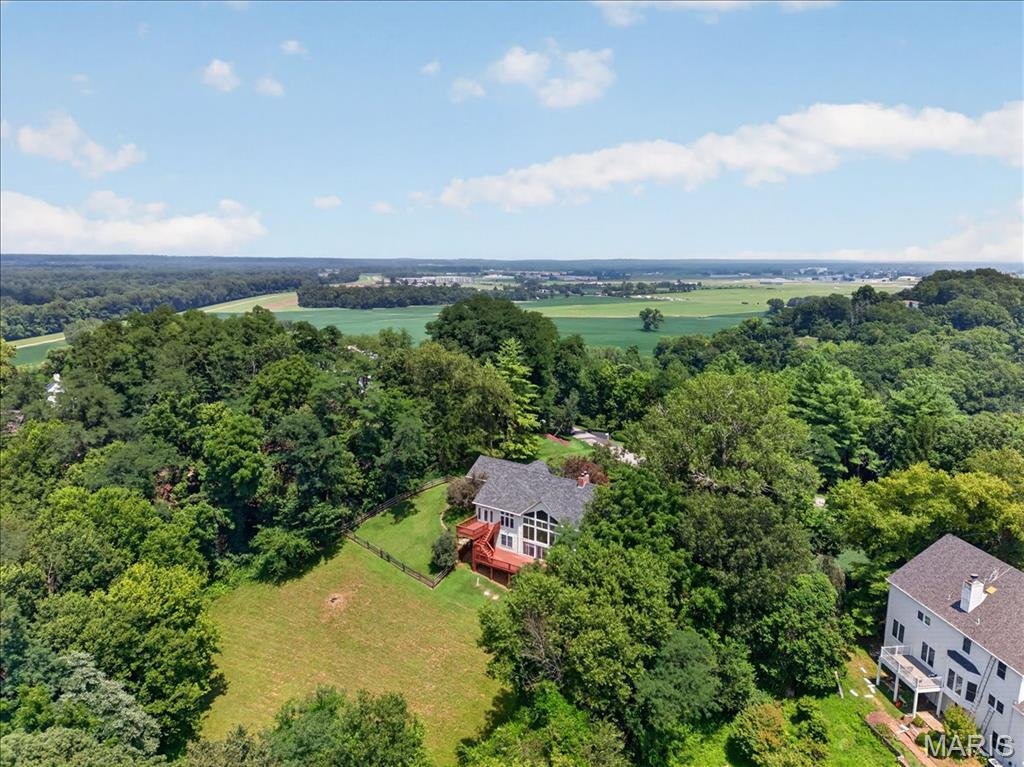
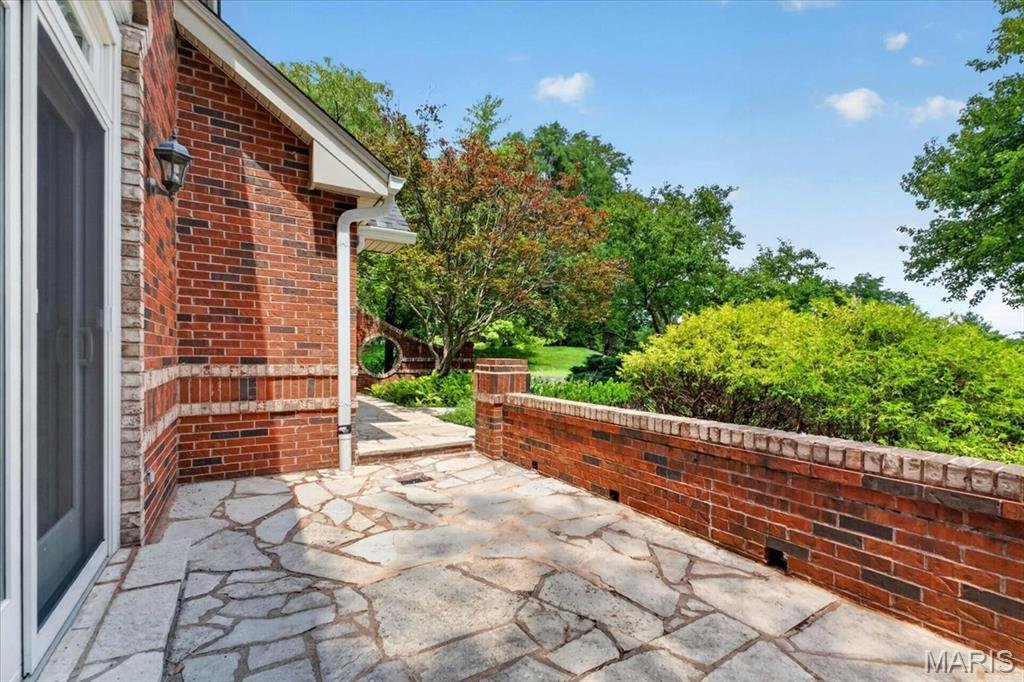
PRICED TO SELL! :) LOVELY atrium ranch home in the highly desirable Wild Horse Bluff subdivision situated on a sprawling, secluded, LEVEL to sloping, 3+/- acre lot surrounded by mature trees. This custom home offers a private country feel just minutes from ample amenities & a SPECTACULAR view of the Chesterfield Valley, which is a must see! 4 Bedroom, 4 full bath home featuring 4,288+/- SqFt,
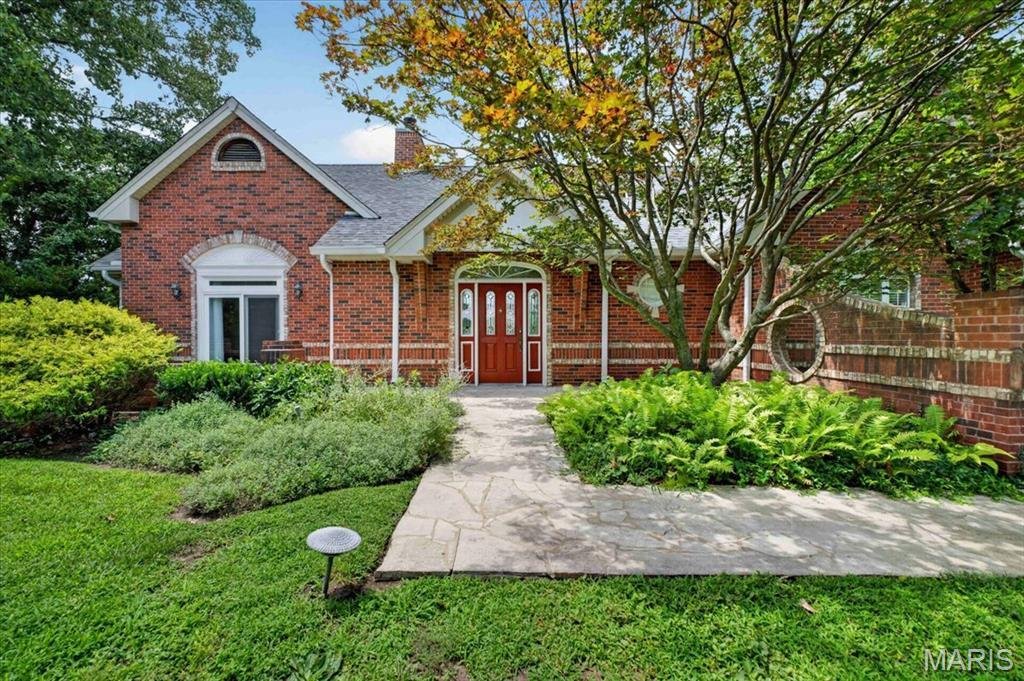
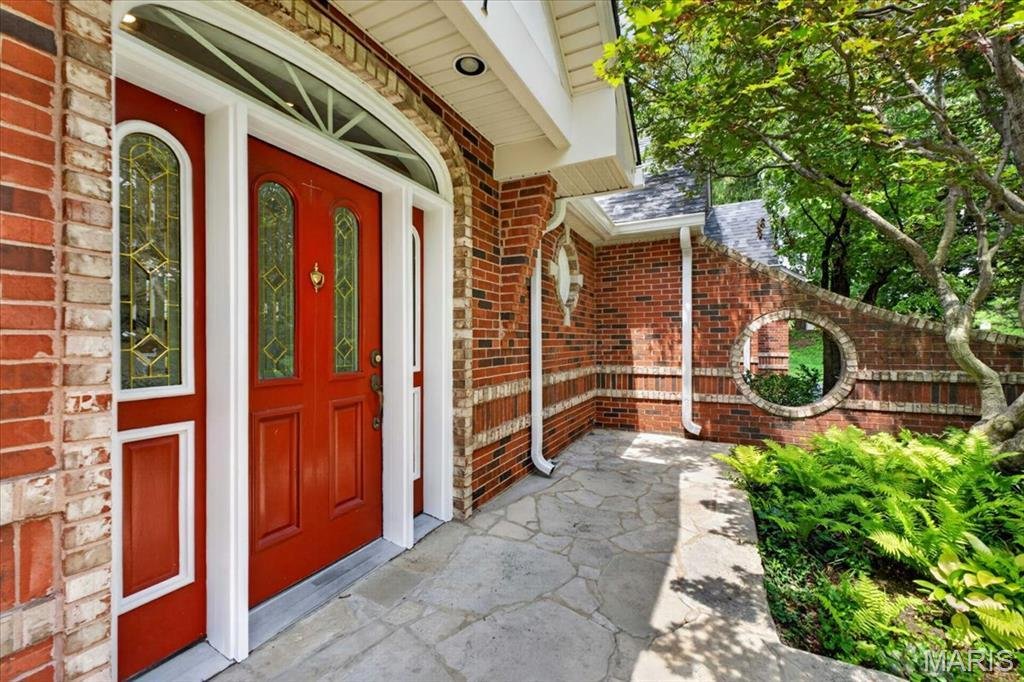
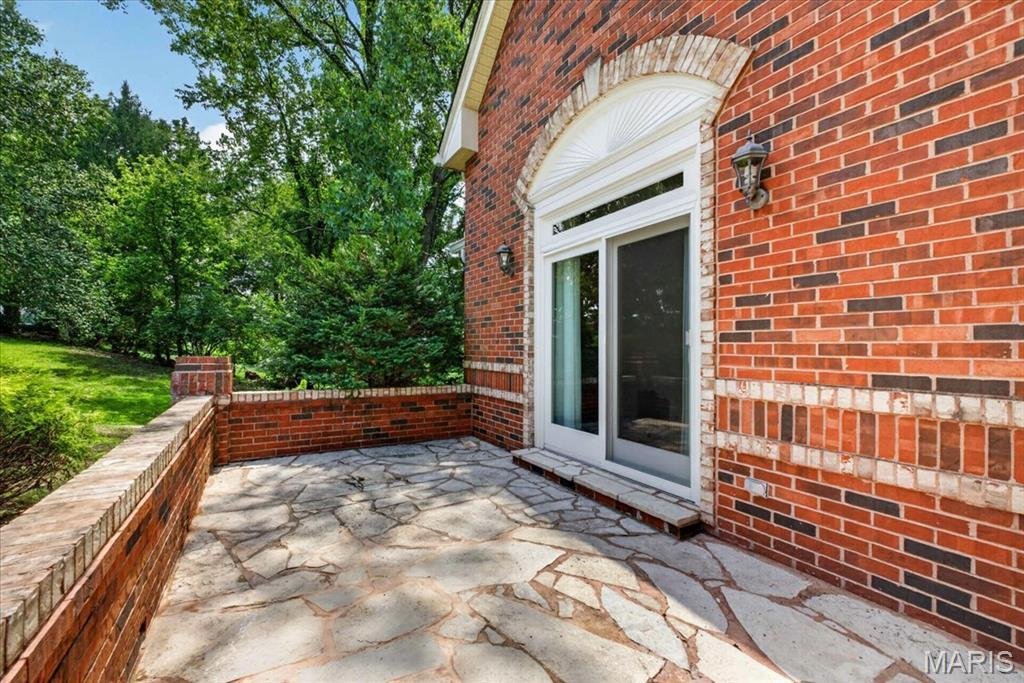
PRICED TO SELL! :) LOVELY atrium ranch home in the highly desirable Wild Horse Bluff subdivision situated on a sprawling, secluded, LEVEL to sloping, 3+/- acre lot surrounded by mature trees. This custom home offers a private country feel just minutes from ample amenities & a SPECTACULAR view of the Chesterfield Valley, which is a must see! 4 Bedroom, 4 full bath home featuring 4,288+/- SqFt, 9’+/- ceilings & job-finished wood flooring through most of main level. Partially covered, expansive, flagstone front porch greets you as you step inside the entry foyer. Living room boasts a 14’+/- vaulted ceiling, wood burning fireplace & a wall of windows allowing plenty of natural light. Kitchen offers custom cabinetry, coffered ceiling, center island, breakfast bar, tile backsplash, pantry & butler’s pantry w/prep sink. Breakfast room features a 12’+/- vaulted ceiling & a bay window w/wall of windows. Primary suite with carpet, 14’+/- vaulted ceiling, large custom walk-in closet & ensuite full bath with French door entry, tile flooring, shower w/glass door, double single sink vanity, jet tub & private commode. Additional main level bedroom with carpet, slide closet & shares hall bath with a shower/tub & single sink. Office, dining room, sitting room, & laundry closet completes the main level. Walk-out lower level extends living quarters that feature a family room with a wood burning fireplace, wet bar, built-in bookcases, indoor atrium & a sliding glass walk-out to lower deck. 3rd & 4th Bedroom w/large walk-in custom closets & 1 w/ensuite bath, other shares hall bath. Unfinished utility room for additional storage space. Outside, enjoy an AWESOME level/gently rolling fully fenced-in backyard, FABULOUS/spacious upper & lower level wood decks, PERFECT for family gatherings, & a 3-car attached garage.
-
Tipo di proprietà
Casa
-
Anno di costruzione
1995
-
Prezzo/piede²
$163
Caratteristiche
- Garage
- Cabina armadio
- Camino
- Giardino
- Ufficio
- Seminterrato
- Privacy
- Isola della cucina
- Bar
Caratteristiche
Lot
- Privacy
Interni
- Ufficio
- Camino
- Isola della cucina
- Bar
- Lavanderia
- Seminterrato
- Cabina armadio
Outdoor
- Garage
- Giardino
Esplora la zona
277 Larimore Valley Drive, Wildwood, Missouri, Stati Uniti
Visualizza su Google Maps
Prezzo per sqft
Basso
Alto
Iscritto da 11 mesi
Hai chiesto informazioni su questa proprietà
L'agente La contatterà al più presto
Pubblicato da
8
Annunci
2025
Iscritto
Prenota una visita con the agent
Scegli una data e indica se preferisci un tour virtuale o di persona con l’agente.
Data preferita
Tipo di tour
Ultimo aggiornamento
Ottobre 20
Prima pubblicazione
Luglio 21
Riferimento annuncio
26040077
Stato dell'annuncio
Based on information submitted to the MLS GRID as of 2026. All data is obtained from various sources and may not have been verified by broker or MLS GRID. Supplied Open House Information is subject to change without notice. All information should be independently reviewed and verified for accuracy. Properties may or may not be listed by the office/agent presenting the information.
Proprietà simili nelle vicinanze
Nuovi annunci a Wildwood

Esplora più immobili in vendita
tipi di proprietà Wildwood, MO, Stati Uniti
Wildwood, MO, Stati Uniti ricerche popolari
- Proprietà immobiliari con Cucina aperta a Wildwood, MO, Stati Uniti
- Proprietà immobiliari con Piscina a Wildwood, MO, Stati Uniti
- Proprietà immobiliari con Campo da tennis a Wildwood, MO, Stati Uniti
- Proprietà immobiliari con Ascensore a Wildwood, MO, Stati Uniti
- Proprietà immobiliari con Libreria a Wildwood, MO, Stati Uniti
- Proprietà immobiliari Comunità recintata a Wildwood, MO, Stati Uniti
- Proprietà immobiliari Moderno a Wildwood, MO, Stati Uniti
- Proprietà immobiliari Investimento immobiliare a Wildwood, MO, Stati Uniti
- Proprietà immobiliari Lungomare a Wildwood, MO, Stati Uniti
- Proprietà immobiliari Collina a Wildwood, MO, Stati Uniti
- Proprietà immobiliari Vista Golf a Wildwood, MO, Stati Uniti
- Proprietà immobiliari Vista sulle montagne a Wildwood, MO, Stati Uniti
Guide e storie correlate
La fiducia dei migliori broker del mondo
Gli agenti dietro le proprietà più straordinarie del mondo pubblicano su JamesEdition.
- Annunci di Sotheby's, Christie's, BARNES ed Engel & Völkers
- Ogni annuncio è verificato prima della pubblicazione
- Si metta in contatto diretto con agenti verificati
Continuando, accetta i nostri Termini e la nostra Informativa sulla privacy.
brokerages we
partnered with
partnered with