$1,350,000
Wildwood Unifamiliare Indipendente
- 5 Camere
- 5 Bagni
- 6,340 Sqft
- 20,909 Sqft lot
- Aggiornato: Oggi
- MLS#26059723
Informazioni sulla proprietà
La descrizione è stata tradotta automaticamente.
La descrizione viene visualizzata nella lingua originale.
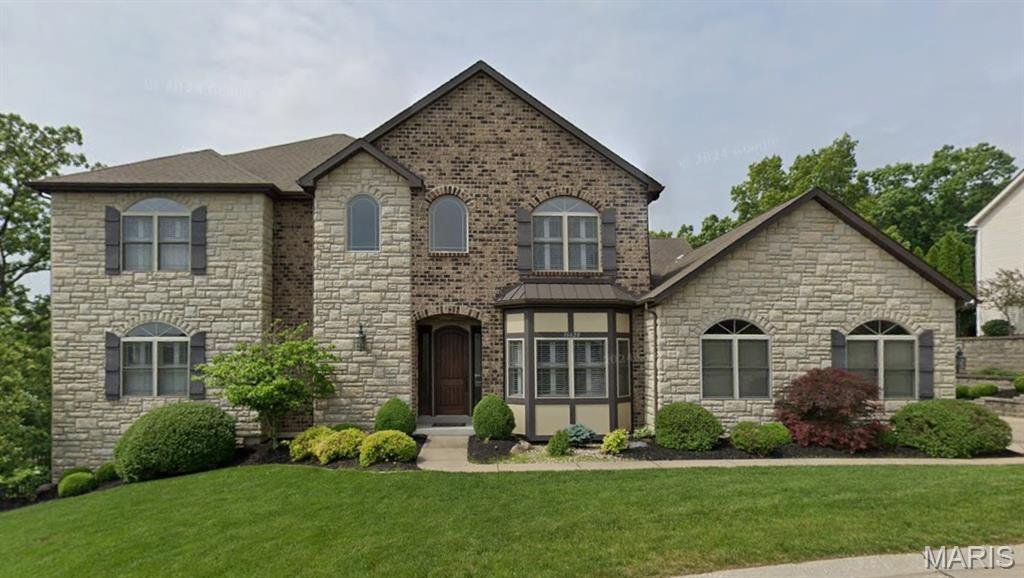
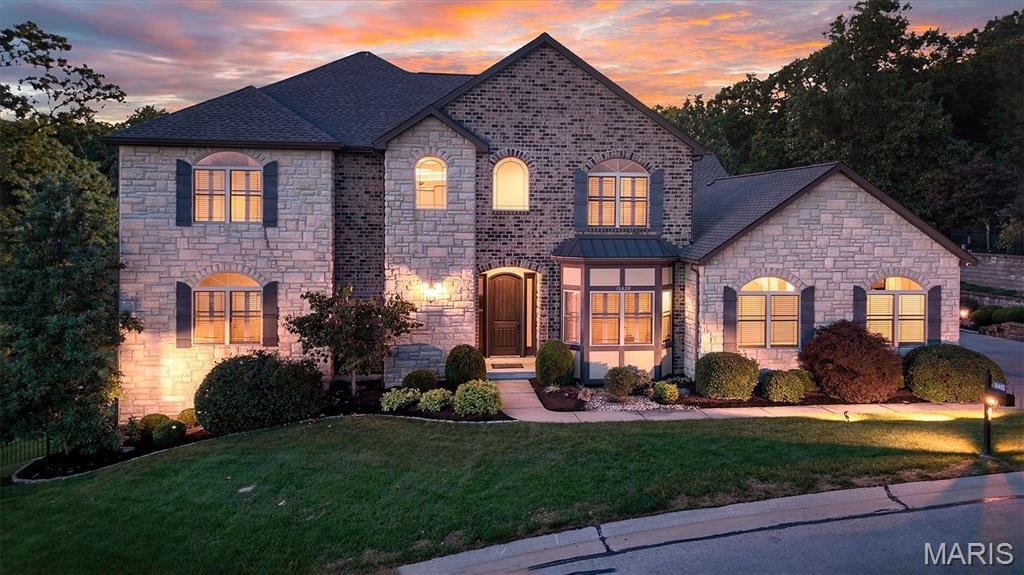
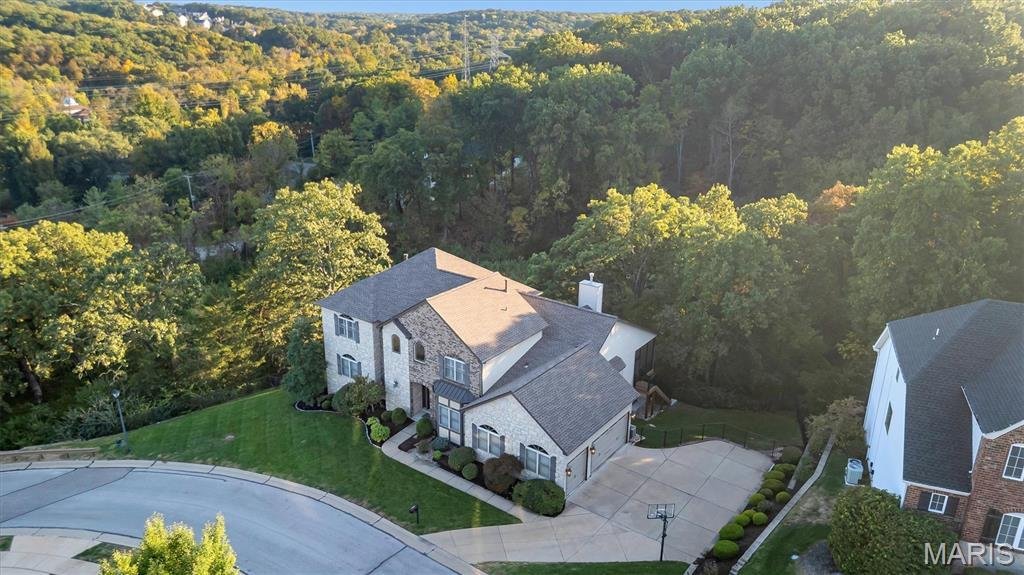
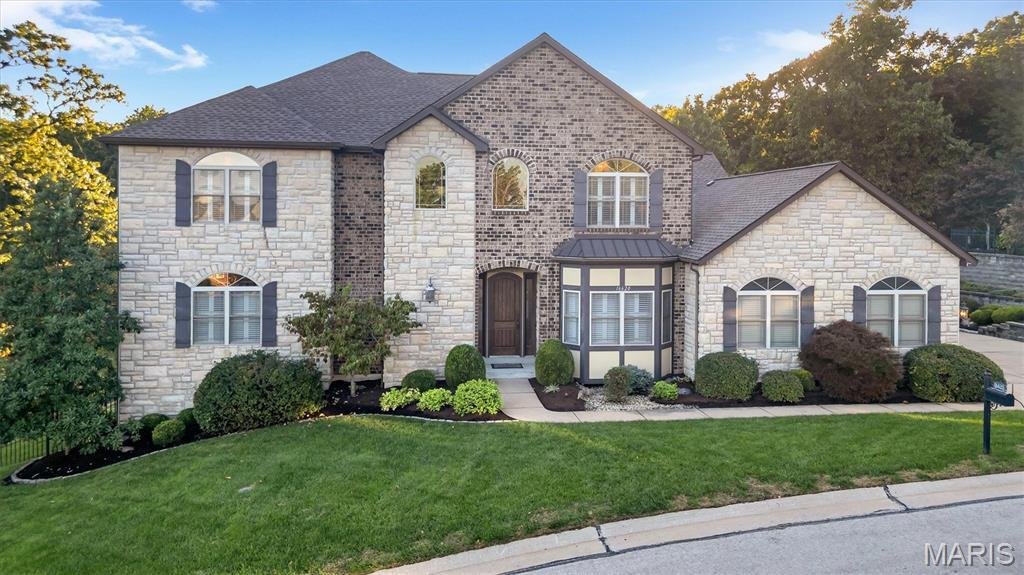
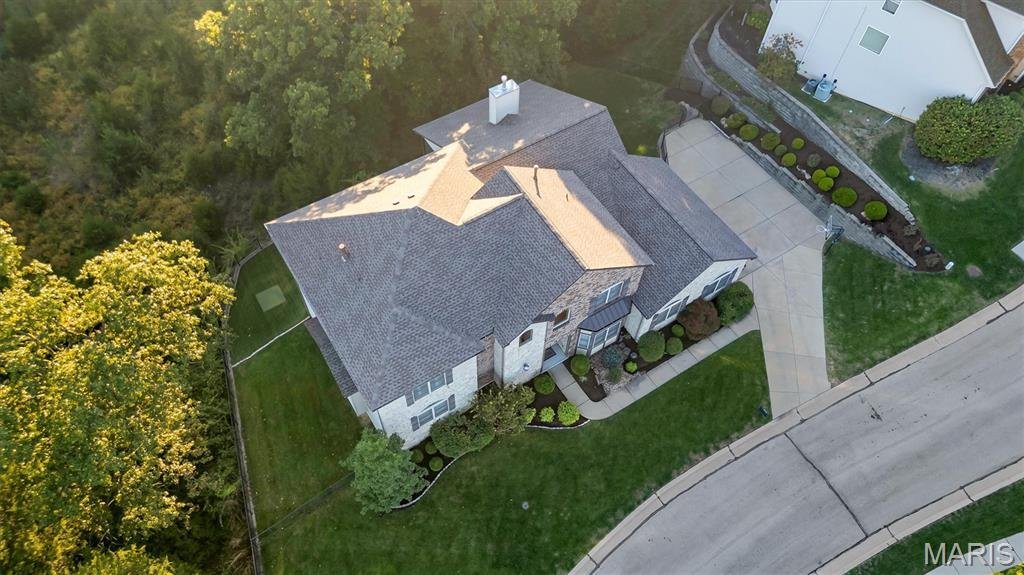
Welcome Home to 16620 Wycliffe Place Drive, a remarkable custom-built Wildwood masterpiece. Tucked against wooded common ground in a peaceful setting, this 5-bedroom, 4.5-bath, 1.5-story home offers a private retreat just minutes from Chesterfield Valley and Babler State Park. The brick & stone exterior and custom rounded front door offer a memorable first impression. Inside, a dramatic 20-ft
Welcome Home to 16620 Wycliffe Place Drive, a remarkable custom-built Wildwood masterpiece. Tucked against wooded common ground in a peaceful setting, this 5-bedroom, 4.5-bath, 1.5-story home offers a private retreat just minutes from Chesterfield Valley and Babler State Park. The brick & stone exterior and custom rounded front door offer a memorable first impression. Inside, a dramatic 20-ft foyer opens to hardwood floors, 10-ft main-level ceilings, and oversized windows that fill the home w/ natural light & view of the woods. At the heart of it all, the chef’s kitchen is a showstopper, featuring an expansive island w/ sink & breakfast bar, professional KitchenAid six-burner gas range framed by a striking custom arched stone surround, copper sink, ceramic backsplash, quartzite counters and abundant cabinetry. A charming breakfast cafe w/ bay window is the perfect spot to start the day. The hearth room invites you to settle in beneath a 13-foot vaulted, beamed ceiling, w/ statement chandelier, stone gas fireplace, dry bar & built-in desk. Dual atrium doors open to the covered screened deck w/ TV. In the living room, a wall of picture windows, crown molding, chandelier, recessed lighting, and entertainment cabinetry create an inviting space to gather. A dedicated office with bay windows, plantation shutters & elegant lighting offers a beautiful place to work from home. The main floor primary suite is a private retreat w/ plush carpet, tray ceiling, chandelier, dual sided fireplace & bay window overlooking the woods. The luxurious ensuite features dual granite vanities, striking jetted tub, shower w/ multiple body jets & enormous walk in closet w/ plantation shutters. Main floor laundry & mudroom has a utility sink & plenty of storage. Upstairs, a large loft offers flexible gathering space for reading, relaxing or studying. Bedroom 2 includes plantation shutters, walk in closet & private ensuite. Bedrooms 3 & 4 each have walk in closets & share a semi private Jack & Jill bathroom. Upgraded carpet & pad add comfort, and a dedicated Lennox Elite HVAC system serves the upper level. The beautifully finished walkout lower level is made for entertaining! Durable woodgrain ceramic tile offers enduring elegance for years of activity, while coffered ceilings, crown molding & thoughtful lighting create an exceptional setting. Discover a hidden Harry Potter-inspired play space beneath the stairs for a touch of magic, a large wine cellar, wet bar w/ sink & backsplash, spacious cafe area & family room w/ a third gas fireplace & stone hearth. The game room features a tray ceiling, crown molding & slider to the covered stamped concrete patio w/ built in gas grill. Bedroom 5 has comfortable carpet, ceiling fan & recessed lighting plus a convenient full bath offering additional flexibility for guests. Calling all GOLF LOVERS!! An extra deep room in the lower level has been converted to a custom golfer’s dream practice room and lounge, including a FullSwing Professional golf simulator. Professionally installed w/ top of the line technology & projector, including expanded ceiling height/clearance. Room could easily be converted to a home theater. The fenced backyard gives furry friends room to enjoy the outdoors while you relax on the screened deck, entertain on the patio or practice your short game on the putting green & fairway chipping pad. Wooded common ground provides a beautiful backdrop. The finished 3 car side entry garage has 11’ ceilings, 8’ tall doors & EV charger. Additional conveniences include dual Lennox HVAC systems, 2 gas water heaters & irrigation system. Located in award winning Rockwood School District. Shoes are not worn in this house; please take yours off, too. Open House Sunday, October 18, 1 PM to 3 PM. Don’t Sleep on Your Dream Home, Sleep in It!
-
Tipo di proprietà
Casa
-
Anno di costruzione
2012
-
Prezzo/piede²
$212
Caratteristiche
- Garage
- Camino
- Cabina armadio
- Sala giochi
- Cantina
- Cucina esterna
- Focolare
- Terrazza
- Piano cottura a gas
Caratteristiche
Interni
- Soffitto alto
- Ufficio
- Camino
- Isola della cucina
- Piano cottura a gas
- Bar
- Lavanderia
- Sala giochi
- Cantina
- Seminterrato
- Controsoffitti in pietra
- Cabina armadio
Outdoor
- Terrazza
- Focolare
- Garage
- Cucina esterna
- Giardino
Esplora la zona
16620 Wycliffe Place Drive, Wildwood, MO 63005, Missouri, Stati Uniti
Visualizza su Google Maps
Prezzo per sqft
Basso
Alto
Iscritto da 6 mesi
Hai chiesto informazioni su questa proprietà
L'agente La contatterà al più presto
Pubblicato da
1
Annunci
2026
Iscritto
Prenota una visita con Tami Kramer
Scegli una data e indica se preferisci un tour virtuale o di persona con l’agente.
Data preferita
Tipo di tour

St. Charles, MO
111 Ungerboeck Park, 63368, Dardenne Prairie, United States
Visualizza profilo agenzia
Ultimo aggiornamento
Oggi
Prima pubblicazione
Ottobre 15
Licenza agente
#2016042526
Riferimento annuncio
2168875774151886
Stato dell'annuncio
Proprietà simili nelle vicinanze
Nuovi annunci a Wildwood



Esplora più immobili in vendita
tipi di proprietà Wildwood, MO, Stati Uniti
Wildwood, MO, Stati Uniti ricerche popolari
- Proprietà immobiliari con Cucina aperta a Wildwood, MO, Stati Uniti
- Proprietà immobiliari con Piscina a Wildwood, MO, Stati Uniti
- Proprietà immobiliari con Libreria a Wildwood, MO, Stati Uniti
- Proprietà immobiliari con Campo da tennis a Wildwood, MO, Stati Uniti
- Proprietà immobiliari Collina a Wildwood, MO, Stati Uniti
- Proprietà immobiliari Investimento immobiliare a Wildwood, MO, Stati Uniti
- Proprietà immobiliari Comunità recintata a Wildwood, MO, Stati Uniti
- Proprietà immobiliari Vista sulle montagne a Wildwood, MO, Stati Uniti
- Proprietà immobiliari con Ascensore a Wildwood, MO, Stati Uniti
- Proprietà immobiliari Moderno a Wildwood, MO, Stati Uniti
- Proprietà immobiliari Lungomare a Wildwood, MO, Stati Uniti
Guide e storie correlate
La fiducia dei migliori broker del mondo
Gli agenti dietro le proprietà più straordinarie del mondo pubblicano su JamesEdition.
- Annunci di Sotheby's, Christie's, BARNES ed Engel & Völkers
- Ogni annuncio è verificato prima della pubblicazione
- Si metta in contatto diretto con agenti verificati
Continuando, accetta i nostri Termini e la nostra Informativa sulla privacy.
brokerages we
partnered with
partnered with