$516,220
Deserto Unifamiliare Indipendente
- 4 Camere
- 4 Bagni
- 3,983 Sqft
- 10,355 Sqft lot
- Aggiornato: Agosto 10
-
7
Visualizzazioni degli ultimi 30 giorni
- 1
Informazioni sulla proprietà
La descrizione è stata tradotta automaticamente.
La descrizione viene visualizzata nella lingua originale.
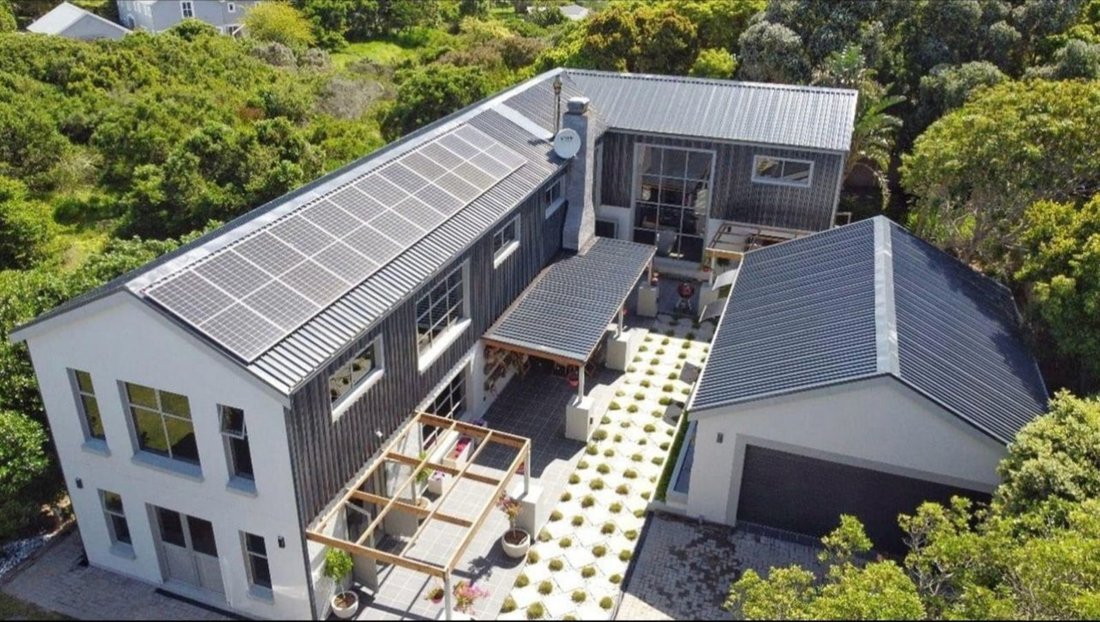
Rare. Considered. Completely original. This architect-designed residence in the heart of Wilderness Central is a home that rewards those who look closely — because at every turn, another extraordinary detail reveals itself.
From the dramatic dark-clad façade and sculpted courtyard garden to the soaring cathedral interiors, this is a property built for those who have seen everything and w
From the dramatic dark-clad façade and sculpted courtyard garden to the soaring cathedral interiors, this is a property built for those who have seen everything and w
Rare. Considered. Completely original. This architect-designed residence in the heart of Wilderness Central is a home that rewards those who look closely — because at every turn, another extraordinary detail reveals itself.
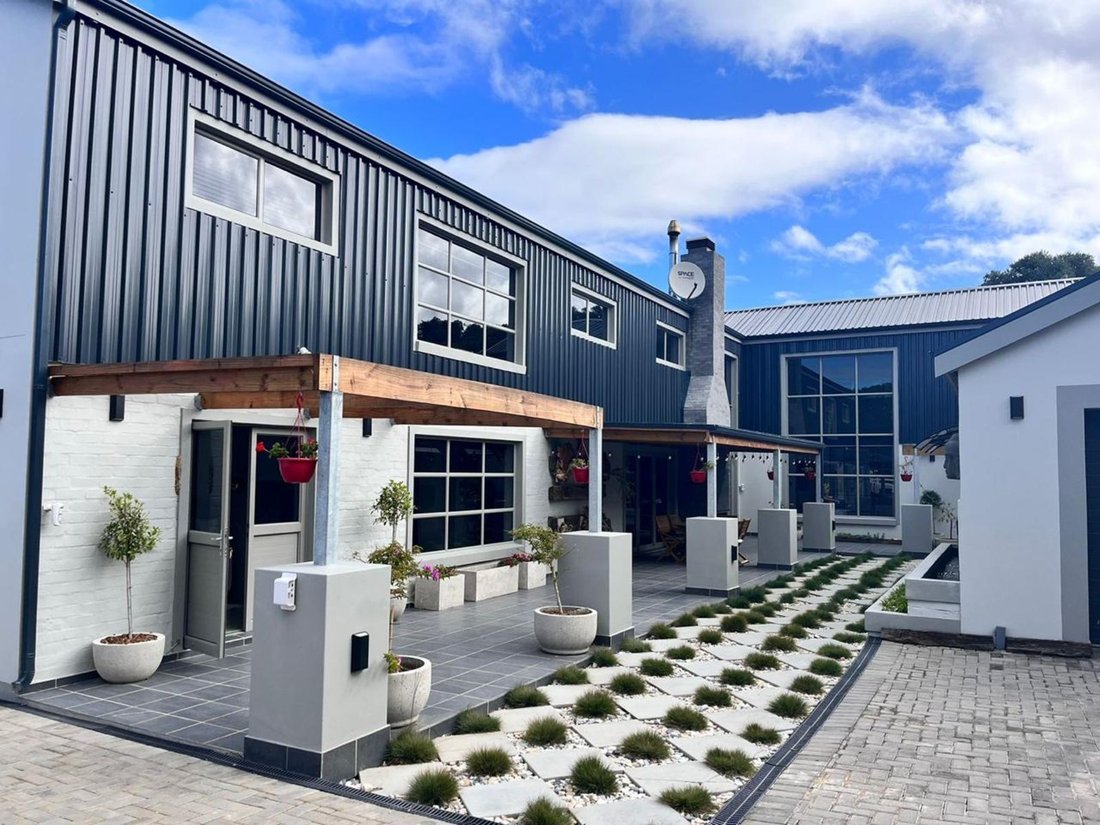
From the dramatic dark-clad façade and sculpted courtyard garden to the soaring cathedral interiors, this is a property built for those who have seen everything and want something genuinely different.
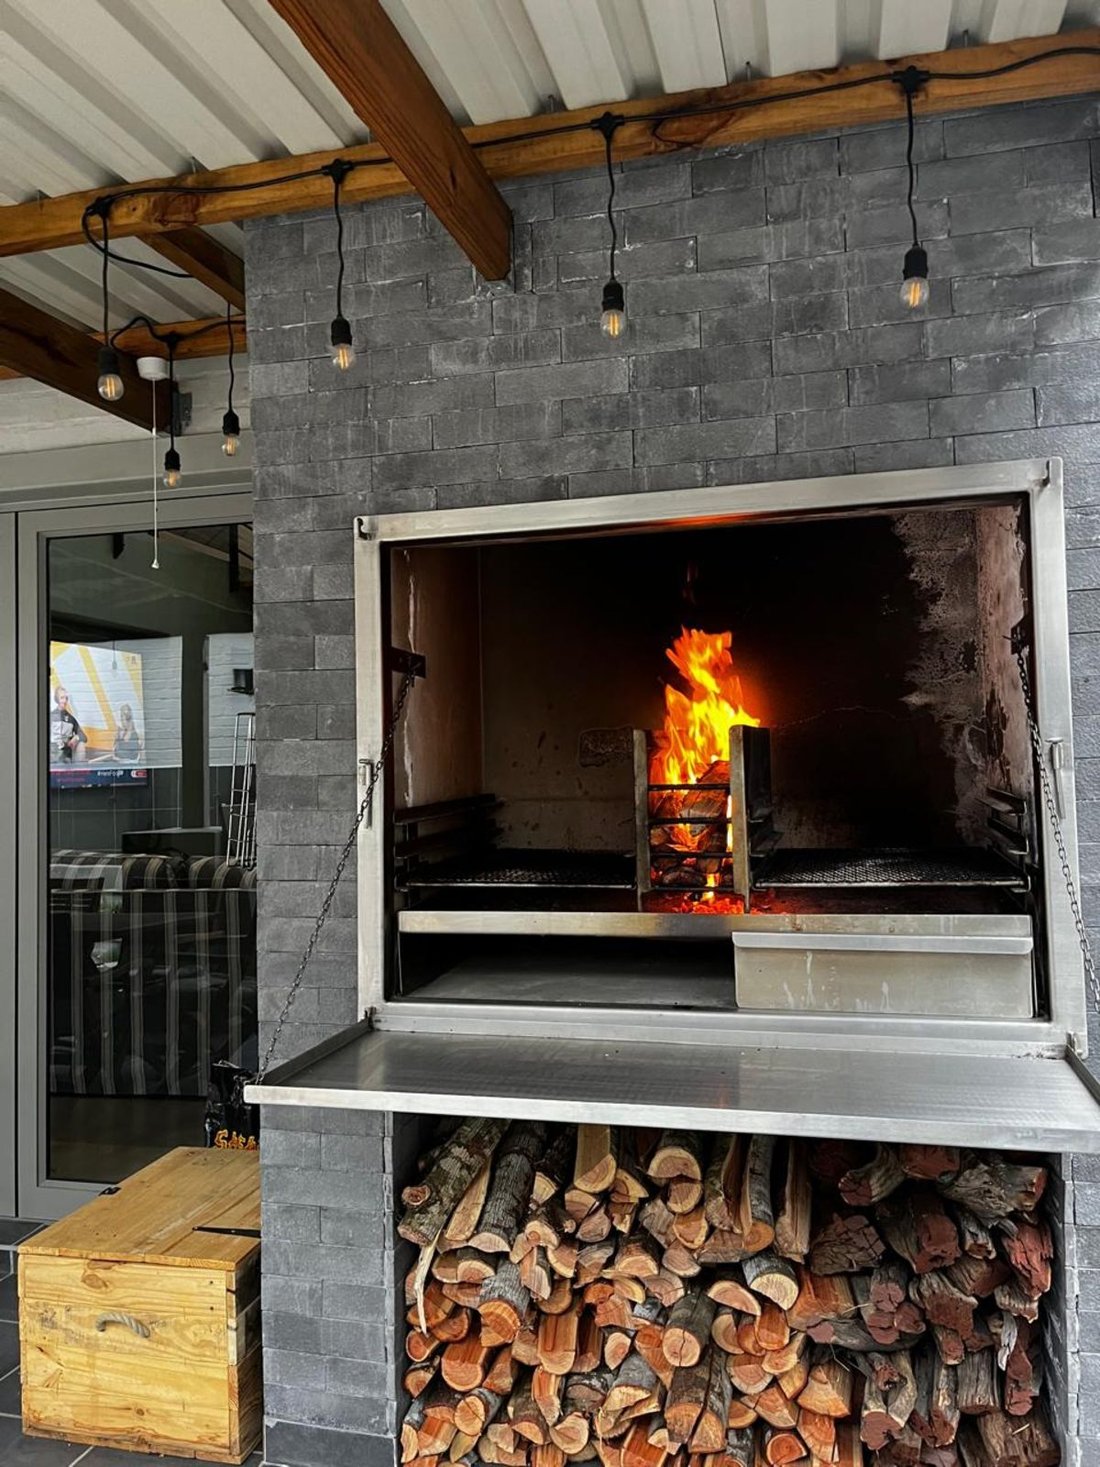
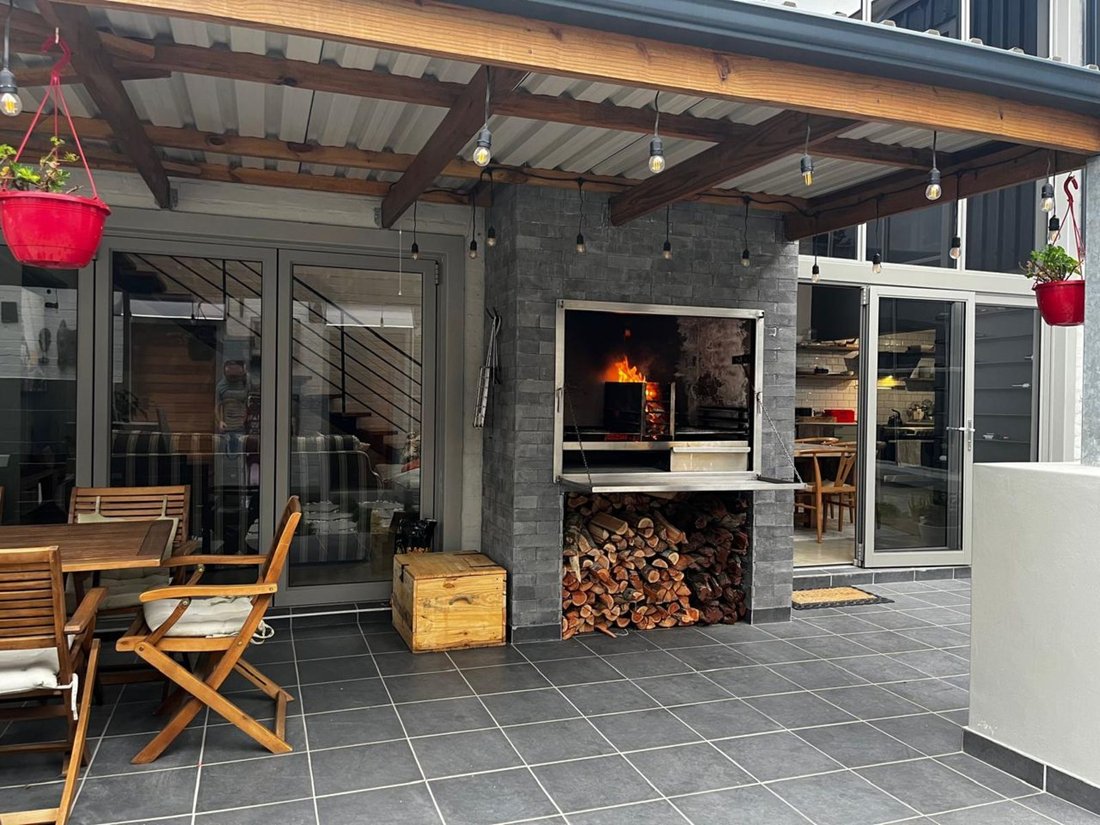
The double-volume open-plan living space is anchored by a feature log-burning fireplace — its flame reflected in polished concrete floors — flowing into a dedicated art sitting room curated with gallery-worthy pieces, and onward to a sage-toned chef’s kitchen complete with integrated wine rack wall and espresso station. Step outside to a festoon-lit entertainer’s terrace where a serious built-in braai blazes in a slate surround, ready for the South African evenings this property was made for.
Ascend the feature steel-and-timber staircase to a mezzanine overlooking the entire living expanse below. The master suite commands its own private wing: a hotel-calibre bathroom with freestanding soaking bath, twin vessel basins on a herringbone timber feature wall, industrial-glass rain shower — and a bespoke floor-to-ceiling dressing room with mirrored sliding doors and full open shelving. Immaculate in every respect.
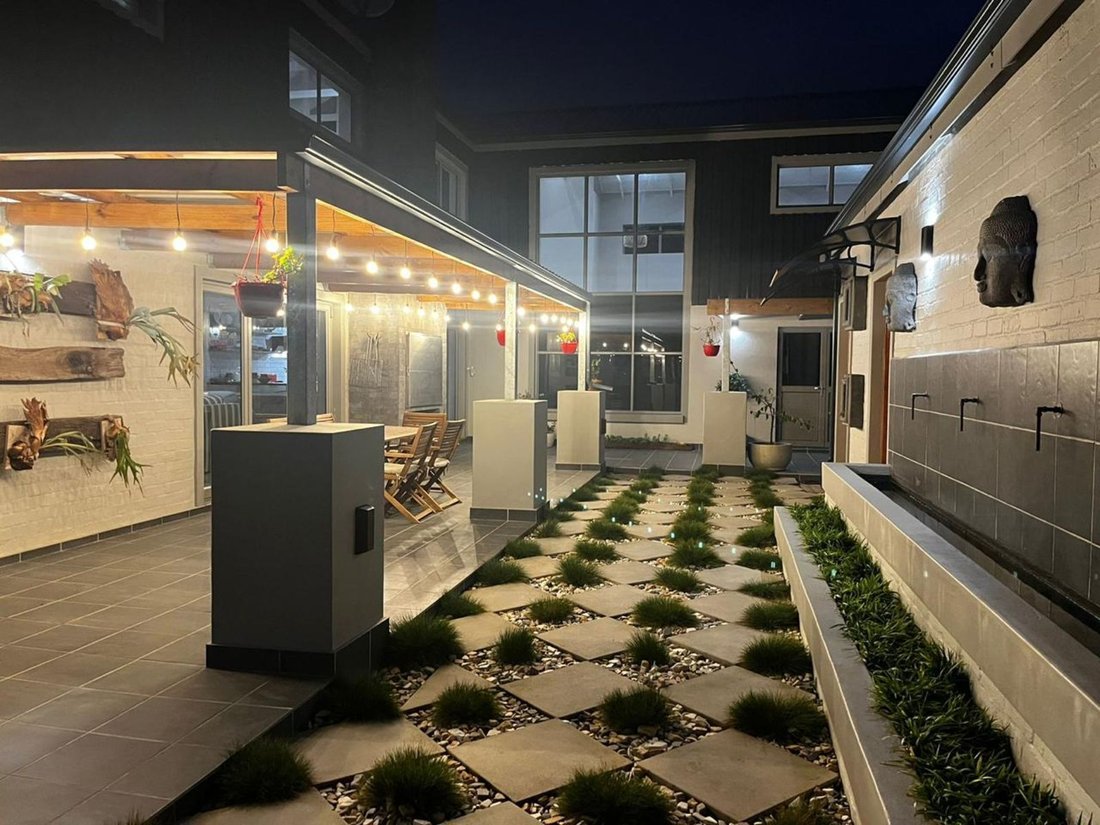
Three further character bedrooms — each with exposed beam ceilings, signature designer wallpaper en-suites and kitchenette provisions — offer outstanding income potential or multi-generational living. A sculpted night-lit courtyard, water feature, quad garaging and full solar installation complete a property that sets its own standard.
In Wilderness Central, at this level of finish, this is quite simply the one.
From the dramatic dark-clad façade and sculpted courtyard garden to the soaring cathedral interiors, this is a property built for those who have seen everything and want something genuinely different.
The double-volume open-plan living space is anchored by a feature log-burning fireplace — its flame reflected in polished concrete floors — flowing into a dedicated art sitting room curated with gallery-worthy pieces, and onward to a sage-toned chef’s kitchen complete with integrated wine rack wall and espresso station. Step outside to a festoon-lit entertainer’s terrace where a serious built-in braai blazes in a slate surround, ready for the South African evenings this property was made for.
Ascend the feature steel-and-timber staircase to a mezzanine overlooking the entire living expanse below. The master suite commands its own private wing: a hotel-calibre bathroom with freestanding soaking bath, twin vessel basins on a herringbone timber feature wall, industrial-glass rain shower — and a bespoke floor-to-ceiling dressing room with mirrored sliding doors and full open shelving. Immaculate in every respect.
Three further character bedrooms — each with exposed beam ceilings, signature designer wallpaper en-suites and kitchenette provisions — offer outstanding income potential or multi-generational living. A sculpted night-lit courtyard, water feature, quad garaging and full solar installation complete a property that sets its own standard.
In Wilderness Central, at this level of finish, this is quite simply the one.
-
Tipo di proprietà
Casa
-
Prezzo/piede²
$129
Caratteristiche
- Giardino
- Terrazza
- Camino
- Pergola
- Controsoffitti in pietra
- Soffitto alto
- Bar
- Balcone
Esplora la zona
1141 Louis Avenue, Wilderness, Western Cape 6560, Capo Occidentale, Sudafrica
Visualizza su Google Maps
Prezzo per sqft
Basso
Alto
Iscritto da 6 mesi
Hai chiesto informazioni su questa proprietà
L'agente La contatterà al più presto
Pubblicato da
1
Annunci
2026
Iscritto
Prenota una visita con Desre Belling
Scegli una data e indica se preferisci un tour virtuale o di persona con l’agente.
Data preferita
Tipo di tour

KW Eden
Joubert Plaza 2, Suite 25, Corner of Market and Meade Street, George, South Africa
Visualizza profilo agenzia
Ultimo aggiornamento
Agosto 10
Prima pubblicazione
Jun 22
Riferimento annuncio
2129182328540382
Proprietà simili nelle vicinanze
Nuovi annunci a Hoekwil





Esplora più immobili in vendita
tipi di proprietà Hoekwil, Sudafrica
Hoekwil, Sudafrica ricerche popolari
- Proprietà immobiliari con Garage a Hoekwil, Sudafrica
- Proprietà immobiliari Vista sulle montagne a Hoekwil, Sudafrica
- Proprietà immobiliari Vista mare a Hoekwil, Sudafrica
- Proprietà immobiliari con Aria condizionata a Hoekwil, Sudafrica
- Proprietà immobiliari Vista sul lago a Hoekwil, Sudafrica
- Proprietà immobiliari con Sala giochi a Hoekwil, Sudafrica
- Proprietà immobiliari con Ascensore a Hoekwil, Sudafrica
- Proprietà immobiliari con Cucina aperta a Hoekwil, Sudafrica
- Proprietà immobiliari con Spiaggia Privata a Hoekwil, Sudafrica
- Proprietà immobiliari Lungolago a Hoekwil, Sudafrica
- Proprietà immobiliari Lungofiume a Hoekwil, Sudafrica
Guide e storie correlate
La fiducia dei migliori broker del mondo
Gli agenti dietro le proprietà più straordinarie del mondo pubblicano su JamesEdition.
- Annunci di Sotheby's, Christie's, BARNES ed Engel & Völkers
- Ogni annuncio è verificato prima della pubblicazione
- Si metta in contatto diretto con agenti verificati
Continuando, accetta i nostri Termini e la nostra Informativa sulla privacy.