
$737,482
Wohnen Mit Weitblick — Moderna Casa Unifamiliare In Traumhafter Südhanglage Mit Unverbaubarem Fernbli
- 5 Camere
- 2,718 Sqft
- 10,592 Sqft lot
- Aggiornato: Oggi
Informazioni sulla proprietà
La descrizione è stata tradotta automaticamente.
La descrizione viene visualizzata nella lingua originale.
LIVING WITH A VIEW – Modern single-family home in a dreamlike south-facing hillside location with unobstructed panoramic views in Wiesen
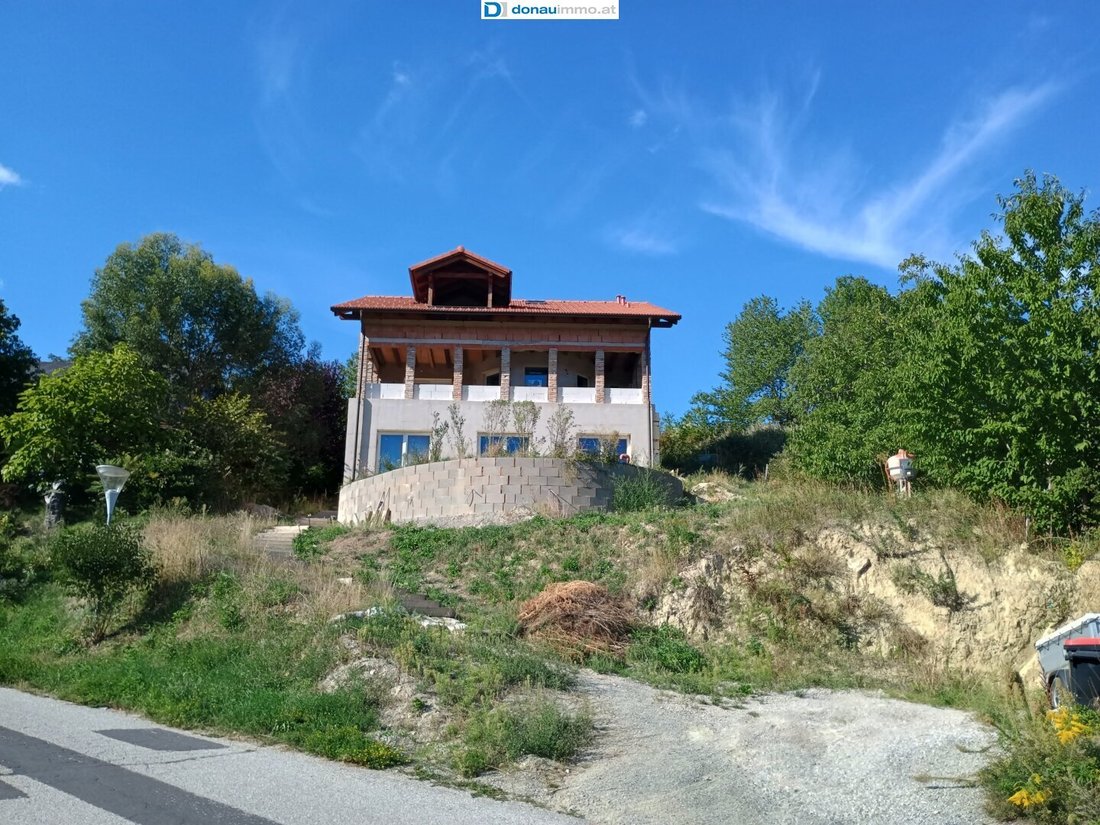
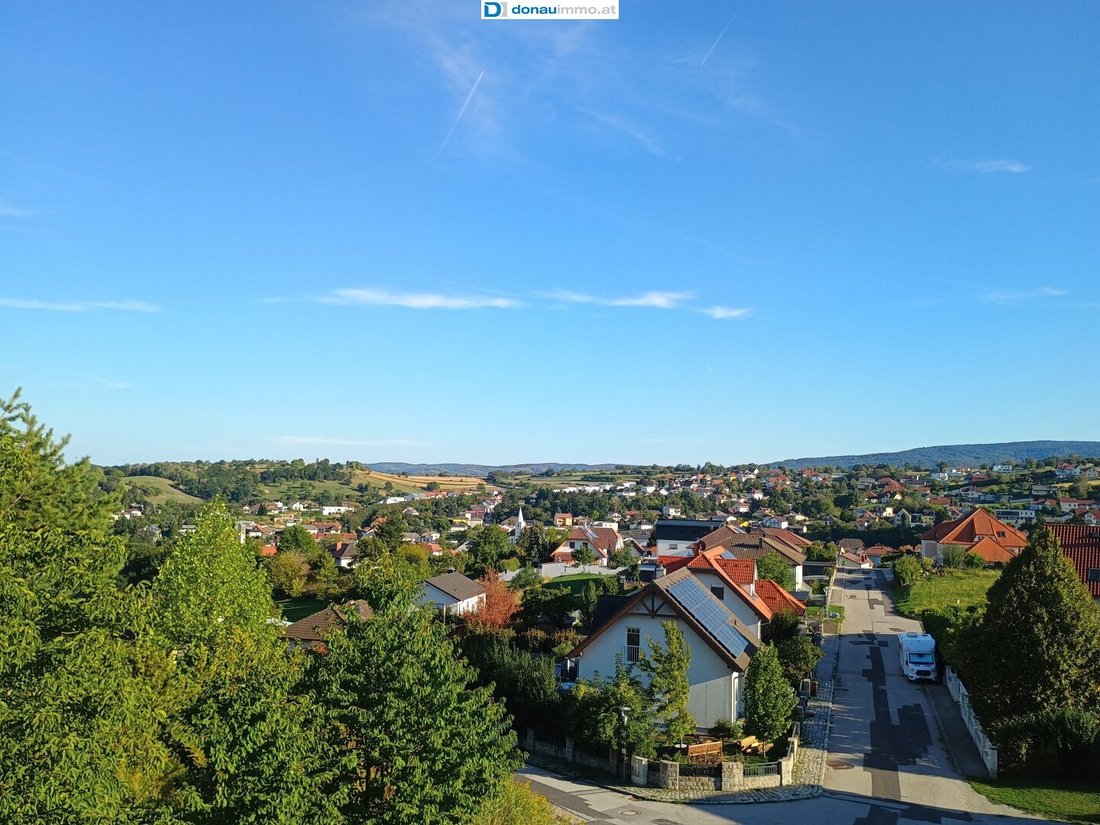
In one of the most charming scenic locations in Wiesen, this single-family home completed in 2025 awaits you, impressing with modern architecture, an exceptional spatial concept, and an impressive, unobstructed panoramic view.
Nestled in a natur
In one of the most charming scenic locations in Wiesen, this single-family home completed in 2025 awaits you, impressing with modern architecture, an exceptional spatial concept, and an impressive, unobstructed panoramic view.
Nestled in a natur
LIVING WITH A VIEW – Modern single-family home in a dreamlike south-facing hillside location with unobstructed panoramic views in Wiesen
In one of the most charming scenic locations in Wiesen, this single-family home completed in 2025 awaits you, impressing with modern architecture, an exceptional spatial concept, and an impressive, unobstructed panoramic view.
Nestled in a natural environment on a nearly 1,000 m² plot in a sunny south-facing hillside location, this property combines tranquility, privacy, and spacious living with diverse usage possibilities.
Here, you enjoy numerous hours of sunshine and a magnificent view over Wiesen, as well as immediate proximity to nature. With some luck, you can even observe deer in the adjacent forest.
A retreat with a wide view – and at the same time a house full of possibilities.
PROPERTY DETAILS
THE PLOT – Sunny hillside location with exceptional views
The nearly 1,000 m² plot impresses with its attractive south-facing hillside position and garden areas arranged on different levels.
The terraced design creates various outdoor living spaces and offers numerous opportunities for individual garden design – from cozy retreats to spacious areas for social gatherings.
Access to the basement is currently via a staircase. A possible conversion to a car driveway could be considered, subject to technical and regulatory feasibility.
THE SPATIAL CONCEPT – Spacious, thoughtful, and versatile
With approximately 253 m² spread over three levels, this house offers an extraordinary amount of space for individual living and lifestyle concepts.
Particularly interesting: both the basement and the main living floor each have their own entrance. This opens up attractive possibilities, for example, for multi-generational living, combining living and working, or partial rental.
BASEMENT – Approx. 116 m² with separate entrance
The spacious basement was designed from the start for flexible use.
It includes:
- Three nearly equal-sized rooms, each with its own shower and WC as well as garden access
- A roughly 50 m² communal room with kitchen
- An additional shower with WC, completion pending
- A hallway
- Connection option for an additional wood stove in the communal room
Originally, this area was conceived for later use as a shared apartment, practice, office, or rental.
A special added value for those who want to combine living and working under one roof, create extra space for family members, or realize a complementary usage concept.
Any commercial use or separate rental must be examined separately regarding building law and other legal requirements.
MAIN LIVING FLOOR – Approx. 87 m² full of light and living quality
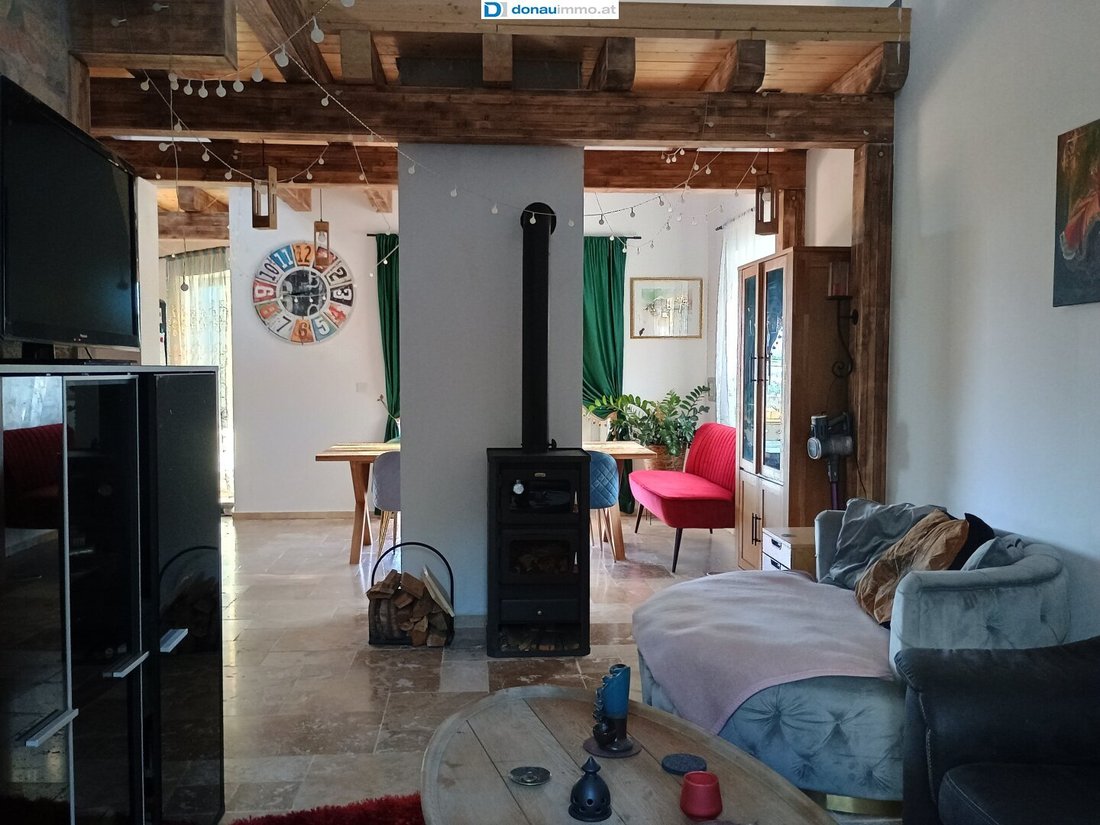
The heart of the house is the open-plan main living floor with its airy spatial effect, generous living areas, and a warm, inviting atmosphere.
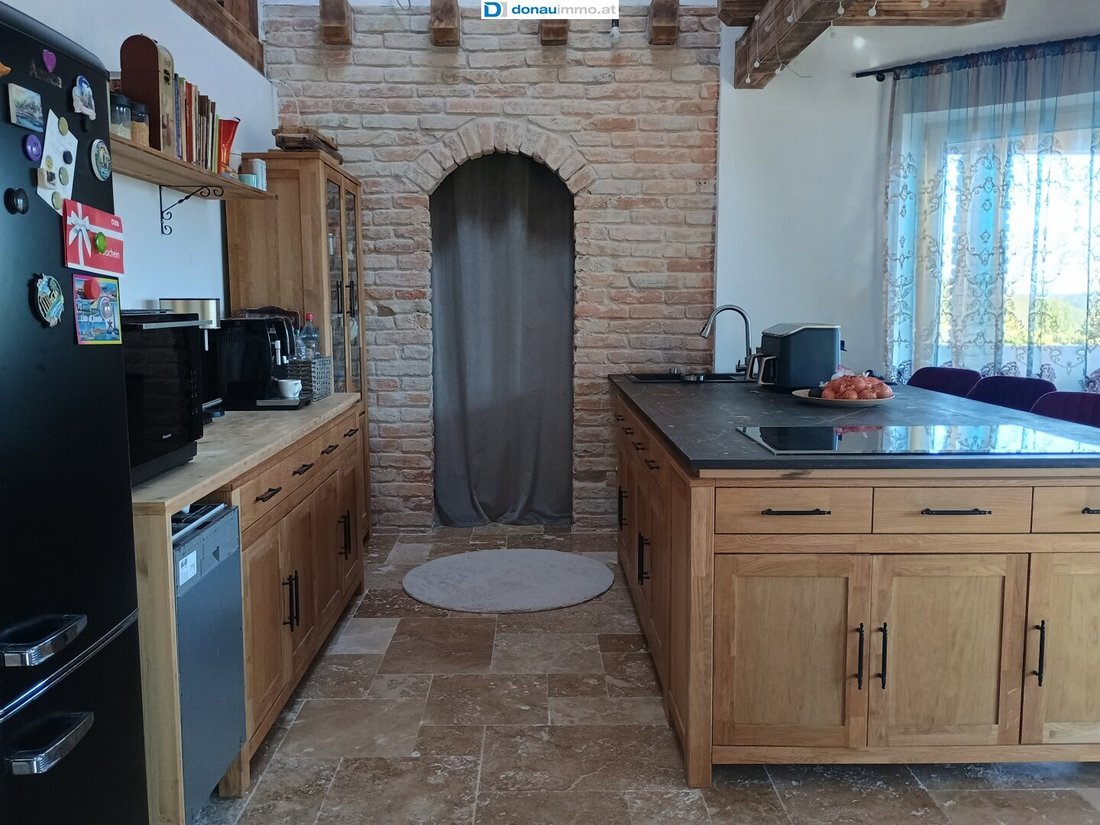
The combination of open spatial structures, high-quality flooring, and a distinctive wooden ceiling creates a special living experience.
Layout and features:
- Spacious, open living, dining, and kitchen area
- Modern kitchen with a one-sided attached cooking island and breakfast bar
- Large dining area with space for more than ten people
- Open master bedroom with integrated bathroom
- Separate WC
- Wood stove for cozy warmth and atmospheric moments
- Wooden staircase to the gallery
A special highlight is the two generous outdoor areas:
South-facing, covered loggia of approx. 25 m²: Enjoy relaxing hours with a magnificent panoramic view over Wiesen – from the first coffee in the morning to the cozy end of the day.
North-facing terrace of approx. 30 m²: An additional outdoor retreat that perfectly complements the spacious living concept.
Here, indoor and outdoor areas merge into a harmonious living experience.
GALLERY – Approx. 50 m² for wellness, relaxation, and individual ideas
A wooden staircase leads to the spacious gallery, giving the house an additional, special living level.
This area was designed as a personal wellness and relaxation zone and offers:
- Sauna with combination stove
- Spacious relaxation area
- Additional shower with WC, completion pending
- Access via a walkway to the covered south-facing loggia
- Potential to expand the usable gallery area
Whether as a private wellness area, cozy reading zone, or individual retreat – here, living quality can be shaped according to personal preferences.
GARDEN HOUSE AND OUTDOOR AREAS
In the north-facing garden, there is a roughly 21 m² solidly built and insulated garden house.
This offers additional space and versatile usage options, such as a hobby room or storage. The offer is complemented by a small shelter for garden tools.
The different garden levels as well as the spacious terraces and loggia areas provide numerous opportunities to enjoy outdoor living.
ADDITIONAL INFORMATION
MODERN BUILDING TECHNOLOGY AND EQUIPMENT
The house was completed in 2025 and features contemporary technical equipment.
Technical details:
- Viessmann heat pump with cooling function
- Underfloor heating in all rooms including the gallery
- 500-liter hot water storage tank
- Preparation for satellite connection
- Natural stone and fine stoneware floors throughout the house
- Wood stove in the main living area
- Connection option for an additional wood stove in the basement
- Sauna with combination stove
The high-quality material selection, generous spatial design, and modern building technology create an attractive foundation for comfortable living.
COMPLETION AND INDIVIDUAL DESIGN OPTIONS
The residential building completed in 2025 is largely finished in essential areas. However, some finishing work still needs to be done.
These include in particular:
- Facade design
- Completion of outdoor facilities
- Roofing of the garden house
- Suspended ceilings in wet rooms
- Completion of the additional shower/WC in the communal room and gallery
- Flooring on the terraces
- Some other detailed work
Your advantage: The remaining work offers the opportunity to complete certain executions and design details according to your own ideas.
The necessary effort has already been taken into account in the purchase price.
HOUSING SUBSIDY
The construction of the property was partially financed by a Burgenland housing subsidy amounting to €76,400.
A possible transfer of the subsidy to the buyer must be clarified individually with the Burgenland state government and depends on the applicable conditions.
EQUIPMENT INCLUDED IN THE PURCHASE PRICE
The following furnishings remain in the house:
- Kitchens with appliances in the basement and main living floor
- Existing bathroom fixtures
- Wood stove
- Sauna stove
Upon request, various small furniture, tables, armchairs, and a leather suite can also be taken over.
HIGHLIGHTS AT A GLANCE
- Unobstructed panoramic view over Wiesen
- Sunny south-facing hillside location in a quiet, natural environment
- Nearly 1,000 m² plot with garden areas on multiple levels
- Approximately 253 m² of space on three generous levels
- Two separate entrances for flexible usage concepts
- Spacious, open living and dining area with cooking island
- Several terraces and loggias with a total of approx. 55 m² outdoor space
- Private wellness zone with sauna and relaxation area
- Modern Viessmann heat pump with cooling function
- Underfloor heating throughout the house
- Natural stone and fine stoneware floors as well as distinctive wooden ceiling
- Solidly built, insulated garden house of approx. 21 m²
- Versatile usage possibilities for living, working, and multi-generational concepts
- Individual design potential due to remaining finishing work
This single-family home in Wiesen is a special opportunity for people who appreciate spacious living, an extraordinary view, and individual design possibilities.
Whether as a spacious family home, for multiple generations, or as a combination of private living and professional activity – the thoughtful spatial layout opens up diverse perspectives.
What makes this property special is hard to describe in words: the peace, the light, the vastness, and the feeling of having arrived.
See for yourself during a personal viewing the unique location and potential of this house.
MY SERVICE
Arrange a viewing appointment and convince yourself of the advantages of this property!
Friedrich Wanzenböck / +43 664/1547251 / [hidden information]
Object No. 21928 on [hidden information]
Please note that there is a familial or economic close relationship between the broker and the third party to be brokered.
The broker acts as a dual agent.
The charming market town of Wiesen in the Mattersburg district, also known as ”Strawberry Land Wiesen,” delights with its idyllic location at the foot of the Rosalien Mountains, its traditional strawberry cultivation, and high quality of life.
The property is located in a sunny south-facing hillside position with unobstructed panoramic views over Wiesen and the surrounding landscape. The immediate proximity to forests, walking, and hiking trails makes this location especially attractive for nature lovers and those seeking tranquility.
Despite the natural setting, you benefit from good regional infrastructure and transport connections. Mattersburg and Wiener Neustadt are easily accessible, as is the connection towards Eisenstadt and Vienna.
A special place for all who want to combine peace, nature, and a dreamlike view with good accessibility.
In one of the most charming scenic locations in Wiesen, this single-family home completed in 2025 awaits you, impressing with modern architecture, an exceptional spatial concept, and an impressive, unobstructed panoramic view.
Nestled in a natural environment on a nearly 1,000 m² plot in a sunny south-facing hillside location, this property combines tranquility, privacy, and spacious living with diverse usage possibilities.
Here, you enjoy numerous hours of sunshine and a magnificent view over Wiesen, as well as immediate proximity to nature. With some luck, you can even observe deer in the adjacent forest.
A retreat with a wide view – and at the same time a house full of possibilities.
PROPERTY DETAILS
THE PLOT – Sunny hillside location with exceptional views
The nearly 1,000 m² plot impresses with its attractive south-facing hillside position and garden areas arranged on different levels.
The terraced design creates various outdoor living spaces and offers numerous opportunities for individual garden design – from cozy retreats to spacious areas for social gatherings.
Access to the basement is currently via a staircase. A possible conversion to a car driveway could be considered, subject to technical and regulatory feasibility.
THE SPATIAL CONCEPT – Spacious, thoughtful, and versatile
With approximately 253 m² spread over three levels, this house offers an extraordinary amount of space for individual living and lifestyle concepts.
Particularly interesting: both the basement and the main living floor each have their own entrance. This opens up attractive possibilities, for example, for multi-generational living, combining living and working, or partial rental.
BASEMENT – Approx. 116 m² with separate entrance
The spacious basement was designed from the start for flexible use.
It includes:
- Three nearly equal-sized rooms, each with its own shower and WC as well as garden access
- A roughly 50 m² communal room with kitchen
- An additional shower with WC, completion pending
- A hallway
- Connection option for an additional wood stove in the communal room
Originally, this area was conceived for later use as a shared apartment, practice, office, or rental.
A special added value for those who want to combine living and working under one roof, create extra space for family members, or realize a complementary usage concept.
Any commercial use or separate rental must be examined separately regarding building law and other legal requirements.
MAIN LIVING FLOOR – Approx. 87 m² full of light and living quality
The heart of the house is the open-plan main living floor with its airy spatial effect, generous living areas, and a warm, inviting atmosphere.
The combination of open spatial structures, high-quality flooring, and a distinctive wooden ceiling creates a special living experience.
Layout and features:
- Spacious, open living, dining, and kitchen area
- Modern kitchen with a one-sided attached cooking island and breakfast bar
- Large dining area with space for more than ten people
- Open master bedroom with integrated bathroom
- Separate WC
- Wood stove for cozy warmth and atmospheric moments
- Wooden staircase to the gallery
A special highlight is the two generous outdoor areas:
South-facing, covered loggia of approx. 25 m²: Enjoy relaxing hours with a magnificent panoramic view over Wiesen – from the first coffee in the morning to the cozy end of the day.
North-facing terrace of approx. 30 m²: An additional outdoor retreat that perfectly complements the spacious living concept.
Here, indoor and outdoor areas merge into a harmonious living experience.
GALLERY – Approx. 50 m² for wellness, relaxation, and individual ideas
A wooden staircase leads to the spacious gallery, giving the house an additional, special living level.
This area was designed as a personal wellness and relaxation zone and offers:
- Sauna with combination stove
- Spacious relaxation area
- Additional shower with WC, completion pending
- Access via a walkway to the covered south-facing loggia
- Potential to expand the usable gallery area
Whether as a private wellness area, cozy reading zone, or individual retreat – here, living quality can be shaped according to personal preferences.
GARDEN HOUSE AND OUTDOOR AREAS
In the north-facing garden, there is a roughly 21 m² solidly built and insulated garden house.
This offers additional space and versatile usage options, such as a hobby room or storage. The offer is complemented by a small shelter for garden tools.
The different garden levels as well as the spacious terraces and loggia areas provide numerous opportunities to enjoy outdoor living.
ADDITIONAL INFORMATION
MODERN BUILDING TECHNOLOGY AND EQUIPMENT
The house was completed in 2025 and features contemporary technical equipment.
Technical details:
- Viessmann heat pump with cooling function
- Underfloor heating in all rooms including the gallery
- 500-liter hot water storage tank
- Preparation for satellite connection
- Natural stone and fine stoneware floors throughout the house
- Wood stove in the main living area
- Connection option for an additional wood stove in the basement
- Sauna with combination stove
The high-quality material selection, generous spatial design, and modern building technology create an attractive foundation for comfortable living.
COMPLETION AND INDIVIDUAL DESIGN OPTIONS
The residential building completed in 2025 is largely finished in essential areas. However, some finishing work still needs to be done.
These include in particular:
- Facade design
- Completion of outdoor facilities
- Roofing of the garden house
- Suspended ceilings in wet rooms
- Completion of the additional shower/WC in the communal room and gallery
- Flooring on the terraces
- Some other detailed work
Your advantage: The remaining work offers the opportunity to complete certain executions and design details according to your own ideas.
The necessary effort has already been taken into account in the purchase price.
HOUSING SUBSIDY
The construction of the property was partially financed by a Burgenland housing subsidy amounting to €76,400.
A possible transfer of the subsidy to the buyer must be clarified individually with the Burgenland state government and depends on the applicable conditions.
EQUIPMENT INCLUDED IN THE PURCHASE PRICE
The following furnishings remain in the house:
- Kitchens with appliances in the basement and main living floor
- Existing bathroom fixtures
- Wood stove
- Sauna stove
Upon request, various small furniture, tables, armchairs, and a leather suite can also be taken over.
HIGHLIGHTS AT A GLANCE
- Unobstructed panoramic view over Wiesen
- Sunny south-facing hillside location in a quiet, natural environment
- Nearly 1,000 m² plot with garden areas on multiple levels
- Approximately 253 m² of space on three generous levels
- Two separate entrances for flexible usage concepts
- Spacious, open living and dining area with cooking island
- Several terraces and loggias with a total of approx. 55 m² outdoor space
- Private wellness zone with sauna and relaxation area
- Modern Viessmann heat pump with cooling function
- Underfloor heating throughout the house
- Natural stone and fine stoneware floors as well as distinctive wooden ceiling
- Solidly built, insulated garden house of approx. 21 m²
- Versatile usage possibilities for living, working, and multi-generational concepts
- Individual design potential due to remaining finishing work
This single-family home in Wiesen is a special opportunity for people who appreciate spacious living, an extraordinary view, and individual design possibilities.
Whether as a spacious family home, for multiple generations, or as a combination of private living and professional activity – the thoughtful spatial layout opens up diverse perspectives.
What makes this property special is hard to describe in words: the peace, the light, the vastness, and the feeling of having arrived.
See for yourself during a personal viewing the unique location and potential of this house.
MY SERVICE
Arrange a viewing appointment and convince yourself of the advantages of this property!
Friedrich Wanzenböck / +43 664/1547251 / [hidden information]
Object No. 21928 on [hidden information]
Please note that there is a familial or economic close relationship between the broker and the third party to be brokered.
The broker acts as a dual agent.
The charming market town of Wiesen in the Mattersburg district, also known as ”Strawberry Land Wiesen,” delights with its idyllic location at the foot of the Rosalien Mountains, its traditional strawberry cultivation, and high quality of life.
The property is located in a sunny south-facing hillside position with unobstructed panoramic views over Wiesen and the surrounding landscape. The immediate proximity to forests, walking, and hiking trails makes this location especially attractive for nature lovers and those seeking tranquility.
Despite the natural setting, you benefit from good regional infrastructure and transport connections. Mattersburg and Wiener Neustadt are easily accessible, as is the connection towards Eisenstadt and Vienna.
A special place for all who want to combine peace, nature, and a dreamlike view with good accessibility.
-
Tipo di proprietà
Casa
-
Piani
3
-
Anno di costruzione
2021
-
Prezzo/piede²
$271
Caratteristiche
- Giardino
- Terrazza
- Camino
- Cucina aperta
- Sauna
- Nuove costruzioni
- Vista panoramica / Scenica
- Seminterrato
- Isola della cucina
Caratteristiche
Lot
Interni
- Camino
- Aria condizionata
- Isola della cucina
- Bar
- Sauna
- Cucina aperta
- Seminterrato
Outdoor
Esplora la zona
Iscritto da 1 anno
Hai chiesto informazioni su questa proprietà
L'agente La contatterà al più presto
Pubblicato da
37
Annunci
2025
Iscritto
Prenota una visita con the agent
Scegli una data e indica se preferisci un tour virtuale o di persona con l’agente.
Data preferita
Tipo di tour
Donau-Immobilien dieHausberater24 GmbH & CO KG
Krems an der Donau, Austria
Visualizza profilo agenzia
Ultimo aggiornamento
Oggi
Prima pubblicazione
Novembre 6
Riferimento annuncio
21928
La fiducia dei migliori broker del mondo
Gli agenti dietro le proprietà più straordinarie del mondo pubblicano su JamesEdition.
- Annunci di Sotheby's, Christie's, BARNES ed Engel & Völkers
- Ogni annuncio è verificato prima della pubblicazione
- Si metta in contatto diretto con agenti verificati
Continuando, accetta i nostri Termini e la nostra Informativa sulla privacy.