
$883,817
Verlieben Erlaubt Wärme Geborgenheit Zuhause.
- 8 Camere
- 2 Bagni
- 3,553 Sqft
- 11,303 Sqft lot
- Aggiornato: Ieri
Informazioni sulla proprietà
La descrizione è stata tradotta automaticamente.
La descrizione viene visualizzata nella lingua originale.
Room for Big Emotions – Live and Enjoy Exceptionally!
Approximately 300 m² of living space, an impressive living area with a gallery and open fireplace, about 230 m² of versatile finished basement, double garage, and a garden with plenty of privacy – a house that offers space for big living dreams and individual lifestyle concepts – plus a solid energy foundation with energy class C and a
Approximately 300 m² of living space, an impressive living area with a gallery and open fireplace, about 230 m² of versatile finished basement, double garage, and a garden with plenty of privacy – a house that offers space for big living dreams and individual lifestyle concepts – plus a solid energy foundation with energy class C and a
Room for Big Emotions – Live and Enjoy Exceptionally!
Approximately 300 m² of living space, an impressive living area with a gallery and open fireplace, about 230 m² of versatile finished basement, double garage, and a garden with plenty of privacy – a house that offers space for big living dreams and individual lifestyle concepts – plus a solid energy foundation with energy class C and an HWB of 70 kWh/m²a.
Are you looking for a home that offers more than ordinary living? A place where family, work, leisure, and personal retreats each have their own space? Then this special townhouse in the popular Zehnerviertel district of Wiener Neustadt could be just right for you.
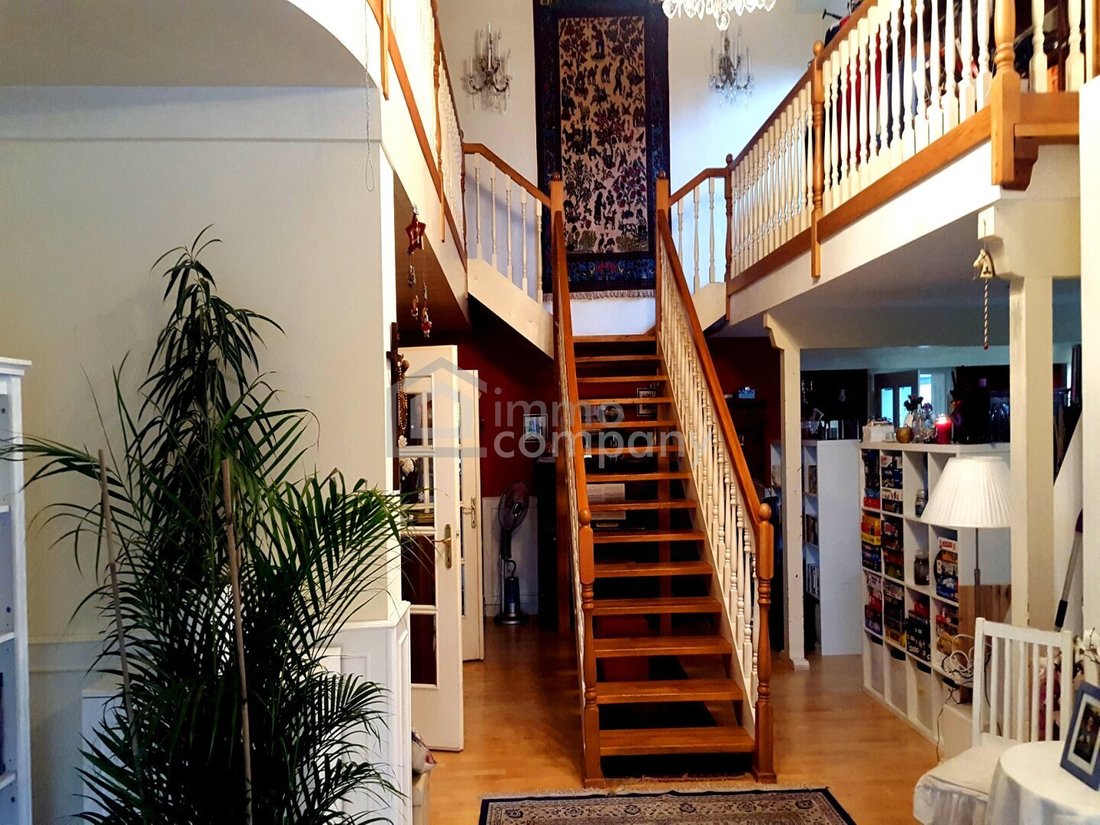
From the moment you enter, the spacious entrance area conveys a sense of openness and breadth. With over 300 m² of living space, complemented by an almost fully finished basement of about 230 m², extraordinary possibilities open up for a wide range of life situations.
Living with a View and Special Flair
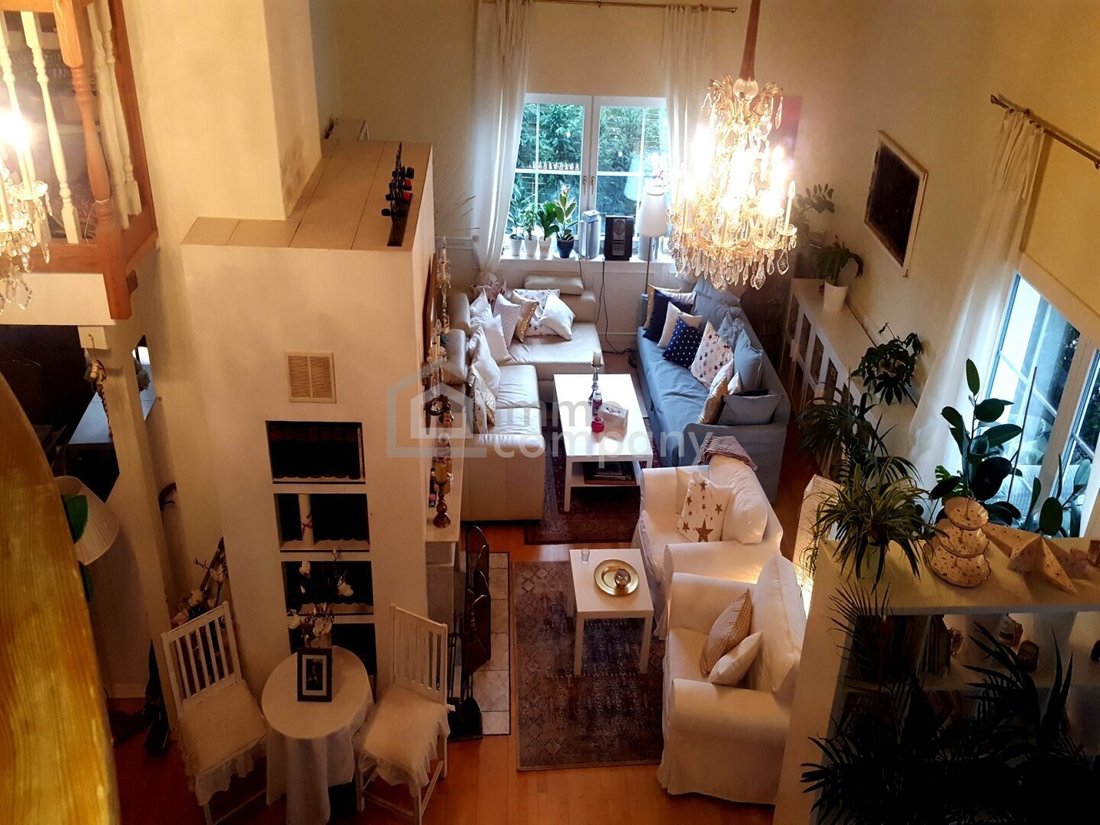
The heart of the house is undoubtedly the impressive living area of around 95 m². Large windows, an open fireplace as a stylish room divider, and the open gallery create a bright ambiance with a unique character. Whether cozy evenings by the fireplace, social gatherings, or relaxed family time – there is room here for all that makes life beautiful.
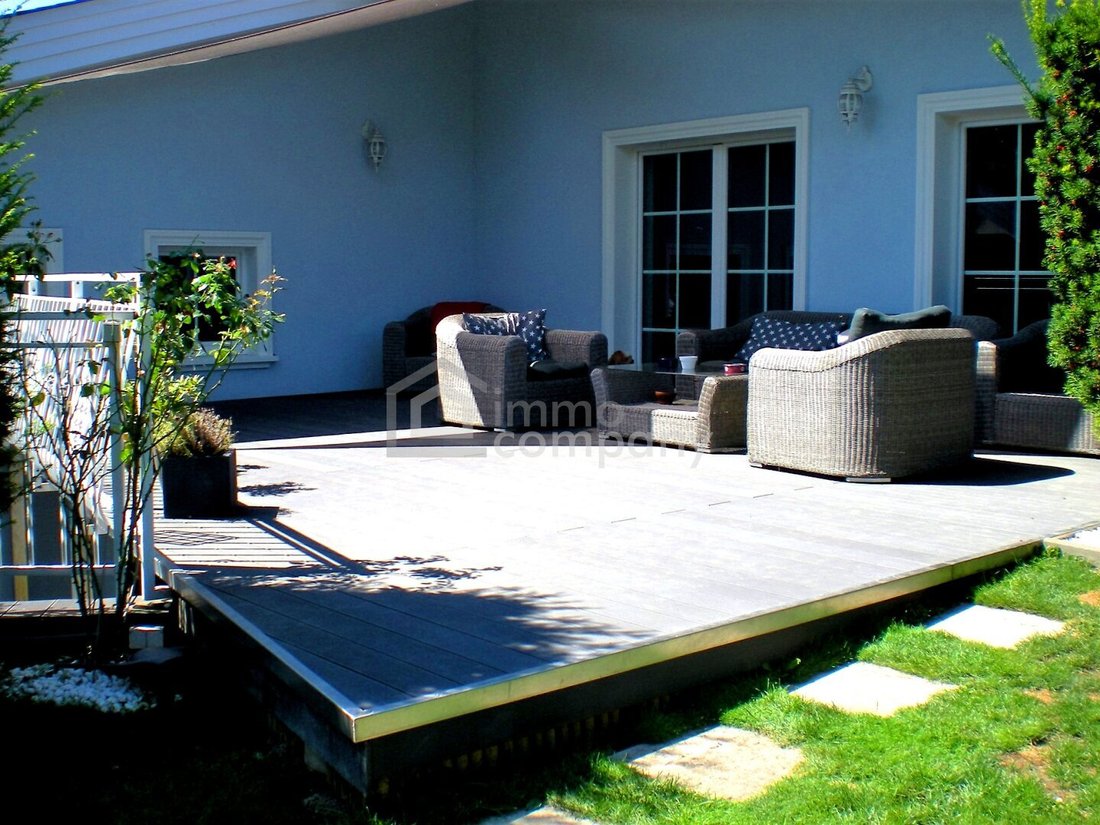
Two sunny, almost secluded terraces extend the living area outdoors and invite you to leave everyday life behind.
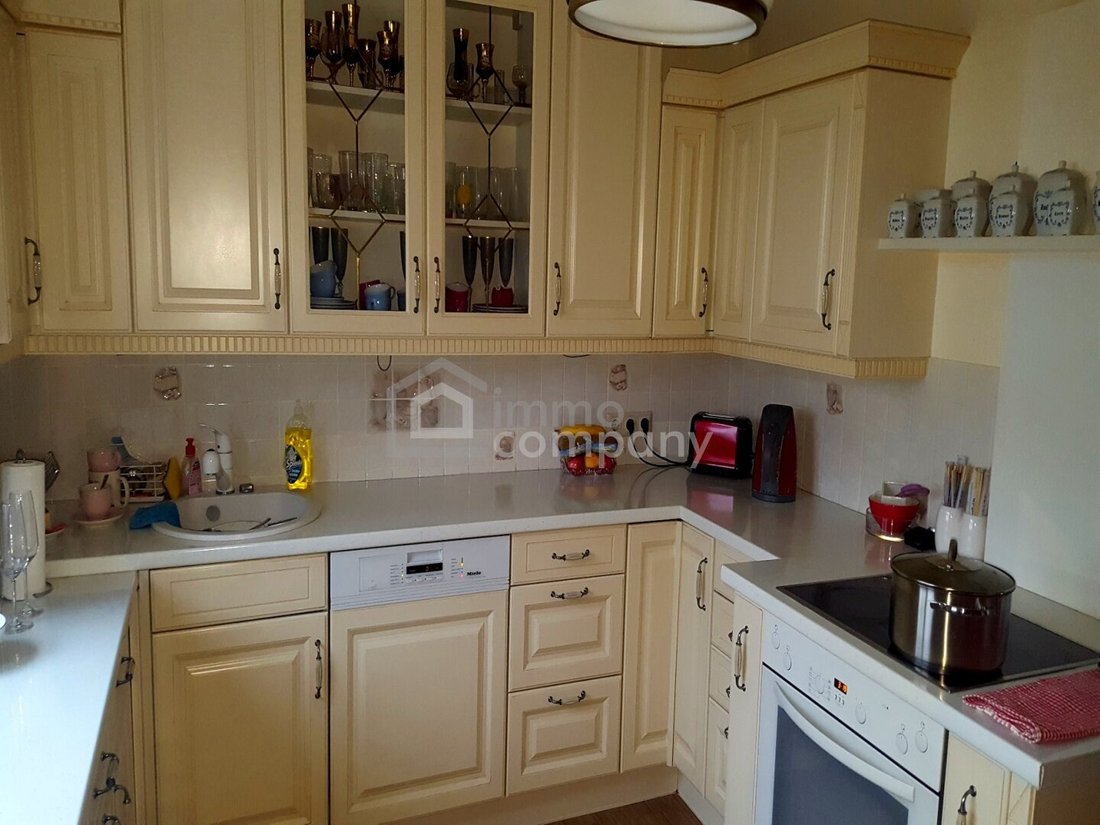
The existing fitted kitchen, a separate dining room, and several flexibly usable rooms offer space for various needs. Children’s rooms, guest rooms, home office, or personal retreats – here you can realize your living ideas.
Upstairs you will find a spacious bedroom with a walk-in closet, additional rooms, and a large bathroom. Additional attic space provides practical storage.
230 m² of Additional Space for Your Ideas
A real highlight is the approximately 230 m² almost fully finished basement. It opens up a world of possibilities: a private fitness area, home cinema, hobby room, studio, wellness area, or even a professional home office with enough distance from the private living area.
This property also offers interesting prospects for those who want to combine living and working under one roof.
An unused driveway over the property directly into the basement adds another special feature to the exceptional space.
The ground floor and parts of the basement have underfloor heating. A double garage provides comfortable parking.
Well-Maintained Base with Room for Your Own Style
The house has been continuously maintained and comprehensively renovated in 2014. Among other things, the windows were replaced with triple-glazed models, wiring renewed, and the facade equipped with full thermal insulation. Nevertheless, this special house needs to be updated again and adapted to your own wishes.
With an HWB of 70 and energy class C, the property offers a solid energy foundation. Individual areas such as floors and surfaces can be designed according to your own ideas, giving the house your personal touch.
Privacy and Open Space in the Heart of the City
The private garden also offers plenty of space for individual ideas. Whether a pool, cozy family garden, raised beds, or green retreats – here you can create your personal space. Together with the two almost secluded terraces, a pleasant retreat is created that offers a good level of privacy right in the city.
A Popular Residential Area with Short Distances
The Zehnerviertel is one of the popular residential areas of Wiener Neustadt, combining pleasant living with good infrastructure.
The train station is about a ten-minute walk away, and daily necessities are nearby. The train connection to Vienna also makes the location particularly attractive: Vienna Meidling can be reached by train in about 25 minutes.
Ideal for those who want to enjoy spacious living while remaining flexible professionally and privately.
AT A GLANCE
- Approx. 300 m² living space
- Approx. 230 m² almost fully finished basement
- Approx. 95 m² spacious living area with open fireplace and gallery
- Two sunny, almost secluded terraces
- Fitted kitchen and separate dining room
- Spacious bedroom with walk-in closet
- Several flexibly usable rooms
- Additional attic space
- Underfloor heating on the ground floor and partly in the basement
- Double garage
- Private garden with diverse design possibilities
- Additional basement driveway via the property
- Comprehensive renovation in 2014
- Triple-glazed windows and full thermal insulation
- HWB 70, energy class C
- Train station reachable in about 10 minutes on foot
A House That Grows with Your Ideas!
Whether as a spacious family home, a combination of living and working, a representative center of life, or a home for people with special space requirements – this townhouse offers a rare combination of generous space, special living atmosphere, and versatile development potential.
Discover the possibilities of this exceptional townhouse and be inspired during a personal viewing. I look forward to your inquiry!
Please note that there is a familial or economic close relationship between the agent and the third party to be mediated.
The agent acts as a dual agent.
Take advantage of the unique opportunity to visit this property – seeing and experiencing it is much more impressive!
A viewing is free of charge and non-binding, giving you an unfiltered impression of the property.
I am happy to assist you with financing as well as with the sale/rental of your property.
This special townhouse in Wiener Neustadt impresses with its ideal location. Nearby you will find everything your heart desires: doctors, pharmacies, schools, and supermarkets are easily accessible. A bakery, a shopping center, and banks also cover your daily needs. The good connection to public transport, such as bus lines, rounds off the attractive offer. Here you live centrally and yet quietly!
Approximately 300 m² of living space, an impressive living area with a gallery and open fireplace, about 230 m² of versatile finished basement, double garage, and a garden with plenty of privacy – a house that offers space for big living dreams and individual lifestyle concepts – plus a solid energy foundation with energy class C and an HWB of 70 kWh/m²a.
Are you looking for a home that offers more than ordinary living? A place where family, work, leisure, and personal retreats each have their own space? Then this special townhouse in the popular Zehnerviertel district of Wiener Neustadt could be just right for you.
From the moment you enter, the spacious entrance area conveys a sense of openness and breadth. With over 300 m² of living space, complemented by an almost fully finished basement of about 230 m², extraordinary possibilities open up for a wide range of life situations.
Living with a View and Special Flair
The heart of the house is undoubtedly the impressive living area of around 95 m². Large windows, an open fireplace as a stylish room divider, and the open gallery create a bright ambiance with a unique character. Whether cozy evenings by the fireplace, social gatherings, or relaxed family time – there is room here for all that makes life beautiful.
Two sunny, almost secluded terraces extend the living area outdoors and invite you to leave everyday life behind.
The existing fitted kitchen, a separate dining room, and several flexibly usable rooms offer space for various needs. Children’s rooms, guest rooms, home office, or personal retreats – here you can realize your living ideas.
Upstairs you will find a spacious bedroom with a walk-in closet, additional rooms, and a large bathroom. Additional attic space provides practical storage.
230 m² of Additional Space for Your Ideas
A real highlight is the approximately 230 m² almost fully finished basement. It opens up a world of possibilities: a private fitness area, home cinema, hobby room, studio, wellness area, or even a professional home office with enough distance from the private living area.
This property also offers interesting prospects for those who want to combine living and working under one roof.
An unused driveway over the property directly into the basement adds another special feature to the exceptional space.
The ground floor and parts of the basement have underfloor heating. A double garage provides comfortable parking.
Well-Maintained Base with Room for Your Own Style
The house has been continuously maintained and comprehensively renovated in 2014. Among other things, the windows were replaced with triple-glazed models, wiring renewed, and the facade equipped with full thermal insulation. Nevertheless, this special house needs to be updated again and adapted to your own wishes.
With an HWB of 70 and energy class C, the property offers a solid energy foundation. Individual areas such as floors and surfaces can be designed according to your own ideas, giving the house your personal touch.
Privacy and Open Space in the Heart of the City
The private garden also offers plenty of space for individual ideas. Whether a pool, cozy family garden, raised beds, or green retreats – here you can create your personal space. Together with the two almost secluded terraces, a pleasant retreat is created that offers a good level of privacy right in the city.
A Popular Residential Area with Short Distances
The Zehnerviertel is one of the popular residential areas of Wiener Neustadt, combining pleasant living with good infrastructure.
The train station is about a ten-minute walk away, and daily necessities are nearby. The train connection to Vienna also makes the location particularly attractive: Vienna Meidling can be reached by train in about 25 minutes.
Ideal for those who want to enjoy spacious living while remaining flexible professionally and privately.
AT A GLANCE
- Approx. 300 m² living space
- Approx. 230 m² almost fully finished basement
- Approx. 95 m² spacious living area with open fireplace and gallery
- Two sunny, almost secluded terraces
- Fitted kitchen and separate dining room
- Spacious bedroom with walk-in closet
- Several flexibly usable rooms
- Additional attic space
- Underfloor heating on the ground floor and partly in the basement
- Double garage
- Private garden with diverse design possibilities
- Additional basement driveway via the property
- Comprehensive renovation in 2014
- Triple-glazed windows and full thermal insulation
- HWB 70, energy class C
- Train station reachable in about 10 minutes on foot
A House That Grows with Your Ideas!
Whether as a spacious family home, a combination of living and working, a representative center of life, or a home for people with special space requirements – this townhouse offers a rare combination of generous space, special living atmosphere, and versatile development potential.
Discover the possibilities of this exceptional townhouse and be inspired during a personal viewing. I look forward to your inquiry!
Please note that there is a familial or economic close relationship between the agent and the third party to be mediated.
The agent acts as a dual agent.
Take advantage of the unique opportunity to visit this property – seeing and experiencing it is much more impressive!
A viewing is free of charge and non-binding, giving you an unfiltered impression of the property.
I am happy to assist you with financing as well as with the sale/rental of your property.
This special townhouse in Wiener Neustadt impresses with its ideal location. Nearby you will find everything your heart desires: doctors, pharmacies, schools, and supermarkets are easily accessible. A bakery, a shopping center, and banks also cover your daily needs. The good connection to public transport, such as bus lines, rounds off the attractive offer. Here you live centrally and yet quietly!
-
Tipo di proprietà
Residenza
-
Piani
2
-
Anno di costruzione
1997
-
Prezzo/piede²
$248
Caratteristiche
Esplora la zona
Wiener Neustadt, Bassa Austria, Austria
Visualizza su Google Maps
Prezzo per sqft
Basso
Alto
Iscritto da 1 anno
Hai chiesto informazioni su questa proprietà
L'agente La contatterà al più presto
Pubblicato da
121
Annunci
2025
Iscritto
Prenota una visita con the agent
Scegli una data e indica se preferisci un tour virtuale o di persona con l’agente.
Data preferita
Tipo di tour
Ultimo aggiornamento
Ieri
Prima pubblicazione
Ottobre 18, 2025
Riferimento annuncio
7939/2300161891
Proprietà simili nelle vicinanze
Nuovi annunci a Wiener Neustadt


Esplora più immobili in vendita
tipi di proprietà Wiener Neustadt, Austria
Wiener Neustadt, Austria ricerche popolari
- Proprietà immobiliari con Giardino a Wiener Neustadt, Austria
- Proprietà immobiliari con Terrazza a Wiener Neustadt, Austria
- Proprietà immobiliari con Garage a Wiener Neustadt, Austria
- Proprietà immobiliari con Camino a Wiener Neustadt, Austria
- Proprietà immobiliari con Balcone a Wiener Neustadt, Austria
- Proprietà immobiliari con Piscina a Wiener Neustadt, Austria
- Proprietà immobiliari con Aria condizionata a Wiener Neustadt, Austria
- Proprietà immobiliari con Sauna a Wiener Neustadt, Austria
- Proprietà immobiliari con Bar a Wiener Neustadt, Austria
- Proprietà immobiliari Moderno a Wiener Neustadt, Austria
- Proprietà immobiliari con Centro Fitness / Palestra a Wiener Neustadt, Austria
- Proprietà immobiliari Duplex a Wiener Neustadt, Austria
- Proprietà immobiliari con Ufficio a Wiener Neustadt, Austria
- Proprietà immobiliari Rinnovato a Wiener Neustadt, Austria
- Proprietà immobiliari con Idromassaggio a Wiener Neustadt, Austria
- Proprietà immobiliari Vista sull'acqua a Wiener Neustadt, Austria
- Proprietà immobiliari Investimento immobiliare a Wiener Neustadt, Austria
- Proprietà immobiliari Privacy a Wiener Neustadt, Austria
- Proprietà immobiliari Nuove costruzioni a Wiener Neustadt, Austria
- Proprietà immobiliari Vista sulle montagne a Wiener Neustadt, Austria
- Proprietà immobiliari con Cucina aperta a Wiener Neustadt, Austria
Guide e storie correlate
La fiducia dei migliori broker del mondo
Gli agenti dietro le proprietà più straordinarie del mondo pubblicano su JamesEdition.
- Annunci di Sotheby's, Christie's, BARNES ed Engel & Völkers
- Ogni annuncio è verificato prima della pubblicazione
- Si metta in contatto diretto con agenti verificati
Continuando, accetta i nostri Termini e la nostra Informativa sulla privacy.