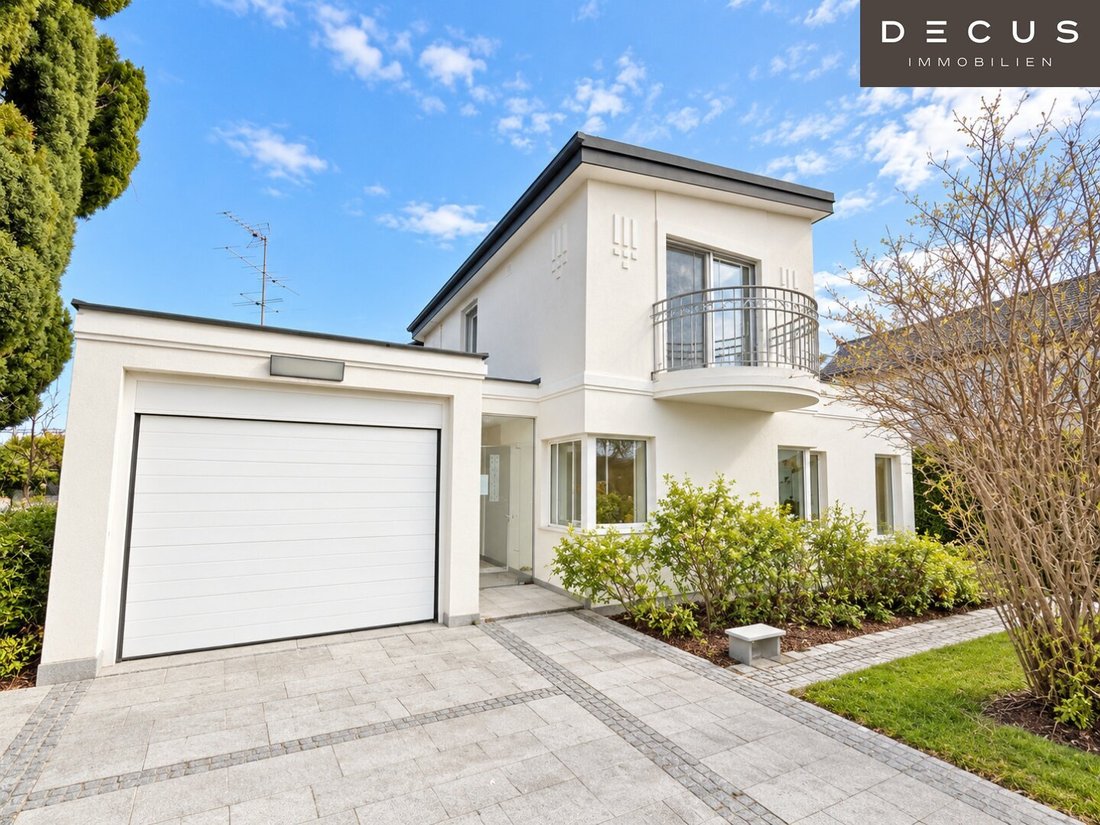
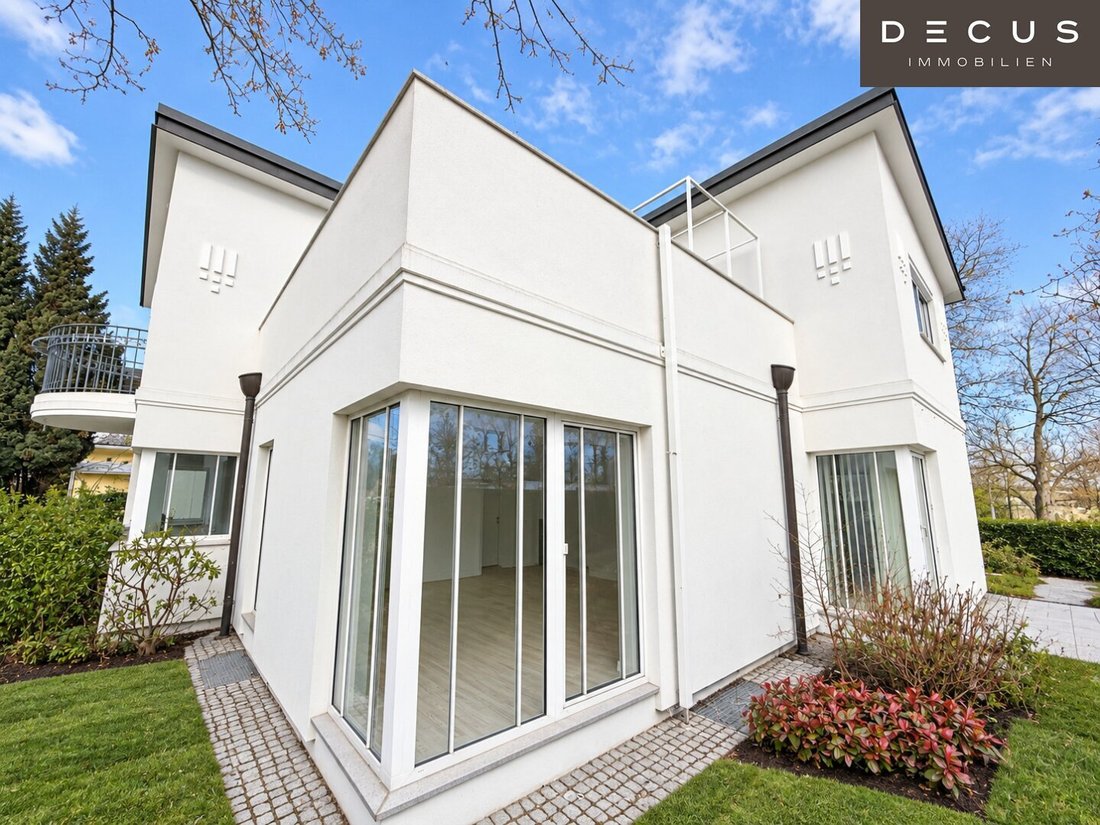
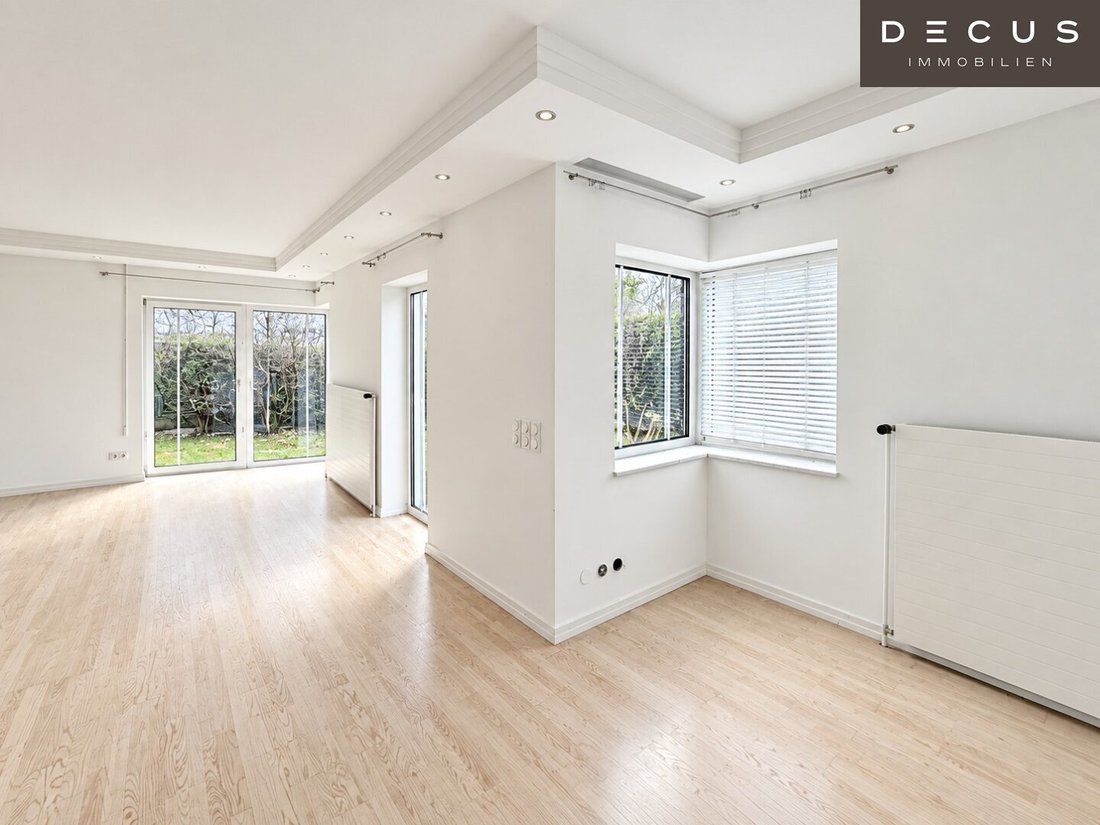
Grosszügiges Einfamilienhaus | Ca. 205 M² DI Superficie Abitabile | Ca. 120 M² DI Cantina | Weitläufiger Garden | Pool
- 1 Bagni
- 2,210 Sqft
- 9,860 Sqft lot
- Aggiornato: Ieri
Informazioni sulla proprietà
For sale is a spacious single-family home on a large property with versatile potential uses. The property is suitable both for owner-occupiers who value ample space and individual design options, and for buyers who are considering the long-term development of the site.
The existing house offers approximately 205 m² of living space spread over the ground and upper floors, and add
For sale is a spacious single-family home on a large property with versatile potential uses. The property is suitable both for owner-occupiers who value ample space and individual design options, and for buyers who are considering the long-term development of the site.
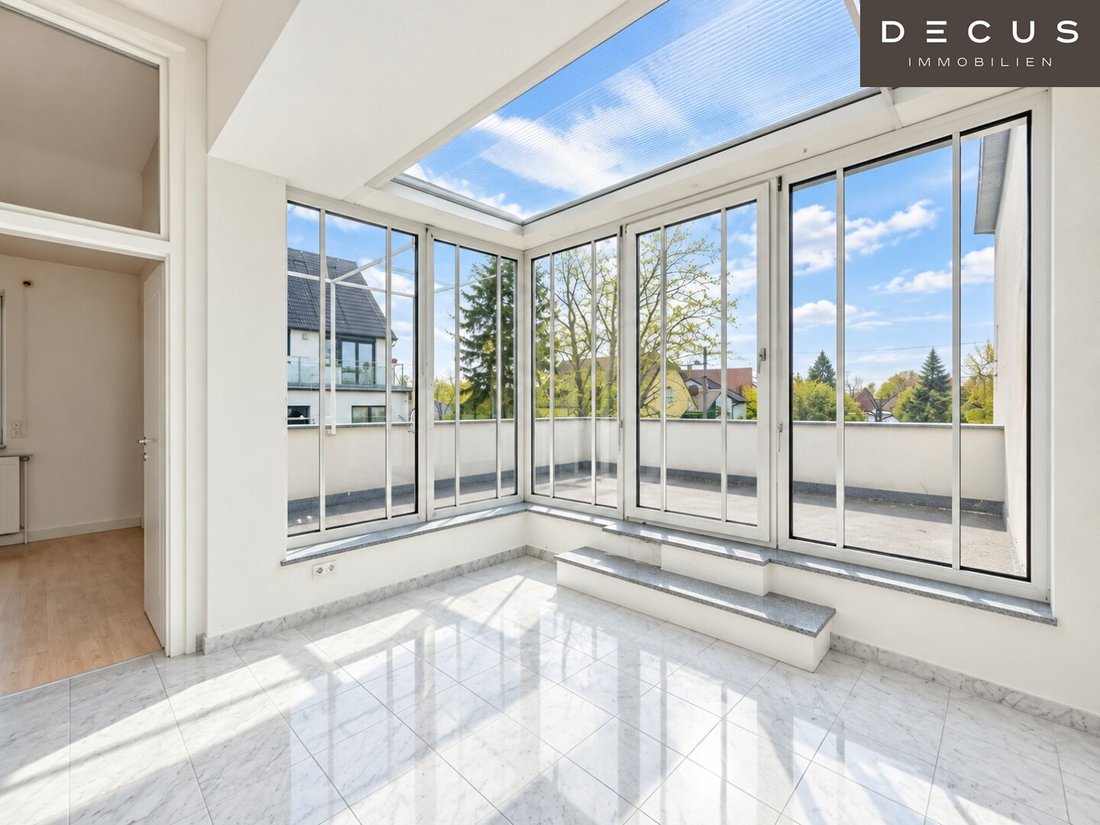
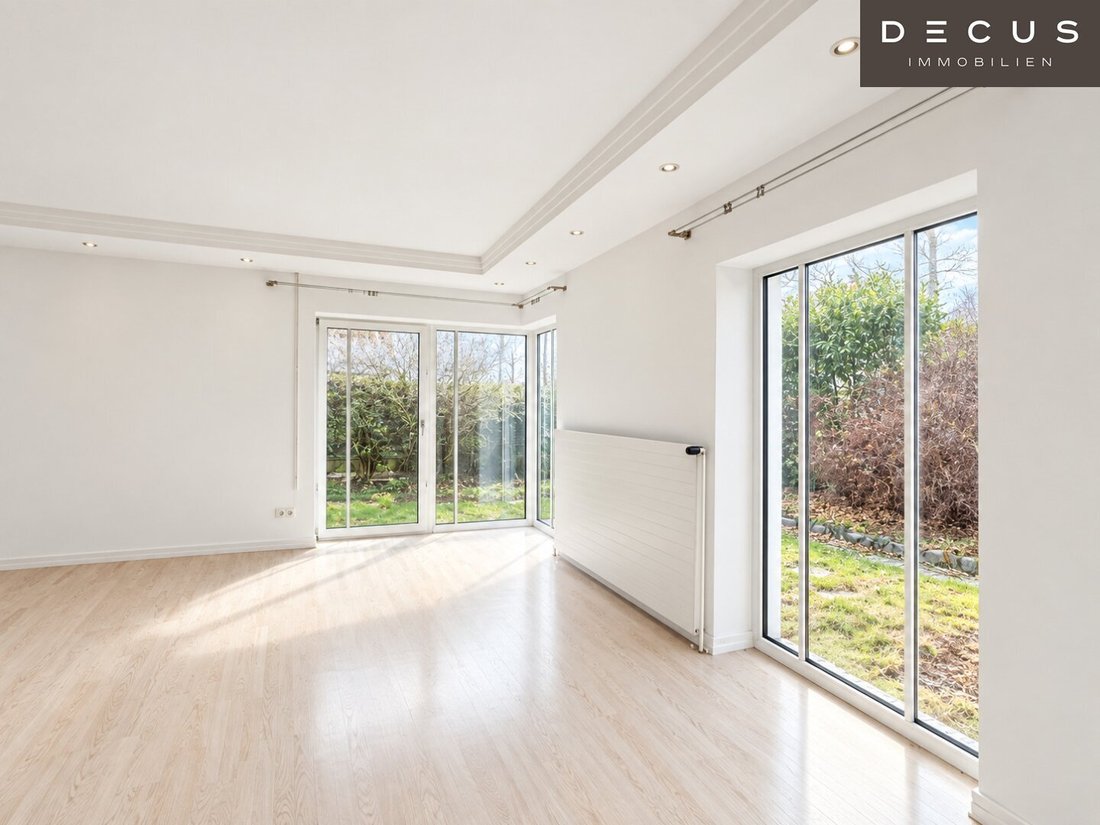
The existing house offers approximately 205 m² of living space spread over the ground and upper floors, and additionally has about 120 m² of basement space. A terrace and the expansive garden complement the generous living area, creating attractive opportunities for living, leisure, and relaxation at home.
The house provides a solid foundation with contemporary potential for adaptation and design. The existing structure allows future owners to further develop the property according to their own ideas and tailor it to personal living needs.
Besides use as a single-family home, the property offers interesting prospects for future structural development due to its size, zoning, and existing planning permissions.
Key details of the existing building
- Approx. 205 m² living space on ground and upper floors
- Approx. 120 m² basement area
- Terrace
- Expansive garden
- Versatile adaptation and design possibilities
- Water, electricity, sewer, gas, and telephone connections available
Property and zoning
The property is zoned as a residential area and includes the following building regulations:
- Building class I
- Maximum building height approx. 6.50 m
- Open construction style
- Partially landscaped gardening
In 2020, an officially approved plan for the construction of a multi-family house with 14 residential units was created for the property.
The plan included approximately 812.76 m² of living space plus additional balcony, terrace, roof terrace, and garden areas.
This property combines the advantages of a spacious single-family home with additional development and future potential, offering interesting opportunities for private use as well as possible future project development.
Boundary cadastre
The plot is registered in the boundary cadastre. This means the property boundaries are precisely surveyed, providing particularly high legal certainty regarding the boundary lines.
The agent acts as a dual agent.
DECUS Immobilien GmbH – We bring spaces to life
For further information and viewings, please contact Mr. Gerhard Zangger at mobile number +43 [hidden] or by email at [hidden].
[hidden] | [hidden]
Important information
Please note that as of 13.06.2014, a new directive for distance and off-premises contracts came into effect.
From 01.07.2023, the first client principle applies to residential rental contracts, except for service/natural/work apartments. According to § 17 of the Real Estate Agent Act, we point out that we waive dual agency according to § 5 of the Real Estate Agent Act for residential rental contracts and act only unilaterally (not for other brokerage types), and that we have a close economic relationship with our clients.
In case of a contract conclusion with you or a third party named by you, or by mutual agreement, our fee (according to the fee regulation for real estate agents) is 2 gross monthly rents (GMR) for service/natural/work apartments and search orders, 3 GMR for commercial, car, cellar, and storage rental contracts, and 3% of the purchase price plus statutory VAT for purchase objects.
This property is offered without obligation and subject to change. The above information is based on data and documents from the owner and is provided without guarantee.
Further information as well as our terms and conditions and the ancillary cost overview can be found on our website [hidden] under ”Service” - ”Legal information on FAGG” and in the attachment of the sent property exposés!
The offered plot with existing building is located in the 22nd district of Vienna, on the edge of Lower Austria, near Süßenbrunn train station.
The city center can be reached in about 25 minutes via the S2 / A23.
The highway is about 15 minutes away by car.
Nearby public transport stations include:
- S-Bahn lines: S1 (Süßenbrunn station)
- Bus lines: 25A and 25B
Close to the property is the popular Golf Club Wien Süßenbrunn. Grocery stores, kindergartens, schools, doctors, pharmacies, and recreational facilities are within reasonable distance.
The surrounding area consists of many single-family and multi-family homes and is a quiet residential neighborhood.
-
Tipo di proprietà
Casa
-
Piani
2
-
Prezzo/piede²
$443
Esplora la zona
L'agente La contatterà al più presto
Pubblicato da
Prenota una visita con the agent
Scegli una data e indica se preferisci un tour virtuale o di persona con l’agente.
Proprietà simili nelle vicinanze
Nuovi annunci a Floridsdorf

Esplora più immobili in vendita
tipi di proprietà Floridsdorf, Austria
Floridsdorf, Austria ricerche popolari
- Proprietà immobiliari con Balcone a Floridsdorf, Austria
- Proprietà immobiliari con Ascensore a Floridsdorf, Austria
- Proprietà immobiliari con Terrazza a Floridsdorf, Austria
- Proprietà immobiliari con Aria condizionata a Floridsdorf, Austria
- Proprietà immobiliari con Garage a Floridsdorf, Austria
- Proprietà immobiliari Vista sulle montagne a Floridsdorf, Austria
- Proprietà immobiliari Nuove costruzioni a Floridsdorf, Austria
- Proprietà immobiliari Moderno a Floridsdorf, Austria
- Proprietà immobiliari con Ufficio a Floridsdorf, Austria
- Proprietà immobiliari con Sauna a Floridsdorf, Austria
- Proprietà immobiliari Vista Città a Floridsdorf, Austria
- Proprietà immobiliari con Piscina a Floridsdorf, Austria
- Proprietà immobiliari con Centro Fitness / Palestra a Floridsdorf, Austria
- Proprietà immobiliari con Bar a Floridsdorf, Austria
- Proprietà immobiliari Duplex a Floridsdorf, Austria
- Proprietà immobiliari con Camino a Floridsdorf, Austria
- Proprietà immobiliari Investimento immobiliare a Floridsdorf, Austria
- Proprietà immobiliari con Cucina aperta a Floridsdorf, Austria
- Proprietà immobiliari con Sala giochi a Floridsdorf, Austria
- Proprietà immobiliari con Idromassaggio a Floridsdorf, Austria
- Proprietà immobiliari con Cucina esterna a Floridsdorf, Austria
- Proprietà immobiliari Privacy a Floridsdorf, Austria
- Proprietà immobiliari Rinnovato a Floridsdorf, Austria
- Proprietà immobiliari Vista panoramica / Scenica a Floridsdorf, Austria
- Proprietà immobiliari con Cantina a Floridsdorf, Austria
- Proprietà immobiliari con Bagno turco a Floridsdorf, Austria
- Proprietà immobiliari con Piscina coperta a Floridsdorf, Austria
- Proprietà immobiliari con Libreria a Floridsdorf, Austria
- Proprietà immobiliari con Cinema a Floridsdorf, Austria
Guide e storie correlate
La fiducia dei migliori broker del mondo
Gli agenti dietro le proprietà più straordinarie del mondo pubblicano su JamesEdition.
- Annunci di Sotheby's, Christie's, BARNES ed Engel & Völkers
- Ogni annuncio è verificato prima della pubblicazione
- Si metta in contatto diretto con agenti verificati
Continuando, accetta i nostri Termini e la nostra Informativa sulla privacy.