Casa Unifamiliare Con Potenziale A Oberlaa: 622 M² Terreno, Grande Eigengarten Mit Altbaumbestand E U1
- 6,696 Sqft lot
- Aggiornato: Oggi
Informazioni sulla proprietà
Property Overview:
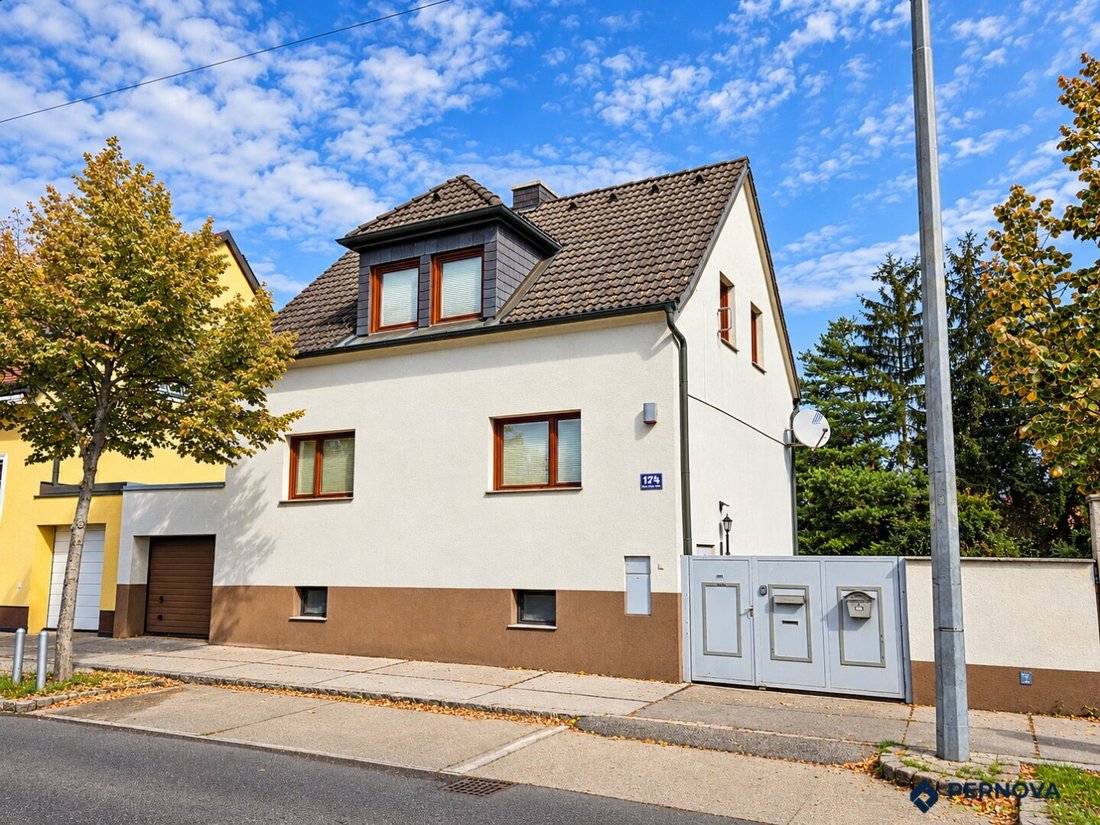
For sale is a solidly built single-family house on a plot of approximately 622 m². The house was constructed in the early 1960s; the occupancy permit dates back to 1963.
A home for creators: The property is handed over in its current condition requiring renovation. Layout, features, and building technology can be completely redesigned according to you
Property Overview:
For sale is a solidly built single-family house on a plot of approximately 622 m². The house was constructed in the early 1960s; the occupancy permit dates back to 1963.
A home for creators: The property is handed over in its current condition requiring renovation. Layout, features, and building technology can be completely redesigned according to your ideas on a spacious garden plot in a sought-after location.
Areas and Layout:
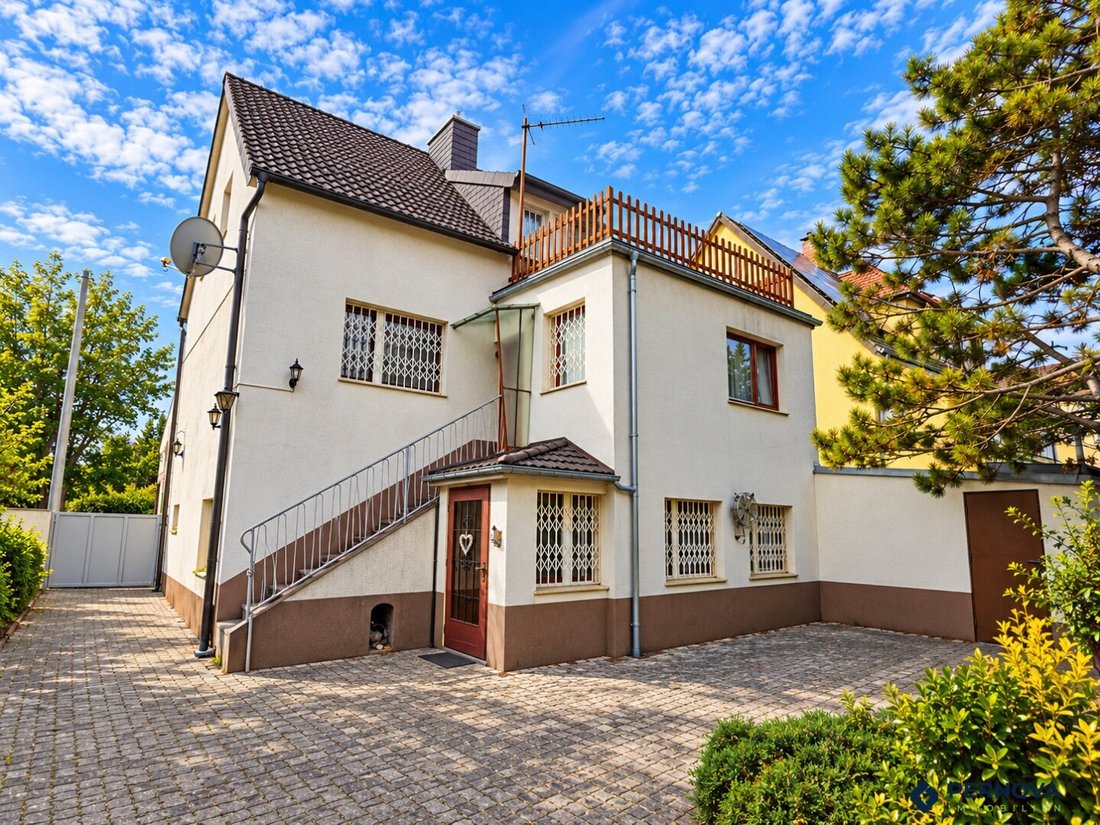
The house extends over three levels. According to the approved replacement plan, the ground and upper floors have living spaces totaling about 95.9 m²; the basement is designated as cellar and laundry area (approx. 52.9 m²). The total usable area according to the plan is 148.76 m². The veranda on the ground floor and the room beneath it in the basement were built as enclosed rooms, differing from the approved plan, and are currently used accordingly. Including these areas, the actually used floor/room space totals around 174 m² (including hallways, excluding staircases).
Current Use and Layout:
Basement (approx. 65 m², ceiling height approx. 2.2 m); according to plan cellar/laundry; currently partially used as living space: kitchen with dining area, room, bathroom with shower, WC, large storage room, technical/storage room, storage closet.
Ground Floor (approx. 68 m², ceiling height approx. 2.6 m): living room, dining room, bedroom, study, WC.
Upper Floor (approx. 41 m², ceiling height approx. 2.6 m): living/dining room, kitchen, bedroom, bathroom with shower and WC.
Plus balcony on the upper floor of about 13 m² (northeast-facing).
The generous floor area across three levels offers flexibility for various living concepts. The current layout differs from the original plan and can be redesigned during renovation.
Summary of Space:
• Approx. 95.9 m² living area according to plan (ground and upper floors)
• Approx. 174 m² actually used floor/room space (including basement and enclosed veranda)
• 3 levels: basement, ground floor, upper floor
• 2 kitchens, 2 bathrooms with showers, 2 separate WCs
• Balcony approx. 13 m² on the upper floor
• Garage for 1 car (approx. 13.5 m²) and about 2 parking spaces in the driveway
Garden and Outdoor Area:
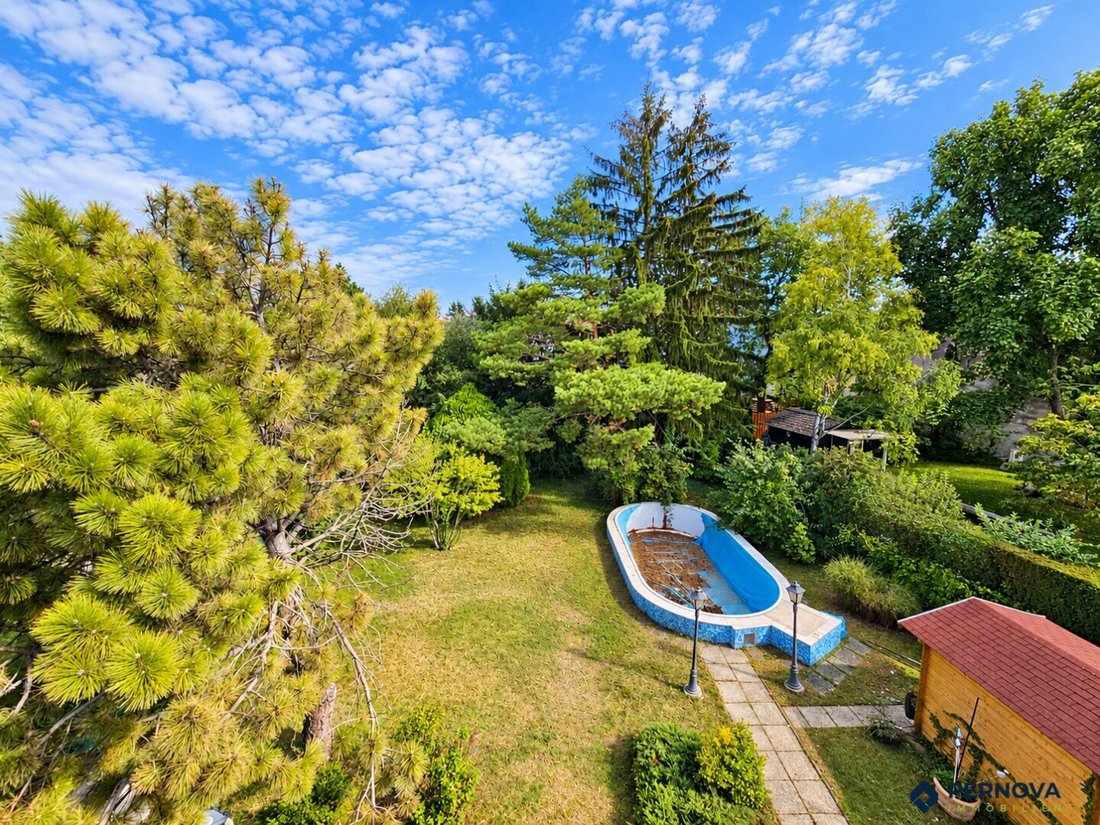
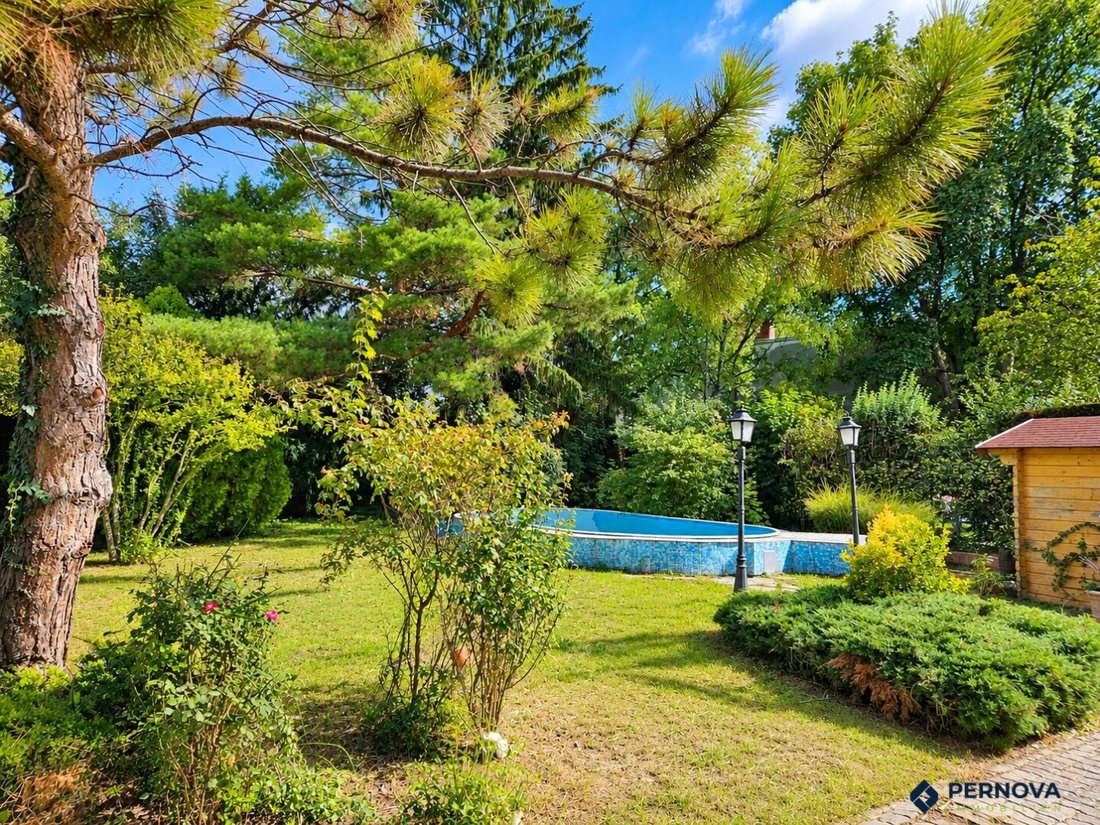
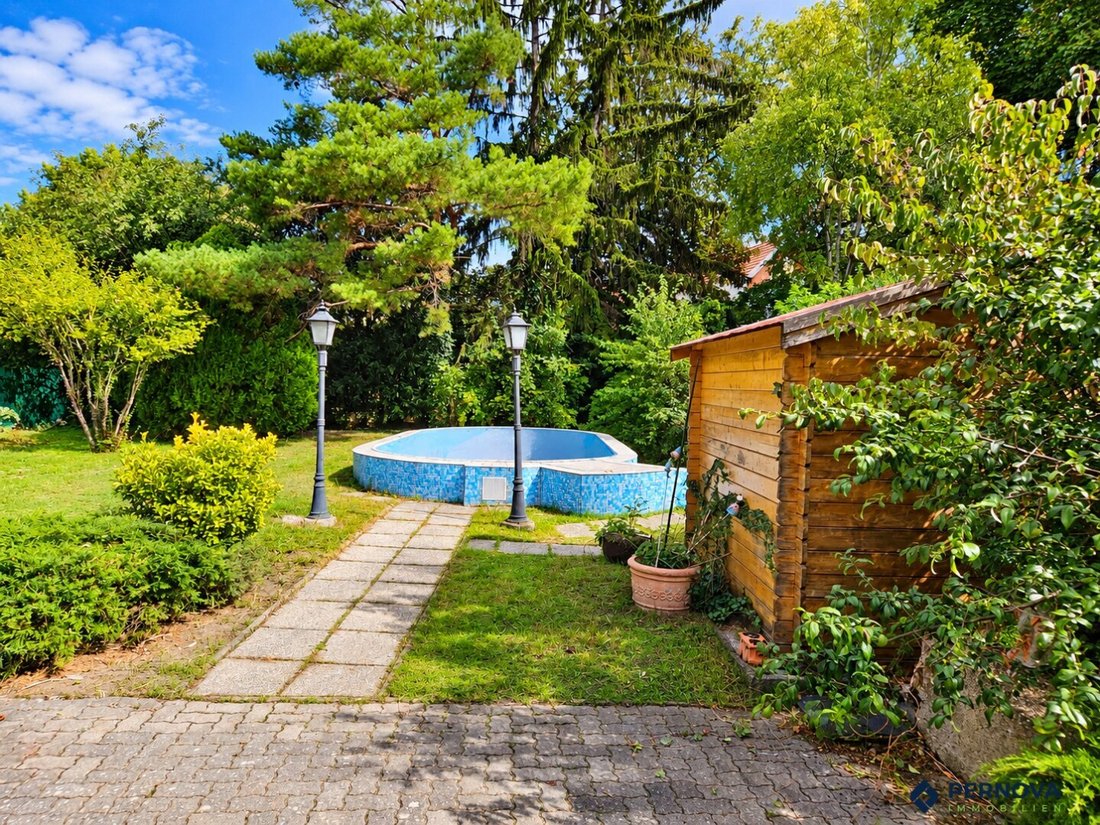
The large private garden with beautiful mature trees is the heart of the property. It offers privacy, shade on summer days, and plenty of space for family, play, and garden design.
• Terrace
• Wooden garden shed
• Swimming pool (currently out of operation; condition and functionality not checked)
• Storage room behind the garage (built without building permit; any required approval must be checked by the buyer)
Features and Technology:
• Solid construction with gable roof
• Gas central heating (unit in basement) for all three levels, radiators in rooms
• Hot water via electric boilers in bathrooms in basement and upper floor
• Double-glazed wooden windows on all levels
Key Data:
• Plot size: approx. 622 m²
• Built-up area according to plan: approx. 100 m²
• Living area (ground + upper floor) according to plan: approx. 95.9 m²
• Usable area according to replacement plan (including basement): 148.76 m²; actually used floor/room space approx. 174 m²
• Balcony (upper floor, northeast): approx. 13 m²
• Garage: approx. 13.5 m²
• Parking spaces: 1 garage space, approx. 2 parking spaces in driveway
• Year built (occupancy permit) 1963
• Construction: solid / roof: gable roof
• Heating: gas central heating
• Condition: in need of renovation
• Zoning: building land - residential area (W), building class I, max. building height 7.5 m, closed construction; interruption of closed construction allowed according to BB1.
• Availability: immediate
The agent acts as a dual agent.
The house is located in Oberlaa in the south of Vienna’s 10th district Favoriten, on the southeast slope of Laaer Berg. The traditional wine-growing village combines a village character, lots of greenery, and Heurigen culture with direct access to the city network.
Oberlaaer Straße is a well-established residential street with single-family homes and gardens. The large garden is sheltered on the side of the house away from the street.
Leisure and recreation nearby:
• Kurpark Oberlaa with extensive green and play areas
• Therme Wien, one of Europe’s largest city spas
• Green spaces along the Liesingbach and walking and cycling paths on Laaer Berg
• Traditional Heurigen, restaurants, and cafés in Oberlaa village center
Public transport connections:
• U1 station Neulaa: approx. 400 m as the crow flies, about 8 minutes on foot; from there about 15 minutes to Stephansplatz
• Bus line 17A within walking distance connecting to U1 stations Neulaa and Oberlaa
Private transport:
Via the nearby federal road B16, you can reach the S1 Rothneusiedl junction in a few minutes and from there the A2 South Motorway and the A23 Southeast Tangent.
-
Tipo di proprietà
Casa
-
Piani
3
-
Anno di costruzione
1963
Esplora la zona
L'agente La contatterà al più presto
Pubblicato da
Prenota una visita con the agent
Scegli una data e indica se preferisci un tour virtuale o di persona con l’agente.
La fiducia dei migliori broker del mondo
Gli agenti dietro le proprietà più straordinarie del mondo pubblicano su JamesEdition.
- Annunci di Sotheby's, Christie's, BARNES ed Engel & Völkers
- Ogni annuncio è verificato prima della pubblicazione
- Si metta in contatto diretto con agenti verificati
Continuando, accetta i nostri Termini e la nostra Informativa sulla privacy.