Vista Panoramica A 360° Incluso: Sanierte Dg Maisonette, Ca. 127 M2 + 3 Spazi Liberi 8 Minuti Dalla Città
- 2 Camere
- 2 Bagni
- 1,375 Sqft
- Aggiornato: Ieri
Informazioni sulla proprietà
RARITY -PENTHOUSE MAISONETTE WITH 360° VIEW
The apartment, completely renovated in 2021, is located in a 2018 thermally insulated building near Reumannplatz.
It offers just over 127 m2 of living space, a special and airy layout, high-quality finishes, and creates a unique atmosphere through many large windows, a gallery, two small terraces, and the sensational rooftop t
RARITY -PENTHOUSE MAISONETTE WITH 360° VIEW
The apartment, completely renovated in 2021, is located in a 2018 thermally insulated building near Reumannplatz.
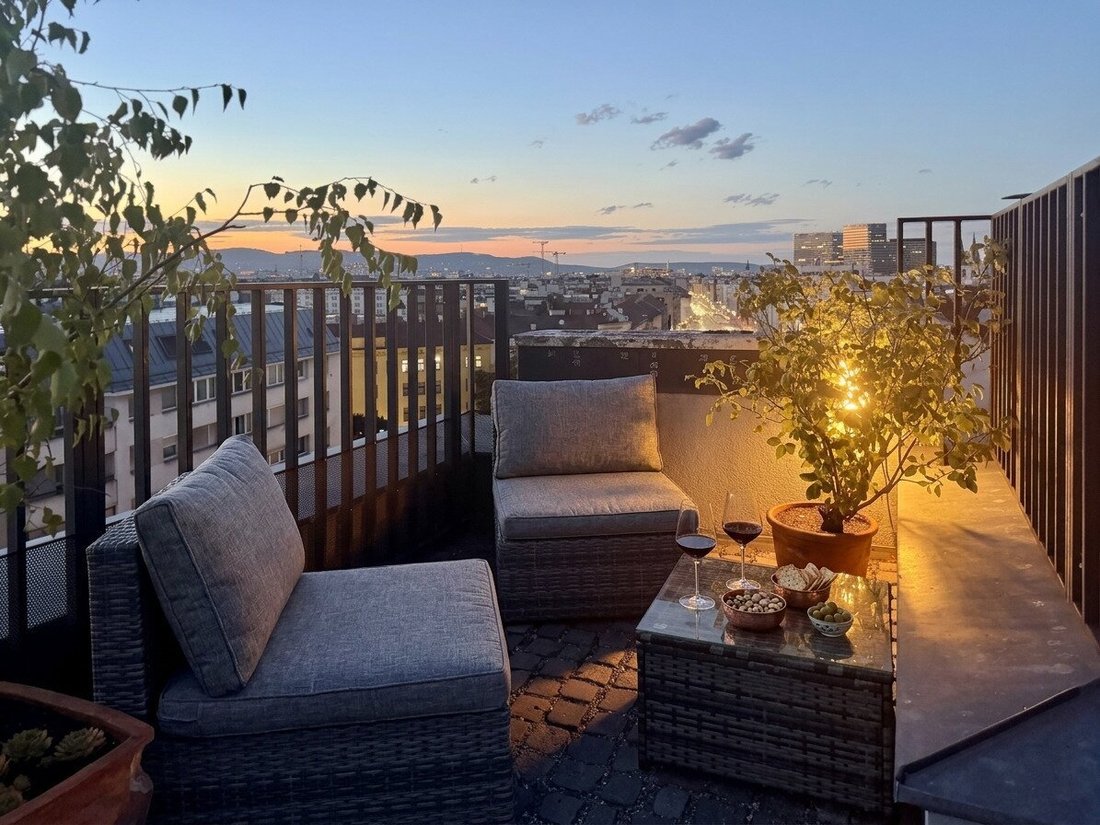
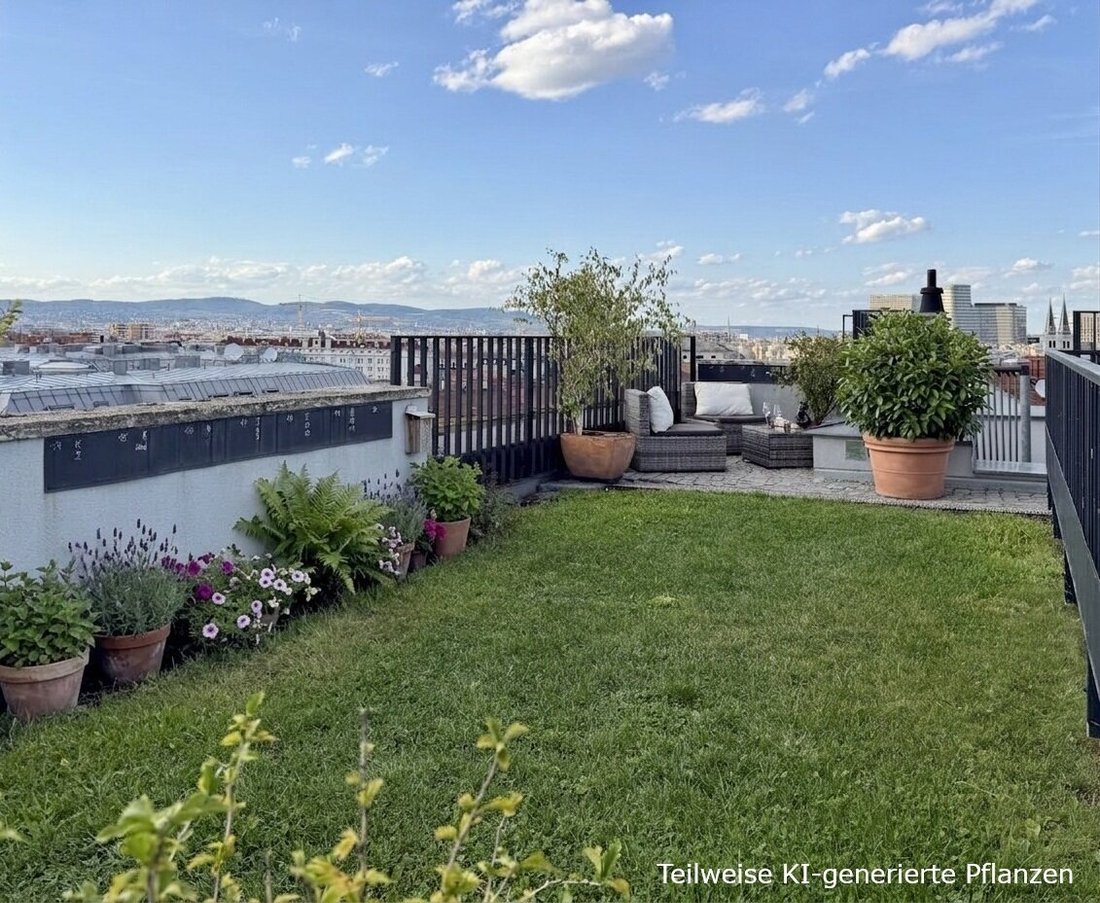
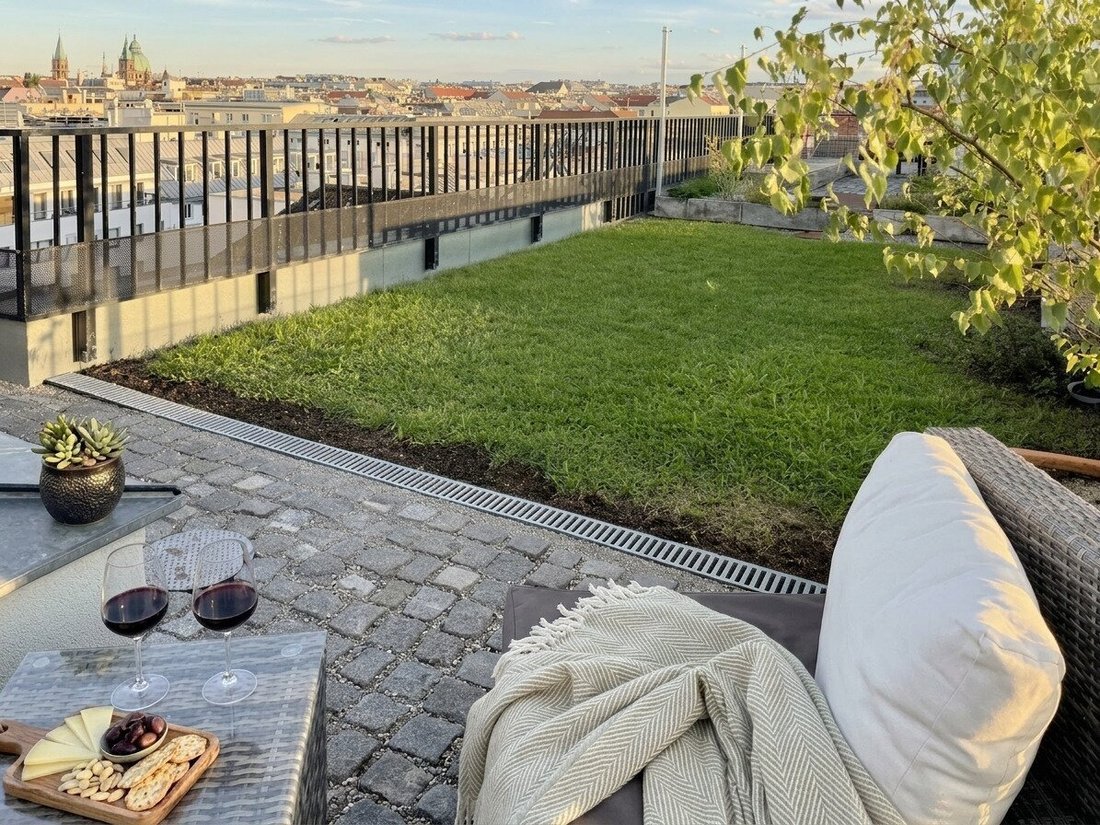
It offers just over 127 m2 of living space, a special and airy layout, high-quality finishes, and creates a unique atmosphere through many large windows, a gallery, two small terraces, and the sensational rooftop terrace of about 31 m2!
THE SURROUNDINGS
The apartment is excellently connected to public transport (U1-Reumannplatz, various trams) and other infrastructure (Viktor-Adler-Markt, Tichy ice cream parlor, Amalienbad, pedestrian shopping mile Favoritenstrasse, various schools and kindergartens, etc.). The U1 takes you to Stephansplatz in 8 minutes and to Oberlaa (spa park and thermal baths). The trams 6 and 11 provide perfect local connections.
By car, it takes about 15 minutes to the 1st district and about 8 minutes to the Favoriten interchange on the South-East Tangent. Parking spaces are generally available nearby under the resident parking permit system. The ”Reumannplatz” parking garage is within walking distance.
THE APARTMENT
Access to the apartment is through a spacious entrance area with ample space for coats and cabinets.
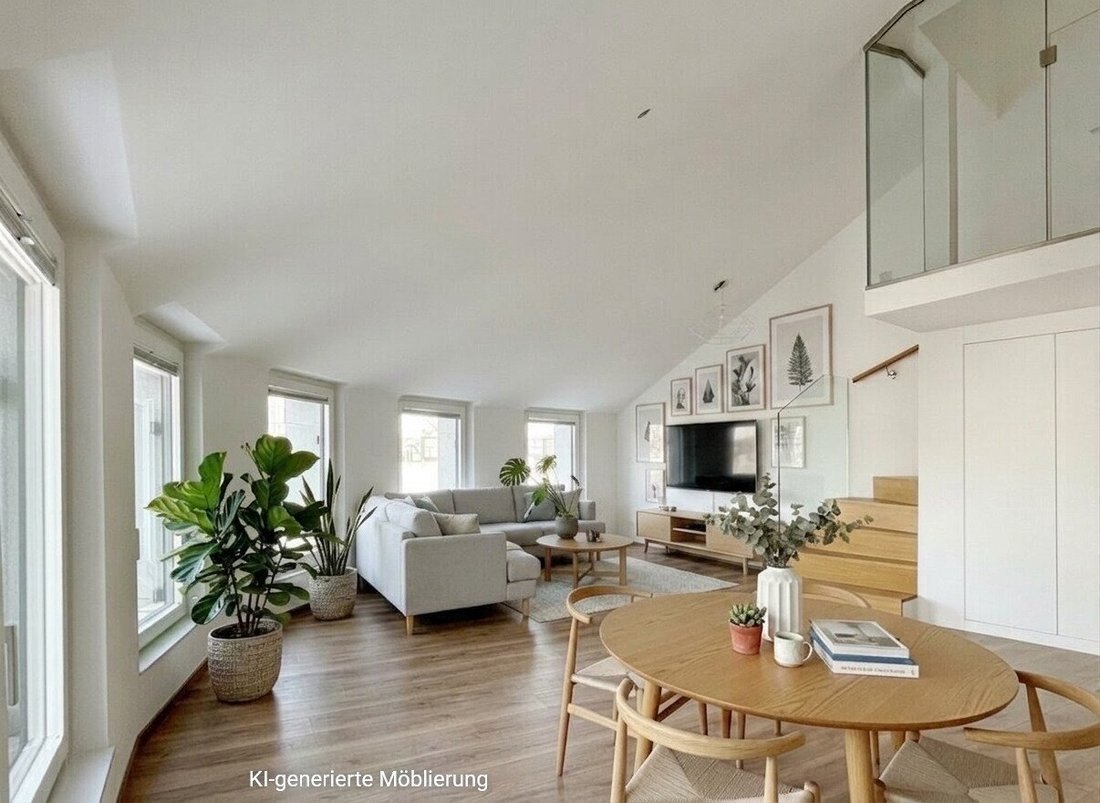
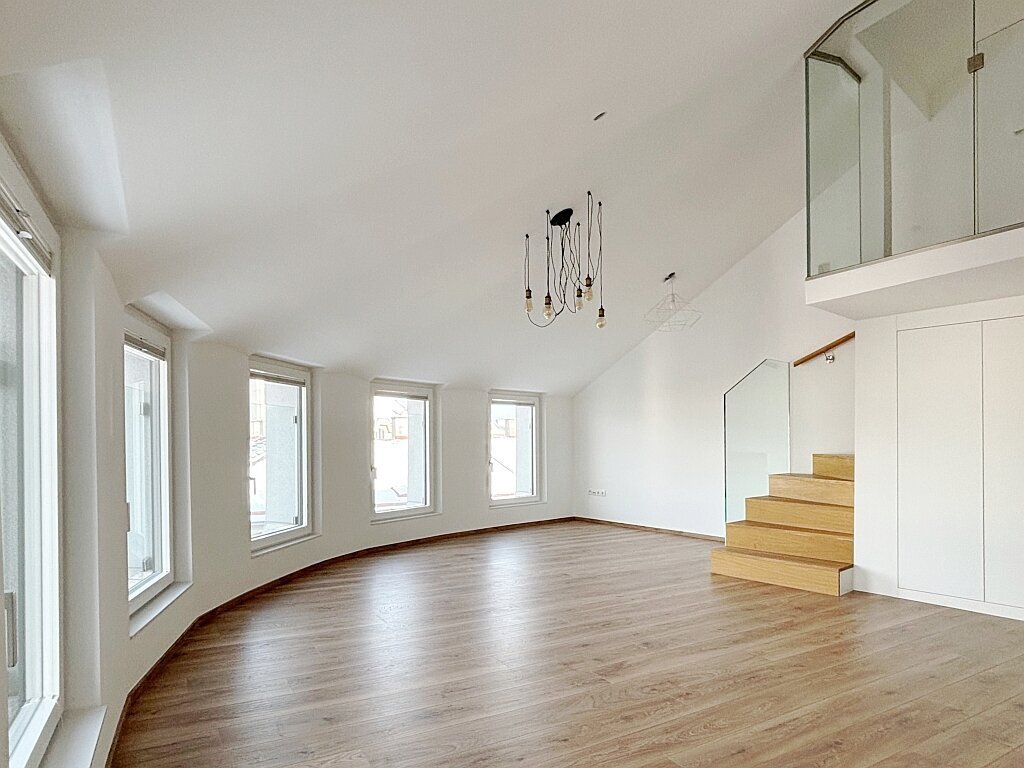
From here, you enter the dining/work area and continue to the large living area, which impresses with its impressive ceiling height, a beautiful staircase, large windows, and a rounded floor plan. From the dining/work area, you reach a terrace with wooden flooring.
Also on the entrance level: the semi-separated kitchen, the large bathroom with double washbasin, bathtub, and washing machine connection, a separate toilet, a generous bedroom, and a storage room or furnished closet.
Up the stairs, you reach the gallery and through a hallway with floor-to-ceiling cabinets, the second bedroom with a small balcony as well as the second bathroom with shower, washbasin, and toilet. A spiral staircase leads to the rooftop terrace equipped with water connection, multiple power outlets, and lighting.
On the approximately 31 m2 partly greened rooftop terrace, you can enjoy a breathtaking view over Vienna from a sunny breakfast to the New Year’s Eve fireworks. On clear days, the hills of the Vienna Woods, Kahlenberg, Bisamberg, and the Leitha Mountains are visible.
Additionally especially beautiful: the two bathrooms with colorful handmade wall tiles!
THE FEATURES
- 2018-2019 thermal insulation of the building
- Soundproof windows on the street side
- Partially external sun protection
- 2021 complete renovation of the apartment:
- new condensing boiler with low-temperature system, suitable for a possible future switch to a heat pump
- underfloor heating
- completely renewed electrical system with structured cabling (network RJ45 sockets in every living room) - WLAN-capable video intercom system
- 2 bathrooms with high-quality fittings and handmade wall tiles
- Fitted kitchen including gas stove, electric oven, dishwasher, and fridge-freezer combination
- High-quality oak-look laminate flooring in all living rooms
- Magenta, A1, and Spusu available in the building
COSTS
The purchase price of the apartment is 598,000 EUR
Additional costs when buying:
- 3.5% property transfer tax
- 1.1% registration fees
- 3% broker commission plus 20% VAT
- Approx. 1-2% contract preparation costs plus 20% VAT and possible out-of-pocket expenses
Viewings are possible immediately.
I look forward to your inquiries! Please send them directly via the contact form with your full contact details or directly to [hidden information]
You will receive an automated email immediately after your inquiry (please also check your spam folder).
An energy certificate for the building is available with ratings of C (HWB 76 kWh/m2pa and fGEE 1.42).
The agent acts as a dual agent.
-
Tipo di proprietà
Appartamento
-
Anno di costruzione
1981
-
Prezzo/piede²
$505
Caratteristiche
- Ascensore
- Terrazza
- Giardino
- Vista sulle montagne
- Rinnovato
- Piano cottura a gas
- Vista panoramica / Scenica
- Soffitto alto
- Spazio di vita all'aperto
Lot
Interni
Outdoor
Esplora la zona
L'agente La contatterà al più presto
Pubblicato da
Prenota una visita con the agent
Scegli una data e indica se preferisci un tour virtuale o di persona con l’agente.
La fiducia dei migliori broker del mondo
Gli agenti dietro le proprietà più straordinarie del mondo pubblicano su JamesEdition.
- Annunci di Sotheby's, Christie's, BARNES ed Engel & Völkers
- Ogni annuncio è verificato prima della pubblicazione
- Si metta in contatto diretto con agenti verificati
Continuando, accetta i nostri Termini e la nostra Informativa sulla privacy.