$1,030,871
Erstbezug Am Augarten | Gründerzeit Charakter, Neues Dachgeschoss Und Lift
- 2 Camere
- 1 Bagni
- 1,013 Sqft
- Aggiornato: Settembre 19
Informazioni sulla proprietà
La descrizione è stata tradotta automaticamente.
La descrizione viene visualizzata nella lingua originale.
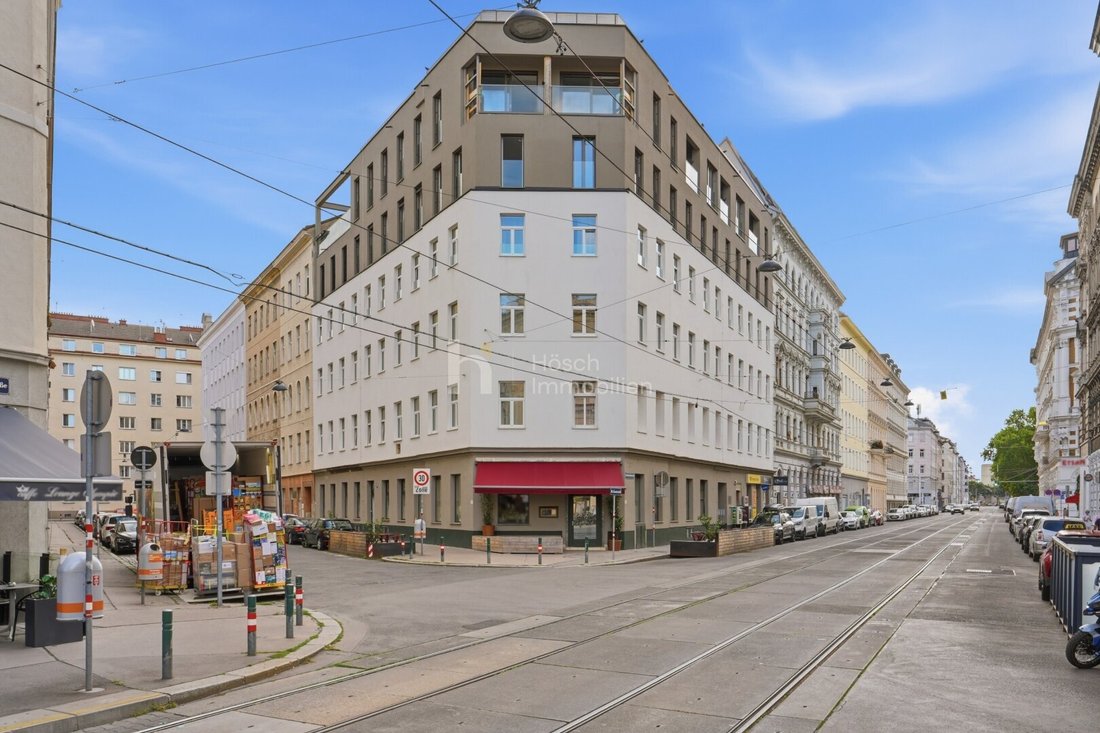
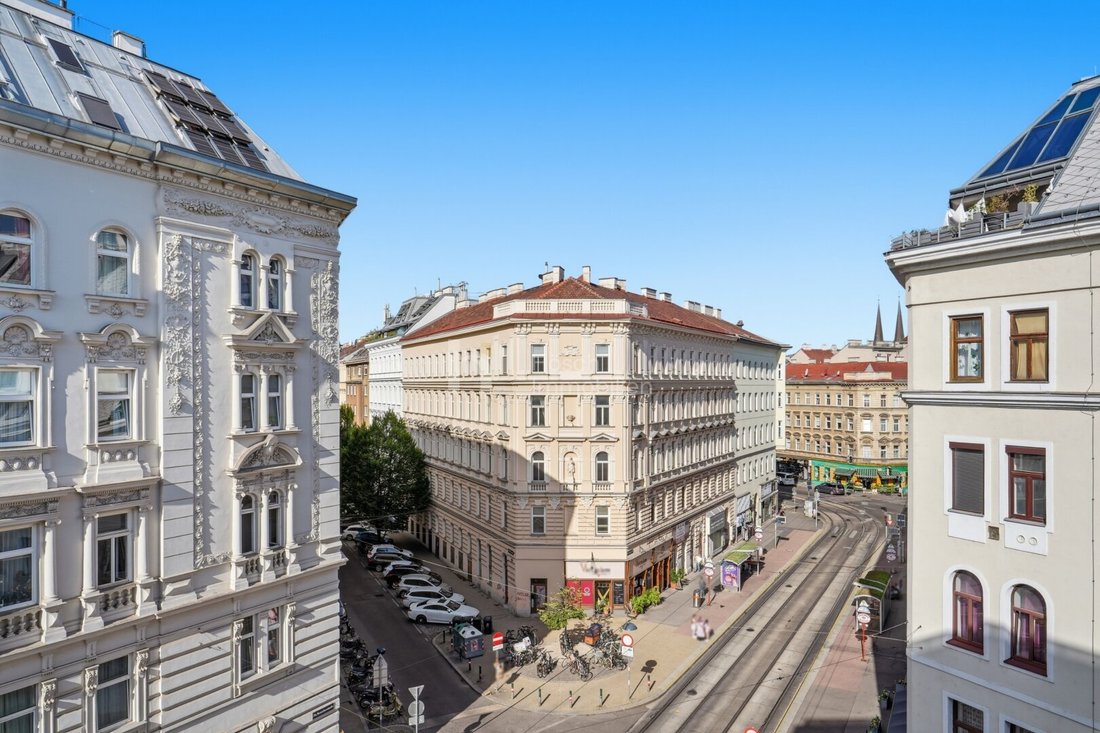
A few minutes’ walk from the Augarten, Vienna’s oldest Baroque garden, a corner Gründerzeit building is being completely renovated and extended with a two-story attic. Three apartments are offered as first occupancy after the full renovation – one floor apartment on the 1st floor and two attic maisonettes with private roof terraces.
The character of the building is defined by classic ceil
The character of the building is defined by classic ceil
A few minutes’ walk from the Augarten, Vienna’s oldest Baroque garden, a corner Gründerzeit building is being completely renovated and extended with a two-story attic. Three apartments are offered as first occupancy after the full renovation – one floor apartment on the 1st floor and two attic maisonettes with private roof terraces.
The character of the building is defined by classic ceiling heights, a structured street facade, and a newly constructed staircase with Jugendstil cement tiles. Modern amenities include a passenger elevator, triple glazing, a video intercom system, and burglar-resistant apartment doors.
Planned features upon completion include:
- Oak herringbone parquet flooring on the main floors
- Oak plank parquet in the attic
- High-quality sanitary fittings with branded fixtures and large-format tiles
- Central air-to-water heat pump with underfloor heating
- Fancoil units for cooling
- External venetian blinds for sun protection on the attic windows
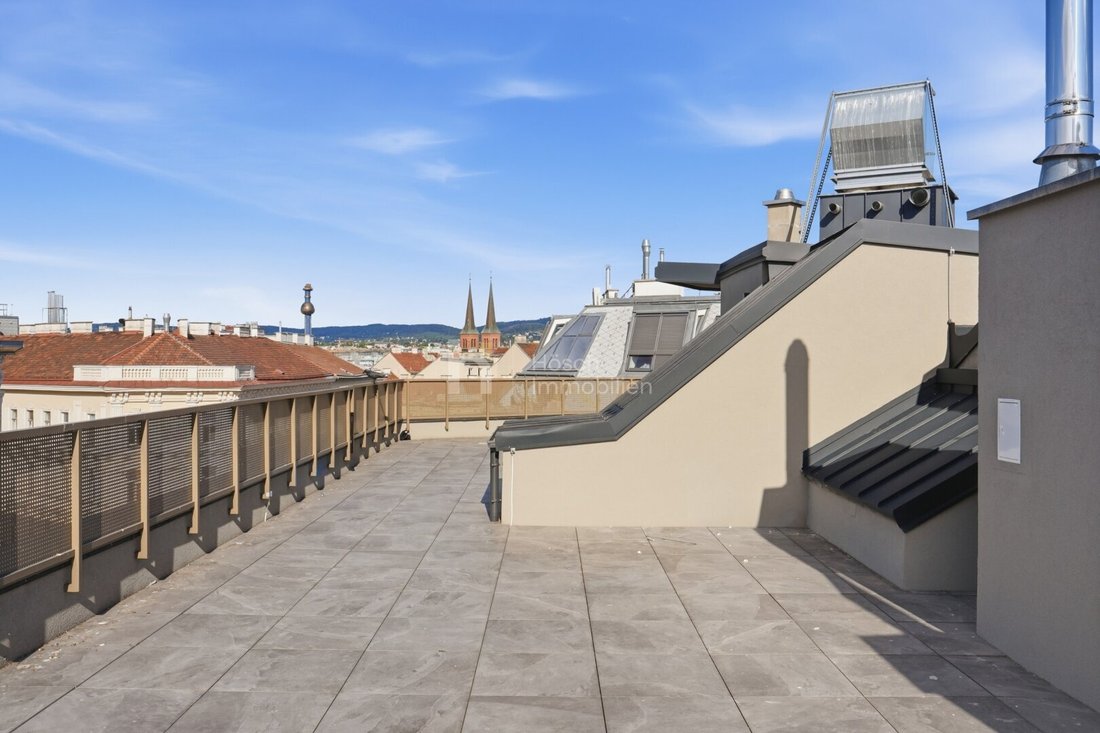
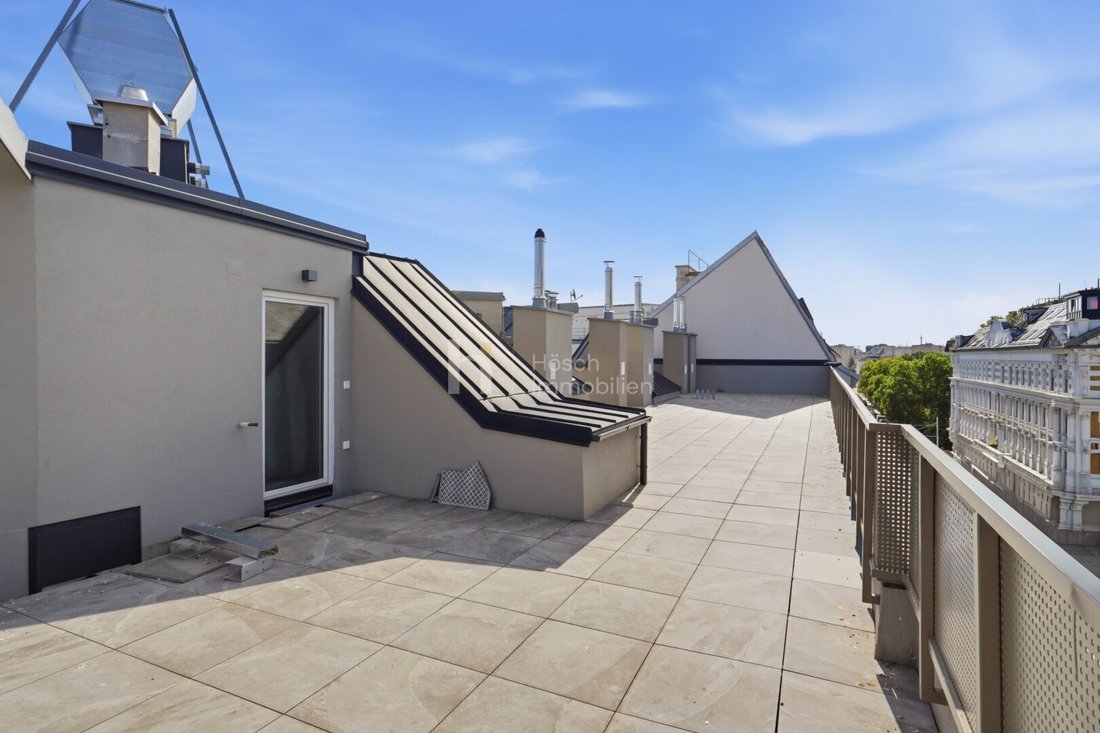
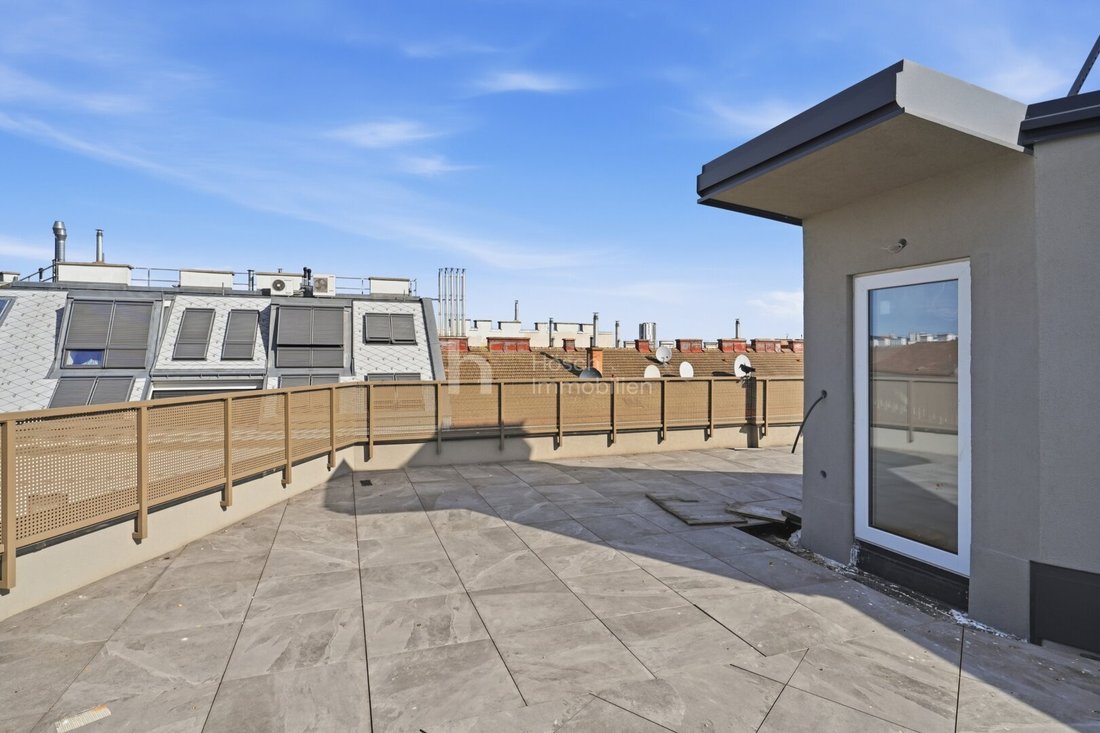
- Roof terraces of approximately 31 and 38 m² offering views over the rooftops of Brigittenau
The building comprises a total of 20 condominium units over about 2,034 m². Construction is ongoing, with completion expected by the end of 2026. The two attic maisonettes are currently under development. We are happy to show the current construction status during viewings.
Maisonette with spacious roof terrace and loggia
Whether for a shared dinner, a quiet morning outdoors, or a summer evening above the rooftops, the 38.12 m² roof terrace gives this 3-room maisonette exceptional outdoor space. Two separate rooms on the entrance level and the living kitchen above create a clear separation between private retreat and communal living. A loggia complements the offering.
Apartment at a glance:
- Interior living area: approx. 89.46 m²
- Additional loggia: approx. 4.62 m²
- Usable area including loggia: approx. 94.08 m²
- Additional roof terrace: approx. 38.12 m²
- 3 rooms, bathroom, separate WC, and storage room
- Two living levels on the 4th floor and attic, with the roof terrace above
- Currently under construction; completion expected by end of 2026
Space for everyday life and relaxation
The entrance level features two separate rooms, a bathroom, and a separate WC. The upper living level offers a living kitchen of about 35.5 m² and a storage room. This space is ideal for cooking, dining, and a cozy living area. An internal staircase leads to the private roof terrace.
Planned features
Oak plank parquet flooring, underfloor heating, a central air-to-water heat pump, fancoil units for cooling, and external venetian blinds are planned. A passenger elevator serves the residential floors. We are happy to show the current construction progress during viewings.
The images show the building as well as interior spaces and roof terraces of the project. The project photos are not assigned to any specific apartment and do not reflect the completion status of this unit.
Energy values
For the planned attic expansion: HWB 38.4 kWh/m²a (Class B), fGEE 0.69 (Class A+). These values refer to the energy certificate planning status dated 22.03.2022.
Planning documents
The floor plan shows an earlier planning stage. For the area specifications of this offer, the above listing with separate interior area, loggia, and roof terrace applies. The final execution and room layout must be confirmed before contract signing.
Purchase price: €899,000
Success fee: 3% of the purchase price plus 20% VAT.
For further information and a personal viewing appointment, please contact David Hösch at +43 [hidden information].
Furniture and inventory shown are not included in the offer price. Errors and changes excepted.
Please note that there is a familial or economic close relationship between the broker and the third party to be brokered.
The broker acts as a dual agent.
Living near the Augarten.
Brigittenau combines classic Viennese residential buildings with a lively urban everyday life. Shops, gastronomy, and services shape the neighborhood; local supply, education, and medical care complement the well-established infrastructure.
The Augarten provides a generous green counterbalance to city life. Its avenues and open spaces offer room for walks and relaxation. The Danube Canal is also part of the district’s recreational offerings.
Trams and buses serve Brigittenau and connect it to the Vienna U-Bahn network. The city center and the adjacent Leopoldstadt remain well integrated into daily life.
The location appeals to those who want to combine the character of a mature residential area with green spaces and urban accessibility.
The character of the building is defined by classic ceiling heights, a structured street facade, and a newly constructed staircase with Jugendstil cement tiles. Modern amenities include a passenger elevator, triple glazing, a video intercom system, and burglar-resistant apartment doors.
Planned features upon completion include:
- Oak herringbone parquet flooring on the main floors
- Oak plank parquet in the attic
- High-quality sanitary fittings with branded fixtures and large-format tiles
- Central air-to-water heat pump with underfloor heating
- Fancoil units for cooling
- External venetian blinds for sun protection on the attic windows
- Roof terraces of approximately 31 and 38 m² offering views over the rooftops of Brigittenau
The building comprises a total of 20 condominium units over about 2,034 m². Construction is ongoing, with completion expected by the end of 2026. The two attic maisonettes are currently under development. We are happy to show the current construction status during viewings.
Maisonette with spacious roof terrace and loggia
Whether for a shared dinner, a quiet morning outdoors, or a summer evening above the rooftops, the 38.12 m² roof terrace gives this 3-room maisonette exceptional outdoor space. Two separate rooms on the entrance level and the living kitchen above create a clear separation between private retreat and communal living. A loggia complements the offering.
Apartment at a glance:
- Interior living area: approx. 89.46 m²
- Additional loggia: approx. 4.62 m²
- Usable area including loggia: approx. 94.08 m²
- Additional roof terrace: approx. 38.12 m²
- 3 rooms, bathroom, separate WC, and storage room
- Two living levels on the 4th floor and attic, with the roof terrace above
- Currently under construction; completion expected by end of 2026
Space for everyday life and relaxation
The entrance level features two separate rooms, a bathroom, and a separate WC. The upper living level offers a living kitchen of about 35.5 m² and a storage room. This space is ideal for cooking, dining, and a cozy living area. An internal staircase leads to the private roof terrace.
Planned features
Oak plank parquet flooring, underfloor heating, a central air-to-water heat pump, fancoil units for cooling, and external venetian blinds are planned. A passenger elevator serves the residential floors. We are happy to show the current construction progress during viewings.
The images show the building as well as interior spaces and roof terraces of the project. The project photos are not assigned to any specific apartment and do not reflect the completion status of this unit.
Energy values
For the planned attic expansion: HWB 38.4 kWh/m²a (Class B), fGEE 0.69 (Class A+). These values refer to the energy certificate planning status dated 22.03.2022.
Planning documents
The floor plan shows an earlier planning stage. For the area specifications of this offer, the above listing with separate interior area, loggia, and roof terrace applies. The final execution and room layout must be confirmed before contract signing.
Purchase price: €899,000
Success fee: 3% of the purchase price plus 20% VAT.
For further information and a personal viewing appointment, please contact David Hösch at +43 [hidden information].
Furniture and inventory shown are not included in the offer price. Errors and changes excepted.
Please note that there is a familial or economic close relationship between the broker and the third party to be brokered.
The broker acts as a dual agent.
Living near the Augarten.
Brigittenau combines classic Viennese residential buildings with a lively urban everyday life. Shops, gastronomy, and services shape the neighborhood; local supply, education, and medical care complement the well-established infrastructure.
The Augarten provides a generous green counterbalance to city life. Its avenues and open spaces offer room for walks and relaxation. The Danube Canal is also part of the district’s recreational offerings.
Trams and buses serve Brigittenau and connect it to the Vienna U-Bahn network. The city center and the adjacent Leopoldstadt remain well integrated into daily life.
The location appeals to those who want to combine the character of a mature residential area with green spaces and urban accessibility.
-
Tipo di proprietà
Appartamento
-
Anno di costruzione
1900
-
Prezzo/piede²
$1,017
Caratteristiche
- Terrazza
- Ascensore
- Sauna
- Seminterrato
- Soffitto alto
- Vista Città
- Aria condizionata
Esplora la zona
Vienna, Vienna, Austria
Visualizza su Google Maps
Prezzo per sqft
Basso
Alto
Iscritto da 11 mesi
Hai chiesto informazioni su questa proprietà
L'agente La contatterà al più presto
Pubblicato da
45
Annunci
2025
Iscritto
Prenota una visita con the agent
Scegli una data e indica se preferisci un tour virtuale o di persona con l’agente.
Data preferita
Tipo di tour
Ultimo aggiornamento
Settembre 19
Prima pubblicazione
Sep 19
Riferimento annuncio
7398/202602638
La fiducia dei migliori broker del mondo
Gli agenti dietro le proprietà più straordinarie del mondo pubblicano su JamesEdition.
- Annunci di Sotheby's, Christie's, BARNES ed Engel & Völkers
- Ogni annuncio è verificato prima della pubblicazione
- Si metta in contatto diretto con agenti verificati
Continuando, accetta i nostri Termini e la nostra Informativa sulla privacy.