


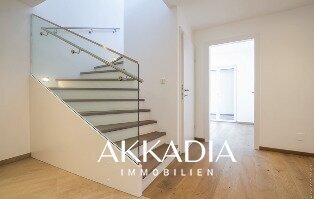
Zur Schönen Agnes — Esclusiva Villetta A Schiera Con 5 Camere Con 3 Terrazze Nel Verde Sievering —
- 4 Camere
- 2 Bagni
- 1,613 Sqft
- Aggiornato: Settembre 29
Informazioni sulla proprietà
The project ”Zur Schönen Agnes” is a high-quality new development located in one of the most traditional residential areas of Vienna’s 19th district. The architecture incorporates elements of the Viennese Biedermeier style, combined with high standards of energy efficiency and premium new construction methods.
Green arcades, spacious private outdoor areas, and a sustainable ener
The project ”Zur Schönen Agnes” is a high-quality new development located in one of the most traditional residential areas of Vienna’s 19th district. The architecture incorporates elements of the Viennese Biedermeier style, combined with high standards of energy efficiency and premium new construction methods.
Green arcades, spacious private outdoor areas, and a sustainable energy concept define the project’s appearance. Energy supply is provided by an in-house geothermal system, emphasizing efficiency, durability, and future viability.
The individual units are designed for longevity and precise craftsmanship. The choice of materials, attention to detail, and technical systems harmonize to create a consistently comfortable living environment. Architecture and location come together to offer an exceptional quality of living in one of the district’s best neighborhoods.
The project is developed by Ulreich Bauträger, a family-run and award-winning company with over 25 years of experience. Their in-house property management and long-term care of the properties reflect a commitment to quality that extends well beyond completion.
”Zur Schönen Agnes” stands for sophisticated living in a green setting—with architectural clarity, careful execution, and sustainable substance.
Property Description
Unit 25 in Staircase 1 is a spacious two-level penthouse maisonette combining a clear floor plan with extensive outdoor spaces and high-quality finishes.
With approximately 133.12 m² of living space, this 5-room penthouse apartment offers a comfortable living concept ideal for families, discerning owner-occupiers, and modern living with an integrated home office area. The living area is complemented by additional outdoor spaces totaling about 55.78 m².
The heart of the apartment is the generous living area on the upper floor.
The open-plan living/dining/kitchen area of about 51.82 m² impresses with its spaciousness and large windows that create a bright and welcoming atmosphere. Being on the top floor gives the space a special living experience and, together with the adjacent outdoor areas, creates an attractive blend of indoor and outdoor living.
From the living area, you can directly access the terraces, which pleasantly extend the living space outdoors and offer beautiful views of Sievering’s green surroundings.
The private rooms are located on the lower floor of the apartment. Here, four separately usable rooms provide flexible options—such as children’s rooms, guest rooms, or home offices.
The space is further enhanced by two bathrooms or bath/WC areas, a storage/technical room, and two walk-in closets, underscoring the apartment’s functional and family-friendly design.
A special highlight is the three terraces with a total of approximately 55.78 m² of outdoor space. With about 18.10 m², 13.53 m², and 24.15 m², these attractive outdoor areas offer relaxing spots for leisure, social evenings, or private retreats with views of the greenery.
The fittings also meet the project’s high-quality standards: oak parquet flooring by Scheucher, triple-glazed windows with electric sunshades, underfloor heating and cooling, and a smart home system (KNX) ensure contemporary living comfort. A cellar compartment provides additional storage. Optional underground parking spaces with electric vehicle charging preparation are available.
Highlights at a Glance
- Approx. 133.12 m² living space plus 55.78 m² outdoor space
- 5-room penthouse maisonette over two levels
- Spacious living/dining/kitchen area approx. 51.82 m²
- 4 separately usable rooms
- 3 terraces with approx. 18.10 m², 13.53 m², and 24.15 m²
- 2 bathrooms / bath-WC areas
- 2 walk-in closets
- Storage/technical room
- High-quality oak parquet (plank flooring) by Scheucher
- Triple-glazed windows with electrically controlled sunshades
- Underfloor heating and cooling, additional cooling via fan coil system
- Smart home system (KNX BUS) for controlling lighting, heating, cooling, and sunshades
- Security entrance door WK3 with multi-point locking
- Optional underground parking space with e-charging station
The agent acts as a dual agent.
”Zur Schönen Agnes” is located in an exclusive and quiet area of Vienna’s 19th district, nestled in the Sievering vineyards and right at the edge of the Vienna Woods.
Sievering is one of Vienna’s most traditional and green residential areas. The surroundings are characterized by vineyards, extensive green spaces, and a high recreational value. Walking and hiking trails, traditional wine taverns (Heurige), and natural retreats shape the living environment and give the location a special quality.
Despite its natural setting, urban connectivity is excellent. The city center of Vienna is reachable in about 20 minutes. There are also good connections to major transport hubs with access to subway lines U4 and U6, the S-Bahn, and the tram network.
Nearby are grocery stores, organic markets, and traditional Viennese businesses. The infrastructure is complemented by several schools and educational institutions, including the renowned American International School.
A residential location that balances tranquility, nature, and urban accessibility—offering long-term living and quality of life.
-
Tipo di proprietà
Appartamento
-
Piani
4
-
Anno di costruzione
2024
-
Prezzo/piede²
$967
Caratteristiche
- Ascensore
- Terrazza
- Aria condizionata
- Balcone
- Planimetria 2D
Esplora la zona
L'agente La contatterà al più presto
Pubblicato da
Prenota una visita con the agent
Scegli una data e indica se preferisci un tour virtuale o di persona con l’agente.
La fiducia dei migliori broker del mondo
Gli agenti dietro le proprietà più straordinarie del mondo pubblicano su JamesEdition.
- Annunci di Sotheby's, Christie's, BARNES ed Engel & Völkers
- Ogni annuncio è verificato prima della pubblicazione
- Si metta in contatto diretto con agenti verificati
Continuando, accetta i nostri Termini e la nostra Informativa sulla privacy.