Quattro Camere + Village Im Dritten + Baufeld 13 + Erstbezug + Eigentumswohnungen + Stadtquartier Im Dr
- 3 Camere
- 2 Bagni
- 1,056 Sqft
- Aggiornato: Ottobre 9
Informazioni sulla proprietà
LIVING IN THE VILLAGE IN THE THIRD DISTRICT
In Vienna’s third district, the VILLAGE IM DRITTEN is creating a new part of the city – one of the largest urban development areas in Vienna. On over eleven hectares, ARE Austrian Real Estate, together with the City of Vienna and wohnfonds_wien, is developing a vibrant, almost car-free neighborhood with around 2,000 apartments, office
LIVING IN THE VILLAGE IN THE THIRD DISTRICT
In Vienna’s third district, the VILLAGE IM DRITTEN is creating a new part of the city – one of the largest urban development areas in Vienna. On over eleven hectares, ARE Austrian Real Estate, together with the City of Vienna and wohnfonds_wien, is developing a vibrant, almost car-free neighborhood with around 2,000 apartments, office and commercial spaces, childcare, educational facilities, and local amenities.
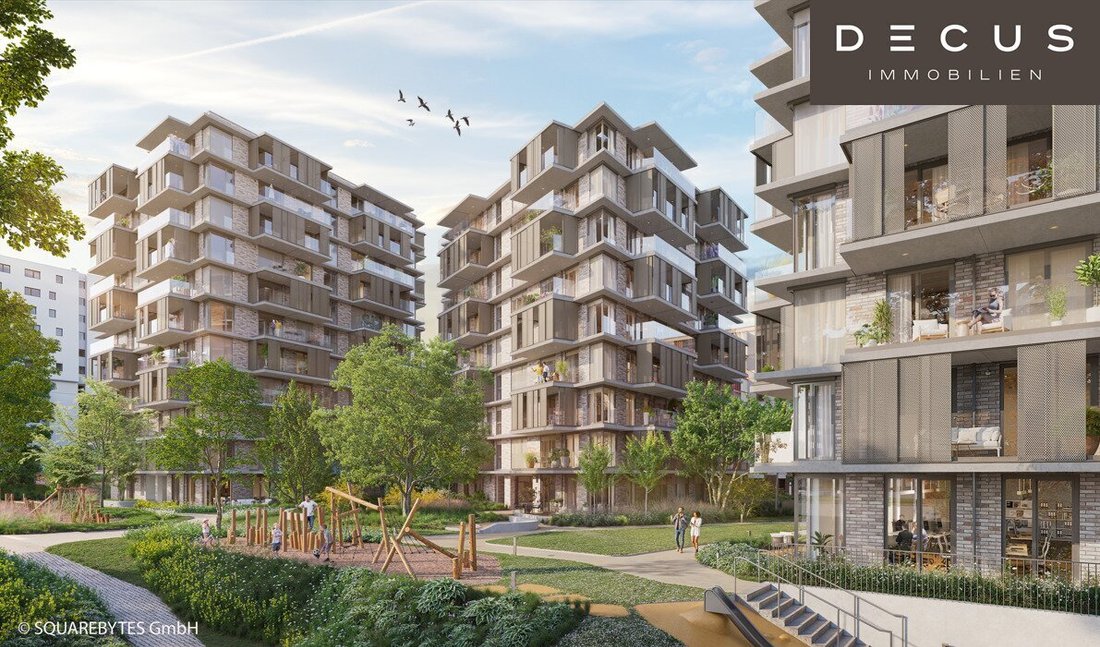
The green heart is the over 2-hectare Bert-Brecht-Park – an oasis for relaxation, socializing, and play. All roofs that are not accessible will be greened. Sharing services, shopping, and gastronomy are right at your doorstep. Sustainability, short distances, and high quality of life are the guiding principles of this new district.
With the slogan ”urban at home”, Baufeld 13 embodies this idea in a special way: modern architecture, versatile open spaces, hobby rooms, and communal areas – living in the middle of Vienna with a strong urban identity and high comfort.
ARE is one of Austria’s largest real estate companies and has already realized some of Vienna’s most iconic projects – including the renovation of the historic Palais Epstein on the Ring and the striking TrIIIple Towers on the Danube Canal. The VILLAGE IM DRITTEN is another innovative project in this series.
ENERGY WITH A FUTURE.
Throughout the VILLAGE IM DRITTEN, a modern energy network connects the buildings and efficiently manages energy flows. Baufeld 13 is part of this innovative network – one of the most advanced forms of sustainable neighborhood energy supply.
- Ground probes combined with heat pumps provide energy for space heating in winter and cooling (basic cooling) in summer.
- Photovoltaic systems on the roof generate renewable electricity.
- Underfloor heating on the ground floor and building activation on the upper floors (via the ceiling above) ensure a balanced indoor climate.
- Demand-controlled ventilation with heat recovery ensures continuous fresh air supply.
- District heating connection supports supply during peak times and hot water preparation.
This creates a combination of comfort, innovation, and ecological responsibility – a clear added value for residents.
ARCHITECTURE THAT EMBODIES URBANITY.
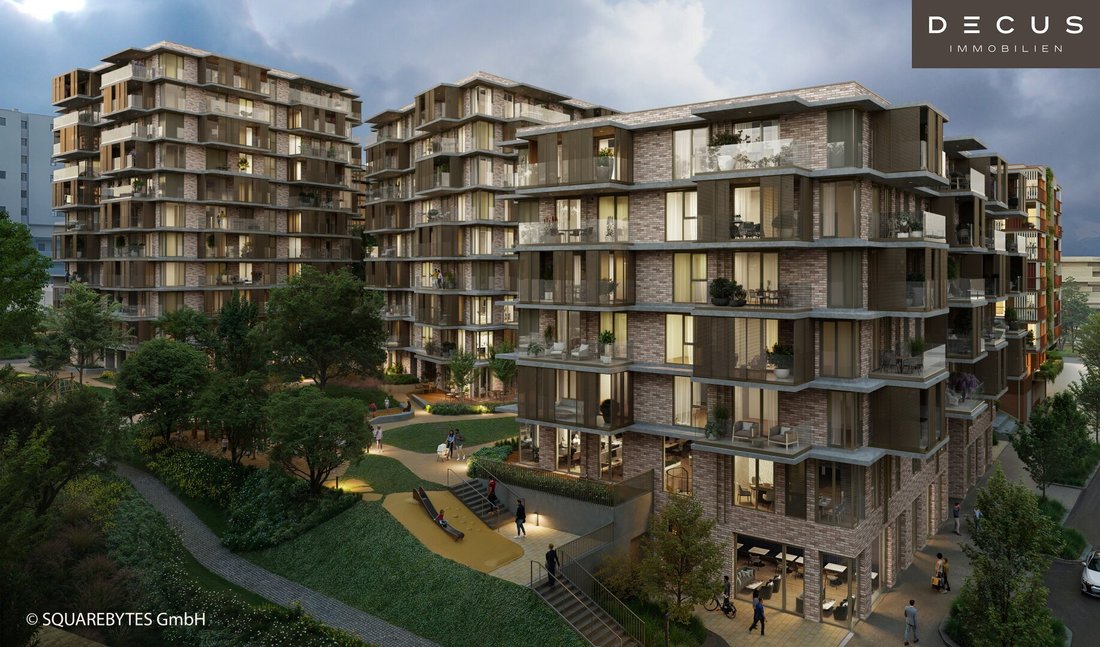
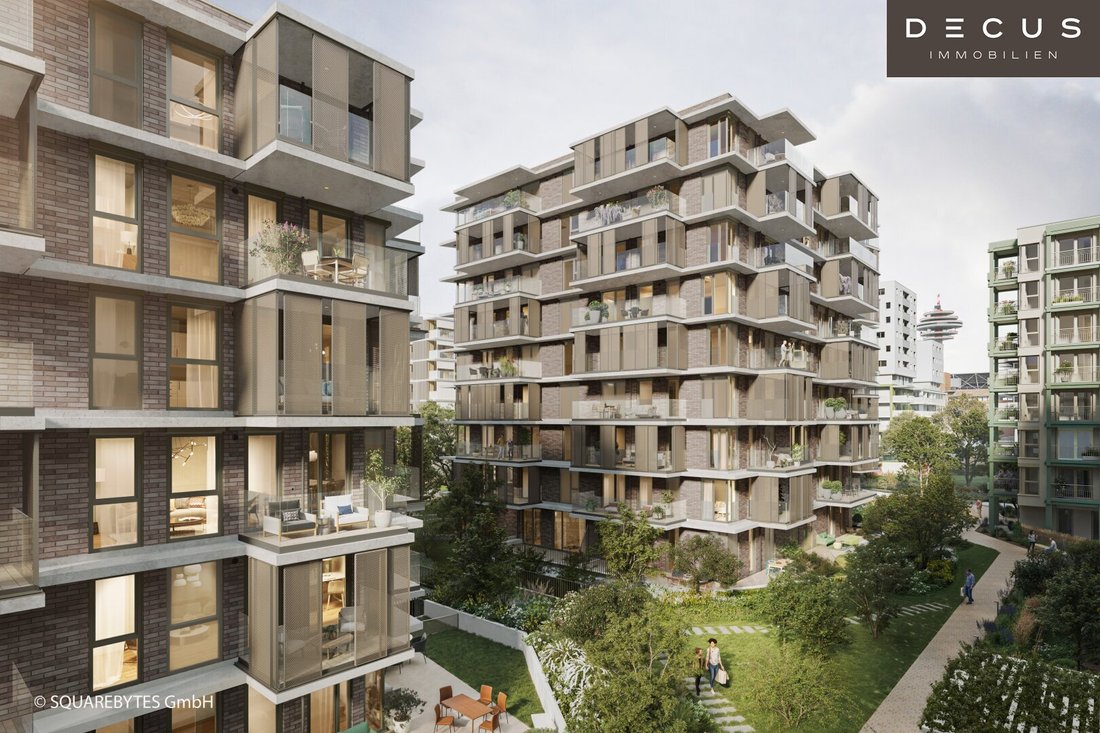
Baufeld 13 consists of three buildings connected by a shared base floor:
- OPS 12 Stg. 1+2: five upper floors
- OPS 12 Stg. 3: eight upper floors
- HGP 5: ten upper floors
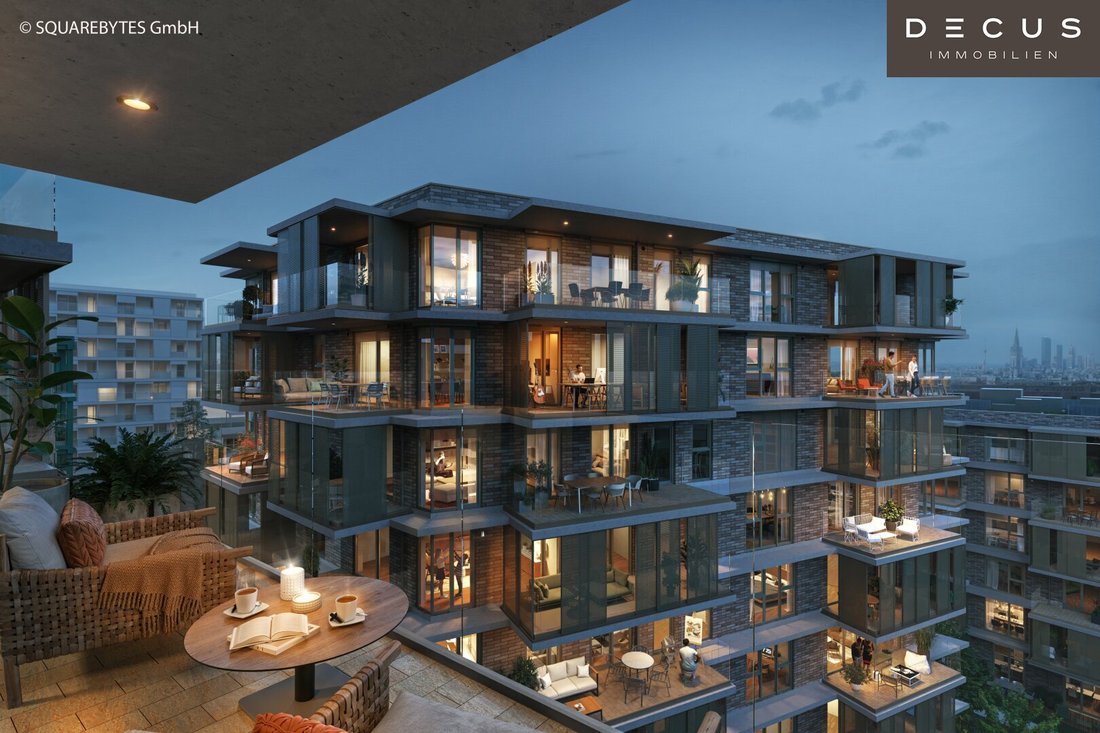
In total, 143 condominiums are being built with living spaces ranging from approximately 45 m² to 110 m² and 2-5 rooms, as well as 2 commercial units. Additionally, 10 hobby rooms are offered for purchase. The compact design mostly ensures apartments with windows on two sides, each featuring two outdoor spaces:
- a free room with movable perforated metal panels for privacy and shading
- a covered balcony with glass-only railing
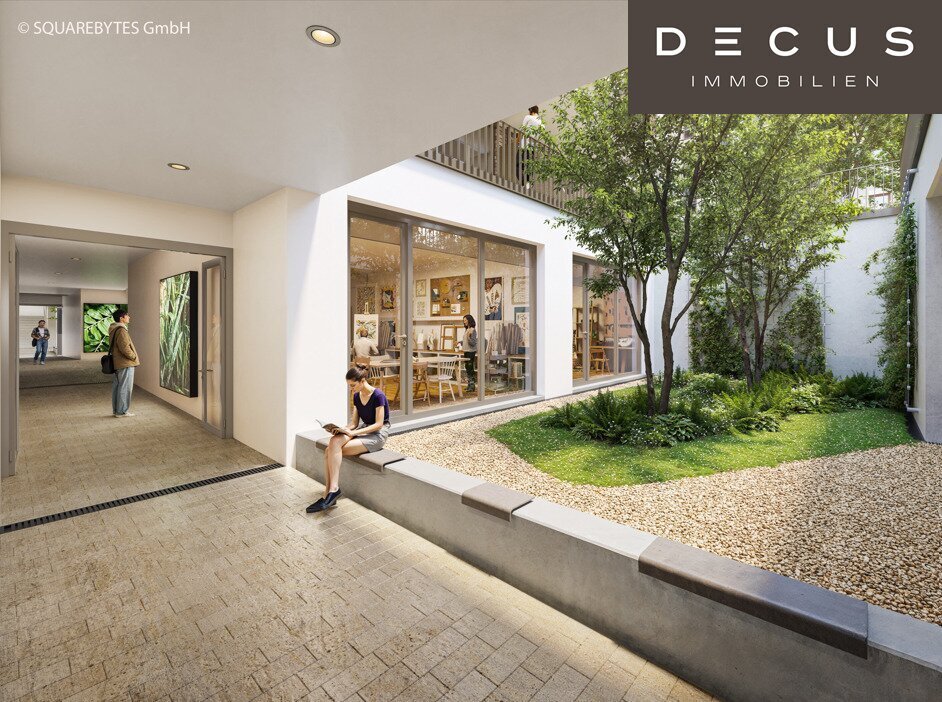
Dry-footed access is possible via the central covered corridor from the main entrance on Otto-Preminger-Straße to the two rear buildings, leading to Hilde-Güden-Promenade and direct park access. The corridor widens with generous openings to the atrium courtyards, which are lit and ventilated from above. Car and bicycle garages, waste rooms, and stroller storage are also directly accessible via this central corridor. Additional entrances at park level provide good pedestrian access from all directions.
Architectural Highlights
The architecture combines urban clarity with a homely atmosphere – ideal for those who want to live in the city center yet appreciate private retreats.
- Atrium courtyards bring light and air into the building interior
- Brick facade with glazed balconies – high-quality, modern, and distinctive
- Vertical greening, green access corridors, and planted courtyards create a pleasant outdoor atmosphere.
- Bicycle garage with level access from the street
The architecture combines urban clarity with a homely atmosphere – perfect for those who want to live in the city center but still value private spaces.
QUALITY OF LIVING DOWN TO THE LAST DETAIL.
Each apartment is designed to flexibly adapt to the daily life of its residents – functional, high-quality, and comfortable.
Overview of features:
- Premium materials: parquet flooring, designer tiles
- Several selectable equipment packages (“bundles”)
- Floor-to-ceiling wood-aluminum windows – for bright rooms, with external sun protection
- Balconies as free rooms with movable perforated metal panels
- Skylights in bathrooms of penthouse apartments
- Door heights of approximately 2.20 m
- Concealed fittings in bathrooms and showers
- Spacious bathtubs and walk-in showers, electric towel warmers
- Security: entrance doors WK3, ground-level windows as RC2n burglary protection windows, provisions for alarm systems, video intercom
- Decentralized residential ventilation with heat recovery
- Additional purchasable hobby rooms (approx. 15 to 40 m²)
- Purchasable parking spaces for e-bikes with lockable boxes and cargo bikes
OVERVIEW
- 143 condominiums
- 2 commercial units
- 10 hobby rooms (optional purchase)
- 92 underground parking spaces (access via BP 14A; with lockable sockets suitable for charging)
- 338 bicycle parking spaces, 3 cargo bike spaces, and 6 lockable bicycle boxes with charging function – additionally purchasable
- Party room, community room, kids zone, youth playground, laundromat
- Mostly spacious outdoor areas
Completion: Summer 2027
This property is an investment apartment purchased for rental purposes. The stated purchase price is net plus 20% VAT.
LOCATION – URBAN AND GREEN.
- Directly adjacent to the approximately 2-hectare Bert-Brecht-Park – nature and relaxation at your doorstep
- Tram: Line 18 (Wildgansplatz, 2 min), Line 71 (St. Marx, 3 min)
- S-Bahn: St. Marx station (2 min), Quartier Belvedere (15 min)
- U-Bahn: U3 Schlachthausgasse (15 min), U1 Hauptbahnhof (15 min)
- New tram line 18: by autumn 2026, direct connection from Schlachthausgasse (U3) to U2
- Stadion – new direct connection to the green Prater park
- Vienna Central Station: 7 minutes by tram
- City Stephansplatz: approx. 20 minutes reachable
- Motorway A23, Landstraßer Gürtel / St. Marx junction: 3 minutes
- Vienna Airport: approx. 30 minutes by car or rapid transit
Local supply & leisure:
- Shopping and gastronomy areas in the neighborhood, including the DOCKS
- Various shopping options at Rennweg Center, ”The Mall” Wien Mitte, and at the Central Station
- Cultural highlights: Belvedere, Botanical Garden, Stadtpark, Hundertwasser House, Neu Marx
- Event hall
- Nearby recreation: Schweizergarten, Danube Canal, Prater
More information about the apartments is also available online at: [hidden information]
Disclaimer:
All information, details, plans, and visualizations in this exposé are non-binding. Subject to change. No legal claims can be derived. The floor plans and views shown are based on data representing the current planning status and may vary during further planning and execution phases. All shown views of the buildings and facilities are symbolic images and artistic representations. Any furnishings shown are for illustration only and are not provided by the seller. The contents of this exposé have been prepared with the utmost care and respect for third-party rights (e.g., copyright). Although regularly checked for accuracy, completeness, and timeliness, this cannot be guaranteed at all times. Please contact us directly if you have any questions. Use of the contents of this exposé (especially images) without our express consent is not permitted.
We point out that there is a familial or economic close relationship between the broker and the third party to be brokered.
The broker acts as a dual agent.
DECUS Immobilien GmbH – We bring spaces to life
For further information and viewings, please contact Ms. Mag. Susanne Funcke at mobile number +43 [hidden information] and by email at [hidden information].
[hidden information] | [hidden information]
Important Information
Please note that a new directive for distance and off-premises contracts came into effect on June 13, 2014.
From July 1, 2023, the first client principle applies to apartment rental contracts, except for service/natural/work apartments. According to § 17 of the Broker Act, we point out that we waive dual agency according to § 5 of the Broker Act for apartment rental contracts and act only unilaterally (not for other brokerage types), and there is an economic close relationship with our clients.
In case of a contract conclusion with you or a third party named by you, or with mutual agreement, our commission (according to the fee regulation for real estate agents) is 2 gross monthly rents (GMR) for service/natural/work apartments and search orders, 3 GMR for commercial, car, cellar, and storage rental contracts, and 3% of the purchase price plus statutory VAT for purchase objects.
This property is offered to you non-binding and without obligation. The above information is based on data and documents from the owner and is provided without guarantee.
Further information as well as our terms and conditions and the ancillary cost overview can be found on our homepage [hidden information] under ”Service” - ”Legal information on FAGG” and in the attachment of the sent property exposés!
-
Tipo di proprietà
Appartamento
-
Anno di costruzione
2027
-
Prezzo/piede²
$833
Caratteristiche
- Spazio di vita all'aperto
- Balcone
- Planimetria 2D
Esplora la zona
L'agente La contatterà al più presto
Pubblicato da
Prenota una visita con the agent
Scegli una data e indica se preferisci un tour virtuale o di persona con l’agente.
La fiducia dei migliori broker del mondo
Gli agenti dietro le proprietà più straordinarie del mondo pubblicano su JamesEdition.
- Annunci di Sotheby's, Christie's, BARNES ed Engel & Völkers
- Ogni annuncio è verificato prima della pubblicazione
- Si metta in contatto diretto con agenti verificati
Continuando, accetta i nostri Termini e la nostra Informativa sulla privacy.