$1,388,859
Über Den Dächern Wiens: Ihr Dachgeschoß Projekt Auf Bis Zu 222 M² Più 116 M² Dachterrassen Fläche
- 2,390 Sqft
- Aggiornato: Ieri
Informazioni sulla proprietà
La descrizione è stata tradotta automaticamente.
La descrizione viene visualizzata nella lingua originale.
Overview of all offered units:
| Top | Location | Area | Approved Balcony Area | Availability | Purchase Price rented/unrenovated | Purchase Price renovated |
|-----|----------|------|-----------------------|--------------|----------------------------------|-------------------------|
| 1 | Ground Floor | 44.31 m² | – | immediately available | €196,736 | €238,831 |
| 3 | Ground
| Top | Location | Area | Approved Balcony Area | Availability | Purchase Price rented/unrenovated | Purchase Price renovated |
|-----|----------|------|-----------------------|--------------|----------------------------------|-------------------------|
| 1 | Ground Floor | 44.31 m² | – | immediately available | €196,736 | €238,831 |
| 3 | Ground
Overview of all offered units:
| Top | Location | Area | Approved Balcony Area | Availability | Purchase Price rented/unrenovated | Purchase Price renovated |
|-----|----------|------|-----------------------|--------------|----------------------------------|-------------------------|
| 1 | Ground Floor | 44.31 m² | – | immediately available | €196,736 | €238,831 |
| 3 | Ground Floor | 37.99 m² | – | immediately available | €168,676 | €209,110 |
| 4 | Ground Floor | 64.54 m² | – | rented until 12/2026 | €286,558 | €347,871 |
| 6 | 1st Floor | 79.18 m² | 5.16 m² | rented until 07/2027 | €368,187 | €435,490 |
| 11 | 2nd Floor | 80.82 m² | 5.16 m² | immediately available, fully renovated | – | €446,380 |
| 13 | 2nd Floor | 51.26 m² | – | rented until 02/2027 | €235,283 | €286,543 |
| 16A | 3rd Floor | 34.26 m² | – | rented until 10/2026 | €158,966 | €198,510 |
| 17 | 3rd Floor | 85.92 m² | 8.80 m² | immediately available, fully renovated | – | €471,790 |
| 18 | 3rd Floor | 52.15 m² | – | rented until 04/2027 | €241,976 | €294,126 |
| 19 | 3rd Floor | 42.30 m² | 12 m² | rented until 02/2027 | €205,150 | €245,150 |
| 20 | 4th Floor | 40.95 m² | – | rented until 09/2027 | €190,008 | €235,053 |
| 21 | 4th Floor | 79.67 m² | 5.16 m² | rented until 10/2026 | €378,432 | €462,086 |
| 22 | 4th Floor | 85.14 m² | 8.80 m² | rented until 06/2027 | €404,415 | €493,812 |
| 23 | 4th Floor | 52.15 m² | – | rented until 06/2027 | €244,584 | €299,341 |
The floor plan sketches of the currently rented apartments are based on the most recent official building records. It is assumed that these reflect the actual condition, but an exact statement about the real room layout is not possible.
Attic Floor:
| Top | Living Area | Roof Terrace Area | Purchase Price (Current Condition) |
|-----|-------------|-------------------|----------------------------------|
| 25 | 30.92 m² | 36 m² | €185,520 |
| 26 | 108.67 m² | 48 m² | €619,419 |
| 27 | 86.24 m² | 32 m² | €491,568 |
TIMELESS ESTATES accompanies you from the first viewing to the handover of keys – find the right unit for your purchase intention in the individual listings. A package purchase of several units in the building is also possible upon request.
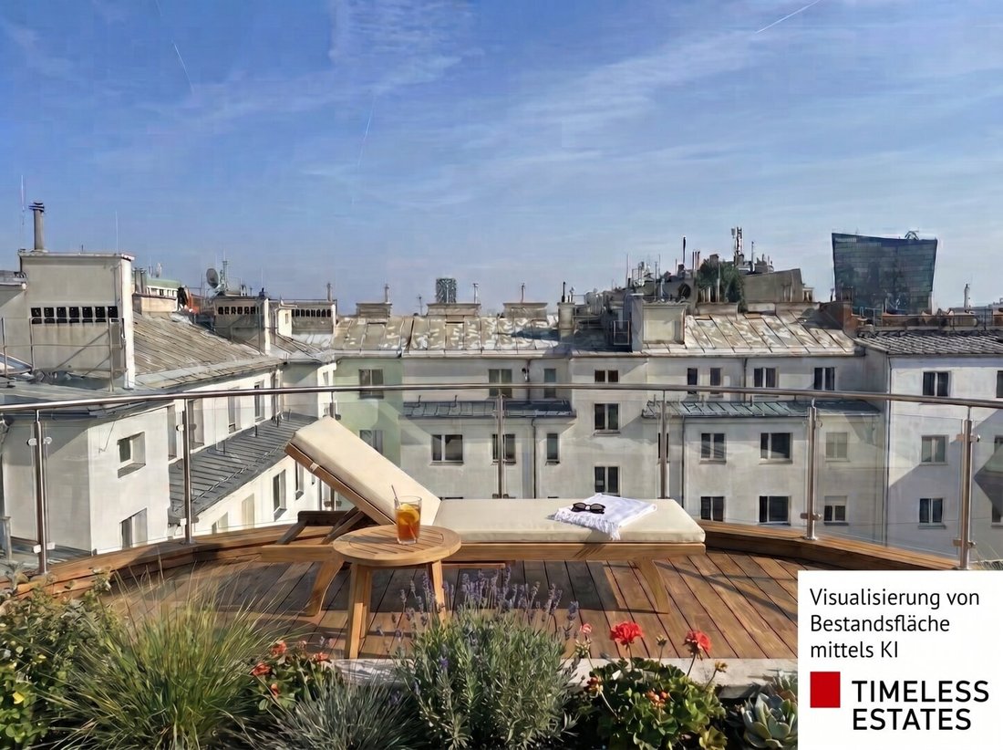
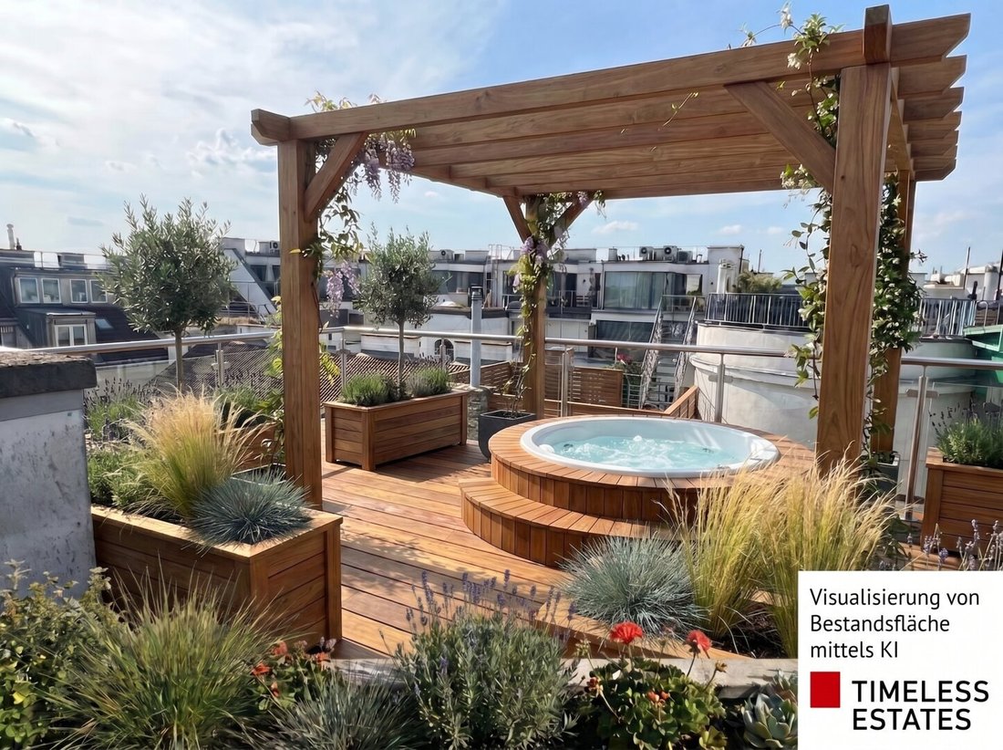
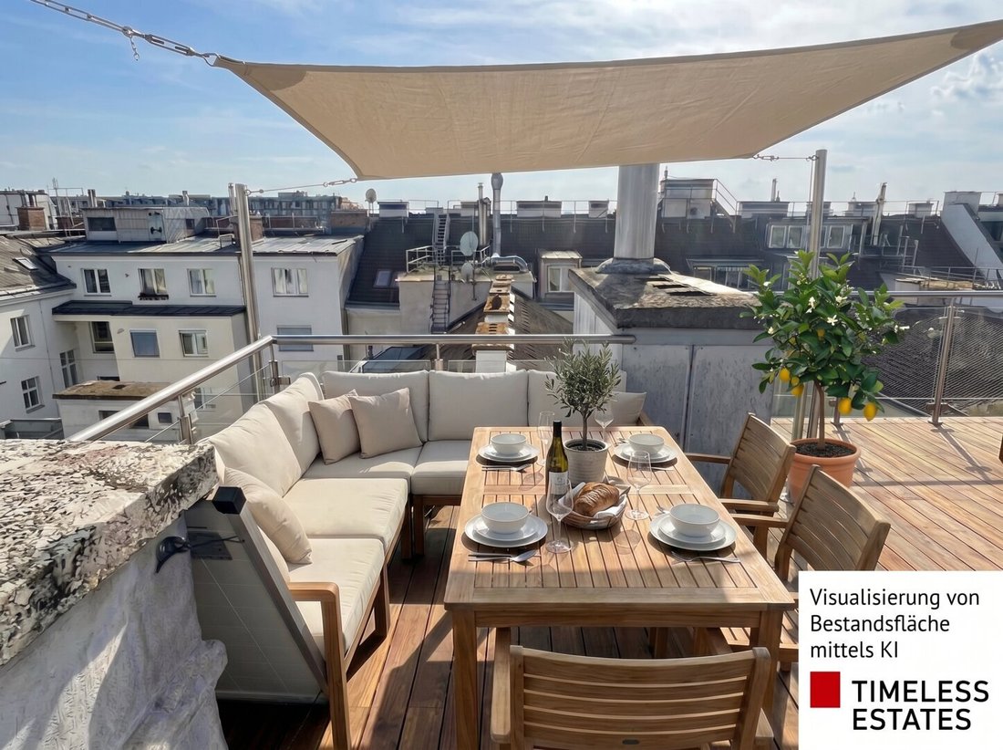
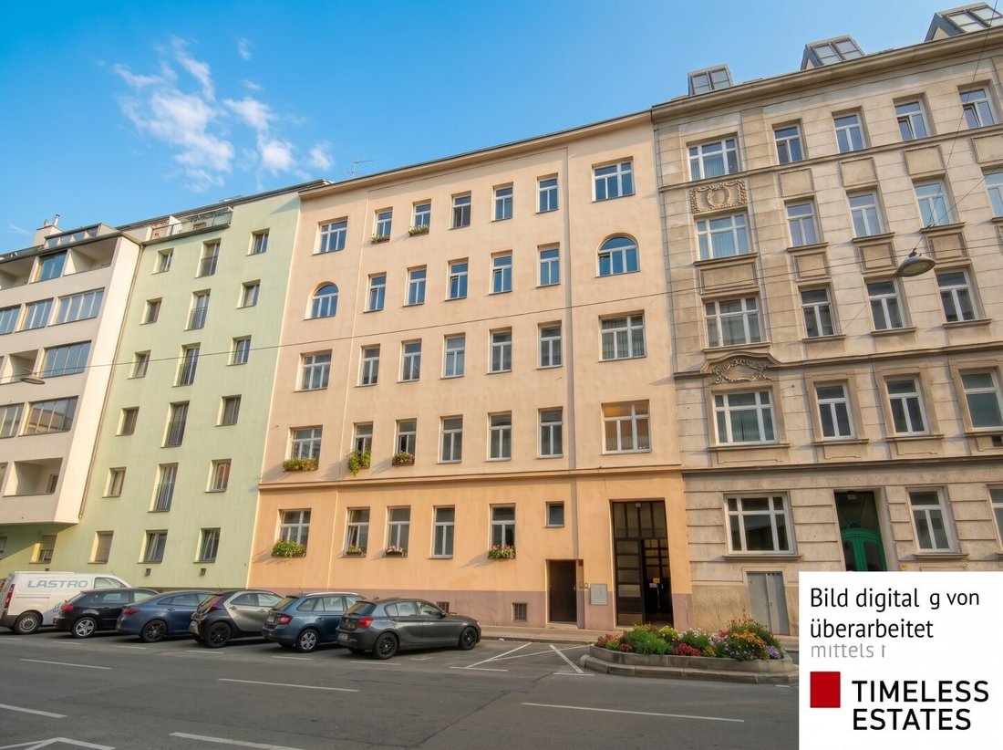
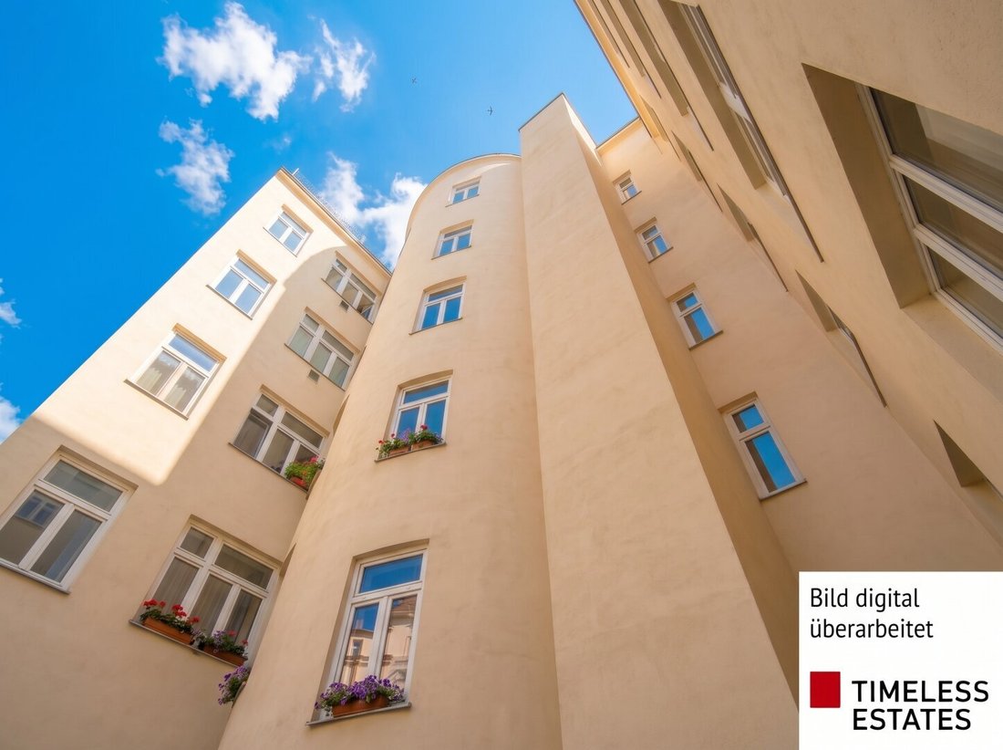
Note: The images shown were digitally taken and digitally edited.
Some buy luxury off the shelf. Others create it themselves.
The key facts of your freedom:
- 222 m² living space: A blank canvas for spacious room concepts, master suites, and open living areas.
- 116 m² rooftop potential: A terrace over two levels, already paved the way to your private sky lounge through an existing feasibility study.
- Absolute privacy: Since you occupy the entire floor, your private domain does not end at the apartment door but includes the whole level.
This is not an offer for seekers – it is an offer for finders. Create a unique property that bears your signature.
In one of the sought-after locations of Vienna’s 2nd district, a rare opportunity arises to design the entire attic floor of a well-maintained old building from 1914 according to your own ideas. The three units Top 25, 26, and 27 form a contiguous ensemble in shell condition – ideal for those who want to plan their home themselves instead of taking over a finished solution.
Two ways to your own attic floor:
a) Purchase individually – each of the three units is also available separately, each with its own roof terrace area:
| Top | Living Area | Roof Terrace Area | Purchase Price |
|-----|-------------|-------------------|----------------|
| 25 | 30.92 m² | 36 m² | €185,520 |
| 26 | 108.67 m² | 48 m² | €619,419 |
| 27 | 86.24 m² | 32 m² | €491,568 |
b) As a complete package – all three units together, for those who want to claim the entire floor for themselves:
| Total Area | Total Roof Terrace Area | Package Purchase Price |
|------------|-------------------------|------------------------|
| approx. 222 m² living space | 116 m² on two levels | €1,245,000 |
Buying the package offers a saving of around €51,500 compared to purchasing all three units individually.
Features: Double/multiple glazing, floor heating, passenger elevator in the building, private cellar room. The shell condition allows free floor plan design – from spacious room concepts to a private roof terrace over two levels.
Whether as a spacious retreat with your own roof terrace for personal use or as a long-term rental: The proximity to WU, Messe Wien, and Prater ensures consistently high demand from tenants in business, science, and culture. The 2nd district is one of Vienna’s most sought-after locations, and spaces of this size with a private roof terrace rarely become available here.
Good to know: This apartment is part of a larger overall offering in the same building. Find all properties in the building at: 1020 Vienna: Revitalized old building ensemble with 17 units in a perfect location
Note: The photos of the roof are visualizations of the existing areas, which can serve as inspiration.
We point out that there is a familial or economic close relationship between the broker and the third party to be brokered.
The broker acts as a dual agent.
The revitalization project is located in 1020 Vienna, just a few minutes’ walk from WU (Vienna University of Economics and Business), Messe Wien, the Wurstelprater, and the extensive green Prater – the Danube Island as a popular recreational area is also quickly accessible.
Local amenities offer every urban comfort: doctor, pharmacy, clinic, school, kindergarten, university, supermarket, and bakery as well as bank, post office, and police are within easy reach. Bus, subway, tram, train station, and highway also provide excellent connections.
| Top | Location | Area | Approved Balcony Area | Availability | Purchase Price rented/unrenovated | Purchase Price renovated |
|-----|----------|------|-----------------------|--------------|----------------------------------|-------------------------|
| 1 | Ground Floor | 44.31 m² | – | immediately available | €196,736 | €238,831 |
| 3 | Ground Floor | 37.99 m² | – | immediately available | €168,676 | €209,110 |
| 4 | Ground Floor | 64.54 m² | – | rented until 12/2026 | €286,558 | €347,871 |
| 6 | 1st Floor | 79.18 m² | 5.16 m² | rented until 07/2027 | €368,187 | €435,490 |
| 11 | 2nd Floor | 80.82 m² | 5.16 m² | immediately available, fully renovated | – | €446,380 |
| 13 | 2nd Floor | 51.26 m² | – | rented until 02/2027 | €235,283 | €286,543 |
| 16A | 3rd Floor | 34.26 m² | – | rented until 10/2026 | €158,966 | €198,510 |
| 17 | 3rd Floor | 85.92 m² | 8.80 m² | immediately available, fully renovated | – | €471,790 |
| 18 | 3rd Floor | 52.15 m² | – | rented until 04/2027 | €241,976 | €294,126 |
| 19 | 3rd Floor | 42.30 m² | 12 m² | rented until 02/2027 | €205,150 | €245,150 |
| 20 | 4th Floor | 40.95 m² | – | rented until 09/2027 | €190,008 | €235,053 |
| 21 | 4th Floor | 79.67 m² | 5.16 m² | rented until 10/2026 | €378,432 | €462,086 |
| 22 | 4th Floor | 85.14 m² | 8.80 m² | rented until 06/2027 | €404,415 | €493,812 |
| 23 | 4th Floor | 52.15 m² | – | rented until 06/2027 | €244,584 | €299,341 |
The floor plan sketches of the currently rented apartments are based on the most recent official building records. It is assumed that these reflect the actual condition, but an exact statement about the real room layout is not possible.
Attic Floor:
| Top | Living Area | Roof Terrace Area | Purchase Price (Current Condition) |
|-----|-------------|-------------------|----------------------------------|
| 25 | 30.92 m² | 36 m² | €185,520 |
| 26 | 108.67 m² | 48 m² | €619,419 |
| 27 | 86.24 m² | 32 m² | €491,568 |
TIMELESS ESTATES accompanies you from the first viewing to the handover of keys – find the right unit for your purchase intention in the individual listings. A package purchase of several units in the building is also possible upon request.
Note: The images shown were digitally taken and digitally edited.
Some buy luxury off the shelf. Others create it themselves.
The key facts of your freedom:
- 222 m² living space: A blank canvas for spacious room concepts, master suites, and open living areas.
- 116 m² rooftop potential: A terrace over two levels, already paved the way to your private sky lounge through an existing feasibility study.
- Absolute privacy: Since you occupy the entire floor, your private domain does not end at the apartment door but includes the whole level.
This is not an offer for seekers – it is an offer for finders. Create a unique property that bears your signature.
In one of the sought-after locations of Vienna’s 2nd district, a rare opportunity arises to design the entire attic floor of a well-maintained old building from 1914 according to your own ideas. The three units Top 25, 26, and 27 form a contiguous ensemble in shell condition – ideal for those who want to plan their home themselves instead of taking over a finished solution.
Two ways to your own attic floor:
a) Purchase individually – each of the three units is also available separately, each with its own roof terrace area:
| Top | Living Area | Roof Terrace Area | Purchase Price |
|-----|-------------|-------------------|----------------|
| 25 | 30.92 m² | 36 m² | €185,520 |
| 26 | 108.67 m² | 48 m² | €619,419 |
| 27 | 86.24 m² | 32 m² | €491,568 |
b) As a complete package – all three units together, for those who want to claim the entire floor for themselves:
| Total Area | Total Roof Terrace Area | Package Purchase Price |
|------------|-------------------------|------------------------|
| approx. 222 m² living space | 116 m² on two levels | €1,245,000 |
Buying the package offers a saving of around €51,500 compared to purchasing all three units individually.
Features: Double/multiple glazing, floor heating, passenger elevator in the building, private cellar room. The shell condition allows free floor plan design – from spacious room concepts to a private roof terrace over two levels.
Whether as a spacious retreat with your own roof terrace for personal use or as a long-term rental: The proximity to WU, Messe Wien, and Prater ensures consistently high demand from tenants in business, science, and culture. The 2nd district is one of Vienna’s most sought-after locations, and spaces of this size with a private roof terrace rarely become available here.
Good to know: This apartment is part of a larger overall offering in the same building. Find all properties in the building at: 1020 Vienna: Revitalized old building ensemble with 17 units in a perfect location
Note: The photos of the roof are visualizations of the existing areas, which can serve as inspiration.
We point out that there is a familial or economic close relationship between the broker and the third party to be brokered.
The broker acts as a dual agent.
The revitalization project is located in 1020 Vienna, just a few minutes’ walk from WU (Vienna University of Economics and Business), Messe Wien, the Wurstelprater, and the extensive green Prater – the Danube Island as a popular recreational area is also quickly accessible.
Local amenities offer every urban comfort: doctor, pharmacy, clinic, school, kindergarten, university, supermarket, and bakery as well as bank, post office, and police are within easy reach. Bus, subway, tram, train station, and highway also provide excellent connections.
-
Tipo di proprietà
Attico
-
Piani
6
-
Anno di costruzione
1914
-
Prezzo/piede²
$581
Caratteristiche
- Ascensore
- Terrazza
- Idromassaggio
- Spazio di vita all'aperto
- Balcone
- Planimetria 2D
Esplora la zona
Vienna, Vienna, Austria
Visualizza su Google Maps
Prezzo per sqft
Basso
Alto
Iscritto da 12 mesi
Hai chiesto informazioni su questa proprietà
L'agente La contatterà al più presto
Pubblicato da
2
Annunci
2025
Iscritto
Prenota una visita con the agent
Scegli una data e indica se preferisci un tour virtuale o di persona con l’agente.
Data preferita
Tipo di tour
Ultimo aggiornamento
Ieri
Prima pubblicazione
Agosto 15
Riferimento annuncio
5998/671
Proprietà simili nelle vicinanze
Nuovi annunci a Leopoldstadt

Esplora più immobili in vendita
tipi di proprietà Leopoldstadt, Austria
Leopoldstadt, Austria ricerche popolari
- Proprietà immobiliari con Balcone a Leopoldstadt, Austria
- Proprietà immobiliari con Terrazza a Leopoldstadt, Austria
- Proprietà immobiliari con Sauna a Leopoldstadt, Austria
- Proprietà immobiliari con Centro Fitness / Palestra a Leopoldstadt, Austria
- Proprietà immobiliari con Piscina a Leopoldstadt, Austria
- Proprietà immobiliari Vista sulle montagne a Leopoldstadt, Austria
- Proprietà immobiliari con Ufficio a Leopoldstadt, Austria
- Proprietà immobiliari con Giardino a Leopoldstadt, Austria
- Proprietà immobiliari con Garage a Leopoldstadt, Austria
- Proprietà immobiliari Vista Città a Leopoldstadt, Austria
- Proprietà immobiliari Nuove costruzioni a Leopoldstadt, Austria
- Proprietà immobiliari Investimento immobiliare a Leopoldstadt, Austria
- Proprietà immobiliari con Cucina aperta a Leopoldstadt, Austria
- Proprietà immobiliari con Sala giochi a Leopoldstadt, Austria
- Proprietà immobiliari con Cinema a Leopoldstadt, Austria
- Proprietà immobiliari Duplex a Leopoldstadt, Austria
- Proprietà immobiliari Vista panoramica / Scenica a Leopoldstadt, Austria
- Proprietà immobiliari con Idromassaggio a Leopoldstadt, Austria
- Proprietà immobiliari Vista sul fiume a Leopoldstadt, Austria
- Proprietà immobiliari con Libreria a Leopoldstadt, Austria
- Proprietà immobiliari con Piscina coperta a Leopoldstadt, Austria
- Proprietà immobiliari Privacy a Leopoldstadt, Austria
Guide e storie correlate
La fiducia dei migliori broker del mondo
Gli agenti dietro le proprietà più straordinarie del mondo pubblicano su JamesEdition.
- Annunci di Sotheby's, Christie's, BARNES ed Engel & Völkers
- Ogni annuncio è verificato prima della pubblicazione
- Si metta in contatto diretto con agenti verificati
Continuando, accetta i nostri Termini e la nostra Informativa sulla privacy.