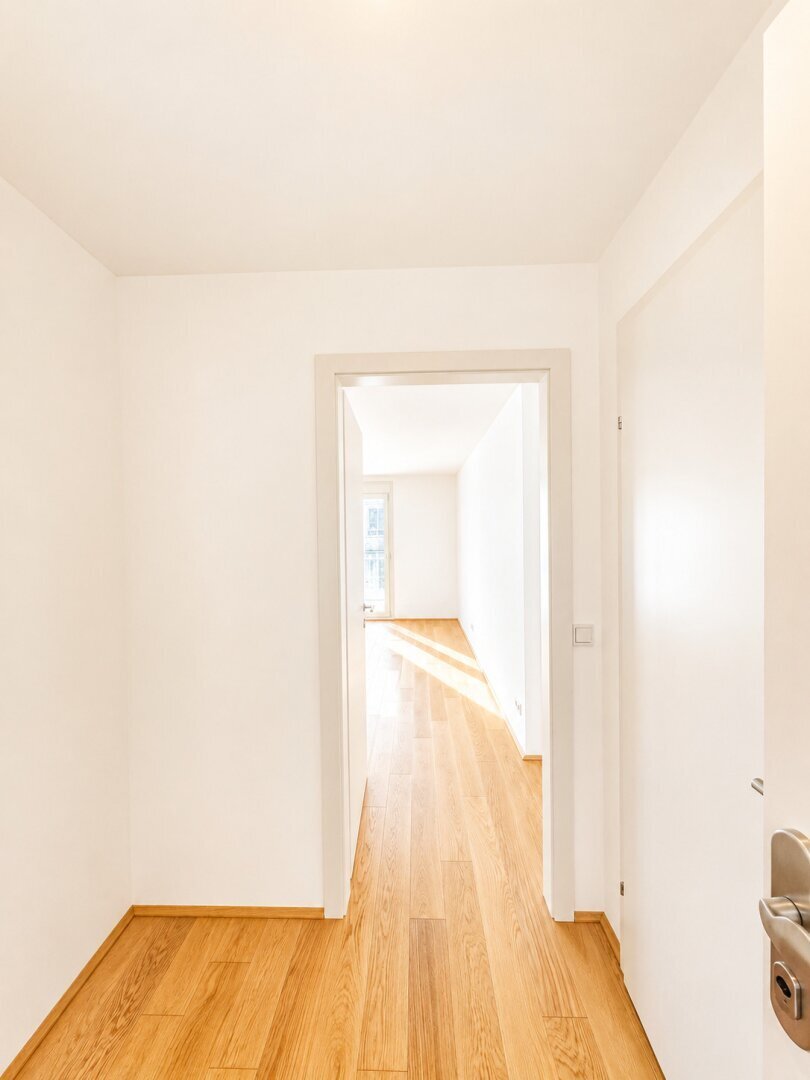
THE GARDEN RESIDENCE | TOP 17 — Residenza con 3 Camere con Balcone e Terrazza
- 2 Camere
- 1 Bagni
- 844 Sqft
- Aggiornato: Novembre 17
Informazioni sulla proprietà
THE GARDEN RESIDENCE – Space to Live. Outdoor Room.
Modern architecture, thoughtful layouts, and outdoor space: THE GARDEN RESIDENCE combines contemporary living with a special sense of openness. Depending on the apartment, private gardens, balconies, or terraces complement the living space. Fitted kitchens, parquet floors, and underfloor heating give the project a stylish, home
THE GARDEN RESIDENCE – Space to Live. Outdoor Room.
Modern architecture, thoughtful layouts, and outdoor space: THE GARDEN RESIDENCE combines contemporary living with a special sense of openness. Depending on the apartment, private gardens, balconies, or terraces complement the living space. Fitted kitchens, parquet floors, and underfloor heating give the project a stylish, homely character. This creates a home where everyday life and relaxation come together.
TOP 17 – Garden living with a unique perspective.
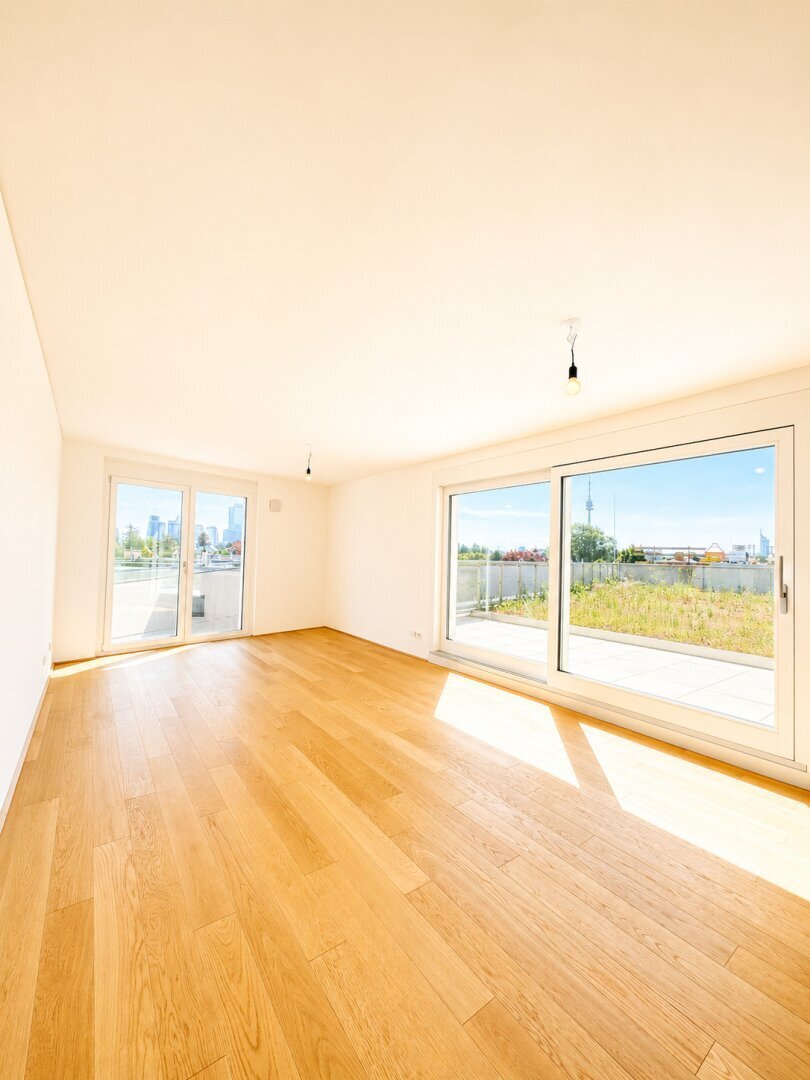
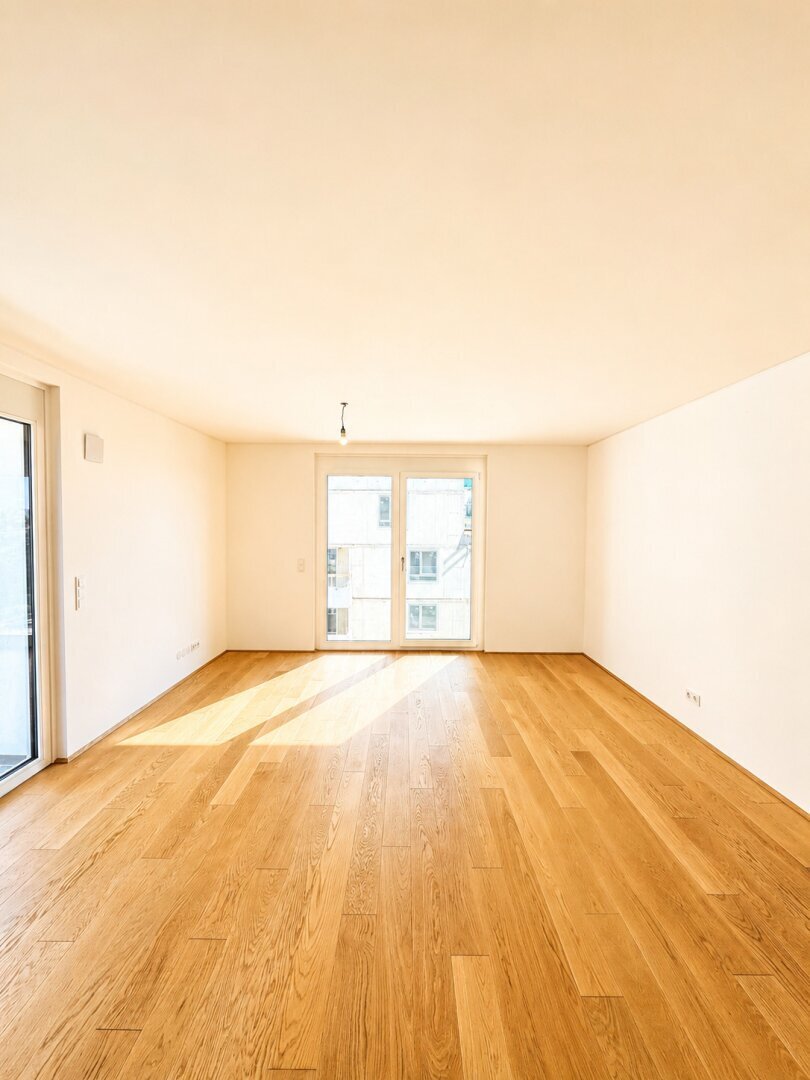
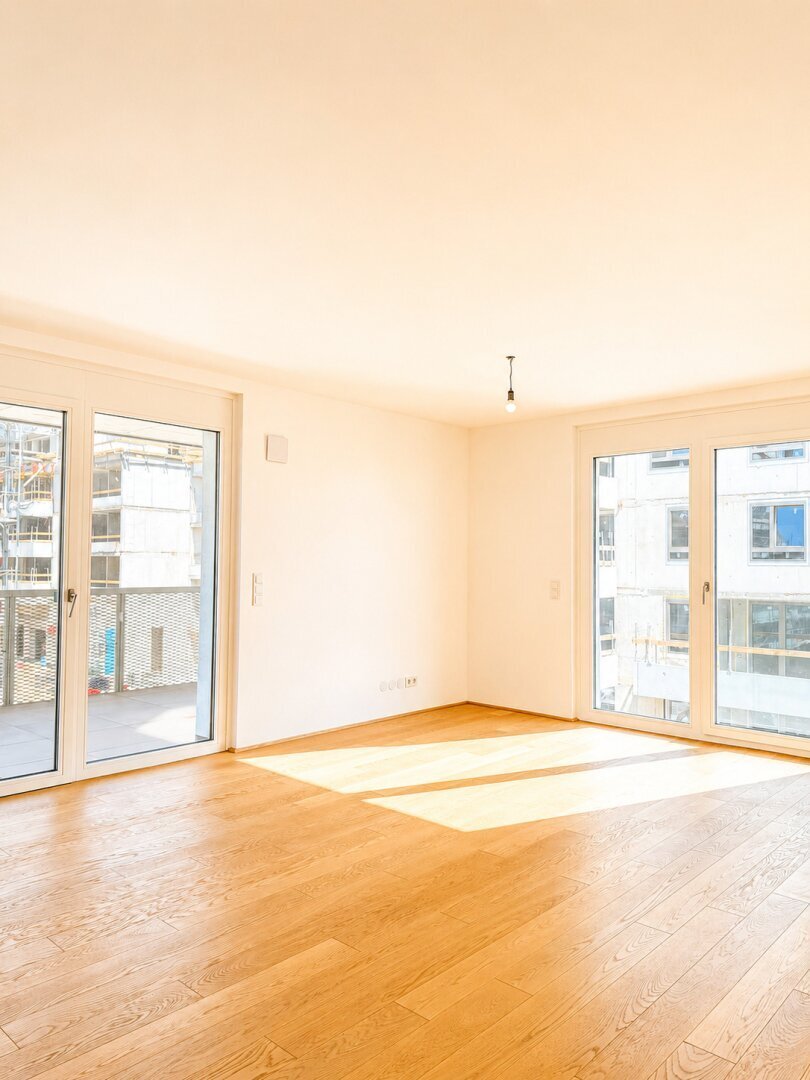
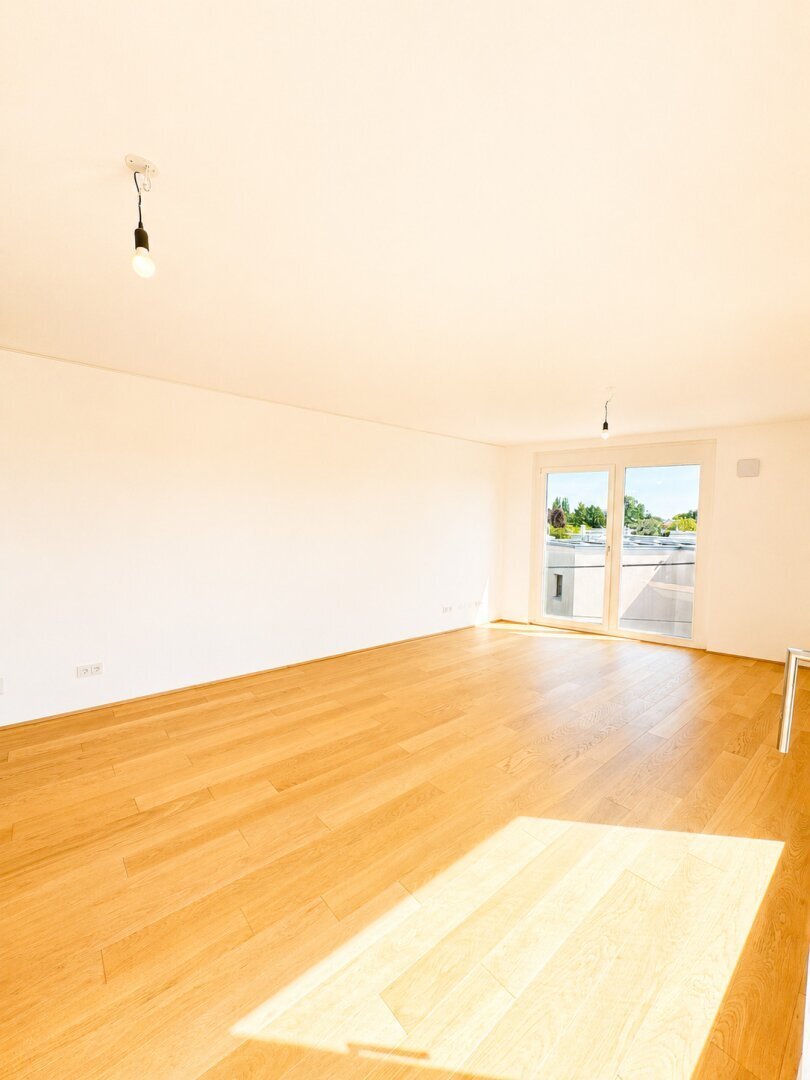
This 3-room apartment offers approximately 78.35 m² of living space combined with an exceptional outdoor concept. It is located on the 2nd floor: garden living here is not limited to ground-floor units.
The open living and dining area with fitted kitchen opens onto a terrace of about 16.31 m² and the adjoining private balcony garden of approximately 75.61 m². This creates an additional outdoor living area that defines the character of this apartment.
Two more rooms provide options for sleeping, working, or guests. A bathroom and a separate toilet complete the layout. Parquet and tiled floors, underfloor heating, and the fitted kitchen provide a stylish foundation for personal furnishing.
A passenger elevator is available in the building. The apartment is offered as a first occupancy; conditions and availability of a garage parking space are arranged separately.
EQUIPMENT & HIGHLIGHTS
- Approx. 78.35 m² living space and 3 rooms
- 2nd floor – not a ground-floor apartment
- Approx. 75.61 m² private balcony garden
- Approx. 16.31 m² terrace
- Fitted kitchen, underfloor heating, parquet and tiles
- Bathroom and separate toilet
- Passenger elevator in the building
- Garage parking space subject to separate availability and agreement
ENERGY RATINGS
HWB: 25.4 kWh/(m²a), Class B | fGEE: 0.76, Class A
Contact
For more information or to arrange a viewing appointment, please contact:
Albert Bangiev
ADAMANT IMMOBILIEN GmbH
Naschmarkt 50, 1060 Vienna
Phone: [hidden information]
Email: [hidden information]
Web: [hidden information]
Please note that there is a familial or economic close relationship between the agent and the third party to be brokered.
The agent acts as a dual agent.
Alte Donau
Donauturm
-
Tipo di proprietà
Appartamento
-
Anno di costruzione
2025
-
Prezzo/piede²
$878
Esplora la zona
L'agente La contatterà al più presto
Pubblicato da
Prenota una visita con the agent
Scegli una data e indica se preferisci un tour virtuale o di persona con l’agente.
La fiducia dei migliori broker del mondo
Gli agenti dietro le proprietà più straordinarie del mondo pubblicano su JamesEdition.
- Annunci di Sotheby's, Christie's, BARNES ed Engel & Völkers
- Ogni annuncio è verificato prima della pubblicazione
- Si metta in contatto diretto con agenti verificati
Continuando, accetta i nostri Termini e la nostra Informativa sulla privacy.