$661,500
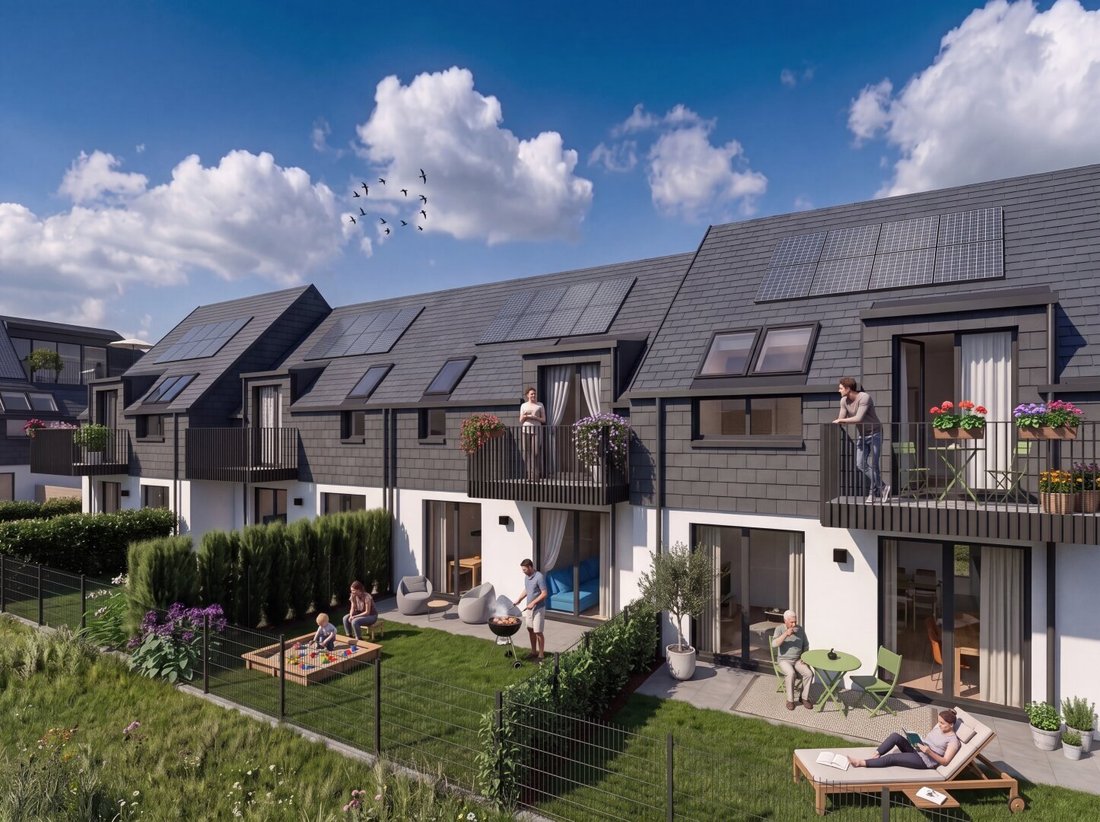
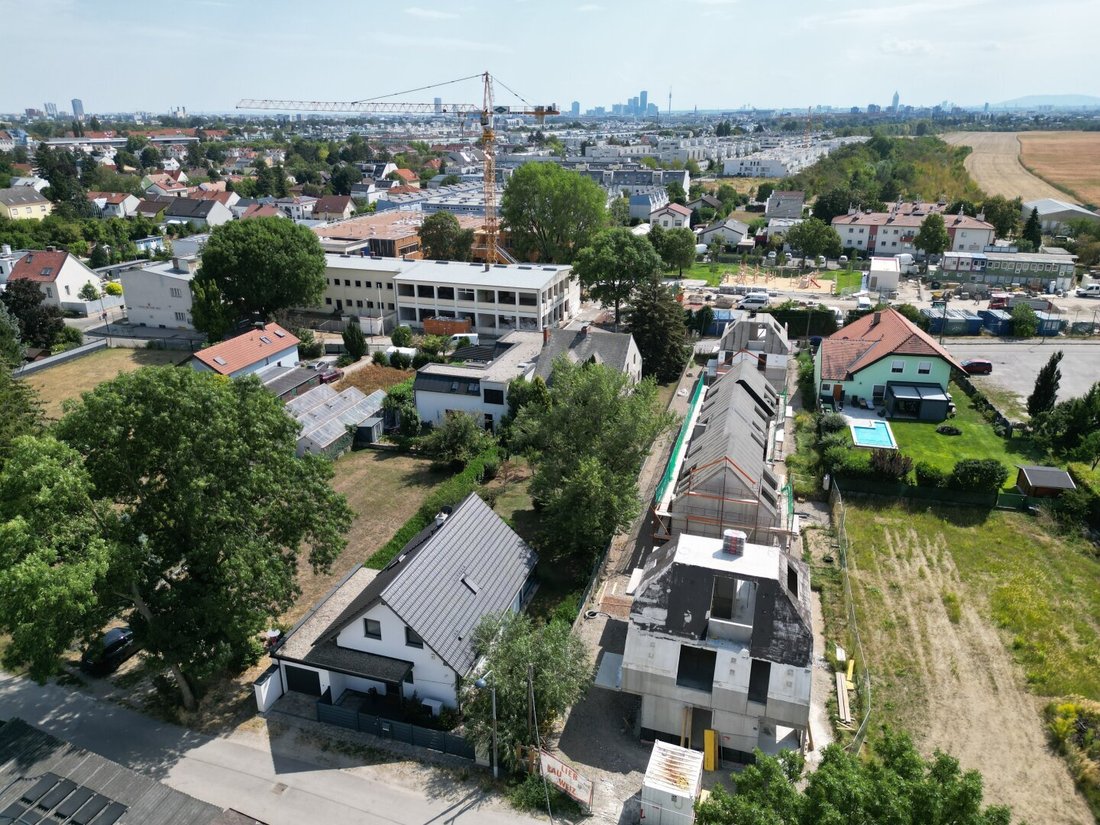
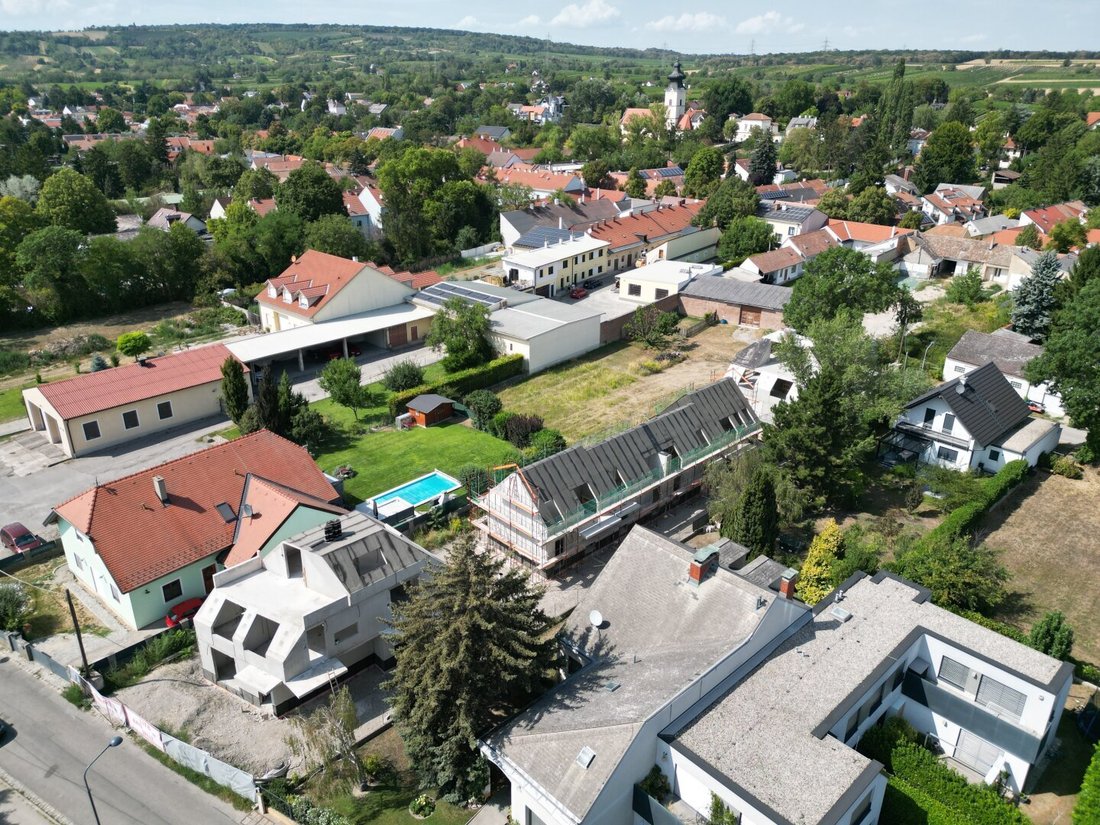
L'otto Stammersdorf. Acht Häuser, Zwei Adressen, Eine Handschrift.
- 2 Camere
- 1 Bagni
- 871 Sqft
- Aggiornato: Oggi
Informazioni sulla proprietà
La descrizione è stata tradotta automaticamente.
La descrizione viene visualizzata nella lingua originale.
House 3 is designed for people seeking a manageable home without compromising on space and storage.
Approximately 80.84 m² of living space is distributed across three thoughtfully planned rooms. Particularly appealing is the balance between living area and private outdoor spaces: a garden of about 55.23 m² and a terrace/balcony of about 26.57 m² create a living experience that goes far be
Approximately 80.84 m² of living space is distributed across three thoughtfully planned rooms. Particularly appealing is the balance between living area and private outdoor spaces: a garden of about 55.23 m² and a terrace/balcony of about 26.57 m² create a living experience that goes far be
House 3 is designed for people seeking a manageable home without compromising on space and storage.
Approximately 80.84 m² of living space is distributed across three thoughtfully planned rooms. Particularly appealing is the balance between living area and private outdoor spaces: a garden of about 55.23 m² and a terrace/balcony of about 26.57 m² create a living experience that goes far beyond the mere square meters.
Whether it’s a family breakfast on the terrace, a play area for children, space for the dog, or a stylishly designed garden – here, a private outdoor area with numerous possibilities is created.
An exceptional added value is the approximately 27.63 m² storage room in the attic. Especially in compact modern houses, generous storage is a crucial luxury: seasonal items, sports equipment, suitcases, or personal belongings disappear from the daily living area without taking up valuable living space.
Architecture meets efficiency
The solid construction, high-quality windows, and a well-thought-out thermal insulation concept stand for lasting quality.
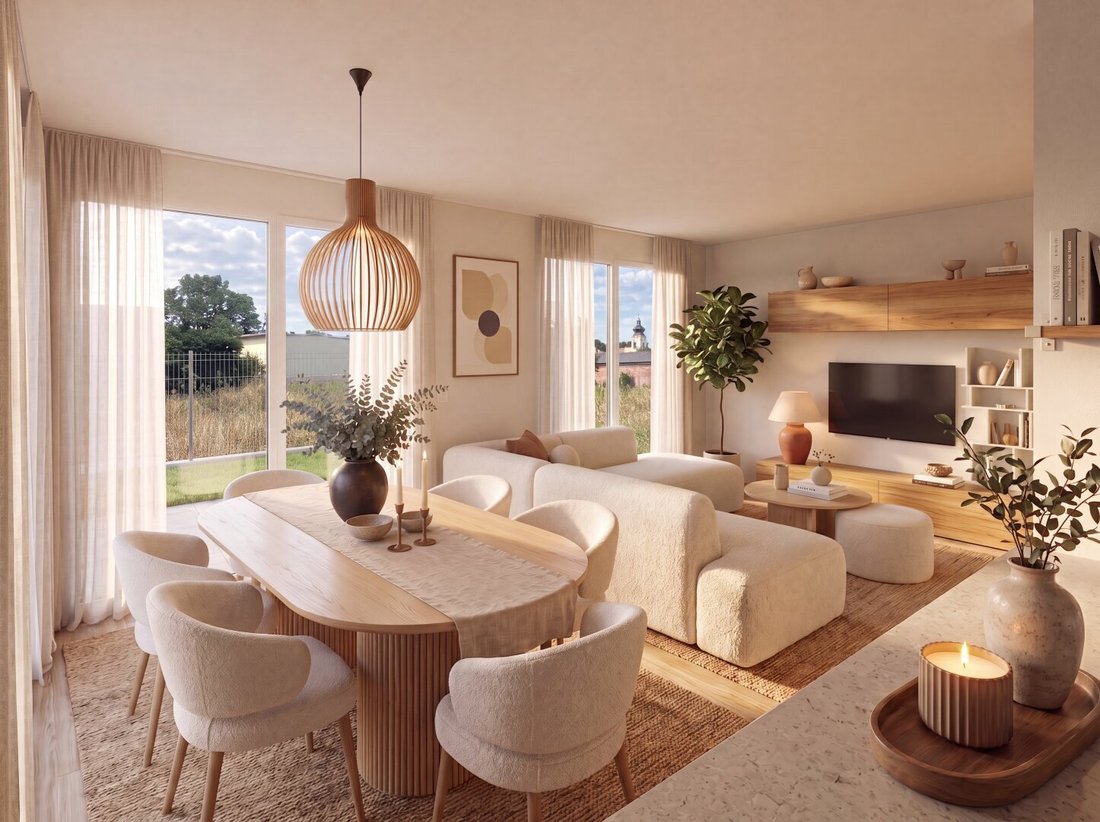
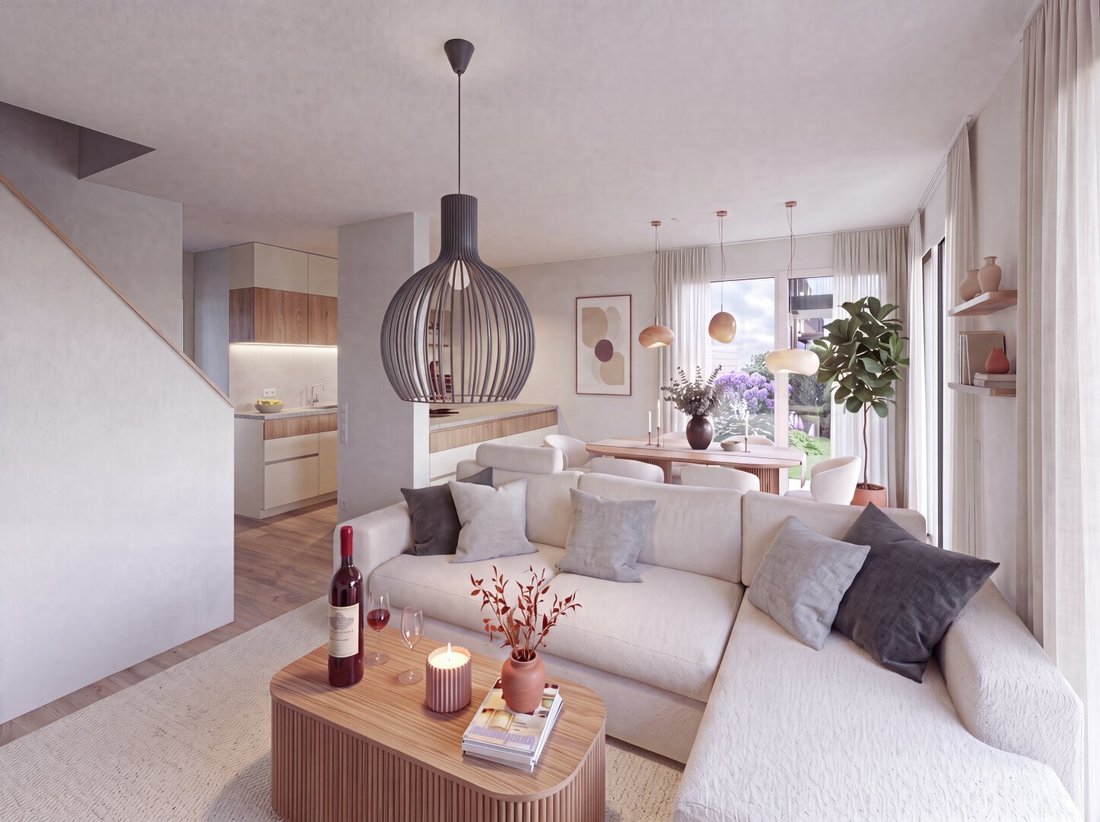
Parquet floors in living and sleeping areas, as well as high-quality porcelain stoneware and branded sanitary fittings, create a subtly elegant foundation for individual interior design concepts.
Air heat pump, underfloor heating, cooling function, and a private PV system with about 3.5–4 kWp combine contemporary living comfort with a concept aimed at low ongoing energy costs.
Key data:
- 3 rooms
- approx. 80.84 m² living space
- approx. 55.23 m² garden
- approx. 26.57 m² terrace/balcony
- approx. 27.63 m² attic storage room
- approx. 5.37 m² forecourt
- approx. 195.64 m² total usable area
Purchase price: €570,000
Completion: Spring 2027
Please note that there is a familial or economic close relationship between the agent and the third party to be mediated.
The agent acts as a dual agent.
Approximately 80.84 m² of living space is distributed across three thoughtfully planned rooms. Particularly appealing is the balance between living area and private outdoor spaces: a garden of about 55.23 m² and a terrace/balcony of about 26.57 m² create a living experience that goes far beyond the mere square meters.
Whether it’s a family breakfast on the terrace, a play area for children, space for the dog, or a stylishly designed garden – here, a private outdoor area with numerous possibilities is created.
An exceptional added value is the approximately 27.63 m² storage room in the attic. Especially in compact modern houses, generous storage is a crucial luxury: seasonal items, sports equipment, suitcases, or personal belongings disappear from the daily living area without taking up valuable living space.
Architecture meets efficiency
The solid construction, high-quality windows, and a well-thought-out thermal insulation concept stand for lasting quality.
Parquet floors in living and sleeping areas, as well as high-quality porcelain stoneware and branded sanitary fittings, create a subtly elegant foundation for individual interior design concepts.
Air heat pump, underfloor heating, cooling function, and a private PV system with about 3.5–4 kWp combine contemporary living comfort with a concept aimed at low ongoing energy costs.
Key data:
- 3 rooms
- approx. 80.84 m² living space
- approx. 55.23 m² garden
- approx. 26.57 m² terrace/balcony
- approx. 27.63 m² attic storage room
- approx. 5.37 m² forecourt
- approx. 195.64 m² total usable area
Purchase price: €570,000
Completion: Spring 2027
Please note that there is a familial or economic close relationship between the agent and the third party to be mediated.
The agent acts as a dual agent.
-
Tipo di proprietà
Casa
-
Anno di costruzione
2027
-
Prezzo/piede²
$760
Caratteristiche
- Giardino
- Terrazza
- Cucina aperta
- Aria condizionata
Esplora la zona
Doktor-Skala-Straße 56, Vienna, Vienna, Austria
Visualizza su Google Maps
Prezzo per sqft
Basso
Alto
Iscritto da 11 mesi
Hai chiesto informazioni su questa proprietà
L'agente La contatterà al più presto
Pubblicato da
23
Annunci
2025
Iscritto
Prenota una visita con the agent
Scegli una data e indica se preferisci un tour virtuale o di persona con l’agente.
Data preferita
Tipo di tour
Ultimo aggiornamento
Oggi
Prima pubblicazione
Sep 11
Riferimento annuncio
9011
La fiducia dei migliori broker del mondo
Gli agenti dietro le proprietà più straordinarie del mondo pubblicano su JamesEdition.
- Annunci di Sotheby's, Christie's, BARNES ed Engel & Völkers
- Ogni annuncio è verificato prima della pubblicazione
- Si metta in contatto diretto con agenti verificati
Continuando, accetta i nostri Termini e la nostra Informativa sulla privacy.