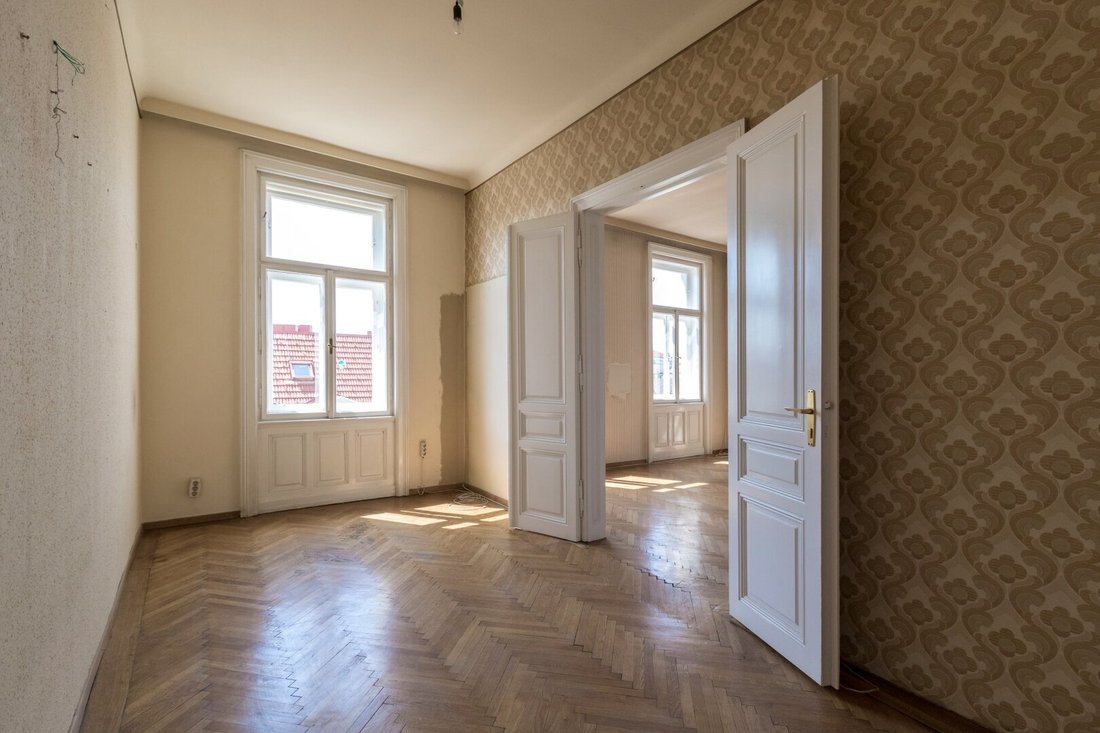
Südseitiger Altbau Mit Schönem Ausblick! Appartamento DI 3,5 Camere Con Servizi Igienico Sanitari In 3. Stock
- 2 Camere
- 2 Bagni
- 1,152 Sqft
- Aggiornato: Ottobre 9
Informazioni sulla proprietà
The project involves the complete renovation of a beautiful turn-of-the-century building and the construction of 5 exceptional attic apartments ranging from 70 to 120 m² of living space. Additionally, selected apartments on the standard floors are available for sale, offering various possibilities for individual design and adaptation depending on the unit.
The project involves the complete renovation of a beautiful turn-of-the-century building and the construction of 5 exceptional attic apartments ranging from 70 to 120 m² of living space. Additionally, selected apartments on the standard floors are available for sale, offering various possibilities for individual design and adaptation depending on the unit.
The attic apartments are purchased directly from the plan – giving you the opportunity to incorporate your personal ideas regarding floor plans, room layout, and features.
Your advantages at a glance:
- Exclusive design of the attic apartments by the CHOCIWSKI architectural firm – room for individual customization
- Selected standard floor apartments with potential for personal adaptation
- Stunning views over the city
- A special location in a charming turn-of-the-century building
Additionally, selected standard floor apartments are for sale. These offer – depending on the unit – the possibility to redesign and modernize existing rooms according to your own ideas.
THE FEATURES - EXPERIENCE UNIQUE LIVING COMFORT
Style and elegance define the design signature of the tasteful residential units. The features are perfectly coordinated with the architecture – combined with high-quality materials, natural tones especially contribute to a harmonious living atmosphere.
A cozy living feel is created by a selection of oak wood floors, wood-composite windows with triple glazing, and high-quality terrace flooring. Large-format tiles, stylish fittings, and walk-in showers with rain shower heads complete the bathrooms in a stylish manner.
The innovative residential units are heated efficiently using environmentally friendly air heat pumps.
Videos and visualizations are for illustration purposes. Changes in the actual execution are reserved.
HIGHLIGHTS AT A GLANCE
- Exclusive attic conversion by the Winegg Group
- Breathtaking views over the rooftops of Vienna
- 5 attic apartments | 73–119 m² | 2–4 rooms
- Beautiful old building apartments on standard floors
- Prime location near Mariahilfer Straße
- Top infrastructure | perfect connections
- Energy-efficient air heat pump
- High-quality oak floors
- Wood windows with insulating glazing
- Branded sanitary products
- Electric exterior shading
- Air conditioning
- Video intercom systems
- And much more…
Several old building apartments in the beautiful turn-of-the-century building on Gumpendorfer Straße, built in 1903, are available for sale. The condition of the units ranges from needing renovation to move-in ready.
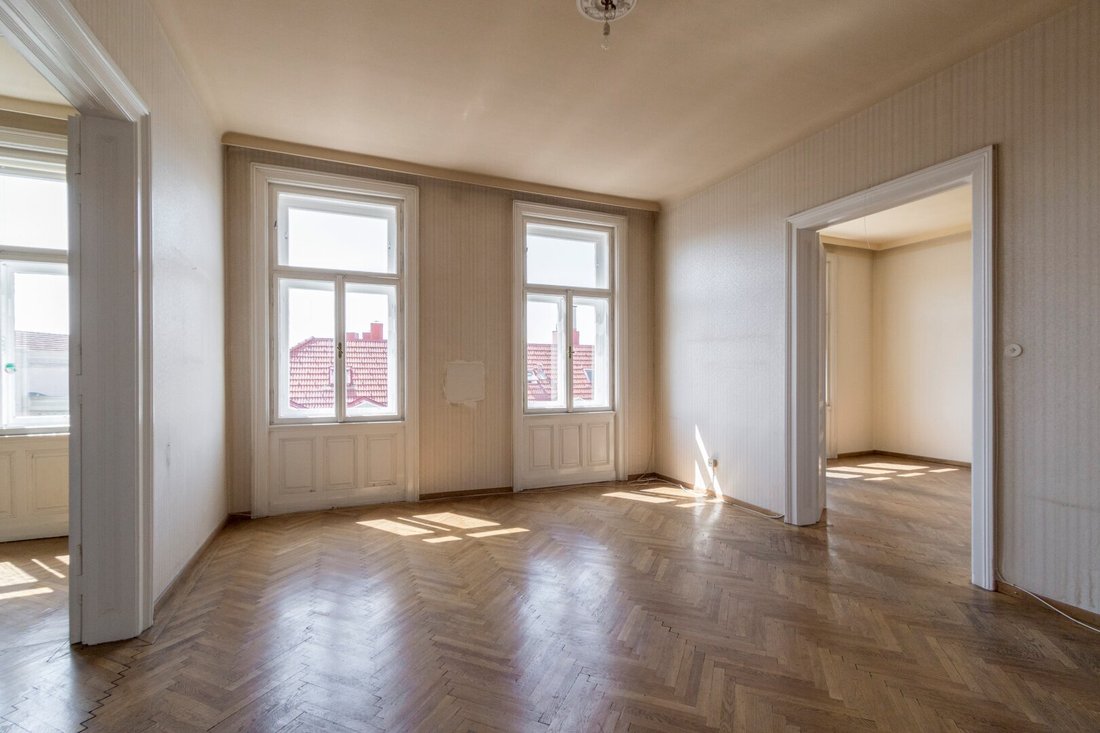
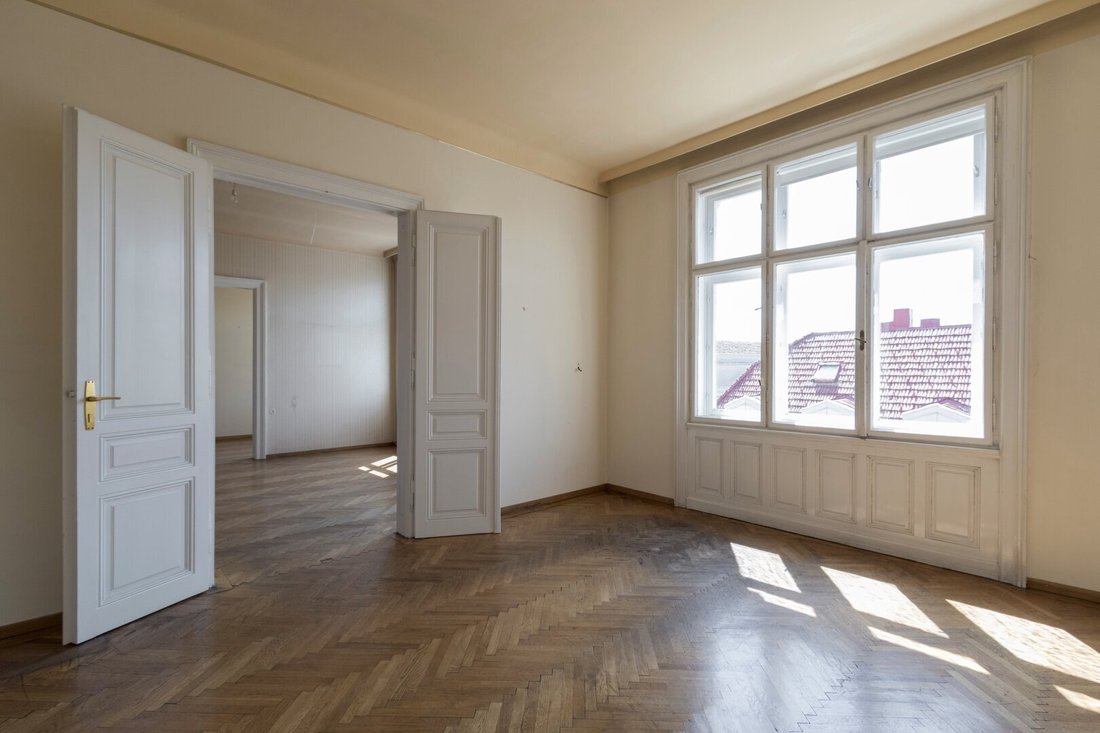
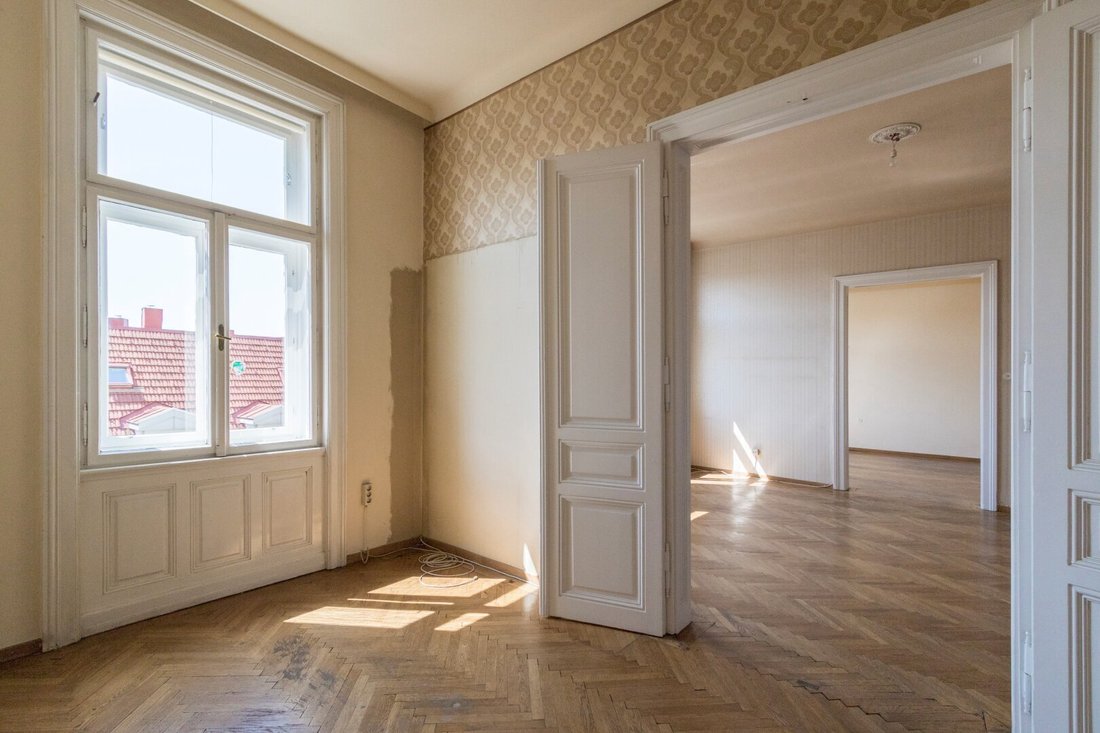
The three-room old building apartment is located on the 3rd floor, has approximately 107 sqm of living space, and faces southeast towards the street.
The unit in need of renovation offers 3 rooms, a separate kitchen area with a corridor window, a bathroom with a window, and a separate toilet.
Note: Condominium ownership has not yet been established for the property; this will be created during the initial sale process.
The installation of the passenger elevator is guaranteed by the seller within 24 months of contract signing,
The installation costs will be borne by the seller.
Contract drafting, escrow, and land registry processing are handled by the law firm MOSER legal, Plankengasse 2, 1010 Vienna, at a fee of 1.5% of the purchase price plus 20% VAT, out-of-pocket expenses, and notary fees.
This property is offered to you without obligation and subject to change. The above information is based on data and documents from the owner and is provided without guarantee. The brokerage fee is governed by the general terms and conditions and the regulation for real estate agents of the Federal Ministry for Trade, Commerce and Industry, Federal Law Gazette 297/1996. In the event of a corresponding legal transaction, we charge a brokerage commission of 3 percent of the purchase price plus statutory VAT. We would also like to point out that we have a close economic relationship with the seller.
We point out that there is a familial or economic close relationship between the broker and the third party to be brokered.
The broker acts as a dual agent.
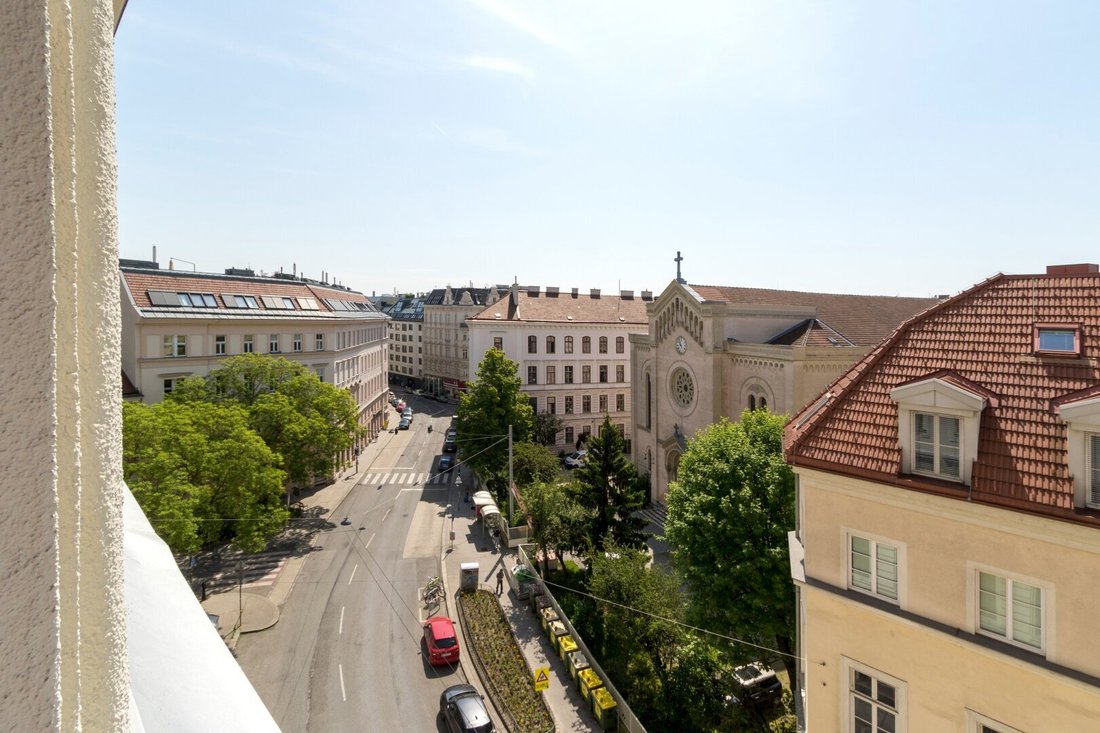
The residential building is just a few steps from Mariahilfer Straße, Vienna’s most famous shopping and strolling street. Directly opposite the property is Lutherplatz with the elegant Gustav-Adolf Church, which gives the surroundings a special architectural charm. Just a few minutes’ walk away, Bruno-Kreisky-Park invites you to relax in a green retreat in the middle of the city.
The local supply is excellent: Along Gumpendorfer Straße, you will find supermarkets, pharmacies, trendy cafés, and restaurants that perfectly cover daily needs and urban lifestyle. The popular Mariahilfer Straße with its numerous boutiques and shops is within a few minutes’ walking distance.
Public transport connections are also excellent: The Zieglergasse subway station (U3) and Westbahnhof are just a few minutes on foot. Additionally, bus lines 12A and 57A are nearby. Tram line 18 (about 5 minutes on foot) offers a direct connection towards Westbahnhof, Margaretengürtel, and Hauptbahnhof. The U4 line is also conveniently reachable within minutes via the nearby Margaretengürtel station.
-
Tipo di proprietà
Appartamento
-
Piani
6
-
Anno di costruzione
2027
-
Prezzo/piede²
$621
Caratteristiche
- Ascensore
- Vista Città
- Soffitto alto
- Planimetria 2D
Esplora la zona
L'agente La contatterà al più presto
Pubblicato da
Prenota una visita con the agent
Scegli una data e indica se preferisci un tour virtuale o di persona con l’agente.
Proprietà simili nelle vicinanze
Nuovi annunci a Mariahilf



Esplora più immobili in vendita
tipi di proprietà Mariahilf, Austria
Mariahilf, Austria ricerche popolari
- Proprietà immobiliari con Balcone a Mariahilf, Austria
- Proprietà immobiliari con Terrazza a Mariahilf, Austria
- Proprietà immobiliari con Aria condizionata a Mariahilf, Austria
- Proprietà immobiliari Vista Città a Mariahilf, Austria
- Proprietà immobiliari con Garage a Mariahilf, Austria
- Proprietà immobiliari con Camino a Mariahilf, Austria
- Proprietà immobiliari con Bar a Mariahilf, Austria
- Proprietà immobiliari con Ufficio a Mariahilf, Austria
- Proprietà immobiliari Investimento immobiliare a Mariahilf, Austria
- Proprietà immobiliari con Cucina aperta a Mariahilf, Austria
- Proprietà immobiliari Rinnovato a Mariahilf, Austria
- Proprietà immobiliari Duplex a Mariahilf, Austria
- Proprietà immobiliari Moderno a Mariahilf, Austria
- Proprietà immobiliari con Centro Fitness / Palestra a Mariahilf, Austria
- Proprietà immobiliari con Giardino a Mariahilf, Austria
- Proprietà immobiliari Vista sulle montagne a Mariahilf, Austria
- Proprietà immobiliari Vista panoramica / Scenica a Mariahilf, Austria
- Proprietà immobiliari con Idromassaggio a Mariahilf, Austria
- Proprietà immobiliari con Cantina a Mariahilf, Austria
- Proprietà immobiliari con Sala giochi a Mariahilf, Austria
- Proprietà immobiliari Privacy a Mariahilf, Austria
- Proprietà immobiliari con Cucina esterna a Mariahilf, Austria
- Proprietà immobiliari con Piscina coperta a Mariahilf, Austria
- Proprietà immobiliari Nuove costruzioni a Mariahilf, Austria
- Proprietà immobiliari con Sauna a Mariahilf, Austria
Guide e storie correlate
La fiducia dei migliori broker del mondo
Gli agenti dietro le proprietà più straordinarie del mondo pubblicano su JamesEdition.
- Annunci di Sotheby's, Christie's, BARNES ed Engel & Völkers
- Ogni annuncio è verificato prima della pubblicazione
- Si metta in contatto diretto con agenti verificati
Continuando, accetta i nostri Termini e la nostra Informativa sulla privacy.