Capannone A Due Piani Con Ca. 130m2 DI Giardino + Impianto Fotovoltaico + Pompa DI Calore! Provis
- 3 Camere
- 1 Bagni
- 1,271 Sqft
- 2,778 Sqft lot
- Aggiornato: Ottobre 3
Informazioni sulla proprietà
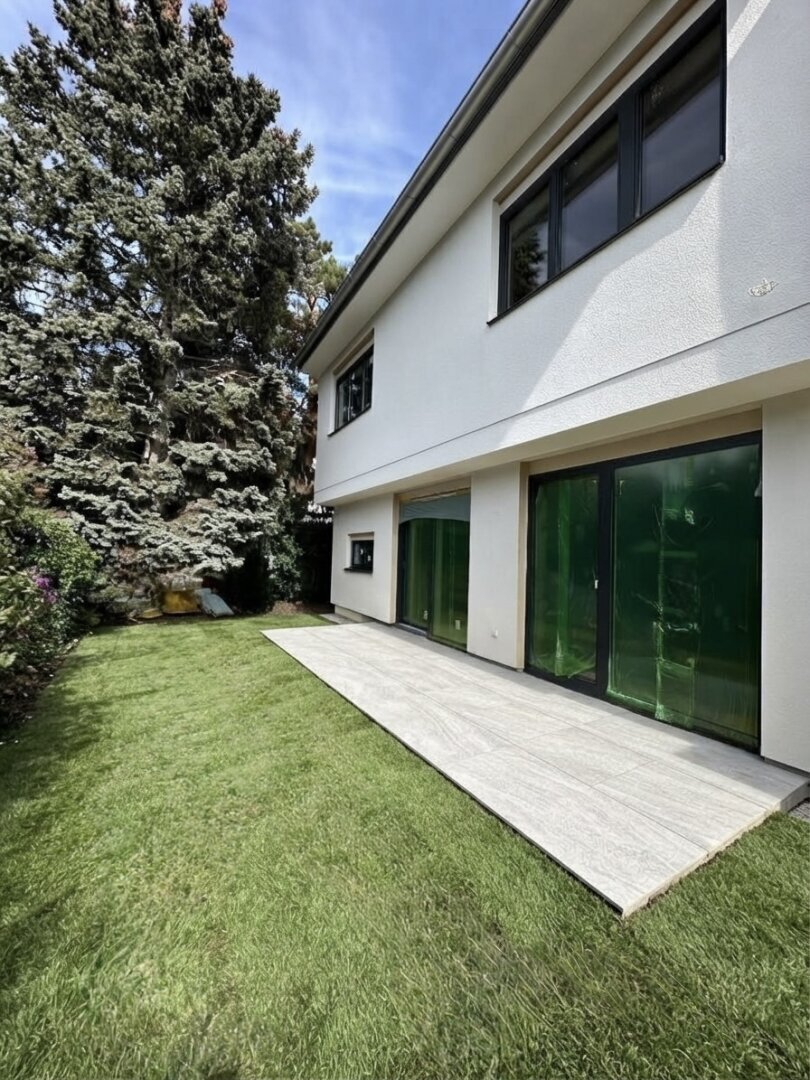
In a wonderful location between the Marchfeld Canal and Donauinsel, this semi-detached house in the middle of Schwarzlackenau is for sale.
The semi-detached houses are built back to back, ensuring complete privacy for both the garden and living areas. Both garden and living spaces f
In a wonderful location between the Marchfeld Canal and Donauinsel, this semi-detached house in the middle of Schwarzlackenau is for sale.
The semi-detached houses are built back to back, ensuring complete privacy for both the garden and living areas. Both garden and living spaces face west.
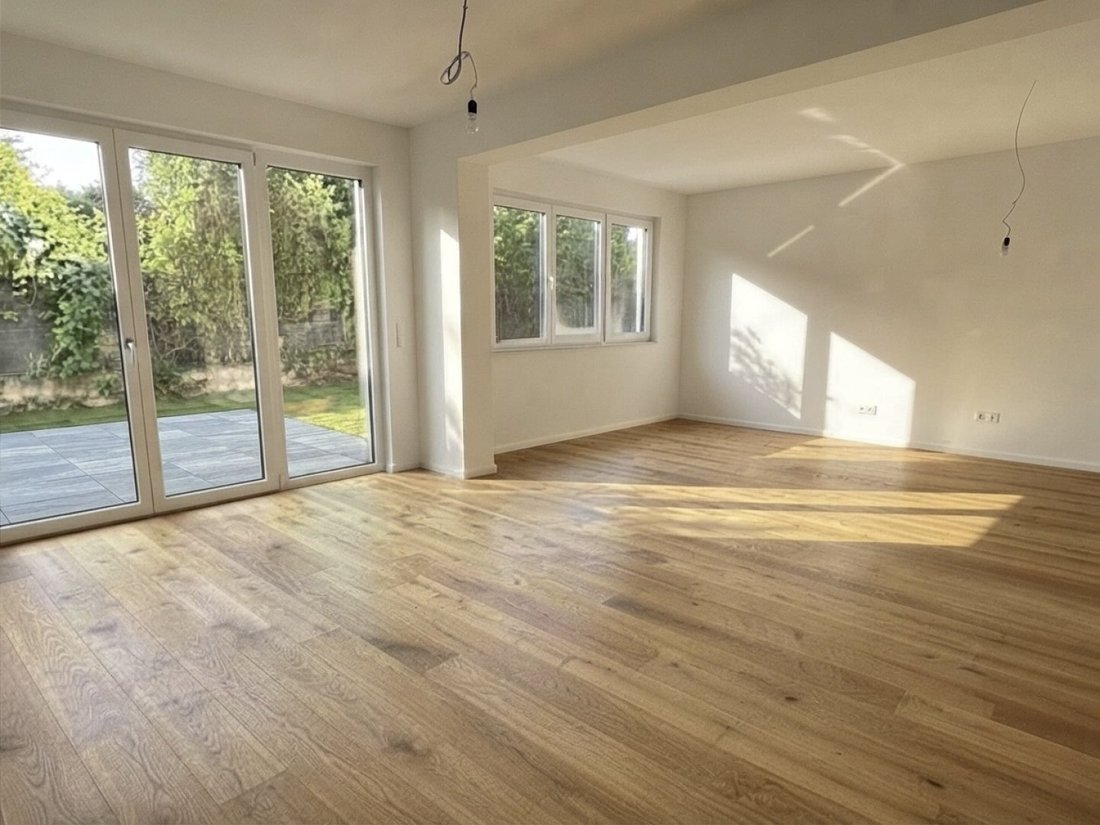
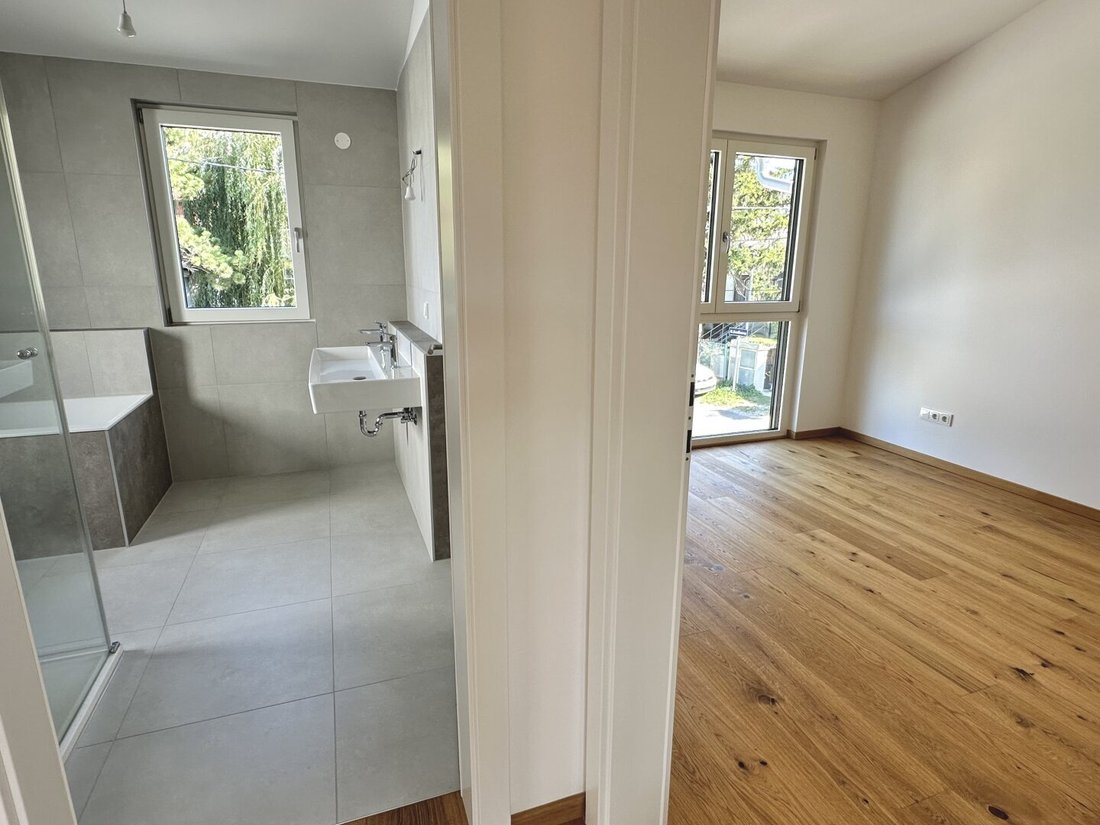
In addition to good energy efficiency and a modern air-to-water heat pump, the house offers top-quality features and an ideal layout with 3 bedrooms on the first floor, a large bathroom, 2 toilets, and a spacious kitchen-living area overlooking the garden, plus approximately 53m² of basement space (heated by underfloor heating throughout the house, including the basement).
The house layout is as follows:
Ground floor:
- Entrance hall
- Kitchen-living area (approx. 48m²) with access to the terrace (approx. 18m²) and garden (approx. 130m², including terrace)
- Guest toilet
- Storage room
First floor:
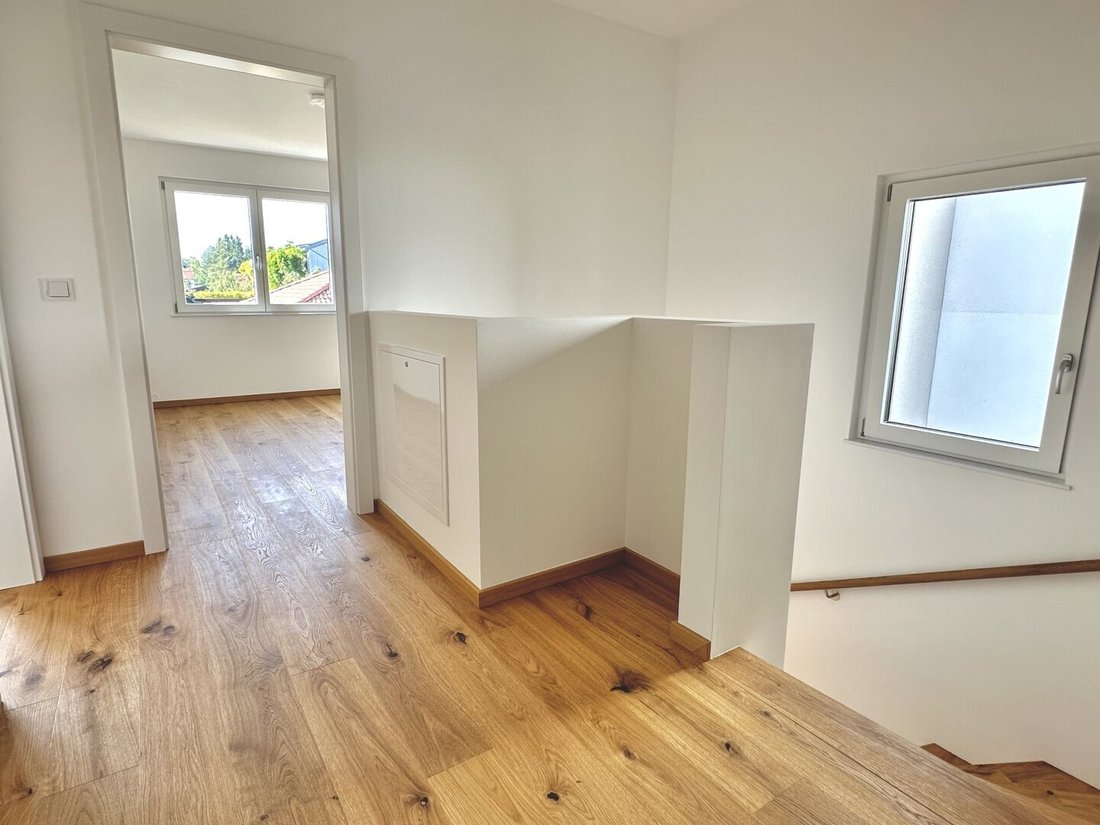
- Hallway
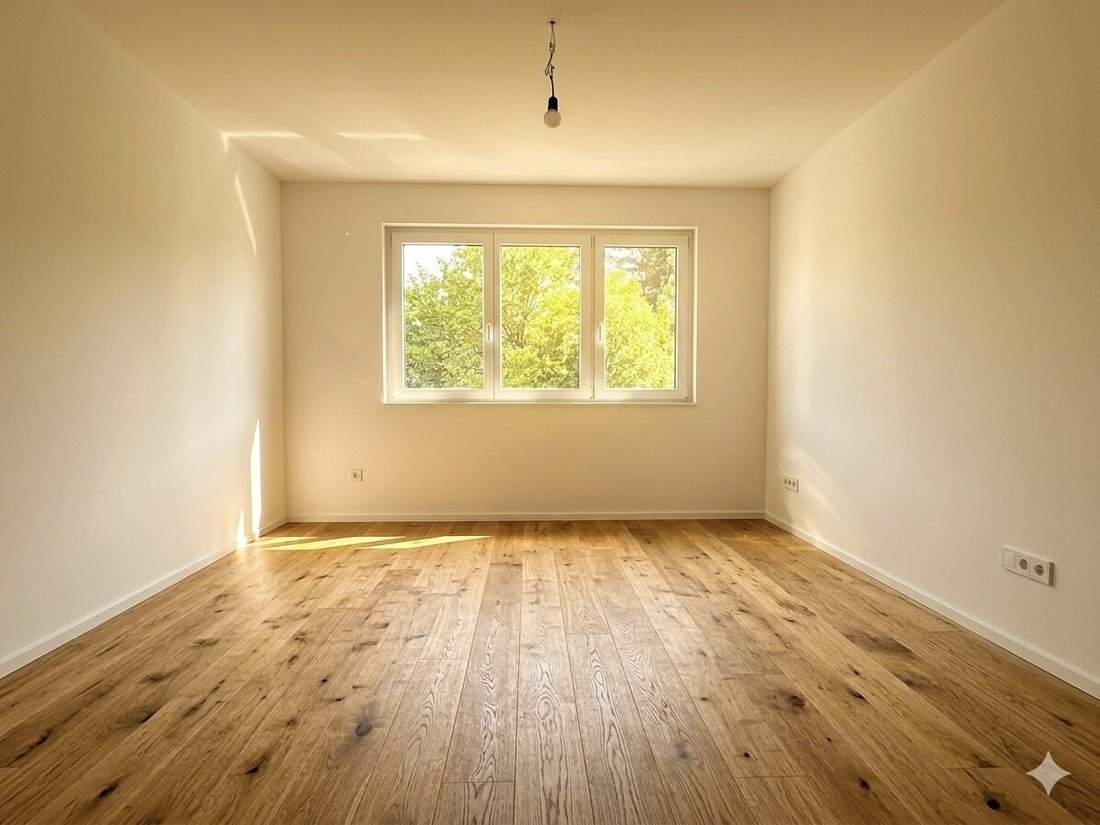
- Bedroom 1 (approx. 15m²)
- Bedroom 2 (approx. 16m²)
- Bedroom 3 (approx. 12m²)
- Daylight bathroom with double sink, bathtub, shower, and toilet (approx. 8.5m²)
Basement:
- Hobby room (approx. 21m²)
- Technical room with air heat pump and 300-liter hot water tank
- Utility room (with washing machine connection) - approx. 8m²
- Storage room approx. 8m²
Key facts at a glance:
- New build in low-energy construction
- Underfloor heating throughout the house, including the basement
- Hobby room in the basement (with large window for more daylight)
- Air heat pump that also provides cooling in summer
- Photovoltaic system
- Pre-installed conduits for electric car charging
- Roller shutters on all windows and terrace doors
- Wooden parquet flooring in all living areas
- High-quality, modern porcelain stoneware tiles (60x60) in wet rooms and entrance area
- Complete bathroom fittings with bathtub, double sink (Villeroy & Boch), mineral cast shower tray, toilet, and towel radiator
- Rain shower in the bathroom
- HansGrohe fixtures
- Interior doors (Fa. Kunex)
- Daylight bathroom with double sink, shower, bathtub, WC
- Wood-aluminum windows with triple glazing
- High-quality aluminum front door
- Heating center in the basement: air-to-water heat pump including 300l hot water tank
- Washing machine connection in the basement, as well as dryer connection
- Paving of driveway and parking space, plus wire mesh fences to the street and neighbors (according to site plan)
- Basement rooms tiled
- No commission for the buyer
A parking space is included in the purchase price.
The house is on a 99-year building lease (building lease until 31.10.2125). The current monthly lease interest is EUR 469.90.
Public transport and infrastructure: Bus 34A runs one street away and is reachable within one minute. Nearby are Lidl, Hofer, Merkur, numerous green spaces, and the Donauinsel.
Within minutes you can reach a primary school, kindergarten, playground, and a secondary school about 2 km away. Doctors, pharmacies, and supermarkets are also just minutes away.
Don’t miss out—schedule a viewing appointment early if interested!
Please note that the floors in the house have not yet been installed, so the photos have been edited with Google Gemini and partly use stock images from a completed house by the same developer.
We look forward to your inquiry via email at [hidden information] or by phone at . Please note: Our general terms and conditions apply to our offers. All information comes directly from the owner; no liability is assumed for accuracy or completeness. We point out that z² Zischka Immobilien GmbH acts as a dual agent under existing business practice (§5 Abs 3 Maklergesetz) and that in this case there is a close economic relationship with the seller of the property.
Schwarzlackenau, Wolsteingasse
-
Tipo di proprietà
Casa
-
Anno di costruzione
2026
-
Prezzo/piede²
$646
Caratteristiche
- Giardino
- Terrazza
- Vista sulle montagne
- Moderno
- Privacy
- Lavanderia
- Duplex
- Lavasciuga
- Seminterrato
Lot
Interni
- Aria condizionata
- Lavasciuga
- Lavanderia
- Seminterrato
Outdoor
- Terrazza
- Parcheggio
- Spazio di vita all'aperto
- Giardino
Esplora la zona
L'agente La contatterà al più presto
Pubblicato da
Prenota una visita con the agent
Scegli una data e indica se preferisci un tour virtuale o di persona con l’agente.
La fiducia dei migliori broker del mondo
Gli agenti dietro le proprietà più straordinarie del mondo pubblicano su JamesEdition.
- Annunci di Sotheby's, Christie's, BARNES ed Engel & Völkers
- Ogni annuncio è verificato prima della pubblicazione
- Si metta in contatto diretto con agenti verificati
Continuando, accetta i nostri Termini e la nostra Informativa sulla privacy.