Rohdachboden Mit Einreichplanung In Gepflegter Jahrhundertwendeliegenschaft Nahe Radetzkyplatz
- 4,355 Sqft
- 5,921 Sqft lot
- Aggiornato: Ieri
- 1
Informazioni sulla proprietà
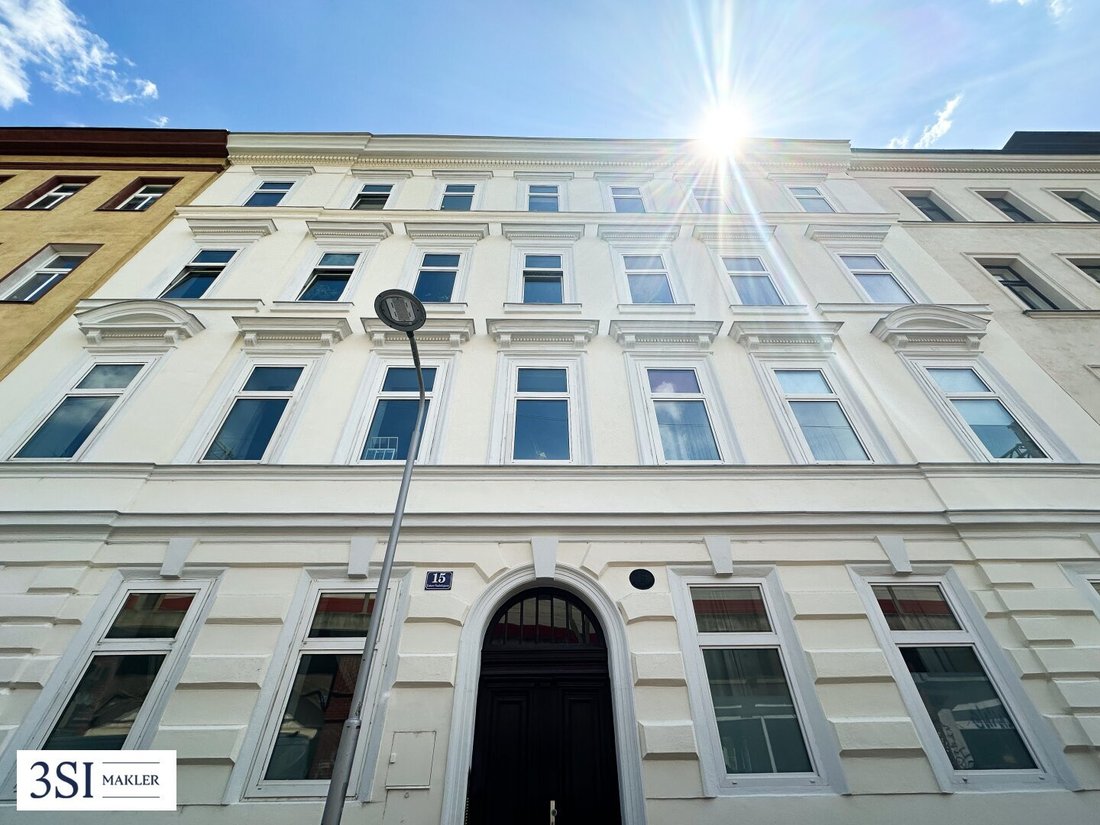
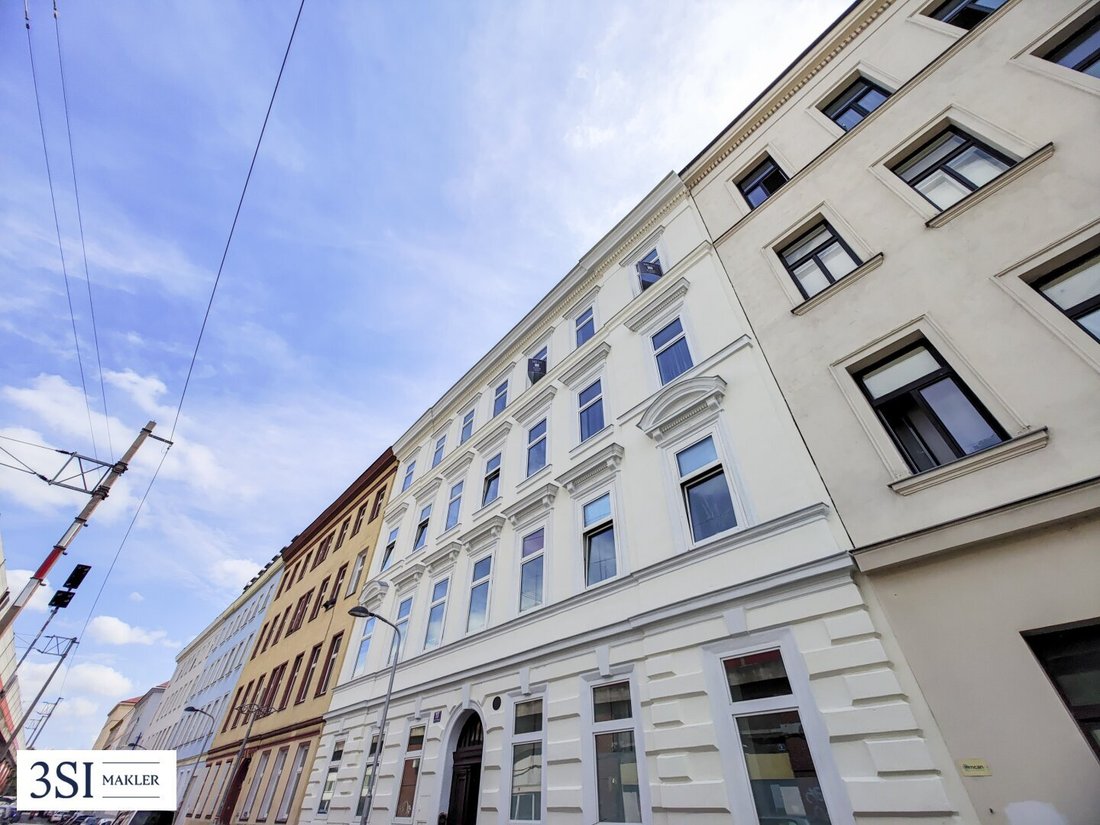
In the heart of the traditional 3rd district lies this stylish apartment building from the turn of the century – built around 1900 and characterized by classic Viennese old building charm. With its elegant facade, high ceilings, and distinctive construction, the house offers an exceptional opportunity for lovers of historic architecture. The property includes two staircases, each with three sta
In the heart of the traditional 3rd district lies this stylish apartment building from the turn of the century – built around 1900 and characterized by classic Viennese old building charm. With its elegant facade, high ceilings, and distinctive construction, the house offers an exceptional opportunity for lovers of historic architecture. The property includes two staircases, each with three standard floors.
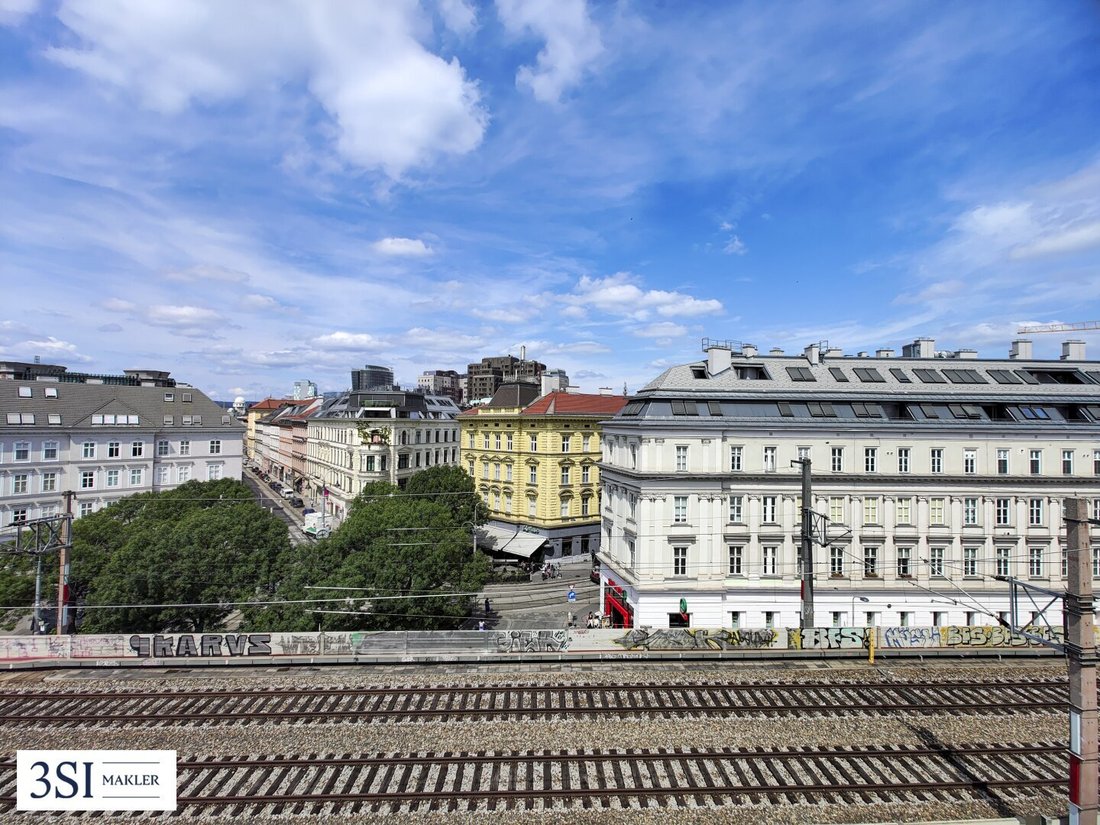
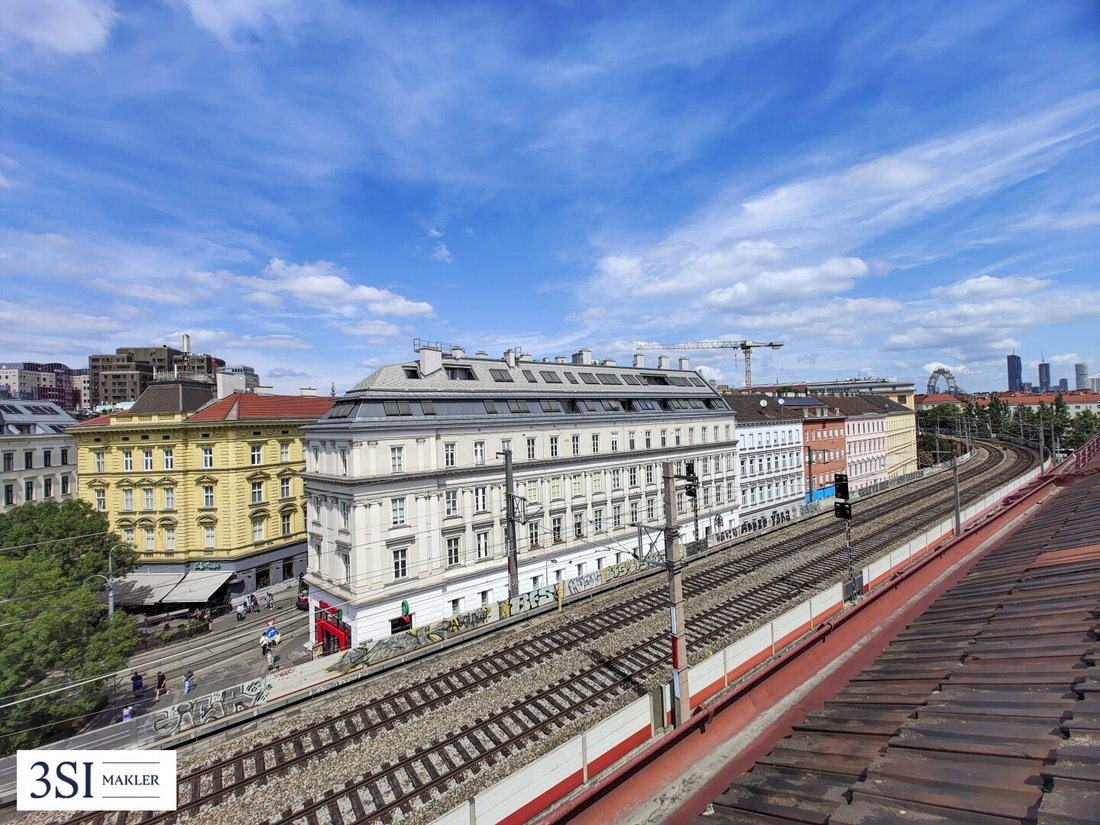
The location impresses with its successful blend of urban life and tranquility: the Grüner Prater, the Danube Canal, the city center, and the Rochus Market are all reachable within minutes. Public transport connections are excellent, as are local amenities and the diverse range of leisure and recreational options.
Public transport: Line 1, Line O, 4A, 74A, U3, U4 – Wien Mitte / Landstraße, S1, S2, S3, S7 – Rapid transit connection Wien Mitte, CAT – City Airport Train to Schwechat Airport
Highlights
- Study for a high-quality attic conversion with approx. 498 m² usable floor space (weighted) is available
- Very good infrastructure
- Good access for private transport
- Good public transport connections
Building and Property
- Well-maintained turn-of-the-century property with articulated facade
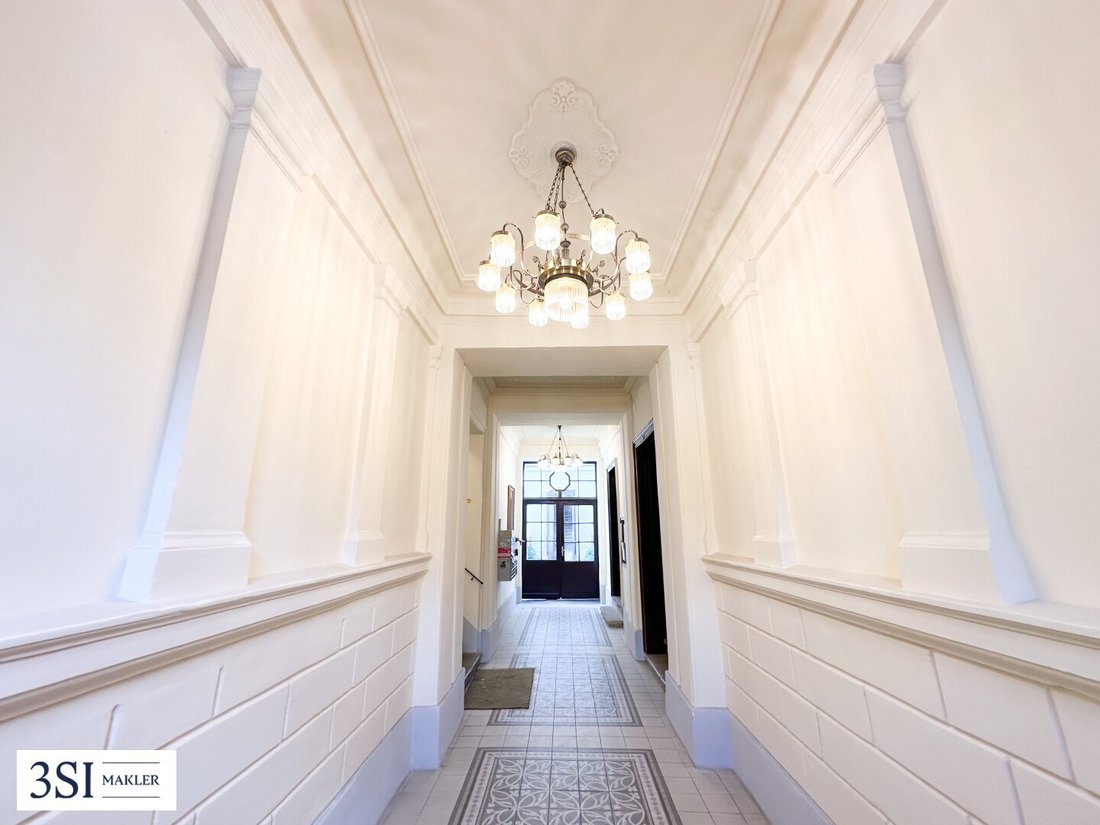
- Attractive entrance
- Plot size according to land register: 550 m²
- Building class WIV 17m g
Key Figures
- 4 attic apartments with approx. 405 m² living space plus approx. 221 m² outdoor areas
- Unit D1 - 132.52 m² living space plus 20.8 m² terraces
- Unit D2 - 30.35 m² living space
- Unit D3 - 104.02 m² living space plus 28.32 m² terraces
- Unit D4 - 137.69 m² living space plus 172.32 m² terraces
- Purchase price: EUR 565,000
The seller provides a service catalog related to the purchase (elevator, riser pipes, facade, and similar). These details are to be clarified in a personal meeting.
Additional Costs
For the sake of clarity, we note that unless otherwise stated in the offer, a commission applies upon successful conclusion, corresponding to the rates set out in the Real Estate Agent Ordinance BGBI. 262 and 297/1996 – that is 3% of the purchase price plus 20% VAT or 2 gross monthly rents plus 20% VAT. This commission obligation also applies if you pass on the information provided to third parties. Contract drafting and escrow handling are bound to the law firm Mag. Schreiber A-1010 Vienna, Schottenring 16. The costs amount to 1.5% + 20% VAT + out-of-pocket expenses.
All information provided here has been communicated to us by the seller. We cannot guarantee its accuracy or completeness.
We point out that there is a familial or economic close relationship between the intermediary and the third party to be mediated.
The intermediary acts as a dual agent.
Radetzkyplatz, Danube Canal, Hundertwasser House, Kunst Haus Wien
-
Tipo di proprietà
Attico
-
Anno di costruzione
1900
-
Prezzo/piede²
$144
Caratteristiche
- Ascensore
- Vista Città
Esplora la zona
L'agente La contatterà al più presto
Pubblicato da
Prenota una visita con the agent
Scegli una data e indica se preferisci un tour virtuale o di persona con l’agente.
La fiducia dei migliori broker del mondo
Gli agenti dietro le proprietà più straordinarie del mondo pubblicano su JamesEdition.
- Annunci di Sotheby's, Christie's, BARNES ed Engel & Völkers
- Ogni annuncio è verificato prima della pubblicazione
- Si metta in contatto diretto con agenti verificati
Continuando, accetta i nostri Termini e la nostra Informativa sulla privacy.