$10,852,837
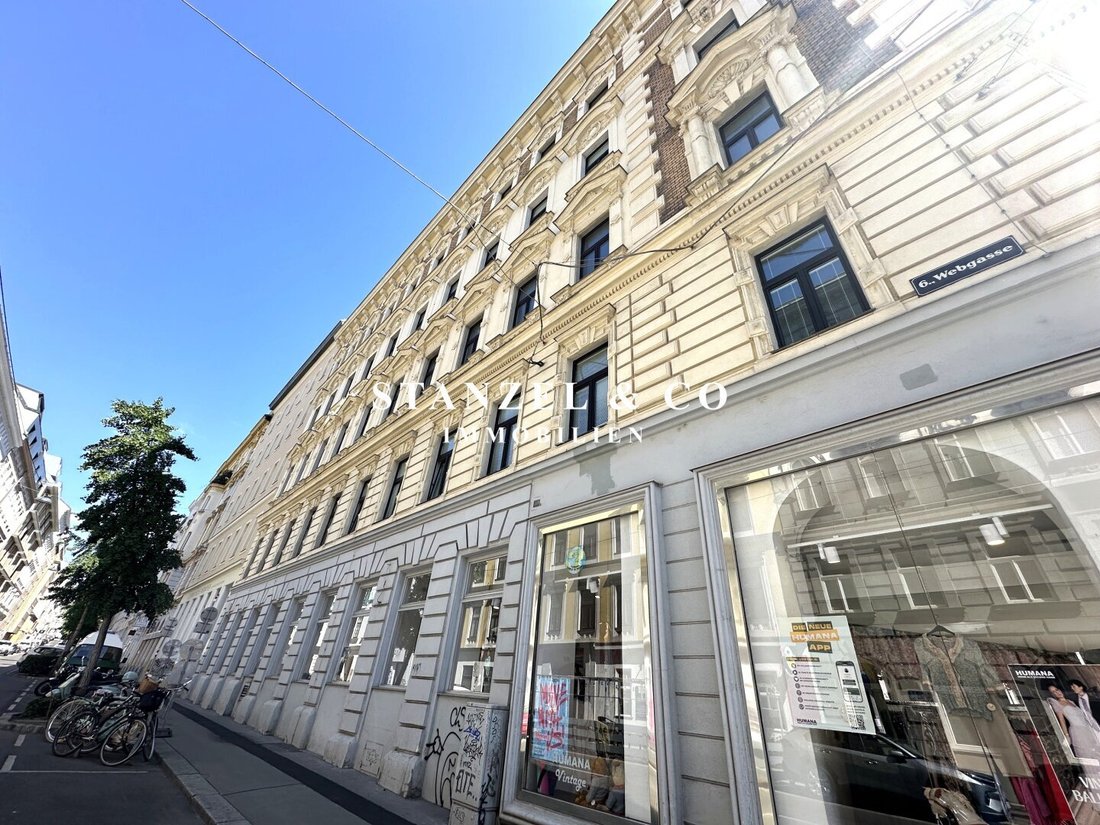
Repräsentatives Klassisches Eckzinshaus A Toplage
- 19,602 Sqft
- Aggiornato: Luglio 22
- 6
Informazioni sulla proprietà
La descrizione è stata tradotta automaticamente.
La descrizione viene visualizzata nella lingua originale.
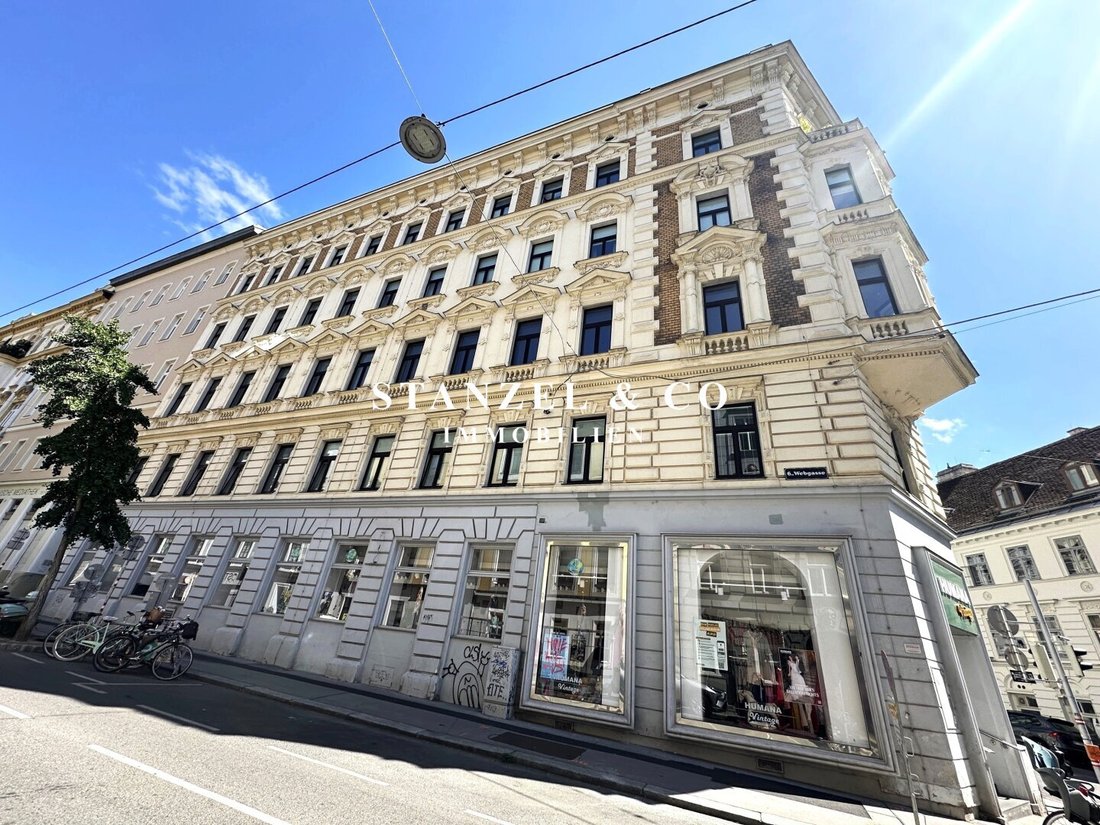
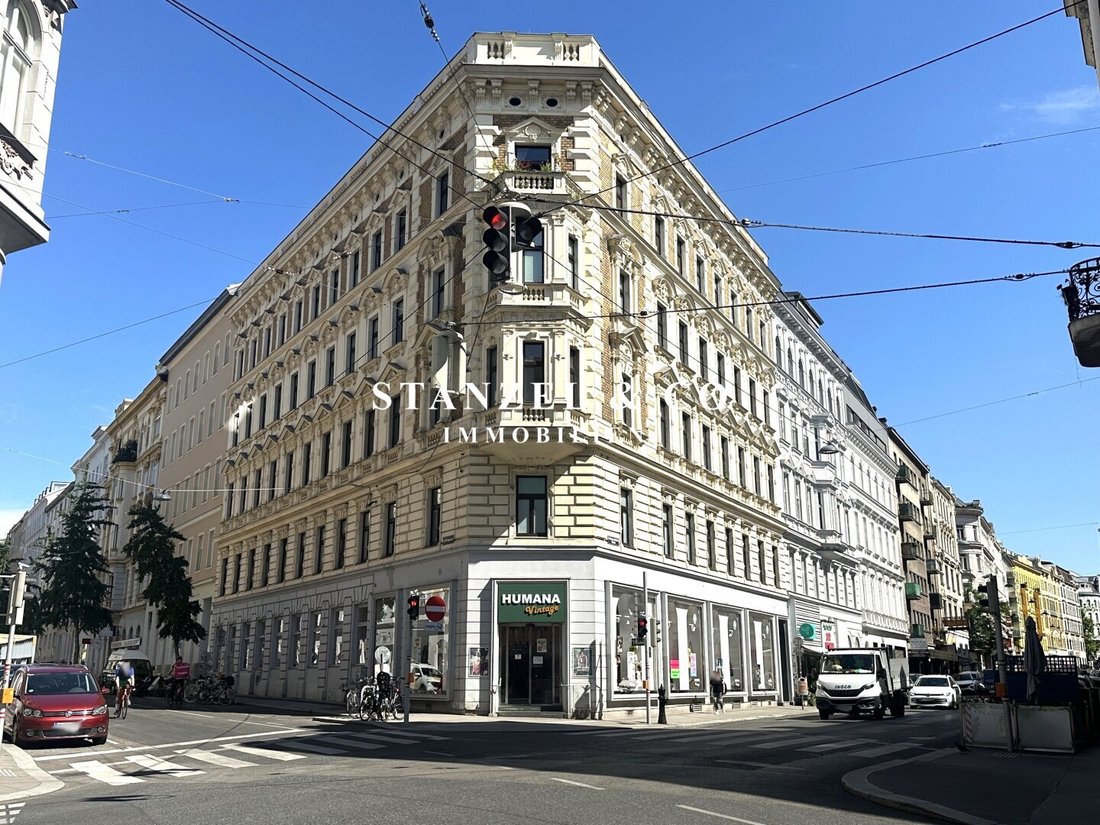
Eckzinshaus classico, top - gepflegtes Eckzinshaus in Bestlage des 6. Bezirks - Erbaut von Architekten Hermann Friedrich Lederer
(NATO NEL 1893)
Das Dachgeschoss befindet sich noch in unausgebautem Zustand, eine Dachstudie liegt bereits auf.
83% der Nutzfläche bestehen aus Leerstand bzw. befristeten Mietverhältnissen.
Die Nutzfläche setzt sich aktuell aus 14 Woh
(NATO NEL 1893)
Das Dachgeschoss befindet sich noch in unausgebautem Zustand, eine Dachstudie liegt bereits auf.
83% der Nutzfläche bestehen aus Leerstand bzw. befristeten Mietverhältnissen.
Die Nutzfläche setzt sich aktuell aus 14 Woh
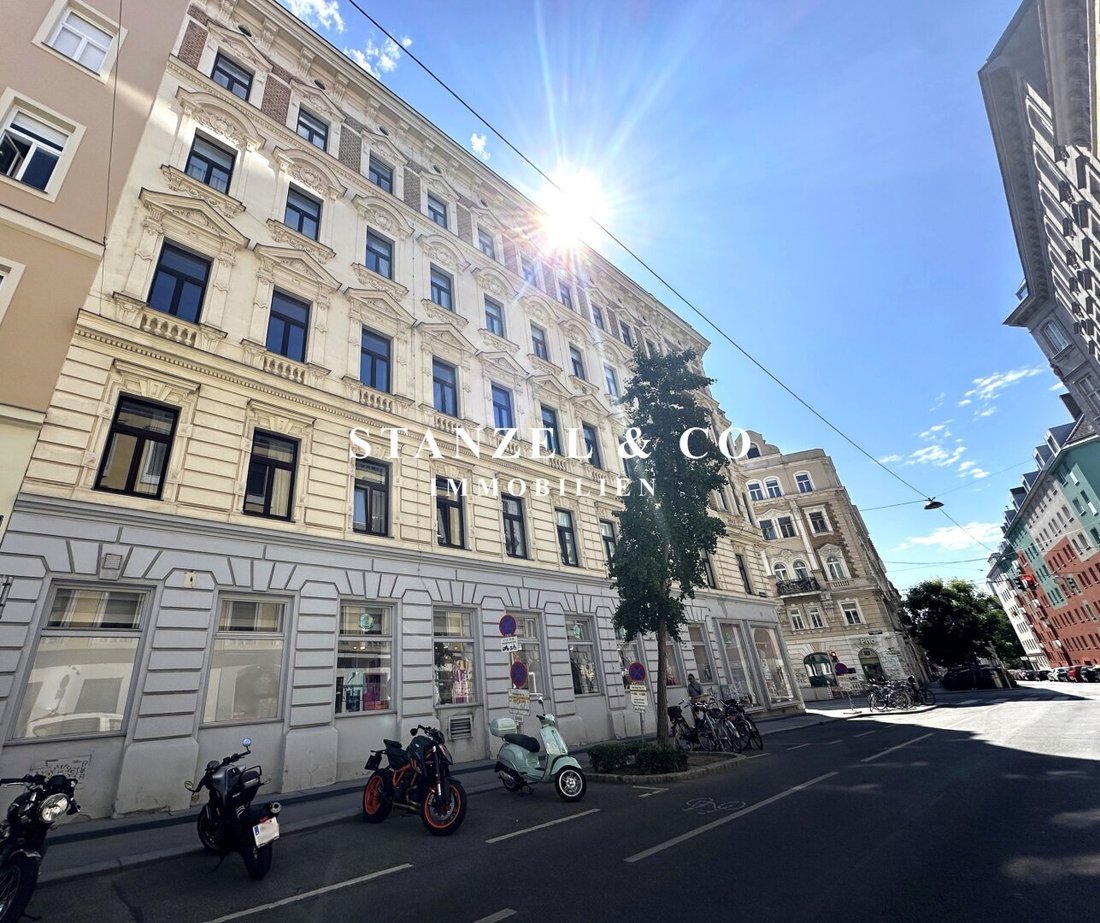
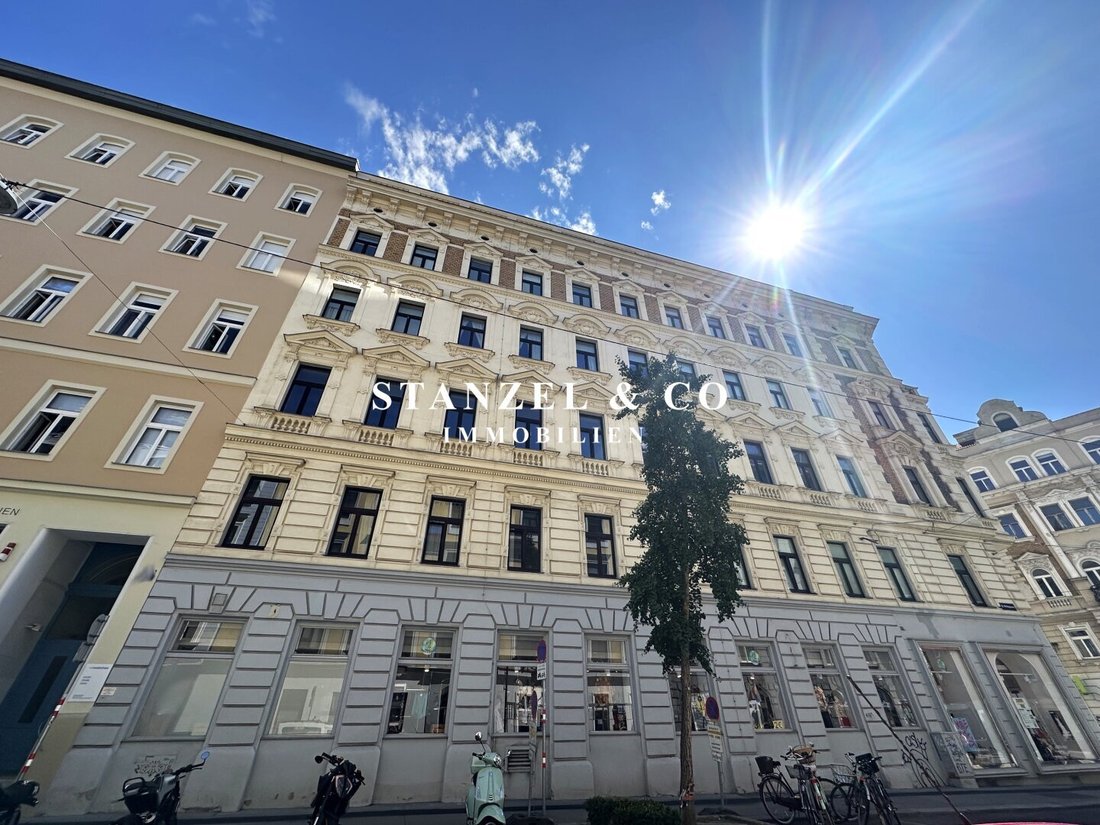
Classic, well-maintained corner tenement house in a prime location of the 6th district - built by architect Hermann Friedrich Lederer
(Built in 1893)
The attic is still undeveloped; a roof study is already available.
83% of the usable area consists of vacancies or temporary leases.
The usable area currently comprises 14 apartments and 1 commercial space on the g
(Built in 1893)
The attic is still undeveloped; a roof study is already available.
83% of the usable area consists of vacancies or temporary leases.
The usable area currently comprises 14 apartments and 1 commercial space on the g
Eckzinshaus classico, top - gepflegtes Eckzinshaus in Bestlage des 6. Bezirks - Erbaut von Architekten Hermann Friedrich Lederer
(NATO NEL 1893)
Das Dachgeschoss befindet sich noch in unausgebautem Zustand, eine Dachstudie liegt bereits auf.
83% der Nutzfläche bestehen aus Leerstand bzw. befristeten Mietverhältnissen.
Die Nutzfläche setzt sich aktuell aus 14 Wohnungen & 1 business lokal im EG.
LIFTHAUS (der Lift ist mit einem Schlüssel bzw. Chip zu betätigen)
CHIUSO:
Keller, platea, mezzanino, 1. CANE, 2. OG e 3. CANE:
Keller - Superficie complessiva ca. 249,87m²:
Parterre - Superficie totale ca. 478,45m²:
Soppalco - Superficie totale ca. 368,47m²:
1. Stock - Superficie totale ca. 368,65 m²:
2. Stock - Superficie totale ca. 376,02m²:
3. Stock - Superficie totale ca. 375,70m²:
(Quadratmeter laut MA 50 Schlichtungsstellenbescheid 30.03.2012)
Studio del tetto:
Laut Machbarkeitsstudie (stato novembre 2025), beträgt die erzielbare Wohnnutzfläche im Dachgeschoss ca. 607m² circa 131m² Freiflächen
(vorbehaltlich der statischen Prüfung)
Eribt eine gesamtnutzfläche (nach Dachausbau) di circa 2.494m² incl. den Freiflächen
Superficie totale attuale: 1.821m² (14 appartamenti e 1 locale commerciale)
Superficie d’uso non riscaldata in affitto: 310m² (totale 3 appartamenti)
Superficie utile coperta in affitto: 910m² (totale 6 appartamenti e 1 locale commerciale)
Capacità attuale: 601m² (totale 5 appartamenti)
Percentuale di rendimenti sul sito: 50%
Percentuale di superficie della pelle nel file: 33%
Percentuale di ingrandimento nel file: 17%
A K T U E L L E R Jahresnettomietertrag: ca. €155.000, -- (Stand giugno 2026)
HEHTS ZUM VIRTUELLEN RUNDGANG DURCH DAS OBJEKT
Migliore infrastruttura:
Grazie alla posizione ottimale tra Naschmarkt e Mariahilfer Straße, la Liegenschaft è una delle più popolari residenze del centro di Vienna. Vicino alla stazione U3 Zieglergasse, alla stazione U4 di Pilgramgasse (raggiungibile con la U-Bahn-Kreuz U2-U4) così come alla Westbahnhof (Anbindung an S-Bahn & Regionalzüge) e alle linee di autobus 57A e 13A c’è un miglior collegamento a den Öffentlentlüge Verkehr. In alcuni passi, man to einem Billa in der Webgasse as auch auch a einem Billa in der Brückengasse. In der nahen Otto-Bauer-Gasse si trovano uno Spar e una farmacia. In pochi minuti la Mariahilfer Straße è raggiungibile dove ci sono molti altri negozi del giorno di Bedarfs. Das Haus des Meeres è ebenso nelle immediate vicinanze. Ein Billa und ein Spar si trovano a una distanza percorribile in Gumpendorfer Straße, anche come la Fleischerei Ringl, un Bipa e il locale le Pho. Nella Stumpergasse si trovano il locale Yori2 - Casual Korean Restaurant, il Gartencafé e la Pizzeria Disco Volante. Con der nahen Wienzeile c’è un ottimo collegamento automobilistico in direzione Wien-West e la connessa A1 si trova anche su Grünen Berg in den Süden Wiens.
1060 Vienna, vicino Hirschengasse
(NATO NEL 1893)
Das Dachgeschoss befindet sich noch in unausgebautem Zustand, eine Dachstudie liegt bereits auf.
83% der Nutzfläche bestehen aus Leerstand bzw. befristeten Mietverhältnissen.
Die Nutzfläche setzt sich aktuell aus 14 Wohnungen & 1 business lokal im EG.
LIFTHAUS (der Lift ist mit einem Schlüssel bzw. Chip zu betätigen)
CHIUSO:
Keller, platea, mezzanino, 1. CANE, 2. OG e 3. CANE:
Keller - Superficie complessiva ca. 249,87m²:
Parterre - Superficie totale ca. 478,45m²:
Soppalco - Superficie totale ca. 368,47m²:
1. Stock - Superficie totale ca. 368,65 m²:
2. Stock - Superficie totale ca. 376,02m²:
3. Stock - Superficie totale ca. 375,70m²:
(Quadratmeter laut MA 50 Schlichtungsstellenbescheid 30.03.2012)
Studio del tetto:
Laut Machbarkeitsstudie (stato novembre 2025), beträgt die erzielbare Wohnnutzfläche im Dachgeschoss ca. 607m² circa 131m² Freiflächen
(vorbehaltlich der statischen Prüfung)
Eribt eine gesamtnutzfläche (nach Dachausbau) di circa 2.494m² incl. den Freiflächen
Superficie totale attuale: 1.821m² (14 appartamenti e 1 locale commerciale)
Superficie d’uso non riscaldata in affitto: 310m² (totale 3 appartamenti)
Superficie utile coperta in affitto: 910m² (totale 6 appartamenti e 1 locale commerciale)
Capacità attuale: 601m² (totale 5 appartamenti)
Percentuale di rendimenti sul sito: 50%
Percentuale di superficie della pelle nel file: 33%
Percentuale di ingrandimento nel file: 17%
A K T U E L L E R Jahresnettomietertrag: ca. €155.000, -- (Stand giugno 2026)
HEHTS ZUM VIRTUELLEN RUNDGANG DURCH DAS OBJEKT
Migliore infrastruttura:
Grazie alla posizione ottimale tra Naschmarkt e Mariahilfer Straße, la Liegenschaft è una delle più popolari residenze del centro di Vienna. Vicino alla stazione U3 Zieglergasse, alla stazione U4 di Pilgramgasse (raggiungibile con la U-Bahn-Kreuz U2-U4) così come alla Westbahnhof (Anbindung an S-Bahn & Regionalzüge) e alle linee di autobus 57A e 13A c’è un miglior collegamento a den Öffentlentlüge Verkehr. In alcuni passi, man to einem Billa in der Webgasse as auch auch a einem Billa in der Brückengasse. In der nahen Otto-Bauer-Gasse si trovano uno Spar e una farmacia. In pochi minuti la Mariahilfer Straße è raggiungibile dove ci sono molti altri negozi del giorno di Bedarfs. Das Haus des Meeres è ebenso nelle immediate vicinanze. Ein Billa und ein Spar si trovano a una distanza percorribile in Gumpendorfer Straße, anche come la Fleischerei Ringl, un Bipa e il locale le Pho. Nella Stumpergasse si trovano il locale Yori2 - Casual Korean Restaurant, il Gartencafé e la Pizzeria Disco Volante. Con der nahen Wienzeile c’è un ottimo collegamento automobilistico in direzione Wien-West e la connessa A1 si trova anche su Grünen Berg in den Süden Wiens.
1060 Vienna, vicino Hirschengasse
Classic, well-maintained corner tenement house in a prime location of the 6th district - built by architect Hermann Friedrich Lederer
(Built in 1893)
The attic is still undeveloped; a roof study is already available.
83% of the usable area consists of vacancies or temporary leases.
The usable area currently comprises 14 apartments and 1 commercial space on the ground floor.
---
ELEVATOR BUILDING (the elevator operates with a key or chip)
FLOORS:
Basement, ground floor, mezzanine, 1st floor, 2nd floor, and 3rd floor:
- Basement - total area approx. 249.87 m²
- Ground floor - total area approx. 478.45 m²
- Mezzanine - total area approx. 368.47 m²
- 1st floor - total area approx. 368.65 m²
- 2nd floor - total area approx. 376.02 m²
- 3rd floor - total area approx. 375.70 m²
(Square meters according to MA 50 arbitration decision dated 30.03.2012)
---
Roof study:
According to the feasibility study (as of November 2025), the achievable residential usable area in the attic is approx. 607 m² plus approx. 131 m² of outdoor space
(subject to structural review).
This results in a total usable area (after roof expansion) of approx. 2,494 m² including outdoor spaces.
Current total usable area: 1,821 m² (14 apartments and 1 commercial space)
- Usable area with permanent leases: 310 m² (3 apartments in total)
- Usable area with temporary leases: 910 m² (6 apartments and 1 commercial space in total)
- Current vacancies: 601 m² (5 apartments in total)
---
- Share of temporary leases in the property: 50%
- Share of vacant areas in the property: 33%
- Share of permanent leases in the property: 17%
CURRENT annual net rental income: approx. €155,000 (as of June 2026)
---
[LINK TO VIRTUAL TOUR OF THE PROPERTY]
Excellent infrastructure:
Due to its optimal location between Naschmarkt and Mariahilfer Straße, the property is situated in one of Vienna’s most popular inner-city residential areas. Proximity to the U3 Zieglergasse station, U4 Pilgramgasse station (soon to be a U2-U4 subway interchange), Westbahnhof (connection to S-Bahn & regional trains), and bus lines 57A & 13A ensures excellent public transport connections.
Within a few steps, you can reach a Billa supermarket on Webgasse and another Billa on Brückengasse. Nearby Otto-Bauer-Gasse offers a Spar supermarket and a pharmacy. Mariahilfer Straße, with numerous other daily necessities shops, is reachable within minutes. The House of the Sea is also in the immediate vicinity.
A Billa and Spar are within walking distance on Gumpendorfer Straße, as well as the Ringl butcher shop, a Bipa drugstore, and the restaurant le Pho. On Stumpergasse, you will find Yori2 - Casual Korean Restaurant, the Gartencafé, and the pizzeria Disco Volante.
The nearby Wienzeile provides excellent car access towards Wien-West and the A1 motorway, as well as via Grüner Berg to the south of Vienna.
1060 Vienna, near Hirschengasse
(Built in 1893)
The attic is still undeveloped; a roof study is already available.
83% of the usable area consists of vacancies or temporary leases.
The usable area currently comprises 14 apartments and 1 commercial space on the ground floor.
---
ELEVATOR BUILDING (the elevator operates with a key or chip)
FLOORS:
Basement, ground floor, mezzanine, 1st floor, 2nd floor, and 3rd floor:
- Basement - total area approx. 249.87 m²
- Ground floor - total area approx. 478.45 m²
- Mezzanine - total area approx. 368.47 m²
- 1st floor - total area approx. 368.65 m²
- 2nd floor - total area approx. 376.02 m²
- 3rd floor - total area approx. 375.70 m²
(Square meters according to MA 50 arbitration decision dated 30.03.2012)
---
Roof study:
According to the feasibility study (as of November 2025), the achievable residential usable area in the attic is approx. 607 m² plus approx. 131 m² of outdoor space
(subject to structural review).
This results in a total usable area (after roof expansion) of approx. 2,494 m² including outdoor spaces.
Current total usable area: 1,821 m² (14 apartments and 1 commercial space)
- Usable area with permanent leases: 310 m² (3 apartments in total)
- Usable area with temporary leases: 910 m² (6 apartments and 1 commercial space in total)
- Current vacancies: 601 m² (5 apartments in total)
---
- Share of temporary leases in the property: 50%
- Share of vacant areas in the property: 33%
- Share of permanent leases in the property: 17%
CURRENT annual net rental income: approx. €155,000 (as of June 2026)
---
[LINK TO VIRTUAL TOUR OF THE PROPERTY]
Excellent infrastructure:
Due to its optimal location between Naschmarkt and Mariahilfer Straße, the property is situated in one of Vienna’s most popular inner-city residential areas. Proximity to the U3 Zieglergasse station, U4 Pilgramgasse station (soon to be a U2-U4 subway interchange), Westbahnhof (connection to S-Bahn & regional trains), and bus lines 57A & 13A ensures excellent public transport connections.
Within a few steps, you can reach a Billa supermarket on Webgasse and another Billa on Brückengasse. Nearby Otto-Bauer-Gasse offers a Spar supermarket and a pharmacy. Mariahilfer Straße, with numerous other daily necessities shops, is reachable within minutes. The House of the Sea is also in the immediate vicinity.
A Billa and Spar are within walking distance on Gumpendorfer Straße, as well as the Ringl butcher shop, a Bipa drugstore, and the restaurant le Pho. On Stumpergasse, you will find Yori2 - Casual Korean Restaurant, the Gartencafé, and the pizzeria Disco Volante.
The nearby Wienzeile provides excellent car access towards Wien-West and the A1 motorway, as well as via Grüner Berg to the south of Vienna.
1060 Vienna, near Hirschengasse
-
Tipo di proprietà
Casa
-
Piani
6
-
Anno di costruzione
1893
-
Prezzo/piede²
$553
Caratteristiche
Esplora la zona
Vienna, Vienna, Austria
Visualizza su Google Maps
Prezzo per sqft
Basso
Alto
Iscritto da 11 mesi
Hai chiesto informazioni su questa proprietà
L'agente La contatterà al più presto
Pubblicato da
12
Annunci
2025
Iscritto
Prenota una visita con the agent
Scegli una data e indica se preferisci un tour virtuale o di persona con l’agente.
Data preferita
Tipo di tour
Ultimo aggiornamento
Luglio 22
Prima pubblicazione
Jul 22
Riferimento annuncio
60120
La fiducia dei migliori broker del mondo
Gli agenti dietro le proprietà più straordinarie del mondo pubblicano su JamesEdition.
- Annunci di Sotheby's, Christie's, BARNES ed Engel & Völkers
- Ogni annuncio è verificato prima della pubblicazione
- Si metta in contatto diretto con agenti verificati
Continuando, accetta i nostri Termini e la nostra Informativa sulla privacy.