$1,683,526
Penthouse — Wohnluxus Ohne Schrägen Mit Terrassen Und Blick Ins Wienerwald Grün!
- 3 Camere
- 2 Bagni
- 1,995 Sqft
- Aggiornato: Ottobre 7
Informazioni sulla proprietà
La descrizione è stata tradotta automaticamente.
La descrizione viene visualizzata nella lingua originale.
Living at the level of a city villa in the sky above Hietzing
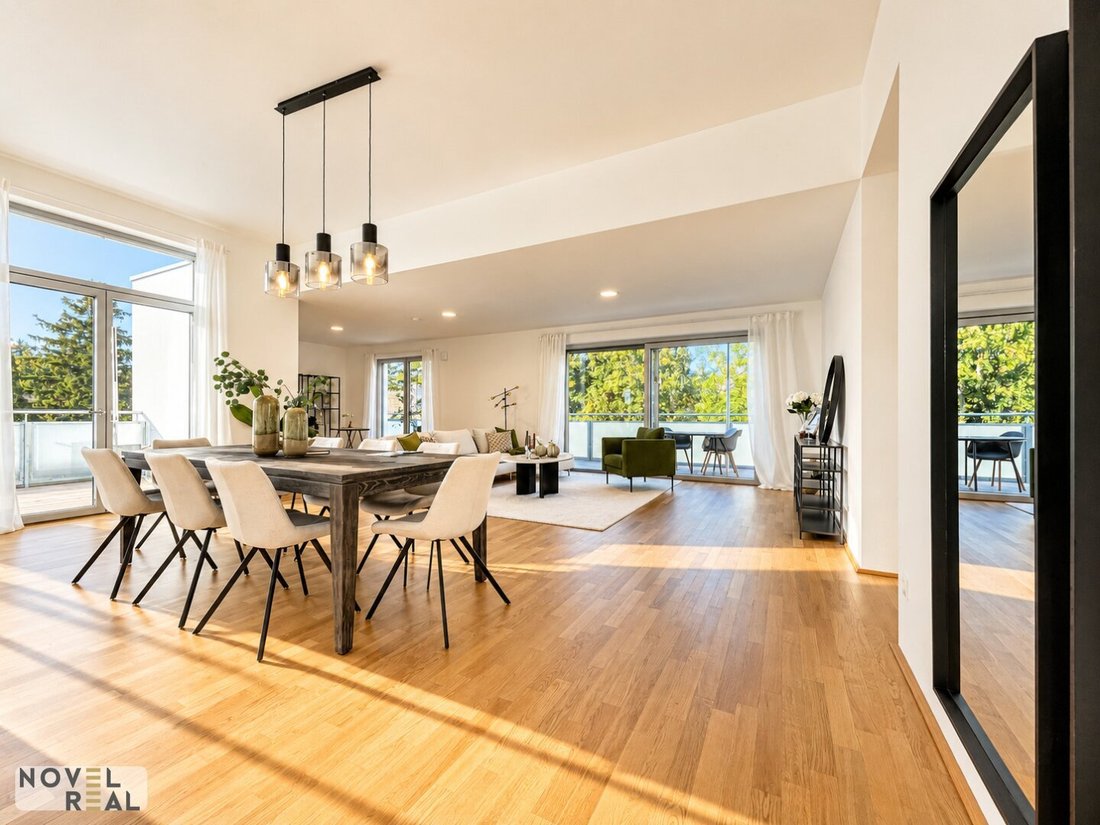
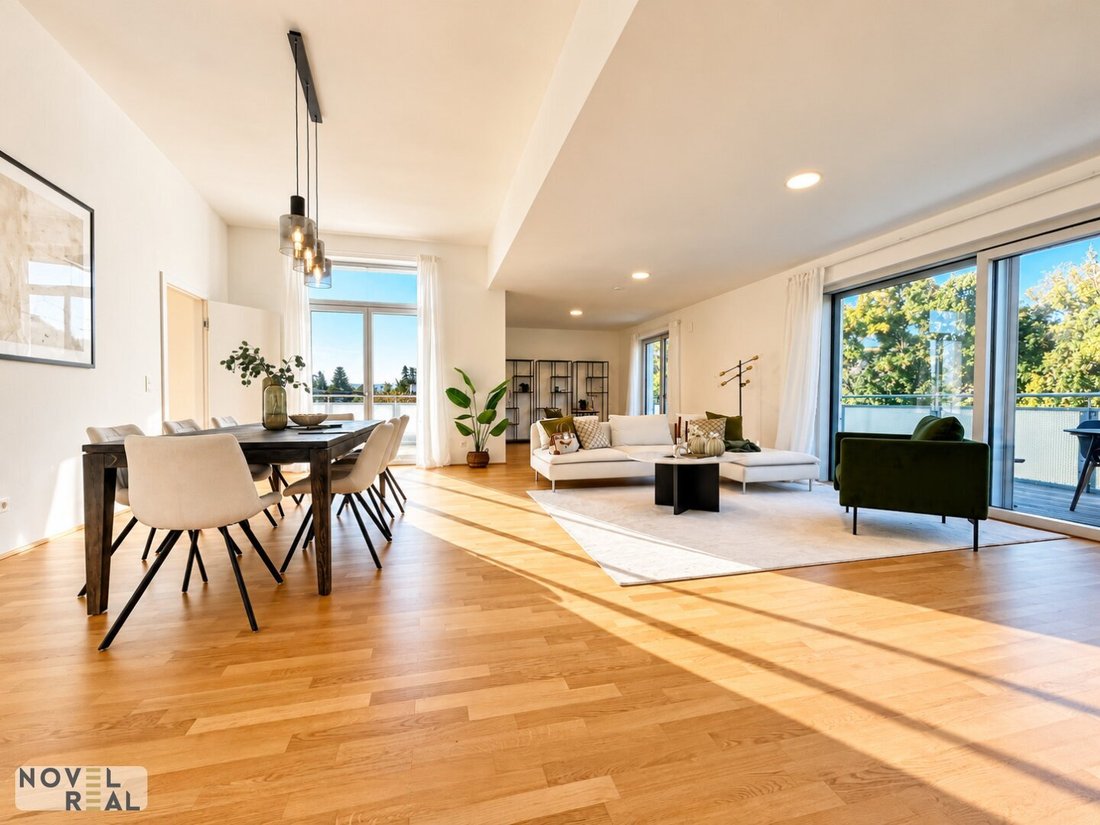
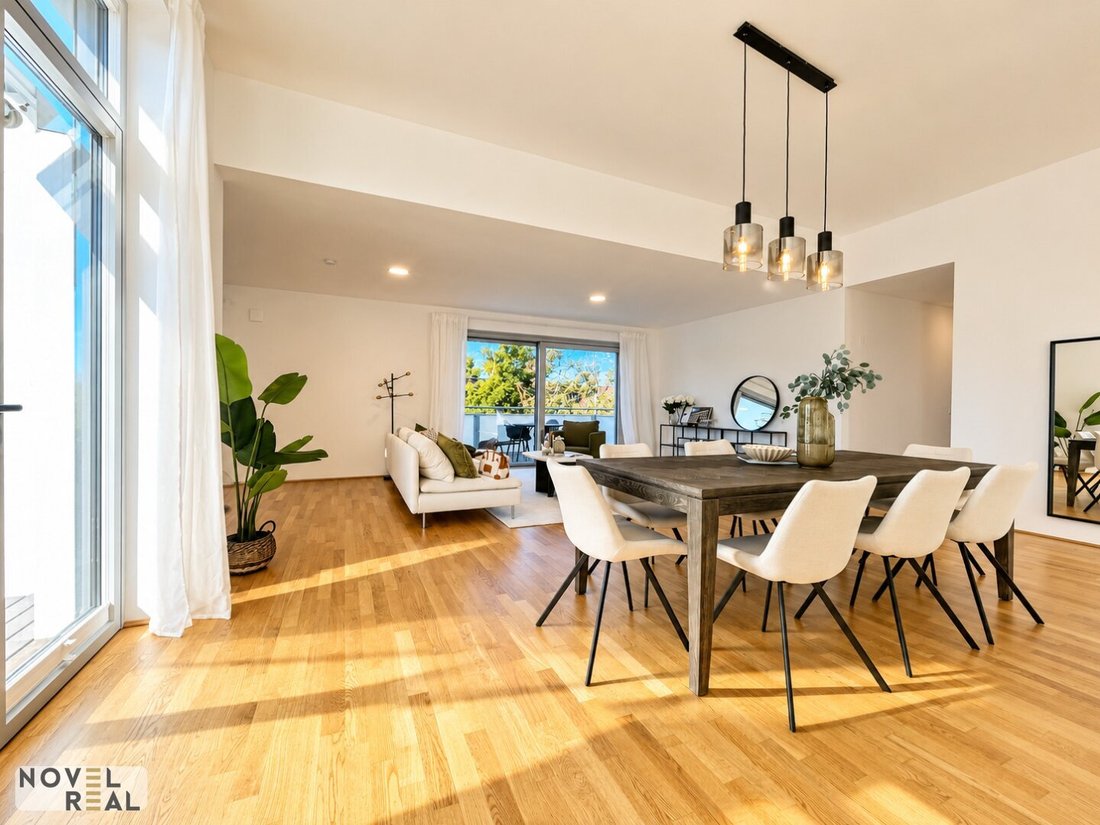
This penthouse is not a typical attic – it is an independent living refuge that occupies the entire top floor of the villa alone. The combination of completely slope-free architecture, ceiling heights up to 3.20 m, and continuous outdoor spaces on three sides creates a living experience rarely found in Vienna.
The atmo
This penthouse is not a typical attic – it is an independent living refuge that occupies the entire top floor of the villa alone. The combination of completely slope-free architecture, ceiling heights up to 3.20 m, and continuous outdoor spaces on three sides creates a living experience rarely found in Vienna.
The atmo
Living at the level of a city villa in the sky above Hietzing
This penthouse is not a typical attic – it is an independent living refuge that occupies the entire top floor of the villa alone. The combination of completely slope-free architecture, ceiling heights up to 3.20 m, and continuous outdoor spaces on three sides creates a living experience rarely found in Vienna.
The atmosphere is bright, open, and spacious – a blend of modern architecture, perfect lighting, and a location that literally brings the Vienna Woods to the terraces. A home that combines the tranquility of a villa on the forest edge with the elegance of an urban signature penthouse.
The Villa – architecture that shows substance
Completed in 2023, the villa is a five-unit solid construction house clad with a high-quality Alucobond facade. It is located in one of the most sought-after, green areas of Hietzing – an environment characterized by single-family homes, representative villas, and absolute quiet.
Technically, the building is a statement of modern sustainability:
- Geothermal energy with deep probes and heat pump
- Photovoltaic system on the roof
- Ceiling cooling via component activation – draft-free, silent
- Controlled ventilation with heat recovery
- Triple-glazed wood-aluminum windows with insect protection
- Smart home system
The building is certified klimaaktiv GOLD and holds the IBO ÖKO-Pass.
The Apartment – a penthouse without compromises
Slope-free. Flooded with light. Spacious.
The 185 m² living area is completely free of sloping ceilings – an absolute rarity in attic construction.
The ceiling height rises up to 3.20 m, creating a loft-like, representative ambiance. Floor-to-ceiling windows and sliding elements open the living area to two terraces, visually extending the space beyond its boundaries.
The penthouse has two separate entrances – an architectural advantage that noticeably eases daily life and offers flexible usage options.
In the private underground garage, there is the option to purchase two parking spaces. The purchase price is €35,000 per parking space.
The Living-Dining Area – absolute openness
The central living space measures over 56 m² and is the heart of the penthouse. The architecture showcases light, spaciousness, and sightlines – a room that is both representative and cozy.
Design Kitchen with direct terrace access
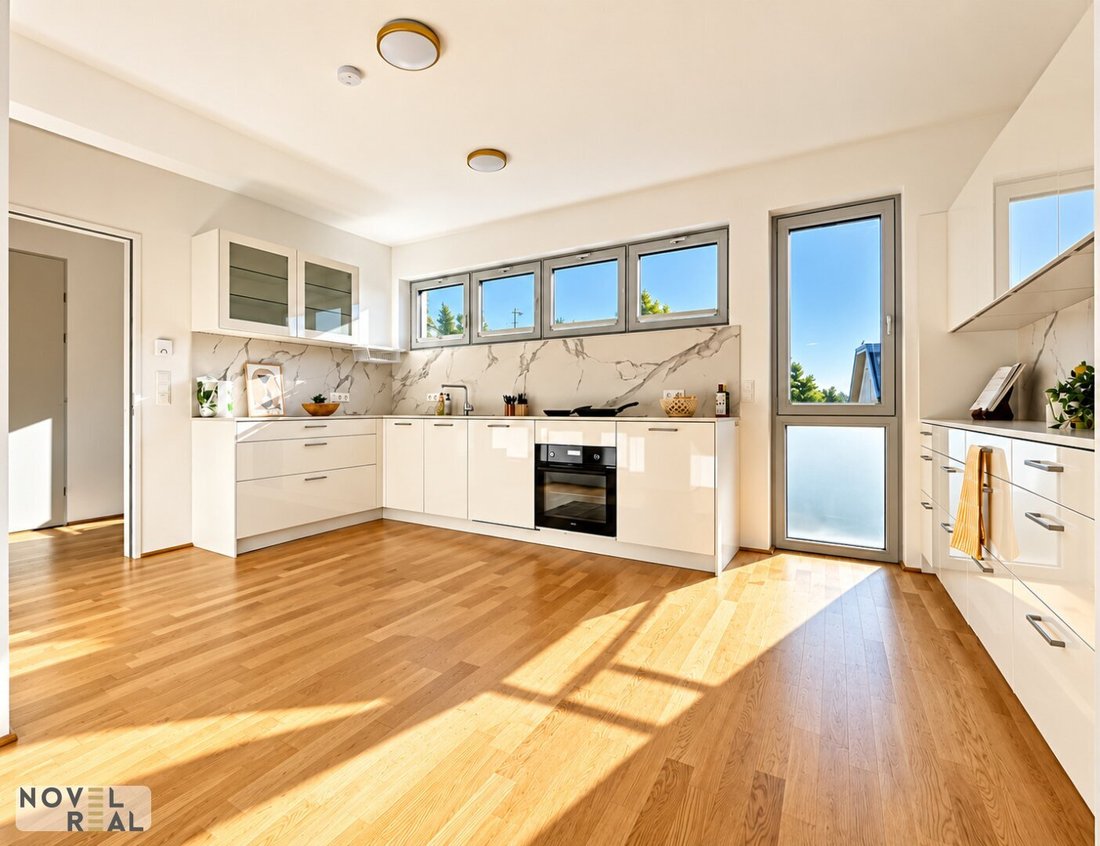
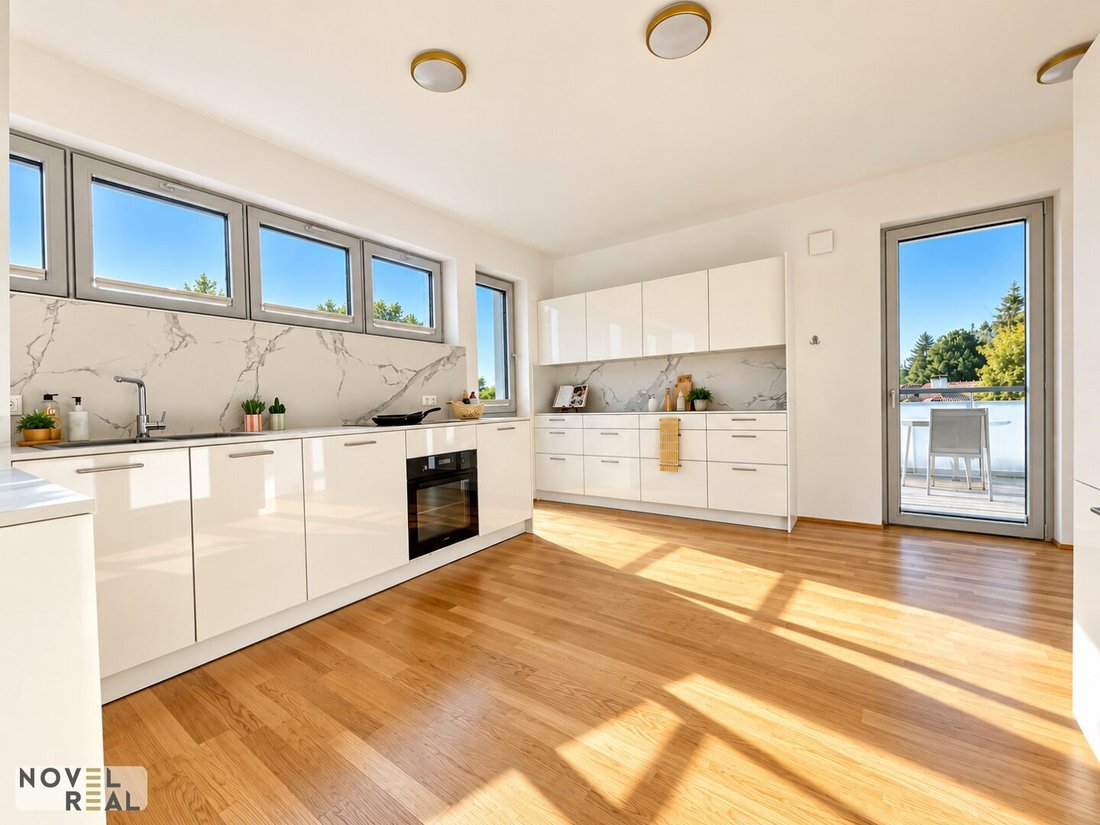
The generously sized fitted kitchen forms a separate area within the living ensemble. Equipped with a Dekton countertop and high-quality branded appliances, it combines functional precision with modern design. Floor-to-ceiling windows and large sliding elements open the room to the terrace, visually merging indoor and outdoor spaces. This creates a seamless connection between cooking, living, and outdoor space – an ambiance that perfectly stages light, spaciousness, and elegance.
Private Sleeping Area
Three bedrooms are quietly and protectedly located at the rear of the apartment facing the garden. Two rooms have direct terrace access. All bedrooms have electric blackout blinds.
Master Bathroom & Second Bathroom
The main bathroom offers a rain shower and optionally a designer bathtub. A second bathroom with shower and two separate toilets complete the comfort.
Hobby & Wellness Room – with its own terrace
A room that can be anything: fitness, yoga, meditation, home office, or private spa lounge.
Outdoor Spaces – 78 m² of outdoor areas with panoramic views
The outdoor areas are a central highlight of this penthouse:
- 2 terraces of 19.87 m² each
- 2 balconies of 19.11 m² each
All outdoor spaces are covered with Ipè wooden decking, can be shaded by sun sails and awnings, and offer wide views over the roofs of Hietzing to the Vienna Woods.
Almost every room has access to the outdoors – a living experience otherwise only known from modern villas.
Equipment & Technology – premium down to the last detail
- Oak parquet
- Fine stoneware in wet rooms
- Underfloor heating
- Ceiling cooling (component activation)
- Free cooling
- Smart home
- Triple-glazed wood-aluminum windows
- Electric exterior blinds
- Electric heating mats in bathrooms
- OTIS elevator to the basement
- Underground parking space (prepared for e-charging station)
- Storage room (approx. 10 m²)
Facts Overview – compact & precise
- 185.25 m² living area
- 78 m² outdoor spaces
- 4 rooms
- 2 bathrooms
- 2 toilets
- 3 bedrooms
- Utility room
- 27 m² wellness room
- 56 m² living-dining area
- 19 m² design kitchen
- Slope-free · ceiling height up to 3.20 m
Outdoor Spaces
- 2 terraces of 19.87 m² each
- 2 balconies of 19.11 m² each
- Ipè wooden decking
- Sun sails & awnings
Building
- Built in 2023
- 5 residential units
- Solid brick construction
- Alucobond facade
- klimaaktiv GOLD · IBO ÖKO-Pass
Technology
- Geothermal energy · deep probes
- Photovoltaics
- Underfloor heating
- Ceiling cooling
- Free cooling
- Smart home
- Ventilation with heat recovery
Accessories
- Underground parking space
- Storage room
- Automatic irrigation of the greened outdoor area
- Bicycle room
- Package box
- Electronic access system
Location & Infrastructure
The residential area is one of the most sought-after parts of the 13th district: green, quiet, characterized by single-family homes, villas, and high-quality new buildings. The proximity to Napoleonwald and Lainzer Tiergarten creates an environment that ideally combines nature, tranquility, and urban quality of life. There are no disturbing commercial or traffic-related emissions; the surroundings are characterized by well-maintained residential streets and spacious green areas.
Local Supply and Shopping
Daily needs can be comfortably met on foot. A supermarket is about 150 meters away; pharmacies, banks, and medical facilities are also nearby. The gastronomic offerings range from traditional Heurigen to cafés and upscale restaurants. Larger shopping options are available in Hietzing and the Auhof Center within a short drive.
Kindergartens
The location offers an exceptionally dense selection of high-quality childcare facilities:
- Kindergarten St. Hubertus (St. Nikolausstiftung)
- Kindergarten St. Josef – Speising (St. Nikolausstiftung)
- Kindergruppe Wunderhaus
- Kindergarten Lainz (St. Nikolausstiftung)
- After-school care of Wiener Kinderfreunde
- Kindergarten Speising – St. Josef
- Kindergarten Seraphisches Liebeswerk
- Kindergarten St. Erhard (St. Nikolausstiftung)
Schools
The school infrastructure is diverse and excellently accessible:
- Waldschule (primary school)
- Primary school Speisinger Straße
- Primary school Steinlechnergasse
- Middle school Veitingergasse
- Higher Federal Institute for Tourism and Economic Professions Bergheidengasse
- Federal Institute for Deaf Education (specialized educational institution)
Culture and Urban Environment
The proximity to Schönbrunn Palace provides access to one of Vienna’s most important cultural areas – with parks, museums, exhibitions, and events. Additionally, Hietzing offers a wide range of cultural facilities, including theaters, music programs, and local cultural initiatives. The historic forest-edge location gives the surroundings a special atmosphere that connects nature and history.
Public Transport
The connection to public transport is comfortable and versatile:
- Bus connection about 500 meters away
- Tram about one kilometer away
- U4 (Unter St. Veit / Hietzing) with direct, transfer-free connection to Vienna city center (approx. 1 km away – 10 minutes on foot)
- Quick access to the A1 West Motorway via Hietzinger Hauptstraße and Auhofstraße
Leisure and Recreation
The location offers immediate access to the most beautiful natural areas of western Vienna:
- Napoleonwald right on the doorstep – ideal for jogging, walking, horseback riding, and nature experiences
- Lainzer Tiergarten and Vienna Woods nearby
- Maurer Wald and other green spaces within short distance
- Sports facilities, fitness studios, and clubs easily reachable
For legal reasons and due to high demand, we kindly ask for your understanding that we only respond to inquiries by email if you provide your full name, email address, and mobile number.
All information is based solely on data provided by our client. Despite all care, we cannot guarantee the accuracy, completeness, or timeliness of this information. Any forwarding of the transmitted data to third parties is not permitted. The brokerage contract is concluded by written agreement or by using our brokerage services. The broker may act as a double agent. If the property we have shown is already known to you, please inform us immediately.
The brokerage fee is due only upon conclusion of a valid legal transaction. Please note the overview of additional costs. Visualizations and images of the property (especially of interiors) may be symbolic or photo-optimized. We hereby point out the existence of a familial and/or economic close relationship with the landlord/seller.
This penthouse is not a typical attic – it is an independent living refuge that occupies the entire top floor of the villa alone. The combination of completely slope-free architecture, ceiling heights up to 3.20 m, and continuous outdoor spaces on three sides creates a living experience rarely found in Vienna.
The atmosphere is bright, open, and spacious – a blend of modern architecture, perfect lighting, and a location that literally brings the Vienna Woods to the terraces. A home that combines the tranquility of a villa on the forest edge with the elegance of an urban signature penthouse.
The Villa – architecture that shows substance
Completed in 2023, the villa is a five-unit solid construction house clad with a high-quality Alucobond facade. It is located in one of the most sought-after, green areas of Hietzing – an environment characterized by single-family homes, representative villas, and absolute quiet.
Technically, the building is a statement of modern sustainability:
- Geothermal energy with deep probes and heat pump
- Photovoltaic system on the roof
- Ceiling cooling via component activation – draft-free, silent
- Controlled ventilation with heat recovery
- Triple-glazed wood-aluminum windows with insect protection
- Smart home system
The building is certified klimaaktiv GOLD and holds the IBO ÖKO-Pass.
The Apartment – a penthouse without compromises
Slope-free. Flooded with light. Spacious.
The 185 m² living area is completely free of sloping ceilings – an absolute rarity in attic construction.
The ceiling height rises up to 3.20 m, creating a loft-like, representative ambiance. Floor-to-ceiling windows and sliding elements open the living area to two terraces, visually extending the space beyond its boundaries.
The penthouse has two separate entrances – an architectural advantage that noticeably eases daily life and offers flexible usage options.
In the private underground garage, there is the option to purchase two parking spaces. The purchase price is €35,000 per parking space.
The Living-Dining Area – absolute openness
The central living space measures over 56 m² and is the heart of the penthouse. The architecture showcases light, spaciousness, and sightlines – a room that is both representative and cozy.
Design Kitchen with direct terrace access
The generously sized fitted kitchen forms a separate area within the living ensemble. Equipped with a Dekton countertop and high-quality branded appliances, it combines functional precision with modern design. Floor-to-ceiling windows and large sliding elements open the room to the terrace, visually merging indoor and outdoor spaces. This creates a seamless connection between cooking, living, and outdoor space – an ambiance that perfectly stages light, spaciousness, and elegance.
Private Sleeping Area
Three bedrooms are quietly and protectedly located at the rear of the apartment facing the garden. Two rooms have direct terrace access. All bedrooms have electric blackout blinds.
Master Bathroom & Second Bathroom
The main bathroom offers a rain shower and optionally a designer bathtub. A second bathroom with shower and two separate toilets complete the comfort.
Hobby & Wellness Room – with its own terrace
A room that can be anything: fitness, yoga, meditation, home office, or private spa lounge.
Outdoor Spaces – 78 m² of outdoor areas with panoramic views
The outdoor areas are a central highlight of this penthouse:
- 2 terraces of 19.87 m² each
- 2 balconies of 19.11 m² each
All outdoor spaces are covered with Ipè wooden decking, can be shaded by sun sails and awnings, and offer wide views over the roofs of Hietzing to the Vienna Woods.
Almost every room has access to the outdoors – a living experience otherwise only known from modern villas.
Equipment & Technology – premium down to the last detail
- Oak parquet
- Fine stoneware in wet rooms
- Underfloor heating
- Ceiling cooling (component activation)
- Free cooling
- Smart home
- Triple-glazed wood-aluminum windows
- Electric exterior blinds
- Electric heating mats in bathrooms
- OTIS elevator to the basement
- Underground parking space (prepared for e-charging station)
- Storage room (approx. 10 m²)
Facts Overview – compact & precise
- 185.25 m² living area
- 78 m² outdoor spaces
- 4 rooms
- 2 bathrooms
- 2 toilets
- 3 bedrooms
- Utility room
- 27 m² wellness room
- 56 m² living-dining area
- 19 m² design kitchen
- Slope-free · ceiling height up to 3.20 m
Outdoor Spaces
- 2 terraces of 19.87 m² each
- 2 balconies of 19.11 m² each
- Ipè wooden decking
- Sun sails & awnings
Building
- Built in 2023
- 5 residential units
- Solid brick construction
- Alucobond facade
- klimaaktiv GOLD · IBO ÖKO-Pass
Technology
- Geothermal energy · deep probes
- Photovoltaics
- Underfloor heating
- Ceiling cooling
- Free cooling
- Smart home
- Ventilation with heat recovery
Accessories
- Underground parking space
- Storage room
- Automatic irrigation of the greened outdoor area
- Bicycle room
- Package box
- Electronic access system
Location & Infrastructure
The residential area is one of the most sought-after parts of the 13th district: green, quiet, characterized by single-family homes, villas, and high-quality new buildings. The proximity to Napoleonwald and Lainzer Tiergarten creates an environment that ideally combines nature, tranquility, and urban quality of life. There are no disturbing commercial or traffic-related emissions; the surroundings are characterized by well-maintained residential streets and spacious green areas.
Local Supply and Shopping
Daily needs can be comfortably met on foot. A supermarket is about 150 meters away; pharmacies, banks, and medical facilities are also nearby. The gastronomic offerings range from traditional Heurigen to cafés and upscale restaurants. Larger shopping options are available in Hietzing and the Auhof Center within a short drive.
Kindergartens
The location offers an exceptionally dense selection of high-quality childcare facilities:
- Kindergarten St. Hubertus (St. Nikolausstiftung)
- Kindergarten St. Josef – Speising (St. Nikolausstiftung)
- Kindergruppe Wunderhaus
- Kindergarten Lainz (St. Nikolausstiftung)
- After-school care of Wiener Kinderfreunde
- Kindergarten Speising – St. Josef
- Kindergarten Seraphisches Liebeswerk
- Kindergarten St. Erhard (St. Nikolausstiftung)
Schools
The school infrastructure is diverse and excellently accessible:
- Waldschule (primary school)
- Primary school Speisinger Straße
- Primary school Steinlechnergasse
- Middle school Veitingergasse
- Higher Federal Institute for Tourism and Economic Professions Bergheidengasse
- Federal Institute for Deaf Education (specialized educational institution)
Culture and Urban Environment
The proximity to Schönbrunn Palace provides access to one of Vienna’s most important cultural areas – with parks, museums, exhibitions, and events. Additionally, Hietzing offers a wide range of cultural facilities, including theaters, music programs, and local cultural initiatives. The historic forest-edge location gives the surroundings a special atmosphere that connects nature and history.
Public Transport
The connection to public transport is comfortable and versatile:
- Bus connection about 500 meters away
- Tram about one kilometer away
- U4 (Unter St. Veit / Hietzing) with direct, transfer-free connection to Vienna city center (approx. 1 km away – 10 minutes on foot)
- Quick access to the A1 West Motorway via Hietzinger Hauptstraße and Auhofstraße
Leisure and Recreation
The location offers immediate access to the most beautiful natural areas of western Vienna:
- Napoleonwald right on the doorstep – ideal for jogging, walking, horseback riding, and nature experiences
- Lainzer Tiergarten and Vienna Woods nearby
- Maurer Wald and other green spaces within short distance
- Sports facilities, fitness studios, and clubs easily reachable
For legal reasons and due to high demand, we kindly ask for your understanding that we only respond to inquiries by email if you provide your full name, email address, and mobile number.
All information is based solely on data provided by our client. Despite all care, we cannot guarantee the accuracy, completeness, or timeliness of this information. Any forwarding of the transmitted data to third parties is not permitted. The brokerage contract is concluded by written agreement or by using our brokerage services. The broker may act as a double agent. If the property we have shown is already known to you, please inform us immediately.
The brokerage fee is due only upon conclusion of a valid legal transaction. Please note the overview of additional costs. Visualizations and images of the property (especially of interiors) may be symbolic or photo-optimized. We hereby point out the existence of a familial and/or economic close relationship with the landlord/seller.
-
Tipo di proprietà
Attico
-
Anno di costruzione
2023
-
Prezzo/piede²
$844
Caratteristiche
- Ascensore
- Giardino
- Terrazza
- Garage
- Sauna
- Nuove costruzioni
- Parcheggio
- Soffitto alto
- Piano cottura a gas
Caratteristiche
Lot
Interni
- Soffitto alto
- Aria condizionata
- Piano cottura a gas
- Sauna
- Ascensore
- Controsoffitti in pietra
Outdoor
Esplora la zona
Vienna, Vienna, Austria
Visualizza su Google Maps
Prezzo per sqft
Basso
Alto
Iscritto da 12 mesi
Hai chiesto informazioni su questa proprietà
L'agente La contatterà al più presto
Pubblicato da
86
Annunci
2025
Iscritto
Prenota una visita con the agent
Scegli una data e indica se preferisci un tour virtuale o di persona con l’agente.
Data preferita
Tipo di tour
Ultimo aggiornamento
Ottobre 7
Prima pubblicazione
Ottobre 7
Riferimento annuncio
6643
La fiducia dei migliori broker del mondo
Gli agenti dietro le proprietà più straordinarie del mondo pubblicano su JamesEdition.
- Annunci di Sotheby's, Christie's, BARNES ed Engel & Völkers
- Ogni annuncio è verificato prima della pubblicazione
- Si metta in contatto diretto con agenti verificati
Continuando, accetta i nostri Termini e la nostra Informativa sulla privacy.