$1,040,061
Neubau, 4 Anni. Zi. + Balcone + Terrazza
- 3 Camere
- 2 Bagni
- 1,365 Sqft
- Aggiornato: Oggi
Informazioni sulla proprietà
La descrizione è stata tradotta automaticamente.
La descrizione viene visualizzata nella lingua originale.
In the 2nd district, near Taborstraße/Praterstern, a total of 16 newly built apartments are for sale.
The apartment sizes range from approximately 53 m² to 126 m², divided into 2 to 4 rooms. All units feature outdoor spaces such as gardens, terraces, balconies, and rooftop terraces.
The building has just been completed, new and modern, with a planned completion in 2026. It stands
The apartment sizes range from approximately 53 m² to 126 m², divided into 2 to 4 rooms. All units feature outdoor spaces such as gardens, terraces, balconies, and rooftop terraces.
The building has just been completed, new and modern, with a planned completion in 2026. It stands
In the 2nd district, near Taborstraße/Praterstern, a total of 16 newly built apartments are for sale.
The apartment sizes range from approximately 53 m² to 126 m², divided into 2 to 4 rooms. All units feature outdoor spaces such as gardens, terraces, balconies, and rooftop terraces.
The building has just been completed, new and modern, with a planned completion in 2026. It stands out due to its excellent location near Augarten Park, Prater Park, subway, and commuter train stations, functional layouts, and high-quality finishes.
Many apartments are available immediately.
You only need one key. Ready to move in!
Highlights:
- Living in a new building
- Functional room layouts
- Outdoor spaces: balcony, terrace, garden
- High-quality finishes
- Stroller and bicycle storage room
Equipment standards:
Great emphasis was placed on high-quality fittings and durable materials during construction:
- High-quality sanitary fixtures
- Low heating energy demand = low heating costs
- Heating via air heat pump
- Underfloor heating
- Air conditioning
- Video intercom system
- White interior doors
- Parquet floors
- Windows with thermal and sound insulation glazing
- Glass front windows, bright apartments with perfect orientation
- External sun protection blinds with electric operation
- Indoor thermostat
- Granite stone slabs
- Fire protection security door with security fittings (knob/pressure)
- Barrier-free elevator
Apartment Top 9:
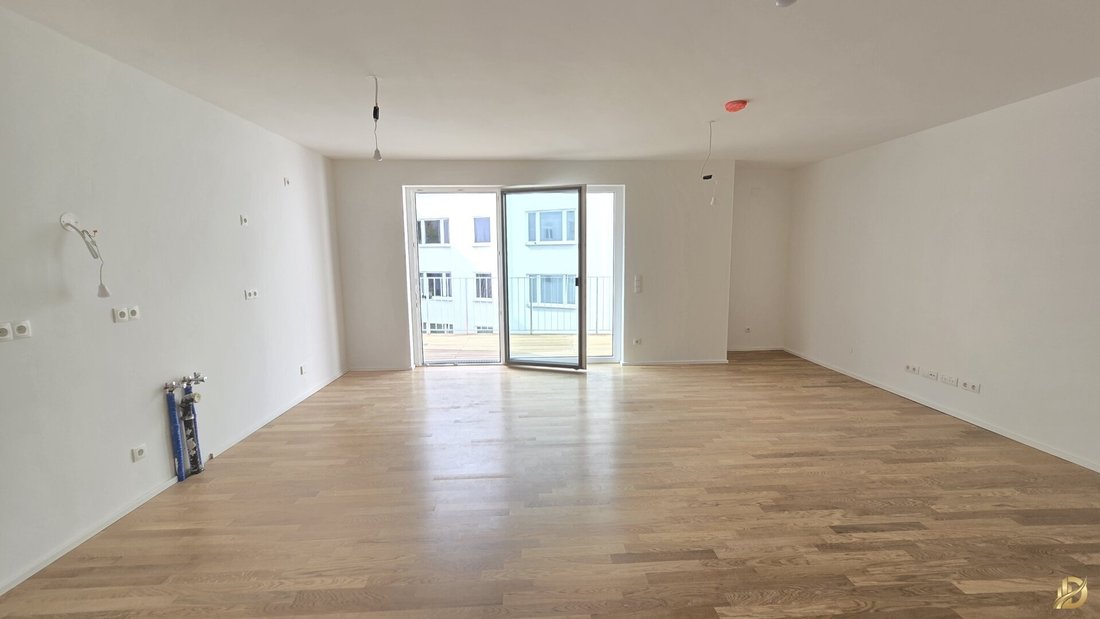
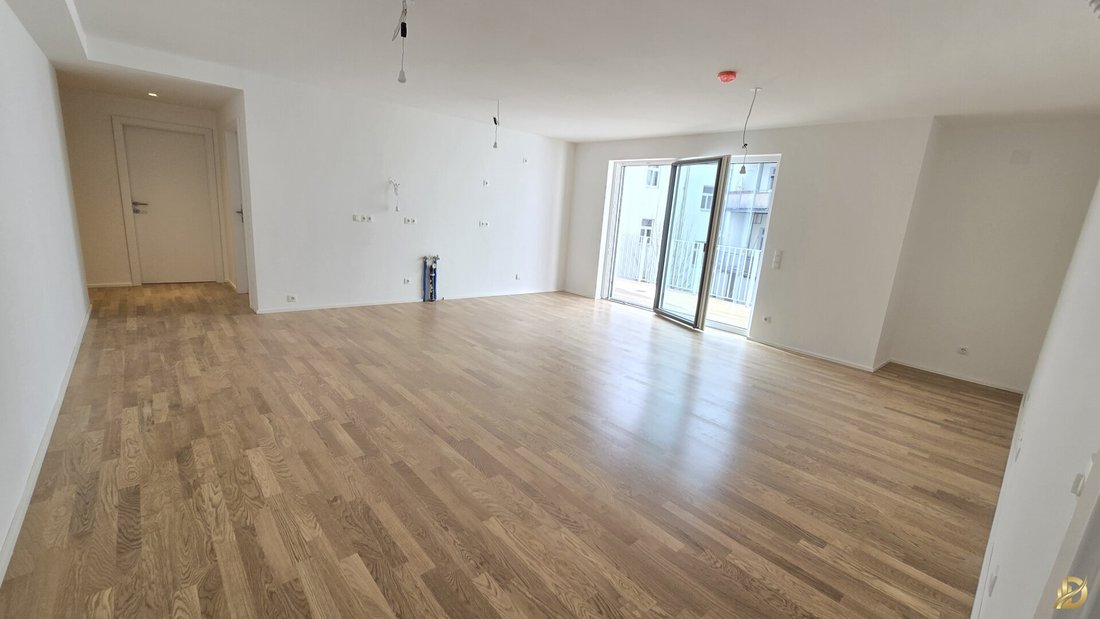
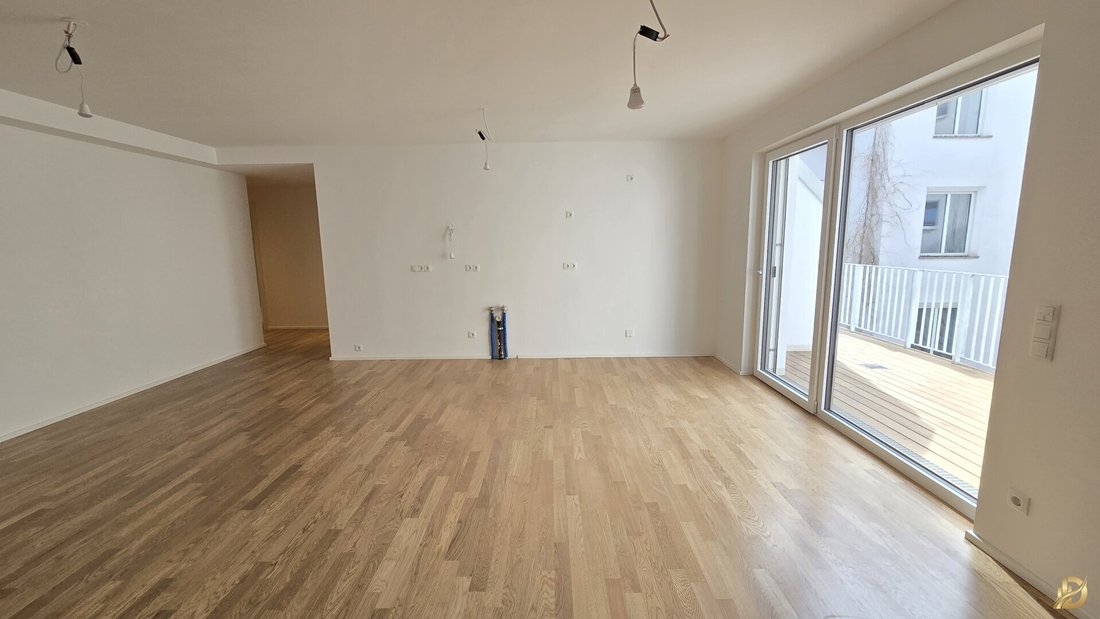
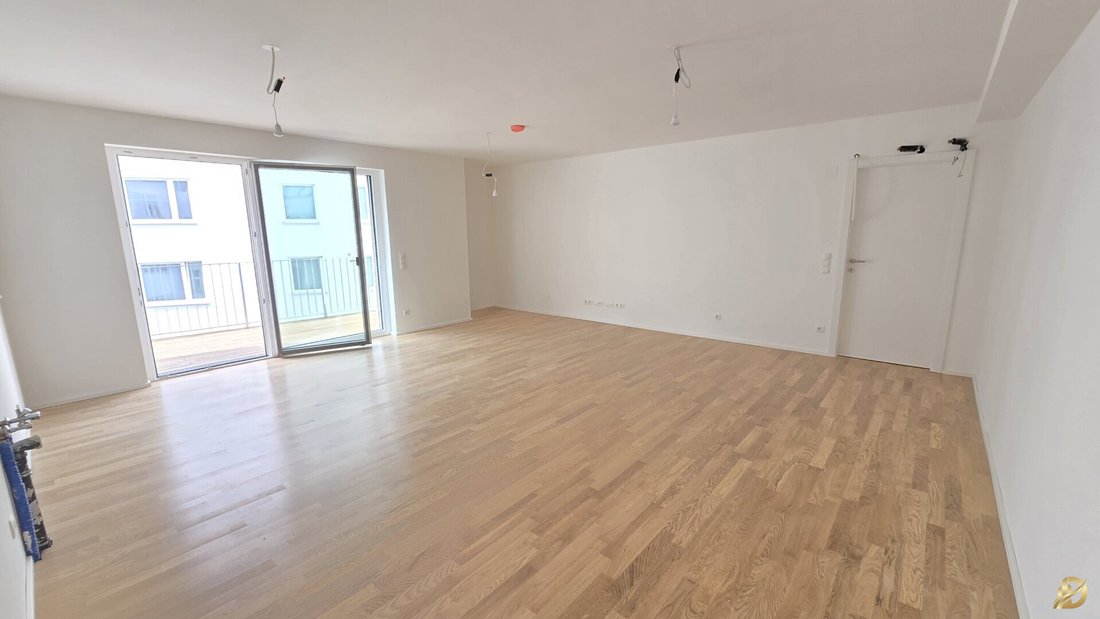
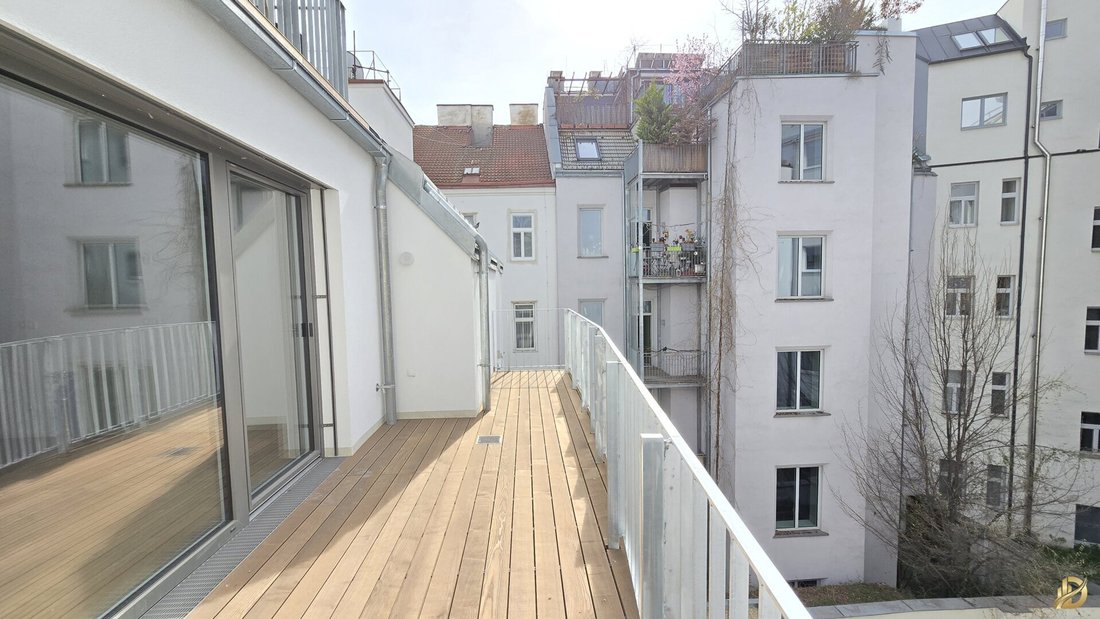
The apartment is located on the 3rd floor with elevator and has approximately 126.79 m² plus a balcony of about 3.42 m² and a terrace of about 10.61 m². The total usable area including balcony/terrace is approximately 140.82 m². It faces the courtyard with a west orientation.
Layout:
- Entrance hall: 6.83 m²
- Living kitchen: East, 36.86 m² + loggia 3.42 m², courtyard, west side
- Bedroom 1: 14.79 m², courtyard, west side
- Bedroom 2: 12.59 m², courtyard, west side
- Bedroom 3: 11.31 m², courtyard, west side
- Bathroom 1: 11.23 m²
- Bathroom 2: 7.21 m²
- WC: 1.84 m²
- Storage room: 3.09 m²
- Terrace: 10.61 m², courtyard, west side
Features:
Underfloor heating, oak parquet, high-quality tiles (Cerabella white), porcelain stoneware flooring, Grohe fittings, towel dryer, switches and sockets, video intercom system, security doors, central locking system, elevator.
Apartments:
The contemporary and functional floor plans were developed by an experienced team in close cooperation with an architectural firm. Most apartments also have private outdoor spaces such as terraces, balconies, or private gardens. The high-quality finishes leave nothing to be desired: all living rooms have parquet floors, bathrooms are equipped with elegant porcelain stoneware tiles, and feature state-of-the-art technology including underfloor heating throughout, spotlights in all secondary rooms, and towel dryers.
Building:
The entire building has been completely renovated and the technology updated to the latest standards. The floor plans have been adapted to modern needs. The street-facing facade is high-quality and elegantly designed, while the courtyard facade is equipped with full thermal insulation. All windows have triple glazing, and all electrical and water lines have been renewed. A central hot water system supplies the apartments. Elevator, bicycle and stroller storage rooms, and mailboxes have been newly installed and are available to all residents.
Our neighborhood:
The Viennese neighborhood culture thrives at the nearby Volkertmarkt. The market square, completely renovated in 2000, is a popular meeting place and offers a wide selection of fresh products, complementing the local supply.
Green spaces:
Already today, Augarten and the green Prater are two of Vienna’s largest recreational areas within walking distance. In the coming years, the green spaces will be further expanded by two large parks in the city expansion areas of the former North and Northwest railway stations.
Location:
The recreational area for leisure:
- Augarten Park
- Vienna Giant Ferris Wheel
- Hauptallee
- Danube Canal
- Danube Island, all just minutes away.
Excellent infrastructure:
The Praterstern train station, just a 10-minute walk away, connects you perfectly to Vienna’s public transport network:
- The U1 subway line reaches both the city center and Danube Island in just 3 minutes.
- The U1 and U2 subway lines provide direct access to many universities (WU, TU, University of Vienna).
Tram lines 0, 2, and 5, as well as numerous S-Bahn and regional trains, stop at Praterstern. The Am Tabor station for tram lines 0 and 5, and the Rebhanngasse stop for tram line 2 towards the 20th district and city center, are also nearby.
The local supply in the neighborhood is extensive: supermarkets, pharmacies, bakeries, cafés, restaurants, and many other shops are close by, including a supermarket at Praterstern station open daily (including Sundays) until 10 p.m.
Numerous educational institutions are located nearby, such as 4 primary schools and 2 secondary schools within 700 meters, reachable within 5-7 minutes on foot.
Good medical care is provided by the General Hospital of the Merciful Brothers Vienna, Lorenz Böhler Trauma Hospital, and many local doctors’ offices.
Public transport options include U1, U2, tram lines 0, 2, 5, bus lines 5B, 80A, and numerous S-Bahn lines S1, S2, S3, and S7, available throughout Austria. Convenient road access via highways A4, A22, and A23.
Energy certificate:
The heating energy demand is 30 HWB f GEE, SK 0.70, corresponding to class A+. Validity date [hidden information].
For further questions or viewings, please contact Mr. Milot Bunjaku gladly at:
Phone:
or by email: [hidden information].
Please note that there is a familial or economic close relationship between the intermediary and the third party to be mediated.
The intermediary acts as a dual agent.
The apartment sizes range from approximately 53 m² to 126 m², divided into 2 to 4 rooms. All units feature outdoor spaces such as gardens, terraces, balconies, and rooftop terraces.
The building has just been completed, new and modern, with a planned completion in 2026. It stands out due to its excellent location near Augarten Park, Prater Park, subway, and commuter train stations, functional layouts, and high-quality finishes.
Many apartments are available immediately.
You only need one key. Ready to move in!
Highlights:
- Living in a new building
- Functional room layouts
- Outdoor spaces: balcony, terrace, garden
- High-quality finishes
- Stroller and bicycle storage room
Equipment standards:
Great emphasis was placed on high-quality fittings and durable materials during construction:
- High-quality sanitary fixtures
- Low heating energy demand = low heating costs
- Heating via air heat pump
- Underfloor heating
- Air conditioning
- Video intercom system
- White interior doors
- Parquet floors
- Windows with thermal and sound insulation glazing
- Glass front windows, bright apartments with perfect orientation
- External sun protection blinds with electric operation
- Indoor thermostat
- Granite stone slabs
- Fire protection security door with security fittings (knob/pressure)
- Barrier-free elevator
Apartment Top 9:
The apartment is located on the 3rd floor with elevator and has approximately 126.79 m² plus a balcony of about 3.42 m² and a terrace of about 10.61 m². The total usable area including balcony/terrace is approximately 140.82 m². It faces the courtyard with a west orientation.
Layout:
- Entrance hall: 6.83 m²
- Living kitchen: East, 36.86 m² + loggia 3.42 m², courtyard, west side
- Bedroom 1: 14.79 m², courtyard, west side
- Bedroom 2: 12.59 m², courtyard, west side
- Bedroom 3: 11.31 m², courtyard, west side
- Bathroom 1: 11.23 m²
- Bathroom 2: 7.21 m²
- WC: 1.84 m²
- Storage room: 3.09 m²
- Terrace: 10.61 m², courtyard, west side
Features:
Underfloor heating, oak parquet, high-quality tiles (Cerabella white), porcelain stoneware flooring, Grohe fittings, towel dryer, switches and sockets, video intercom system, security doors, central locking system, elevator.
Apartments:
The contemporary and functional floor plans were developed by an experienced team in close cooperation with an architectural firm. Most apartments also have private outdoor spaces such as terraces, balconies, or private gardens. The high-quality finishes leave nothing to be desired: all living rooms have parquet floors, bathrooms are equipped with elegant porcelain stoneware tiles, and feature state-of-the-art technology including underfloor heating throughout, spotlights in all secondary rooms, and towel dryers.
Building:
The entire building has been completely renovated and the technology updated to the latest standards. The floor plans have been adapted to modern needs. The street-facing facade is high-quality and elegantly designed, while the courtyard facade is equipped with full thermal insulation. All windows have triple glazing, and all electrical and water lines have been renewed. A central hot water system supplies the apartments. Elevator, bicycle and stroller storage rooms, and mailboxes have been newly installed and are available to all residents.
Our neighborhood:
The Viennese neighborhood culture thrives at the nearby Volkertmarkt. The market square, completely renovated in 2000, is a popular meeting place and offers a wide selection of fresh products, complementing the local supply.
Green spaces:
Already today, Augarten and the green Prater are two of Vienna’s largest recreational areas within walking distance. In the coming years, the green spaces will be further expanded by two large parks in the city expansion areas of the former North and Northwest railway stations.
Location:
The recreational area for leisure:
- Augarten Park
- Vienna Giant Ferris Wheel
- Hauptallee
- Danube Canal
- Danube Island, all just minutes away.
Excellent infrastructure:
The Praterstern train station, just a 10-minute walk away, connects you perfectly to Vienna’s public transport network:
- The U1 subway line reaches both the city center and Danube Island in just 3 minutes.
- The U1 and U2 subway lines provide direct access to many universities (WU, TU, University of Vienna).
Tram lines 0, 2, and 5, as well as numerous S-Bahn and regional trains, stop at Praterstern. The Am Tabor station for tram lines 0 and 5, and the Rebhanngasse stop for tram line 2 towards the 20th district and city center, are also nearby.
The local supply in the neighborhood is extensive: supermarkets, pharmacies, bakeries, cafés, restaurants, and many other shops are close by, including a supermarket at Praterstern station open daily (including Sundays) until 10 p.m.
Numerous educational institutions are located nearby, such as 4 primary schools and 2 secondary schools within 700 meters, reachable within 5-7 minutes on foot.
Good medical care is provided by the General Hospital of the Merciful Brothers Vienna, Lorenz Böhler Trauma Hospital, and many local doctors’ offices.
Public transport options include U1, U2, tram lines 0, 2, 5, bus lines 5B, 80A, and numerous S-Bahn lines S1, S2, S3, and S7, available throughout Austria. Convenient road access via highways A4, A22, and A23.
Energy certificate:
The heating energy demand is 30 HWB f GEE, SK 0.70, corresponding to class A+. Validity date [hidden information].
For further questions or viewings, please contact Mr. Milot Bunjaku gladly at:
Phone:
or by email: [hidden information].
Please note that there is a familial or economic close relationship between the intermediary and the third party to be mediated.
The intermediary acts as a dual agent.
-
Tipo di proprietà
Appartamento
-
Anno di costruzione
2026
-
Prezzo/piede²
$762
Caratteristiche
- Ascensore
- Terrazza
- Giardino
- Moderno
- Rinnovato
- Nuove costruzioni
- Aria condizionata
- Balcone
Esplora la zona
Vienna, Vienna, Austria
Visualizza su Google Maps
Prezzo per sqft
Basso
Alto
Iscritto da 5 mesi
Hai chiesto informazioni su questa proprietà
L'agente La contatterà al più presto
Pubblicato da
5
Annunci
2026
Iscritto
Prenota una visita con the agent
Scegli una data e indica se preferisci un tour virtuale o di persona con l’agente.
Data preferita
Tipo di tour
Ultimo aggiornamento
Oggi
Prima pubblicazione
Novembre 20
Riferimento annuncio
2220/925
La fiducia dei migliori broker del mondo
Gli agenti dietro le proprietà più straordinarie del mondo pubblicano su JamesEdition.
- Annunci di Sotheby's, Christie's, BARNES ed Engel & Völkers
- Ogni annuncio è verificato prima della pubblicazione
- Si metta in contatto diretto con agenti verificati
Continuando, accetta i nostri Termini e la nostra Informativa sulla privacy.