
++Neu++ Raum Für Große Pläne — Gewerbeliegenschaft Mit Halle, Terrassen Und Developments
- 11,879 Sqft
- Aggiornato: Ottobre 14
Informazioni sulla proprietà
Plenty of space for your ideas – Commercial property with hall, terraces, and development potential in Donaustadt
For a viewing appointment, please send us a written request – preferably with your preferred dates. We reliably respond the same day!
A versatile commercial property on Breitenleer Straße, 1220 Vienna is for sale. With approximately 1,103.52 m² of usa
Plenty of space for your ideas – Commercial property with hall, terraces, and development potential in Donaustadt
For a viewing appointment, please send us a written request – preferably with your preferred dates. We reliably respond the same day!
A versatile commercial property on Breitenleer Straße, 1220 Vienna is for sale. With approximately 1,103.52 m² of usable space including the basement, spacious terraces, and additional outdoor areas, the property offers interesting prospects for owner-occupiers, companies, and project developers.
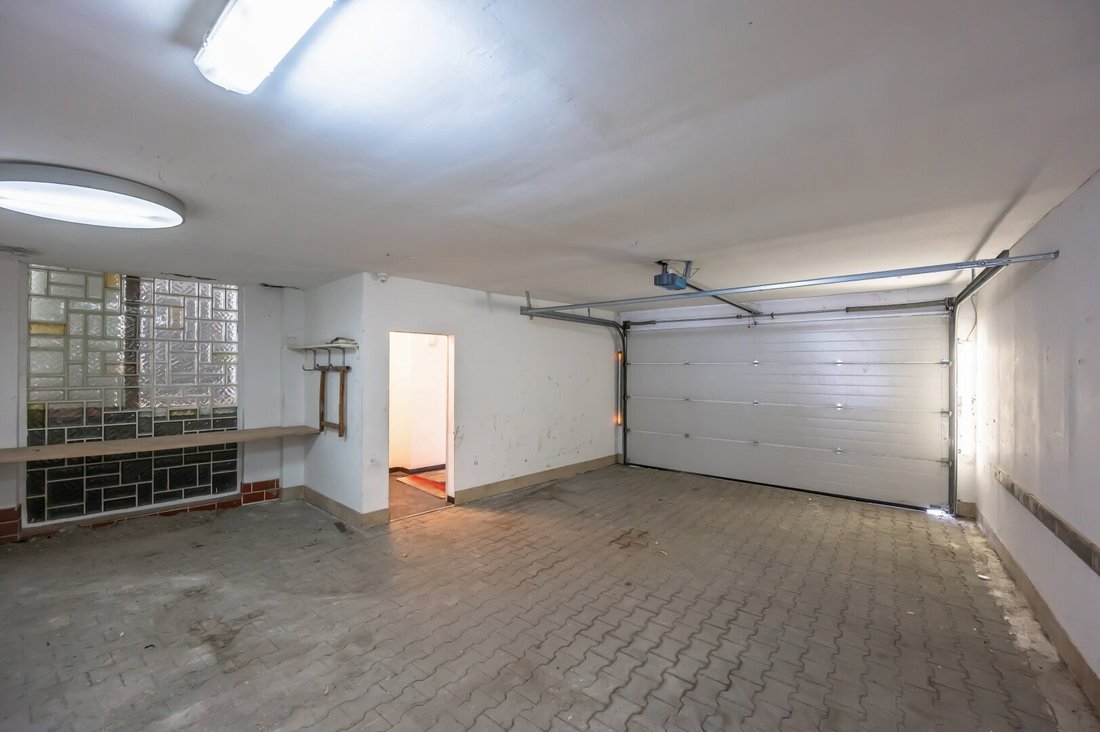
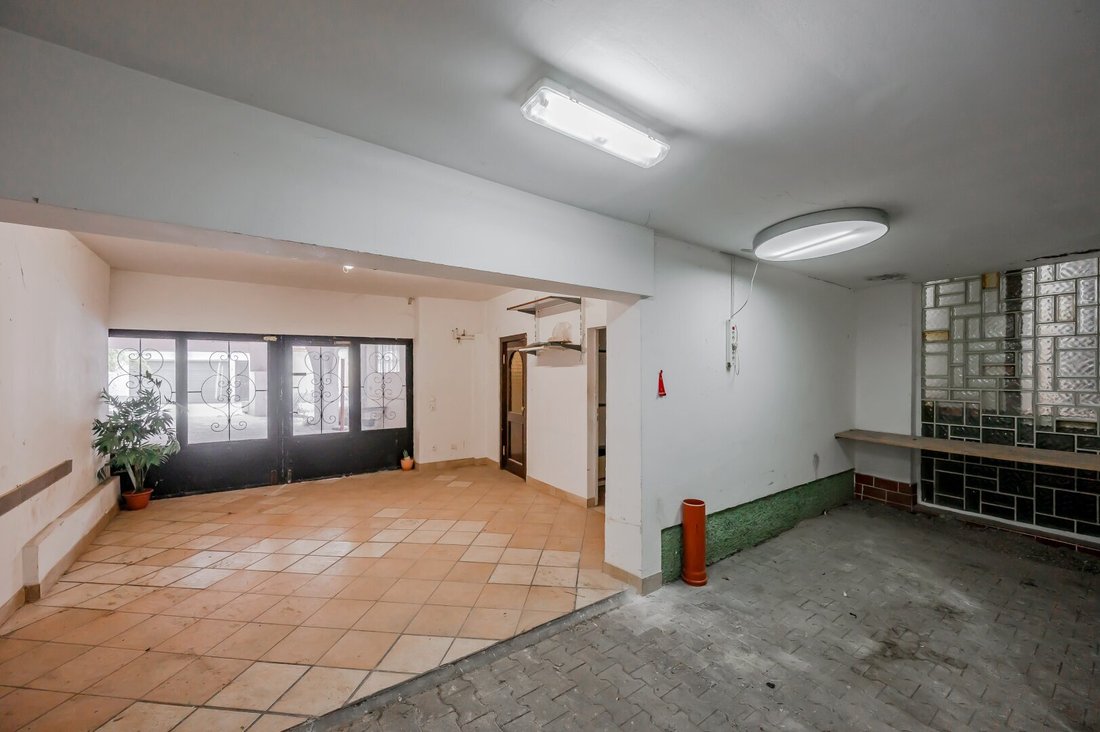
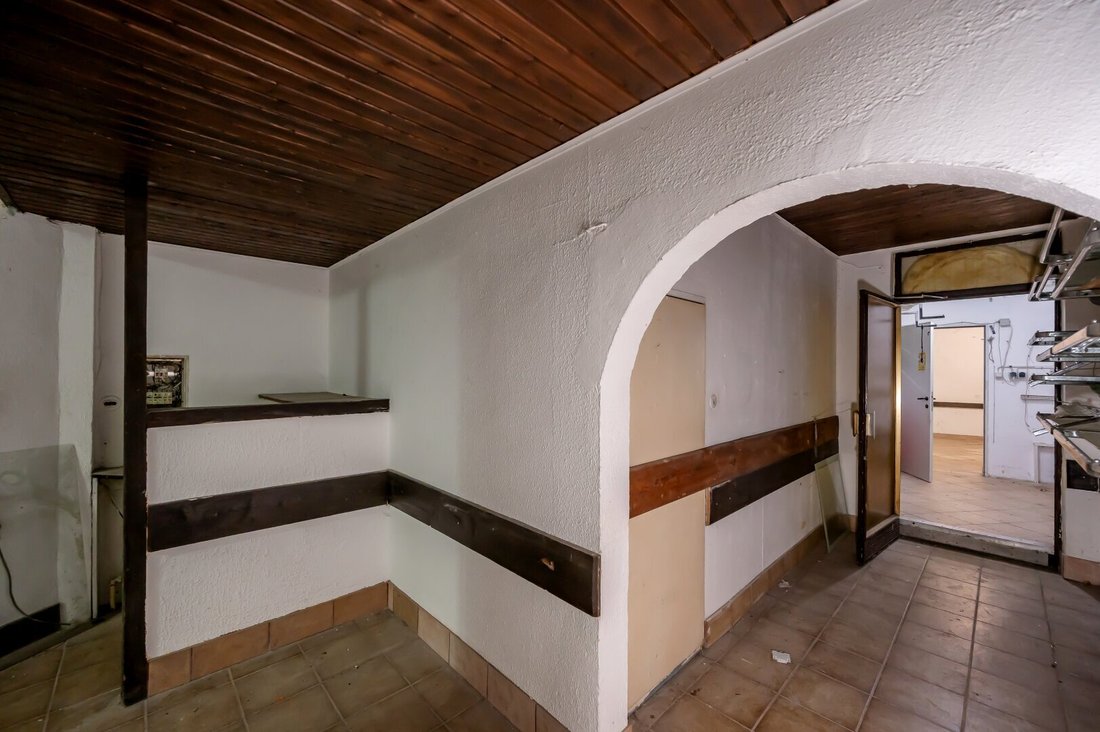
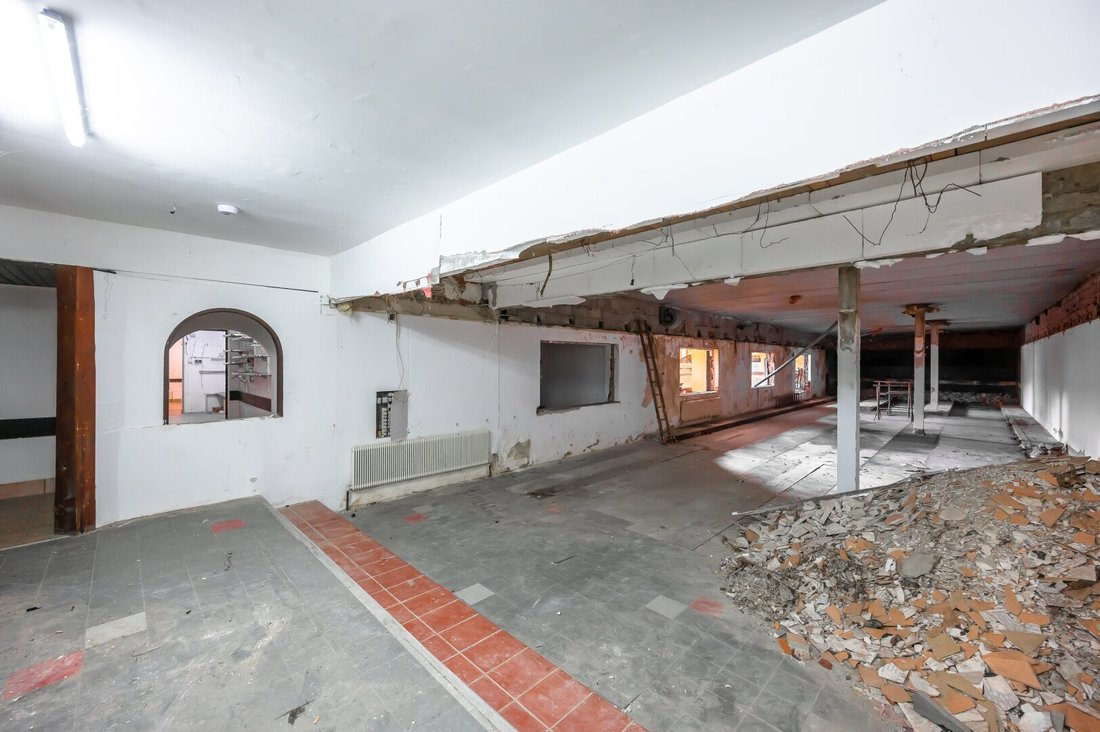
The existing building combines a hall of about 235 m², numerous storage and ancillary rooms, a garage, and further rooms on the upper and attic floors. Terraces, conservatories, and a pool complement the exceptional space offering.
The combination of extensive existing structures and an available development study opens up various options for future use and further development.
Highlights at a glance
- Approximately 1,103.52 m² usable space over four floors including basement
- Hall of around 235.21 m²
- Numerous storage, utility, and ancillary rooms
- Garage of about 41.35 m²
- Several terraces totaling approximately 194.27 m²
- Additional outdoor area of around 160.96 m², plus pool
- Arcades of about 52.30 m²
- Available area study for possible new development
Areas and room layout
According to the usable space statement dated 16.05.2025, the areas are distributed as follows:
Ground floor – approx. 604.38 m²
The ground floor, with its spacious hall, forms the heart of the property. This level is complemented by storage and utility rooms, a kitchen with a cold room, sanitary facilities, technical rooms, and a garage. Outside, there are arcades, an open area, and a pool.
Upper floor – approx. 251.46 m²
This floor offers several rooms and ancillary spaces, kitchen and sanitary areas, as well as two conservatories. Three large terraces expand the space.
Attic floor – approx. 89.22 m²
The attic includes two rooms, a kitchen, a bathroom, a separate toilet, an anteroom, and several storage rooms. Another terrace completes this level.
Basement – approx. 158.46 m²
Several cellar rooms plus heating and tank rooms provide additional storage and ancillary space.
Please refer to the attached plans for the exact room layout.
Development potential
An area study by Mayer Lenzinger Partner from December 2020 is available for the property. It examines a possible new development and calculates approximately 3,477 m² of above-ground gross floor area and about 2,260 m² of main usable space.
The study suggests possible uses including commercial, office, storage, and garage. The areas shown are based on planning assumptions and do not represent an approved construction project. Current zoning, building law consensus, demolition possibilities, and the actually feasible building volume must be examined separately.
Important regarding use: The existing usable space statement lists all floors as commercial areas. The development study mentions residential use only in the form of limited company apartments. General residential use is therefore not guaranteed.
Location and infrastructure
The property is located on Breitenleer Straße in Vienna’s 22nd district. The surroundings are characterized by a mix of residential buildings and commercial uses.
For companies and owner-occupiers, the location within Donaustadt offers an interesting starting point. Whether the existing rooms fit the respective business concept can be specifically assessed during a viewing based on the space layout and individual requirements.
Energy data
According to the energy certificate dated 28.01.2026 for the building classified as non-residential:
- Reference heating demand (HWB Ref, SK): 224.8 kWh/m²a
- Total energy efficiency factor (fGEE, SK): 2.26
- Year of construction according to energy certificate: 1960
- Heat supply according to energy certificate: gas boiler
Purchase price
€1,499,000
Viewing and further information
Are you looking for spacious areas for your company or a property with development potential? We are happy to provide you with the available documents and show you the property in person.
Please send us your written inquiry – ideally with your preferred dates and a brief note about your planned use.
Find more properties at [hidden information].
We point out our economic close relationship with the seller. Our legal duties as dual agents remain unaffected.
All information is based on data provided by the seller and available documents. Area figures are approximate. The development study illustrates potential and does not replace official approval. Errors, changes, and prior sale reserved.
Information about our general terms and conditions and data processing can be found on our website.
We note that there is a familial or economic close relationship between the agent and the third party to be brokered.
The agent acts as a dual agent.
-
Tipo di proprietà
Casa
-
Prezzo/piede²
$141
Caratteristiche
- Terrazza
- Garage
- Piscina
- Piano cottura a gas
- Seminterrato
- Aria condizionata
- Planimetria 2D
Esplora la zona
L'agente La contatterà al più presto
Pubblicato da
Prenota una visita con the agent
Scegli una data e indica se preferisci un tour virtuale o di persona con l’agente.
La fiducia dei migliori broker del mondo
Gli agenti dietro le proprietà più straordinarie del mondo pubblicano su JamesEdition.
- Annunci di Sotheby's, Christie's, BARNES ed Engel & Völkers
- Ogni annuncio è verificato prima della pubblicazione
- Si metta in contatto diretto con agenti verificati
Continuando, accetta i nostri Termini e la nostra Informativa sulla privacy.