
Nuovo! ++ Neubau In 1220 Wien Essling ++ 6 Camere Eigentumshäuser Mit Garten ++ Schlüsselfertig ++ Wär
- 5 Camere
- 1,135 Sqft
- Aggiornato: Oggi
- 1
Informazioni sulla proprietà
FIRST OCCUPANCY / 6 ROOMS / GARDEN (30-83 m²) / TERRACE / CAR PARKING SPACES
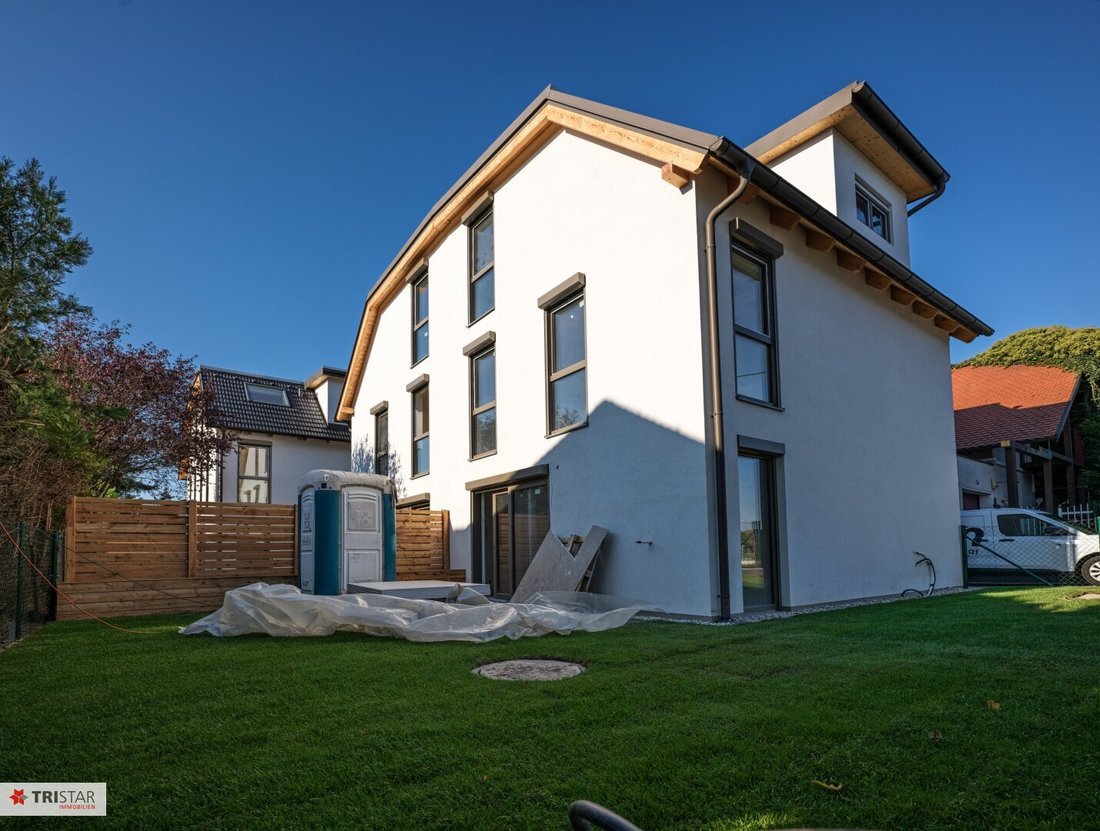
- Near Podlahagasse in the green 22nd district of Vienna (1220 Vienna), 4 modern houses with garden, terrace, and optional 2 car parking spaces are now available for sale.
- The layout offers plenty of options for all residents and their visitors, as well as for home office solutions
FIRST OCCUPANCY / 6 ROOMS / GARDEN (30-83 m²) / TERRACE / CAR PARKING SPACES
- Near Podlahagasse in the green 22nd district of Vienna (1220 Vienna), 4 modern houses with garden, terrace, and optional 2 car parking spaces are now available for sale.
- The layout offers plenty of options for all residents and their visitors, as well as for home office solutions – today and in the future.
- The property is owned freehold. Therefore, no ongoing lease or building right fees apply.
- Heating and cooling are provided via underfloor systems powered by an energy-efficient air heat pump.
- The roof is pre-plumbed for a photovoltaic system, which can help reduce energy costs.
- The houses were built by a developer with many years of experience in construction in Vienna and the surrounding area, using high-quality, local materials.
- The planned move-in date (turnkey) is between November 1st and 15th – just in time to celebrate Christmas in your new home.
ALL HOUSES
- Garden level:
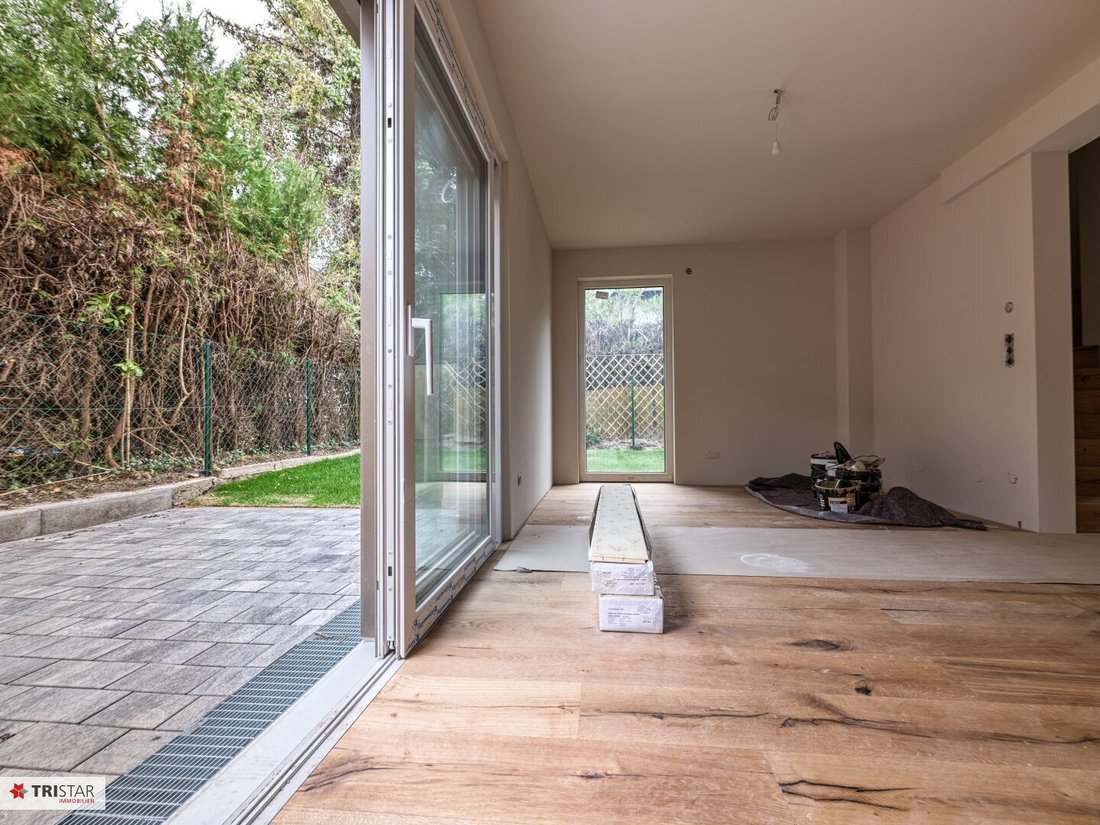
Bright living kitchen of approx. 29 m² with direct access to the terrace and private garden, WC, utility room, and hallway.
- 1st floor:
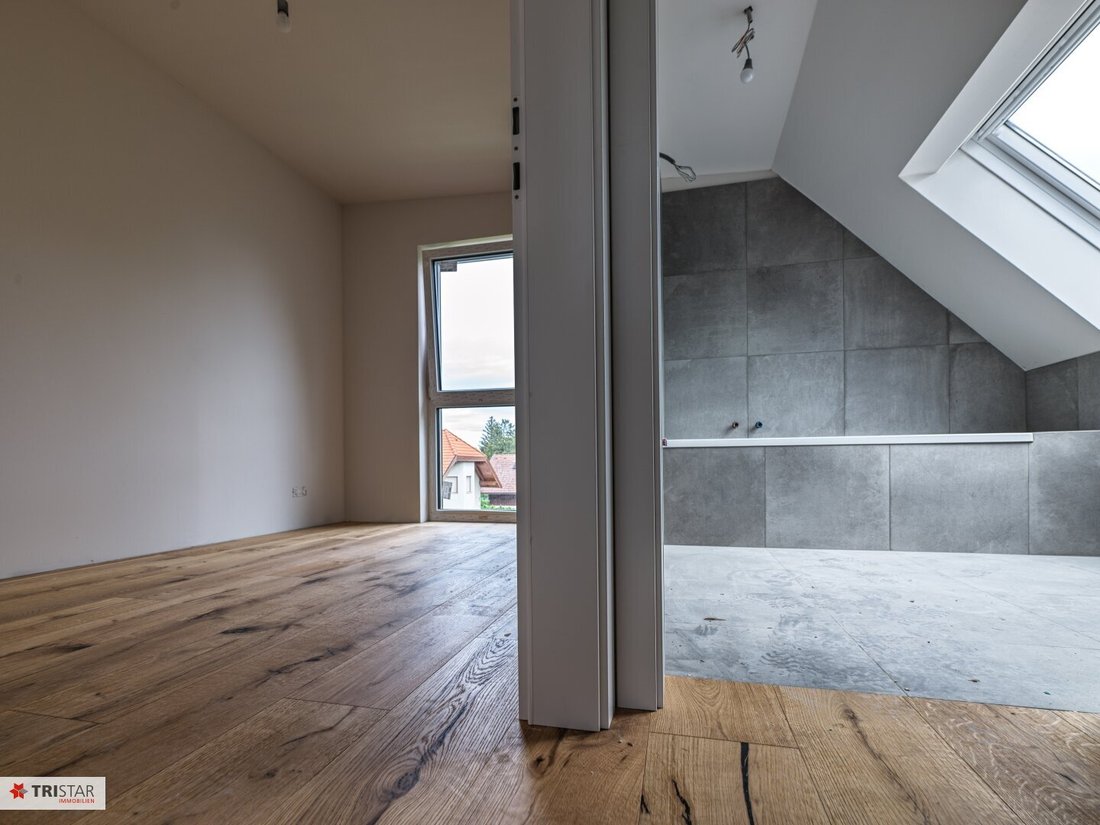
3 flexible bedrooms or workrooms, bathroom with shower and WC, and hallway.
- Attic floor:
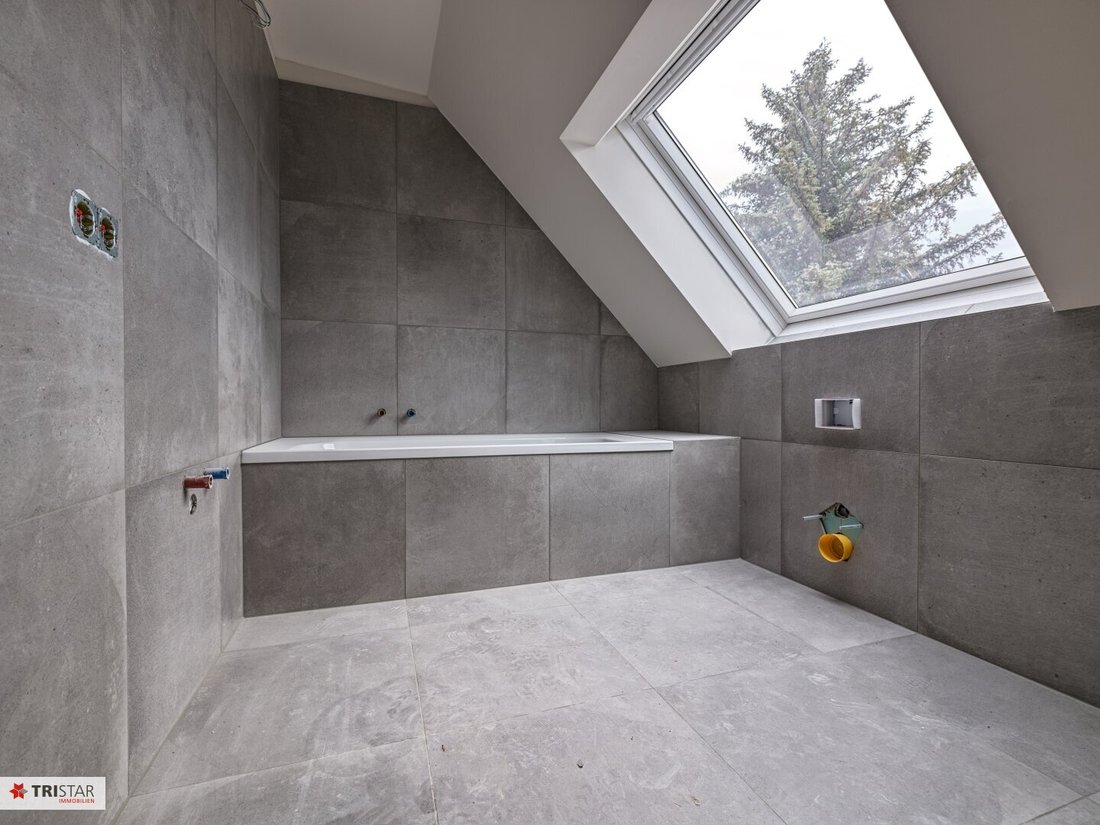
2 additional bedrooms or workrooms, bathroom with bathtub and WC, storage room (with connections for washing machine and dryer), and foyer.
OVERVIEW OF INDIVIDUAL HOUSES
House 1 - current condition: shell finish
- 6 rooms | living area approx. 105 m² | terrace approx. 10 m² | private garden approx. 83 m²
- Energy certificate: HWB Ref,SK: 37.8 kWh/m²a | fGEE,SK: 0.68
- Purchase price: EUR 549,000 shell finish / EUR 599,000 turnkey
House 2 - current condition: shell finish
- 6 rooms | living area approx. 105 m² | terrace approx. 10 m² | private garden approx. 49.20 m²
- Energy certificate: HWB Ref,SK: 36.5 kWh/m²a | fGEE,SK: 0.67
- Purchase price: EUR 549,000 shell finish / EUR 599,000 turnkey
House 3 – current condition: ready to move in
- 6 rooms | living area approx. 105 m² | terrace approx. 10 m² | private garden approx. 30.50 m²
- Energy certificate: HWB Ref,SK: 36.2 kWh/m²a | fGEE,SK: 0.66
- Purchase price: EUR 599,000 turnkey
House 4 – current condition: ready to move in
- 6 rooms | living area approx. 105 m² | terrace approx. 10 m² | private garden approx. 45 m²
- Energy certificate: HWB Ref,SK: 33.7 kWh/m²a | fGEE,SK: 0.64
- Purchase price: EUR 599,000 turnkey
TURNKEY EQUIPMENT AND LIVING COMFORT
Included features are, among others:
- Solid oak parquet flooring
- Tiles and sanitary fixtures in wet rooms
- All kitchen connections
- Triple-glazed windows with electrically operated external blinds
- Energy-efficient air heat pump
- Underfloor heating and cooling
- Photovoltaic system on the roof in the legally required minimum scope
- Private garden with rolled lawn
- Frost-proof cold water connection outdoors
The building technology is designed for efficient operation and high living comfort. Electricity supply is supported by a private photovoltaic system on the roof: The seller installs this in the legally required minimum scope, with the option for the buyer to expand it at an additional cost.
LOCATION AND INFRASTRUCTURE
- The houses are located in a quiet residential area in 1220 Vienna (Donaustadt), near Podlahagasse.
- Daily necessities are easily accessible: a Billa supermarket and a tobacco shop are nearby (approx. 0.3 km). Kindergartens and a primary school are in the vicinity and easily reachable, making the location especially practical for families with children.
- Other educational institutions within a short distance include Kindergarten Laterne (Colerusgasse), Smiley Kids, and the primary school on Eßlinger Hauptstraße.
- Public transport is well developed: several bus stops (including lines 98A, 99A/99B, 26A, 88A) are within a few minutes’ walk, and tram line 391 is also nearby. The U2 subway (Seestadt) is about 2.2 km away. Green spaces and recreational areas in Donaustadt provide a pleasant living environment.
- Nearby are also several general practitioners, dentists, specialists, and a pharmacy.
- After your inquiry, you will receive a detailed location brochure (68 pages) with distances, maps, and further information on infrastructure, schools, transport connections, and surroundings.
2 CAR PARKING SPACES
- Two car parking spaces are available for the project, which can be purchased for an additional EUR 19,000 each, on top of the house price.
- Allocation is on a ”first come, first served” basis.
INDIVIDUALLY TAILORED FINANCING
- On request, our selected and experienced financing partners will assist you in developing a financing solution tailored to your personal situation – both for owner-occupancy and potential investment.
We point out that there is a familial or economic close relationship between the broker and the third party to be brokered.
The broker acts as a dual agent.
PODLAHAGASSE
-
Tipo di proprietà
Casa
-
Piani
3
-
Anno di costruzione
2026
-
Prezzo/piede²
$541
Caratteristiche
Esplora la zona
L'agente La contatterà al più presto
Pubblicato da
Prenota una visita con the agent
Scegli una data e indica se preferisci un tour virtuale o di persona con l’agente.
La fiducia dei migliori broker del mondo
Gli agenti dietro le proprietà più straordinarie del mondo pubblicano su JamesEdition.
- Annunci di Sotheby's, Christie's, BARNES ed Engel & Völkers
- Ogni annuncio è verificato prima della pubblicazione
- Si metta in contatto diretto con agenti verificati
Continuando, accetta i nostri Termini e la nostra Informativa sulla privacy.