


$647,899
Natürlich Draussen Villaggio Im Dritten
- 1 Bagni
- 704 Sqft
- Aggiornato: Ieri
Informazioni sulla proprietà
La descrizione è stata tradotta automaticamente.
La descrizione viene visualizzata nella lingua originale.
LIVING IN THE VILLAGE IM DRITTEN
In Vienna’s third district, the VILLAGE IM DRITTEN is being developed as a new part of the city—one of Vienna’s largest urban development areas. Over more than eleven hectares, ARE Austrian Real Estate, together with the City of Vienna and wohnfonds_wien, is creating a vibrant, nearly car-free neighborhood with around 2,000 apartments, office and commercia
In Vienna’s third district, the VILLAGE IM DRITTEN is being developed as a new part of the city—one of Vienna’s largest urban development areas. Over more than eleven hectares, ARE Austrian Real Estate, together with the City of Vienna and wohnfonds_wien, is creating a vibrant, nearly car-free neighborhood with around 2,000 apartments, office and commercia
LIVING IN THE VILLAGE IM DRITTEN
In Vienna’s third district, the VILLAGE IM DRITTEN is being developed as a new part of the city—one of Vienna’s largest urban development areas. Over more than eleven hectares, ARE Austrian Real Estate, together with the City of Vienna and wohnfonds_wien, is creating a vibrant, nearly car-free neighborhood with around 2,000 apartments, office and commercial spaces, childcare, educational facilities, and local amenities.
The green heart of the area is the over 2-hectare Bert-Brecht-Park—an oasis for relaxation, socializing, and play. All roofs that are not accessible will be greened. Sharing services, shopping, and gastronomy are right at your doorstep. Sustainability, short distances, and high quality of life are the guiding principles of this new district.
With the slogan ”naturally outdoors,” construction site 14A embodies this idea in a special way: generous outdoor areas, intelligent architecture, sustainable energy supply—living in the middle of Vienna, in harmony with nature.
ARCHITECTURE THAT SHAPES OPEN SPACES
The building complex consists of two trapezoidal structures connected by the underground garage on the first basement level. In total, 126 condominiums are being built, complemented by a commercial unit, 65 car parking spaces, and numerous bicycle parking spots. Each apartment is also assigned a storage room.
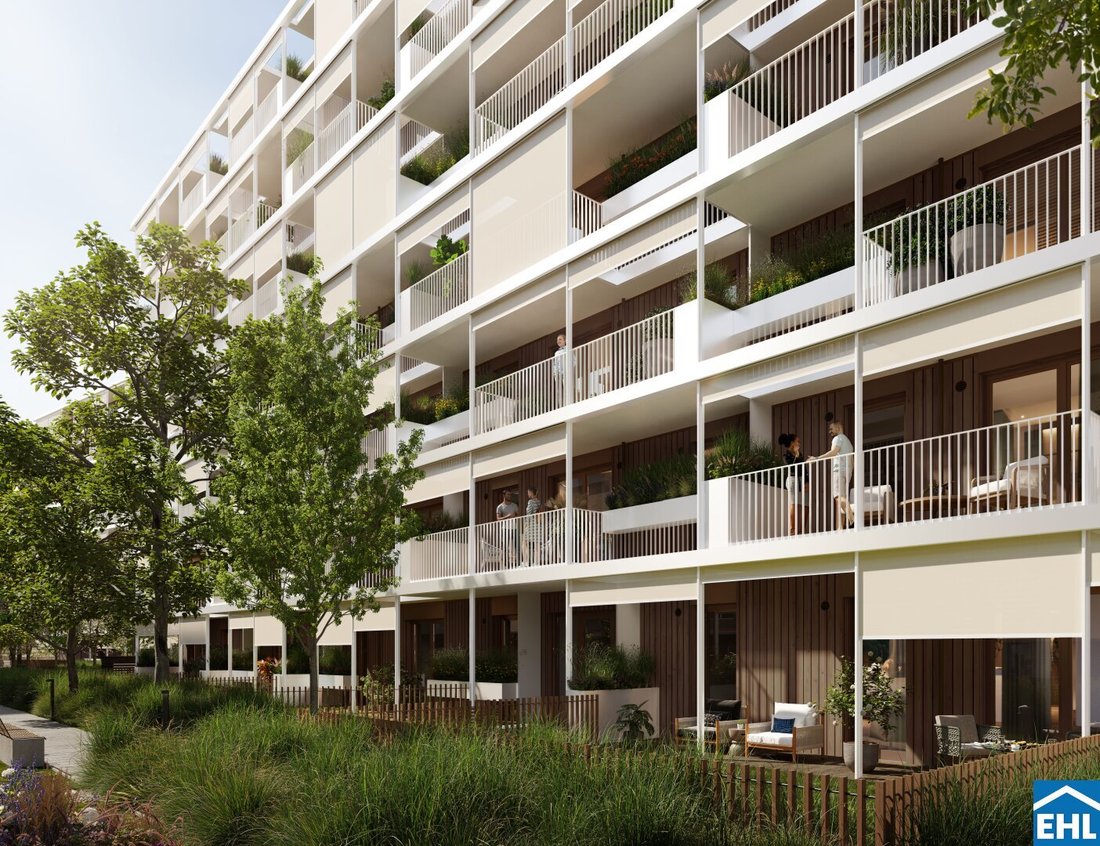
Spacious and welcoming entrances greet residents and lead into roomy stairwells. Recesses in the top floors and wide stairwell openings bring daylight deep into the common areas. Greened outdoor zones in front of the apartments and textile sunshades on the balcony fronts contribute significantly to summer heat protection. The green roofs, designed with a biodiversity concept, create new habitats for birds and insects.
Architectural Highlights
- Rhythmically structured facades with wood and clinker elements—modern, light, and timeless
- Balconies and loggias accessible directly from almost all living rooms, equipped with sun protection screens and generous depth
- Greened outdoor zones in front of the apartments serving as natural climate buffers
- Green roofs with biodiversity concept—habitats for birds and insects
- Inviting entrances and stairwells, flooded with light through recesses and stairwell openings
The architecture conveys spaciousness while creating a sense of security—perfect for an urban home combined with a connection to nature.
OVERVIEW
- 126 condominiums
- 1 commercial unit
- 65 underground parking spaces, partly prepared for e-mobility
- Bicycle and cargo bike parking, cellar compartments
- All apartments with outdoor areas
- Completion expected in 2027
- Commission-free for buyers
QUALITY OF LIVING IN EVERY DETAIL
Each apartment is designed to adapt to the daily life of its residents—functional, high-quality, and with a feel-good factor.
Equipment Overview
- Noble parquet floors in all living rooms
- Tiled bathrooms with walk-in showers or bathtubs
- Wood-aluminum windows with triple insulating glazing
- External sun protection on all windows
- WK3 security doors and video intercom system
- Private outdoor spaces: balcony, loggia, terrace, or private garden
- Common room with adjoining terrace, garden, WC, and kitchen
- Toddler playground ”Spiel-Hain” with adjacent community beds
ENERGY WITH A FUTURE
The entire neighborhood relies on an innovative low-temperature energy network that connects buildings and optimizes energy flows. Construction site 14A thus becomes a flagship project for sustainable supply:
- Ground probes combined with heat pumps provide energy for space heating in winter and temperature regulation (basic cooling) in summer.
- Photovoltaic systems on the roof generate renewable electricity.
- Demand-controlled ventilation with heat recovery ensures continuous fresh air supply.
- District heating connection supports supply during peak times and hot water preparation.
- Underfloor heating on the ground floor and building activation in the upper floors (via the ceiling of the floor above) ensure a balanced indoor climate.
This creates a combination of living comfort, energy efficiency, and ecological responsibility—a benefit for residents.
More information about the apartments is also available online at:
[hidden information]
ARE
ARE is one of Austria’s largest real estate companies and has already realized some of Vienna’s most iconic construction projects—including the renovation of the historic Palais Epstein on the Ring and the striking TrIIIple Tower on the Danube Canal. The VILLAGE IM DRITTEN is part of this series of innovative projects.
LOCATION
- Otto-Preminger-Straße 16, 1030 Vienna, Landstraße
- Hilde-Güden-Promenade 7, 1030 Vienna, Landstraße
LOCATION – URBAN AND GREEN
- Directly adjacent to the approximately 2-hectare Bert-Brecht-Park—nature and relaxation right at your doorstep
- Tram: Line 18 (Wildgansplatz, 2 min), Line 71 (St. Marx, 3 min)
- New tram line 18: from expected autumn 2026, direct connection from Schlachthausgasse (U3) to U2 Stadion—new direct link to the green Prater
- S-Bahn: St. Marx station (2 min), Quartier Belvedere (15 min)
- Subway: U3 Schlachthausgasse (15 min), U1 Hauptbahnhof (15 min)
- Vienna Main Station: 7 minutes by tram
- City Stephansplatz: reachable in about 20 minutes
- Motorway A23, Landstraßer Gürtel / St. Marx junction: 3 minutes
- Vienna Airport: approx. 30 minutes by car or rapid transit
Local Supply & Leisure
- Shopping and gastronomy areas within the neighborhood
- Diverse shopping options at Rennweg Center, ”The Mall” Wien Mitte, and at the main station
- Cultural highlights: Belvedere, Botanical Garden, Stadtpark, Hundertwasser House
- Event hall in Neu Marx
- Recreation within walking distance: Schweizergarten, Danube Canal, Prater
Commission-free for the buyer
Completion: 2nd quarter 2027
Please note that there is a familial or economic close relationship between the broker and the third party to be brokered.
The broker acts as a dual agent.
In Vienna’s third district, the VILLAGE IM DRITTEN is being developed as a new part of the city—one of Vienna’s largest urban development areas. Over more than eleven hectares, ARE Austrian Real Estate, together with the City of Vienna and wohnfonds_wien, is creating a vibrant, nearly car-free neighborhood with around 2,000 apartments, office and commercial spaces, childcare, educational facilities, and local amenities.
The green heart of the area is the over 2-hectare Bert-Brecht-Park—an oasis for relaxation, socializing, and play. All roofs that are not accessible will be greened. Sharing services, shopping, and gastronomy are right at your doorstep. Sustainability, short distances, and high quality of life are the guiding principles of this new district.
With the slogan ”naturally outdoors,” construction site 14A embodies this idea in a special way: generous outdoor areas, intelligent architecture, sustainable energy supply—living in the middle of Vienna, in harmony with nature.
ARCHITECTURE THAT SHAPES OPEN SPACES
The building complex consists of two trapezoidal structures connected by the underground garage on the first basement level. In total, 126 condominiums are being built, complemented by a commercial unit, 65 car parking spaces, and numerous bicycle parking spots. Each apartment is also assigned a storage room.
Spacious and welcoming entrances greet residents and lead into roomy stairwells. Recesses in the top floors and wide stairwell openings bring daylight deep into the common areas. Greened outdoor zones in front of the apartments and textile sunshades on the balcony fronts contribute significantly to summer heat protection. The green roofs, designed with a biodiversity concept, create new habitats for birds and insects.
Architectural Highlights
- Rhythmically structured facades with wood and clinker elements—modern, light, and timeless
- Balconies and loggias accessible directly from almost all living rooms, equipped with sun protection screens and generous depth
- Greened outdoor zones in front of the apartments serving as natural climate buffers
- Green roofs with biodiversity concept—habitats for birds and insects
- Inviting entrances and stairwells, flooded with light through recesses and stairwell openings
The architecture conveys spaciousness while creating a sense of security—perfect for an urban home combined with a connection to nature.
OVERVIEW
- 126 condominiums
- 1 commercial unit
- 65 underground parking spaces, partly prepared for e-mobility
- Bicycle and cargo bike parking, cellar compartments
- All apartments with outdoor areas
- Completion expected in 2027
- Commission-free for buyers
QUALITY OF LIVING IN EVERY DETAIL
Each apartment is designed to adapt to the daily life of its residents—functional, high-quality, and with a feel-good factor.
Equipment Overview
- Noble parquet floors in all living rooms
- Tiled bathrooms with walk-in showers or bathtubs
- Wood-aluminum windows with triple insulating glazing
- External sun protection on all windows
- WK3 security doors and video intercom system
- Private outdoor spaces: balcony, loggia, terrace, or private garden
- Common room with adjoining terrace, garden, WC, and kitchen
- Toddler playground ”Spiel-Hain” with adjacent community beds
ENERGY WITH A FUTURE
The entire neighborhood relies on an innovative low-temperature energy network that connects buildings and optimizes energy flows. Construction site 14A thus becomes a flagship project for sustainable supply:
- Ground probes combined with heat pumps provide energy for space heating in winter and temperature regulation (basic cooling) in summer.
- Photovoltaic systems on the roof generate renewable electricity.
- Demand-controlled ventilation with heat recovery ensures continuous fresh air supply.
- District heating connection supports supply during peak times and hot water preparation.
- Underfloor heating on the ground floor and building activation in the upper floors (via the ceiling of the floor above) ensure a balanced indoor climate.
This creates a combination of living comfort, energy efficiency, and ecological responsibility—a benefit for residents.
More information about the apartments is also available online at:
[hidden information]
ARE
ARE is one of Austria’s largest real estate companies and has already realized some of Vienna’s most iconic construction projects—including the renovation of the historic Palais Epstein on the Ring and the striking TrIIIple Tower on the Danube Canal. The VILLAGE IM DRITTEN is part of this series of innovative projects.
LOCATION
- Otto-Preminger-Straße 16, 1030 Vienna, Landstraße
- Hilde-Güden-Promenade 7, 1030 Vienna, Landstraße
LOCATION – URBAN AND GREEN
- Directly adjacent to the approximately 2-hectare Bert-Brecht-Park—nature and relaxation right at your doorstep
- Tram: Line 18 (Wildgansplatz, 2 min), Line 71 (St. Marx, 3 min)
- New tram line 18: from expected autumn 2026, direct connection from Schlachthausgasse (U3) to U2 Stadion—new direct link to the green Prater
- S-Bahn: St. Marx station (2 min), Quartier Belvedere (15 min)
- Subway: U3 Schlachthausgasse (15 min), U1 Hauptbahnhof (15 min)
- Vienna Main Station: 7 minutes by tram
- City Stephansplatz: reachable in about 20 minutes
- Motorway A23, Landstraßer Gürtel / St. Marx junction: 3 minutes
- Vienna Airport: approx. 30 minutes by car or rapid transit
Local Supply & Leisure
- Shopping and gastronomy areas within the neighborhood
- Diverse shopping options at Rennweg Center, ”The Mall” Wien Mitte, and at the main station
- Cultural highlights: Belvedere, Botanical Garden, Stadtpark, Hundertwasser House
- Event hall in Neu Marx
- Recreation within walking distance: Schweizergarten, Danube Canal, Prater
Commission-free for the buyer
Completion: 2nd quarter 2027
Please note that there is a familial or economic close relationship between the broker and the third party to be brokered.
The broker acts as a dual agent.
-
Tipo di proprietà
Appartamento
-
Anno di costruzione
2025
-
Prezzo/piede²
$920
Caratteristiche
- Ascensore
- Terrazza
- Giardino
- Garage
- Cortile
- Moderno
- Nuove costruzioni
- Parcheggio
- Vista Città
Esplora la zona
Vienna, Vienna, Austria
Visualizza su Google Maps
Prezzo per sqft
Basso
Alto
Iscritto da 10 mesi
Hai chiesto informazioni su questa proprietà
L'agente La contatterà al più presto
Pubblicato da
778
Annunci
2025
Iscritto
Prenota una visita con the agent
Scegli una data e indica se preferisci un tour virtuale o di persona con l’agente.
Data preferita
Tipo di tour
Ultimo aggiornamento
Ieri
Prima pubblicazione
Aug 20
Riferimento annuncio
97623
La fiducia dei migliori broker del mondo
Gli agenti dietro le proprietà più straordinarie del mondo pubblicano su JamesEdition.
- Annunci di Sotheby's, Christie's, BARNES ed Engel & Völkers
- Ogni annuncio è verificato prima della pubblicazione
- Si metta in contatto diretto con agenti verificati
Continuando, accetta i nostri Termini e la nostra Informativa sulla privacy.