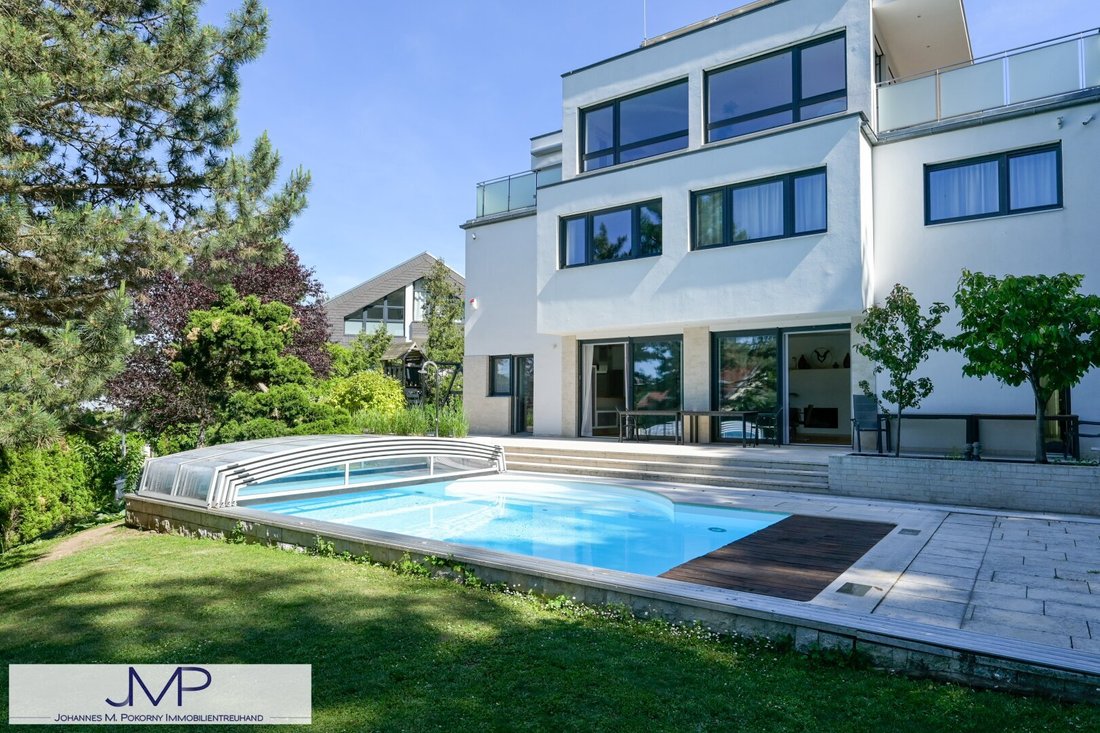


Modernes Wohnen Am Lainzer Tiergarten — Splendida Villa DI Nuova Costruzione Con Piscina E Ascensore!
- 5 Camere
- 4 Bagni
- 3,933 Sqft
- 11,303 Sqft lot
- Aggiornato: Ottobre 1
- 3
Informazioni sulla proprietà
Location:
The spacious architect-designed villa is situated in an absolutely quiet location, directly adjacent to the forest of the Lainzer Tiergarten. The view extends over the villas and single-family homes in the area, reaching as far as the historic Hermesvilla. The Lainzer Tor, just a few minutes’ walk away, provides access to the former imperial hunting grounds and today’s
Location:
The spacious architect-designed villa is situated in an absolutely quiet location, directly adjacent to the forest of the Lainzer Tiergarten. The view extends over the villas and single-family homes in the area, reaching as far as the historic Hermesvilla. The Lainzer Tor, just a few minutes’ walk away, provides access to the former imperial hunting grounds and today’s nature reserve in the Vienna Woods.
Whether for relaxing walks or morning runs, nature begins practically at the doorstep, and the café in the Hermesvilla is also a popular meeting spot for a break in the greenery.
The bus stop for line 56A is only 350 meters away, connecting the location comfortably to the center of Althietzing and the U4 Kennedybrücke in 20 minutes. There, you will find popular cafés, restaurants, and boutiques.
For daily supplies, there is a Billa Plus about 750 meters away and a large Spar branch 1.2 km away. Numerous shopping options at Maurer Hauptplatz can also be reached within 3-5 minutes by car.
Several schools are also accessible within 3-6 minutes by car or bus. A private kindergarten is also within walking distance!
The popular Heurigen Wiltschko is only 450 meters away!
Property:
The spacious architect villa was built in 2013 as a low-energy house and offers a total of six generous rooms across three living levels, with a living area of around 365 m². A lift designed for up to eight people comfortably connects all levels—from the basement and garage to the attic. The total usable area is approximately 530 m².
With its modern architecture, open floor plans, and high-quality fittings, it offers a comfortable living experience for families and guests alike!
The expansive ground floor forms the central living area of the house. It includes a living and dining area of about 70 m², as well as an open kitchen with a bar and an additional 17 m². A representative entrance with a walk-in wardrobe also ensures a stylish welcome for residents and guests.
The living area opens through large sliding doors onto two terraces outdoors. The main garden-facing terrace, about 55 m², extends across the entire width of the building. Three small steps lead further to the approximately 7 × 3 m heated pool, which is surrounded by its own sun terrace.
The upper floor houses three spacious bedrooms, each about 20 m², as well as a guest room. The master bedroom features its own walk-in closet of around 9 m² and an adjacent bathroom of about 10 m² with a window, bathtub, shower, and separate toilet. Another bathroom with two showers complements the space on this level.
The attic offers around 65 m² of living space with no sloping ceilings and provides a particularly beautiful view of the surrounding greenery extending beyond the Hermesvilla. In addition to a practical summer kitchen, there is a main room of about 40 m². This opens onto a south-facing main terrace of around 28 m² and two smaller terraces. Thanks to an additional bathroom with bathtub, shower, and separate toilet, this level can also be used as a spacious master area if desired.
The high-quality finished basement offers, besides three storage rooms, plenty of storage space and a comfortable wellness area with sauna and shower. The approximately 121 m² garage comfortably accommodates up to three cars.
Features:
- Low-energy solid construction (HWB only 23 kWh/m²/year)
- Fully automatic pellet heating with solar system
- Heated outdoor pool with lighting, jet system, and cover
- Controlled residential ventilation with geothermal exchanger in every room
- Elevator (8 persons or 630 kg) to every floor
- Wood-aluminum windows with triple insulating glazing and large sliding doors
- Electric sun protection with integrated insect screens
- Elegant natural stone (French marble) in basement, entrance area, and bathrooms
- High-quality hardwood parquet flooring in living and sleeping areas
- Villeroy & Boch ceramics and fittings
- Central vacuum system
- Video intercom system on every floor
- Data cabling (CAT6) in every room
- LED lighting throughout the house and outdoor areas
-
Tipo di proprietà
Villa
-
Anno di costruzione
2013
-
Prezzo/piede²
$1,118
Caratteristiche
- Ascensore
- Giardino
- Terrazza
- Garage
- Cortile
- Vista sulle montagne
- Sauna
- Camino
- Piscina
Lot
Interni
- Camino
- Aria condizionata
- Bar
- Sauna
- Ascensore
- Controsoffitti in pietra
Outdoor
- Terrazza
- Balcone
- Parcheggio
- Piscina
- Garage
- Cortile
- Giardino
Esplora la zona
L'agente La contatterà al più presto
Pubblicato da
Prenota una visita con the agent
Scegli una data e indica se preferisci un tour virtuale o di persona con l’agente.
La fiducia dei migliori broker del mondo
Gli agenti dietro le proprietà più straordinarie del mondo pubblicano su JamesEdition.
- Annunci di Sotheby's, Christie's, BARNES ed Engel & Völkers
- Ogni annuncio è verificato prima della pubblicazione
- Si metta in contatto diretto con agenti verificati
Continuando, accetta i nostri Termini e la nostra Informativa sulla privacy.