$2,100,374
Prezzo diminuito di $112,019 il Sep 25, 2026
Langenzersdorf Kellergasse (Bergseitig): Traumhaftes Einfamilienhaus Am Fuße Des Bisambergs
- 4 Camere
- 2 Bagni
- 3,327 Sqft
- 7,621 Sqft lot
- Aggiornato: Settembre 25
Informazioni sulla proprietà
La descrizione è stata tradotta automaticamente.
La descrizione viene visualizzata nella lingua originale.
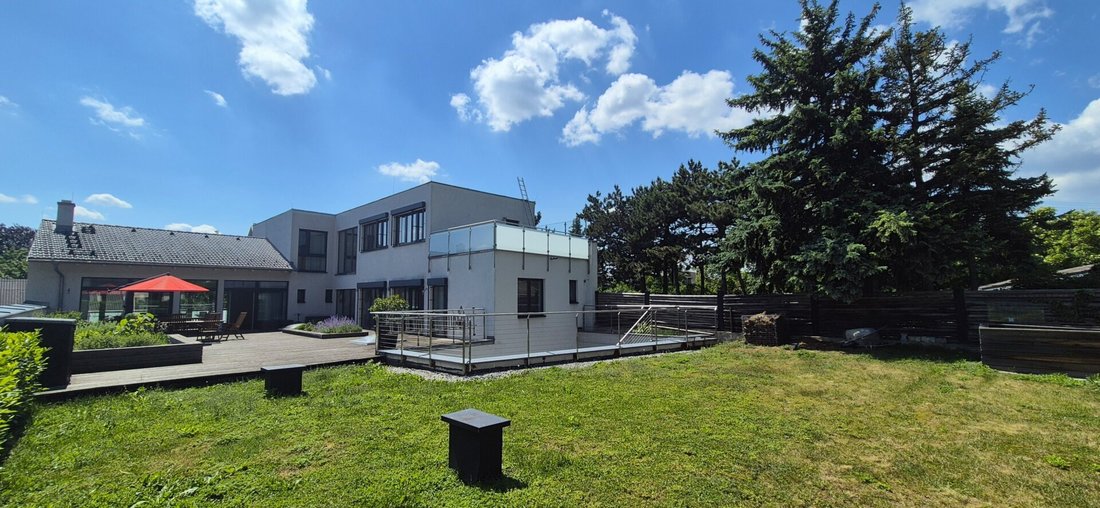
This fantastic property is offered for sale in the Langenzersdorf wine lane (Kellergasse) at the foot of Bisamberg, impressing not only with its beautiful location but also with its generous size.
Spread across three levels plus an enormous wine cellar, this property offers ample space to combine living, working, and leisure while still providing plenty of storage space.
The layo
Spread across three levels plus an enormous wine cellar, this property offers ample space to combine living, working, and leisure while still providing plenty of storage space.
The layo
This fantastic property is offered for sale in the Langenzersdorf wine lane (Kellergasse) at the foot of Bisamberg, impressing not only with its beautiful location but also with its generous size.
Spread across three levels plus an enormous wine cellar, this property offers ample space to combine living, working, and leisure while still providing plenty of storage space.
The layout is as follows:
Ground Floor (street level):
- Spacious entrance hall with storage room (also pre-installed for a WC)
- Access to the double garage (58 m²) and from there to the wine cellar (two cellar tunnels connected by a passageway)
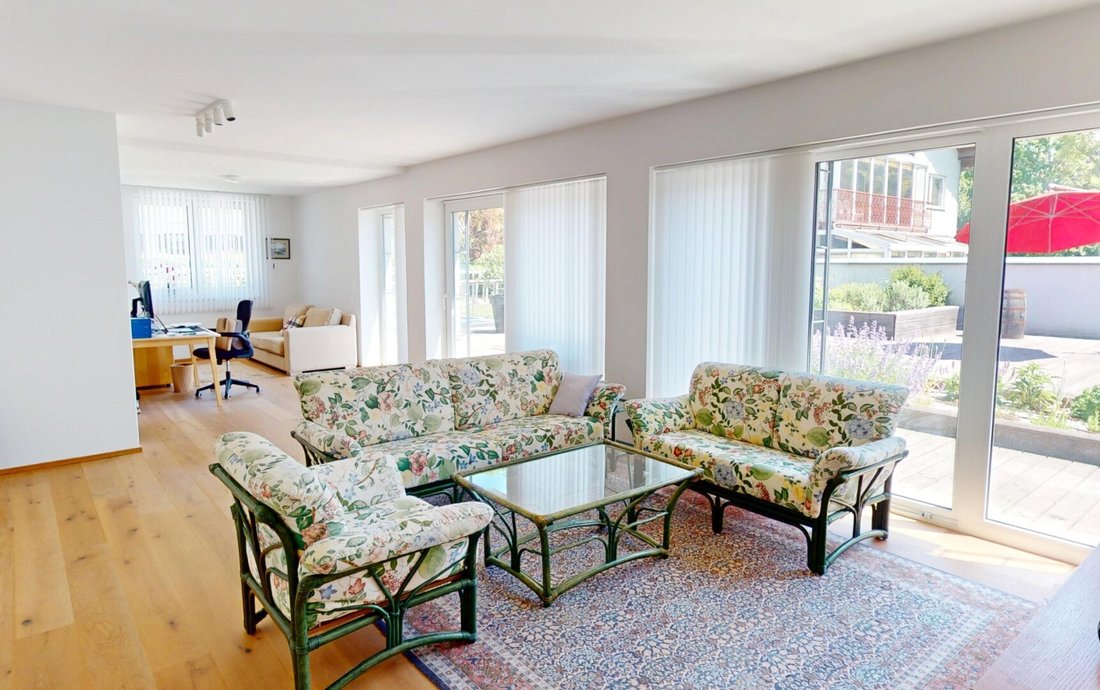
- Huge multipurpose room (174 m²!) suitable for various uses such as living space, office, home cinema, wellness area
- Boiler room
- Rooms prepared for a bathroom, WC, and even a kitchen
- Rear door leading via stairs to the garden
Upper Floor:
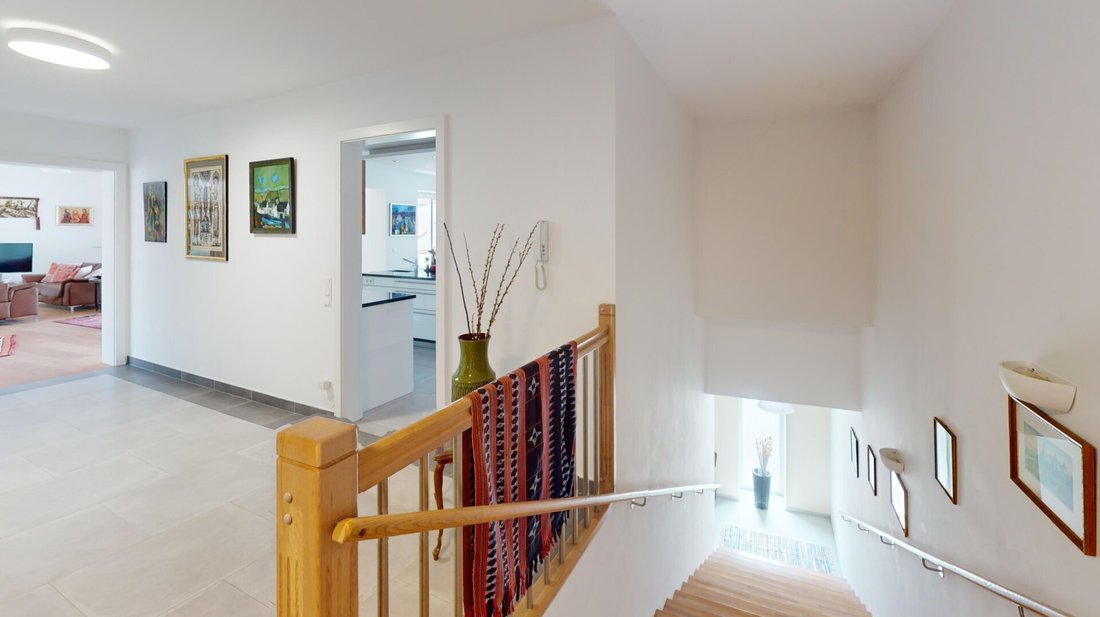
- From the entrance hall, to the left: staircase, spacious guest bedroom with terrace access, guest bathroom with washbasin, shower, and washing machine connection
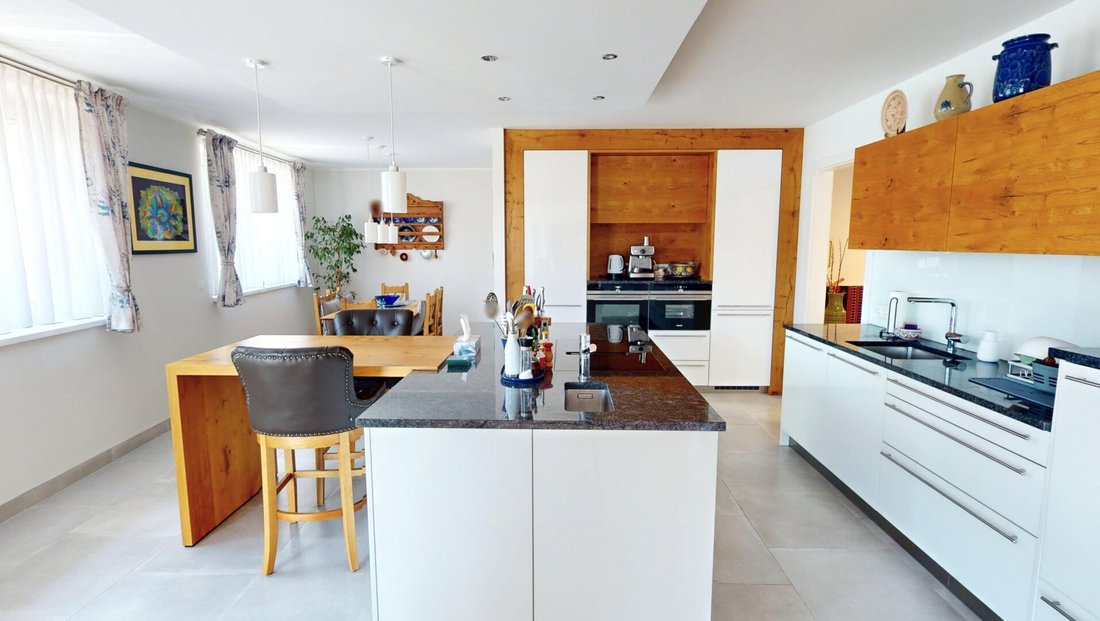
- To the right: storage room, separate toilet, large fully equipped kitchen with dining area and balcony access
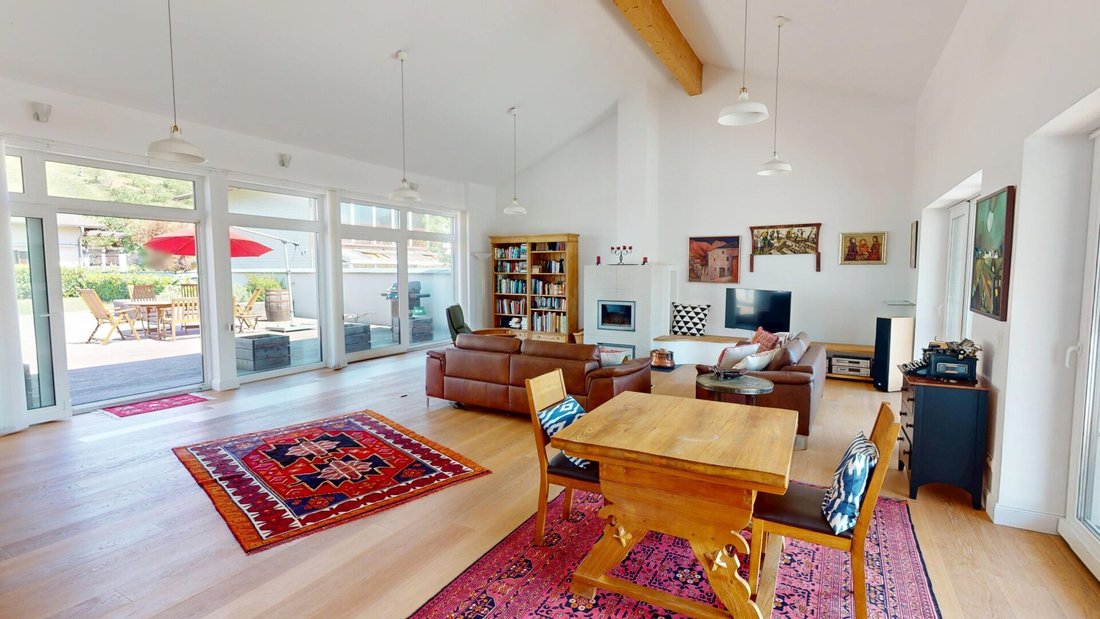
- Living room (66 m²!) with fireplace and ceiling heights up to 4.40 m
- Access from the living room to the garden terrace, offering plenty of space for outdoor furniture, barbecue area, and plants
- Behind the terrace lies the actual garden
Attic Floor:
- From the bright gallery area, one side leads through a children’s room to an office with a large rooftop terrace and views of Bisamberg
- The other side leads to the master bedroom with balcony, separate toilet, and a large bathroom with corner bathtub, double washbasin, and walk-in shower
Features & Equipment:
- Heating via air-source heat pump with underfloor heating distribution
- High-quality oak parquet flooring in the rooms
- Almost all windows equipped with electric external blinds (raffstores)
Location & Infrastructure:
- Located about 500 meters from the Vienna city boundary
- Vienna city center reachable by car in approximately 20–25 minutes
- Bus line 850 within a few minutes’ walk, providing quick access to S3 commuter rail and tram line 26
- Langenzersdorf railway station reachable in 5 minutes by car or 20 minutes on foot
- Langenzersdorf is a family- and community-oriented market town blending nature, wine culture, and city proximity
Leisure activities:
- Seeschlacht recreational area for swimming
- Danube Island and cycling path
- Bisamberg for hiking
- Golf clubs Tuttendörfl and Tuttenhof reachable within 10 minutes by car
- Numerous local clubs and studios for tennis, yoga, Pilates, and more
Amenities:
- Banks, pharmacies, and shopping facilities such as Billa, Hofer, Metro, and Spar accessible by foot, bike, or car
The agent acts as a dual agent.
Spread across three levels plus an enormous wine cellar, this property offers ample space to combine living, working, and leisure while still providing plenty of storage space.
The layout is as follows:
Ground Floor (street level):
- Spacious entrance hall with storage room (also pre-installed for a WC)
- Access to the double garage (58 m²) and from there to the wine cellar (two cellar tunnels connected by a passageway)
- Huge multipurpose room (174 m²!) suitable for various uses such as living space, office, home cinema, wellness area
- Boiler room
- Rooms prepared for a bathroom, WC, and even a kitchen
- Rear door leading via stairs to the garden
Upper Floor:
- From the entrance hall, to the left: staircase, spacious guest bedroom with terrace access, guest bathroom with washbasin, shower, and washing machine connection
- To the right: storage room, separate toilet, large fully equipped kitchen with dining area and balcony access
- Living room (66 m²!) with fireplace and ceiling heights up to 4.40 m
- Access from the living room to the garden terrace, offering plenty of space for outdoor furniture, barbecue area, and plants
- Behind the terrace lies the actual garden
Attic Floor:
- From the bright gallery area, one side leads through a children’s room to an office with a large rooftop terrace and views of Bisamberg
- The other side leads to the master bedroom with balcony, separate toilet, and a large bathroom with corner bathtub, double washbasin, and walk-in shower
Features & Equipment:
- Heating via air-source heat pump with underfloor heating distribution
- High-quality oak parquet flooring in the rooms
- Almost all windows equipped with electric external blinds (raffstores)
Location & Infrastructure:
- Located about 500 meters from the Vienna city boundary
- Vienna city center reachable by car in approximately 20–25 minutes
- Bus line 850 within a few minutes’ walk, providing quick access to S3 commuter rail and tram line 26
- Langenzersdorf railway station reachable in 5 minutes by car or 20 minutes on foot
- Langenzersdorf is a family- and community-oriented market town blending nature, wine culture, and city proximity
Leisure activities:
- Seeschlacht recreational area for swimming
- Danube Island and cycling path
- Bisamberg for hiking
- Golf clubs Tuttendörfl and Tuttenhof reachable within 10 minutes by car
- Numerous local clubs and studios for tennis, yoga, Pilates, and more
Amenities:
- Banks, pharmacies, and shopping facilities such as Billa, Hofer, Metro, and Spar accessible by foot, bike, or car
The agent acts as a dual agent.
-
Tipo di proprietà
Casa
-
Piani
3
-
Anno di costruzione
2014
-
Prezzo/piede²
$631
Caratteristiche
Esplora la zona
Vienna, Vienna, Austria
Visualizza su Google Maps
Prezzo per sqft
Basso
Alto
Iscritto da 12 mesi
Hai chiesto informazioni su questa proprietà
L'agente La contatterà al più presto
Pubblicato da
21
Annunci
2025
Iscritto
Prenota una visita con the agent
Scegli una data e indica se preferisci un tour virtuale o di persona con l’agente.
Data preferita
Tipo di tour
Ultimo aggiornamento
Settembre 25
Prima pubblicazione
Maggio 24
Riferimento annuncio
9000
La fiducia dei migliori broker del mondo
Gli agenti dietro le proprietà più straordinarie del mondo pubblicano su JamesEdition.
- Annunci di Sotheby's, Christie's, BARNES ed Engel & Völkers
- Ogni annuncio è verificato prima della pubblicazione
- Si metta in contatto diretto con agenti verificati
Continuando, accetta i nostri Termini e la nostra Informativa sulla privacy.