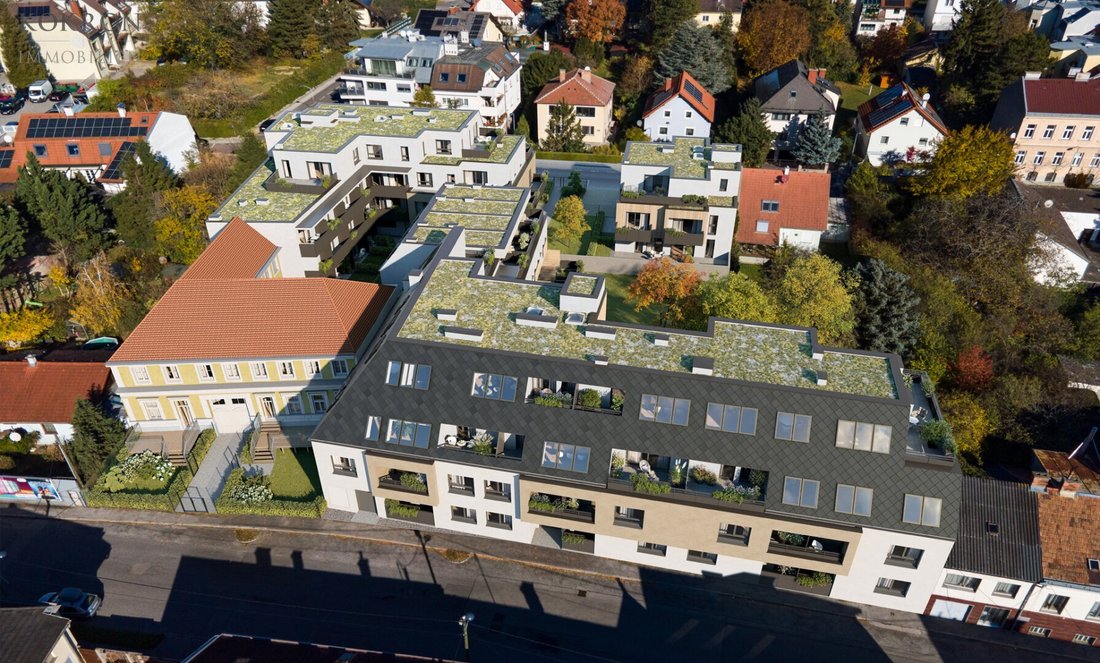
Adesso Sii Il Primo! Erstbezug Am Grünen Stadtrand. Provvisionsfrei Für Käufer/In
- 3 Camere
- 1,140 Sqft
- Aggiornato: Ottobre 28
Informazioni sulla proprietà
A Place to Stay.
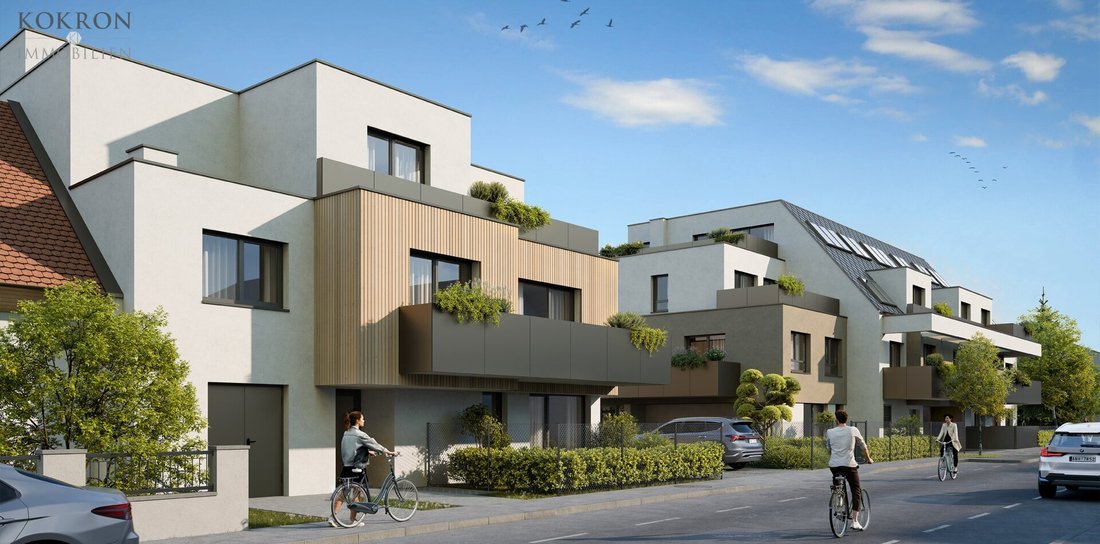
At Franzosenweg 03 in the 10th district, a versatile residential project is being developed, combining 76 modern condominiums and investment apartments with charming townhouses in a harmonious living ensemble. In Favoriten, a district full of dynamism, growth, and quality of life, a home is created here that meets the needs of diverse life s
A Place to Stay.
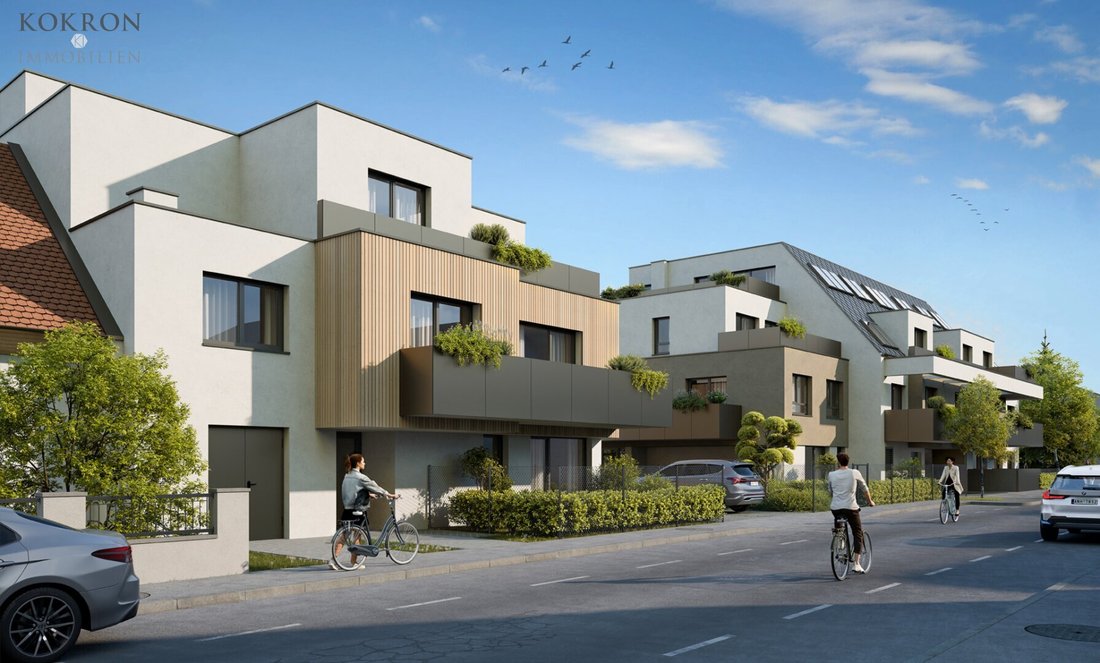
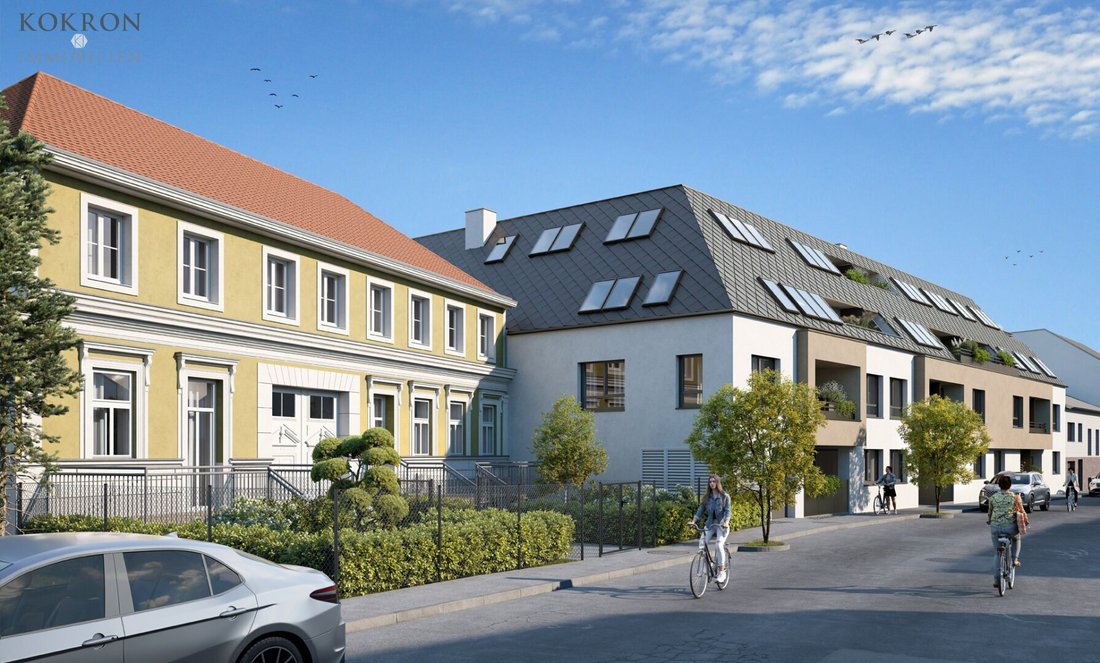
At Franzosenweg 03 in the 10th district, a versatile residential project is being developed, combining 76 modern condominiums and investment apartments with charming townhouses in a harmonious living ensemble. In Favoriten, a district full of dynamism, growth, and quality of life, a home is created here that meets the needs of diverse life situations.
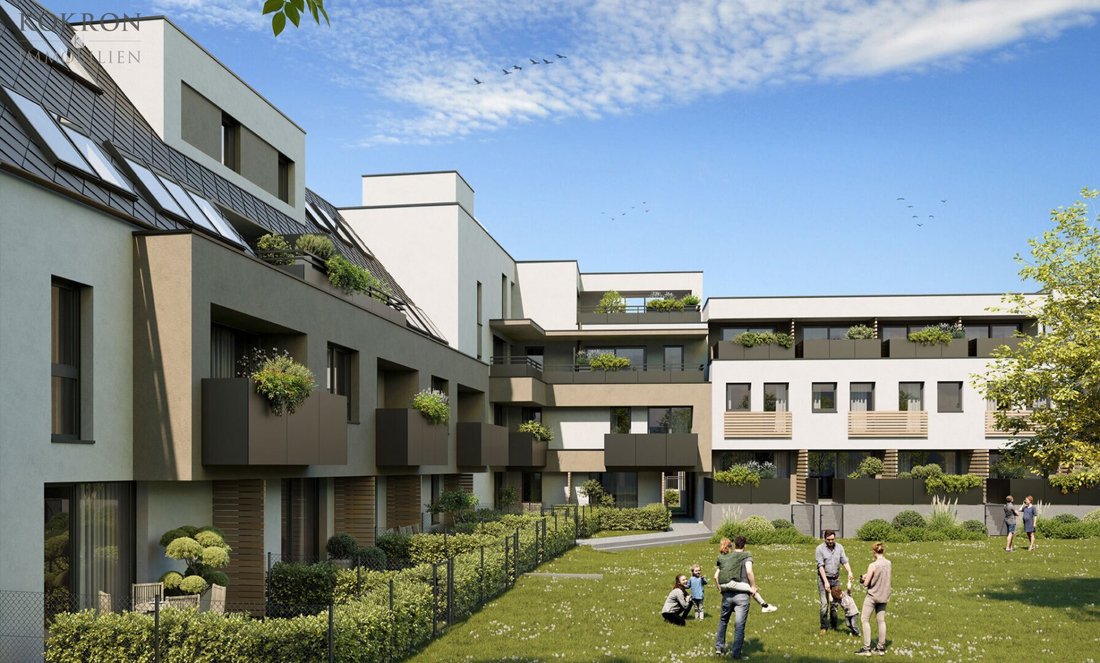
The apartments and townhouses offer well-thought-out layouts and high-quality outdoor spaces – gardens, balconies, or terraces – for a living experience filled with light, air, and open space. Apartment sizes and number of rooms can be chosen individually: 2-4 rooms and 30m² to 100m². Larger units are also possible upon request, for example by combining adjacent apartments.
All units are delivered turnkey – equipped with modern sanitary facilities, selected tiles, and elegant parquet floors. Detailed information about the equipment can be found in the specification booklet.
For additional comfort, underground parking spaces are available.
The location impresses with short distances to local suppliers, schools, and leisure facilities, as well as excellent public transport connections. At the same time, the nearby Kurpark Oberlaa offers green expanses and invites you to relaxing walks. Also in the immediate vicinity are the popular Oberlaa wine taverns and the Therme Wien spa.
Save 3.6% | Buy commission-free
Your advantage when purchasing a Haring Group property:
- Commission-free! All ownership units are offered without commission (3.6% including VAT)!
Renderings: Sample images (c) [hidden information]
New & Exclusive: First occupancy on the city outskirts! A place where urban life and nature-oriented relaxation harmoniously meet.
On the outskirts in the 10th district, a versatile residential project is being developed, combining 76 modern condominiums and investment apartments with charming townhouses in a harmonious living ensemble. In Favoriten, a district full of dynamism, growth, and quality of life, a home is created here that meets the needs of diverse life situations.
The apartments and townhouses offer well-thought-out layouts and high-quality outdoor spaces – gardens, balconies, or terraces – for a living experience filled with light, air, and open space. Apartment sizes and number of rooms can be chosen individually: 2-4 rooms and 30m² to 100m². Larger units are also possible upon request, for example by combining adjacent apartments.
All units are delivered turnkey – equipped with modern sanitary facilities, selected tiles, and elegant parquet floors. Detailed information about the equipment can be found in the specification booklet.
For additional comfort, underground parking spaces are available.
The location impresses with short distances to local suppliers, schools, and leisure facilities, as well as excellent public transport connections. At the same time, the nearby Kurpark Oberlaa offers green expanses and invites you to relaxing walks. Also in the immediate vicinity are the popular Oberlaa wine taverns and the Therme Wien spa.
Expected completion date: 2028
If you are an INVESTOR interested in this property, please contact me to receive the relevant documents.
Here I present an example of a modern 4-room maisonette new-build apartment for first occupancy
with 99.15 m² living space, a spacious terrace, and a 39.46 m² garden – ideal for those who appreciate space, light, and outdoor areas.
Detailed layout of this apartment:
Ground floor + 1st floor – TOP F03/06 – 99.15 m²
Ground floor
- Living kitchen: 25.79 m²
- Terrace: 10.96 m²
- Garden: 39.46 m²
- Storage room (AR): 2.35 m²
- WC: 2.57 m²
- Entrance hall: 2.94 m²
- Hallway: 3.50 m²
Upper floor
- Room 1: 11.60 m²
- Room 2: 12.10 m²
- Room 3: 16.20 m²
- Hallway: 10.57 m²
- Bathroom: 4.62 m²
- Bathroom 2: 3.64 m²
- WC: 3.27 m²
Attic (not developed)
- Cellar: 65.14 m²
- Attic (not developed):
Orientation: south-facing
Completion: 2028
Price for owner-occupiers: €699,500
Commission: paid by the seller
Has this property caught your interest?
Then click the ”Inquiry Button” in this listing and I will send you the detailed exposé. Only inquiries with full name, phone number, and email address can be processed by us.
The information provided by us is based on details from the seller. No guarantee or liability can be assumed for the accuracy and completeness of the information. Subject to changes!
Renderings: Sample images (c) [hidden information]
Note:
The information provided by us is based on details from the seller. No guarantee or liability can be assumed for the accuracy and completeness of the information. Subject to changes and errors!
We point out that there is a familial or economic close relationship between the broker and the third party to be brokered.
The broker acts as a dual agent.
-
Tipo di proprietà
Casa
-
Piani
4
-
Prezzo/piede²
$687
Caratteristiche
Esplora la zona
L'agente La contatterà al più presto
Pubblicato da
Prenota una visita con the agent
Scegli una data e indica se preferisci un tour virtuale o di persona con l’agente.
La fiducia dei migliori broker del mondo
Gli agenti dietro le proprietà più straordinarie del mondo pubblicano su JamesEdition.
- Annunci di Sotheby's, Christie's, BARNES ed Engel & Völkers
- Ogni annuncio è verificato prima della pubblicazione
- Si metta in contatto diretto con agenti verificati
Continuando, accetta i nostri Termini e la nostra Informativa sulla privacy.