$779,137
Innerstädtisches Wohnjuwel Mit Haus Charakter: Ihr Flexibles Maisonette Paradies Mit Eigengarten In
- 3 Camere
- 2 Bagni
- 1,127 Sqft
- Aggiornato: Oggi
Informazioni sulla proprietà
La descrizione è stata tradotta automaticamente.
La descrizione viene visualizzata nella lingua originale.
Exceptional maisonette with the feel of a private house including a private garden in an invaluable quiet downtown location. Ideal for families or living and working: everything under one roof.
Welcome to your new home that perfectly adapts to your life! This extraordinary maisonette apartment combines the exclusive lifestyle of a single-family house in the city center with absolute flexi
Welcome to your new home that perfectly adapts to your life! This extraordinary maisonette apartment combines the exclusive lifestyle of a single-family house in the city center with absolute flexi
Exceptional maisonette with the feel of a private house including a private garden in an invaluable quiet downtown location. Ideal for families or living and working: everything under one roof.
Welcome to your new home that perfectly adapts to your life! This extraordinary maisonette apartment combines the exclusive lifestyle of a single-family house in the city center with absolute flexibility and the highest living comfort. It can be customized and adjusted to the needs of any life phase: whether as a spacious family residence, a combination of office and apartment, or separately used on two levels (approx. 54.20 m² on the ground floor and approx. 50.44 m² on the upper floor), all options are open to you. Plus, there is plenty of storage space—from the storage room under the stairs to tall cabinets and a guest room that can also be used as storage or a closet.
The apartment is sold including the high-quality fitted kitchen, exclusive bathrooms, and complete terrace furniture. An underground parking space in the building can be rented according to the owner.
Highlights at a glance:
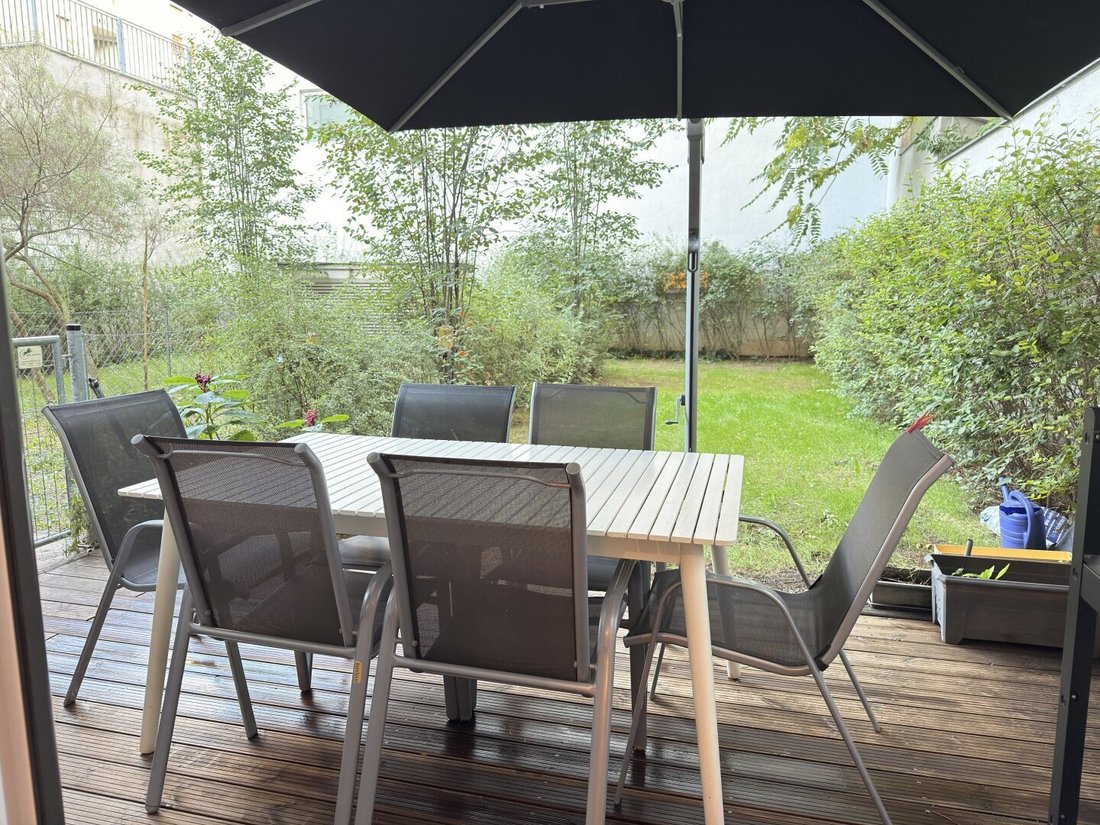
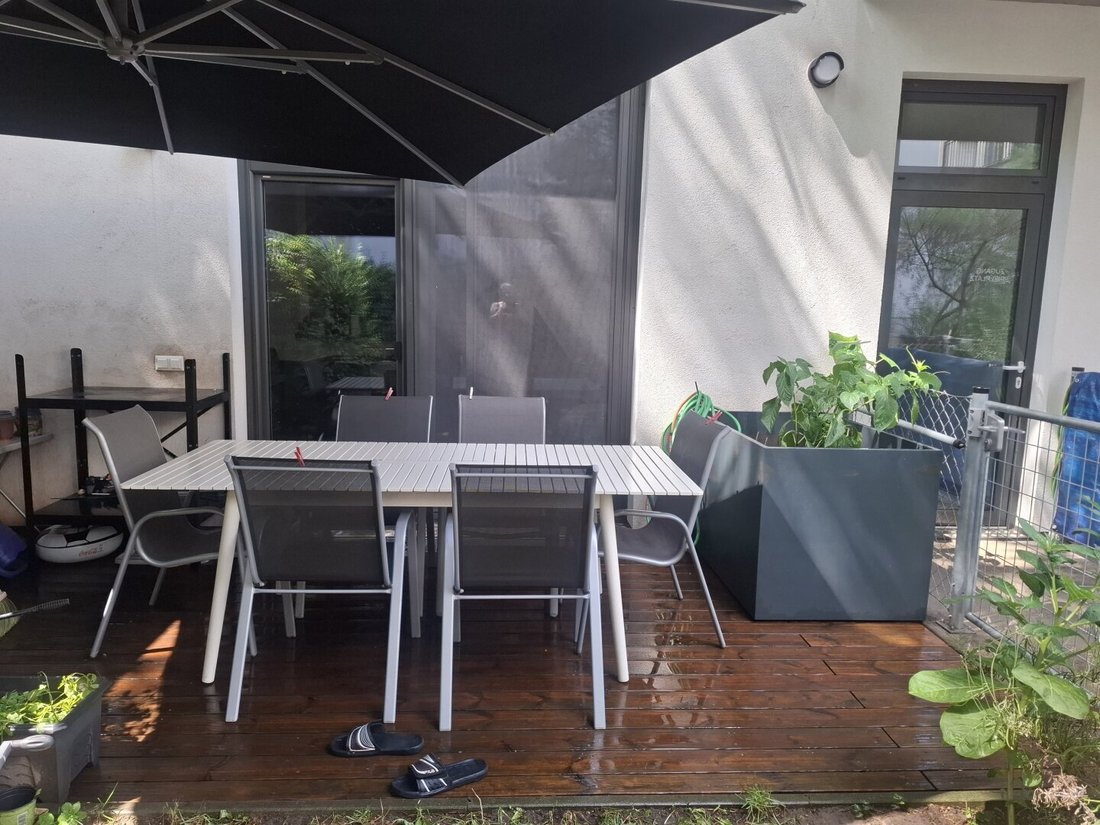
- House-in-house character: private garden (approx. 58.53 m²), two terraces, and a well-thought-out layout over two levels offering plenty of privacy
- Maximum flexibility: usable as a 3- or 4-room apartment, as a home office or practice (with additional access via the garden door and path to the stairwell), or separately on two levels (connections for a second kitchen as well as separate main water taps and fuse boxes on both levels are available)
- Old building charm in a new building: 3.13 m ceiling height on the ground floor creates a particularly airy, elegant, and representative atmosphere
- Plenty of storage: storage room under the stairs with connections for washing machine and dryer, tall cabinets, guest room optionally usable as storage or closet
- Design flexibility on the upper floor: the upper children’s or living room can be enlarged, and an additional balcony would be possible*
- Top-level security & technology: WK3 security door with 7-point locking (according to owner), triple-glazed windows with fly screens and electric shutters (sun and burglary protection)
- Zoning for office/apartment: also usable as a practice, studio, or law office
- New building 2018, architecture by BWM Designers & Architects
Detailed living areas:
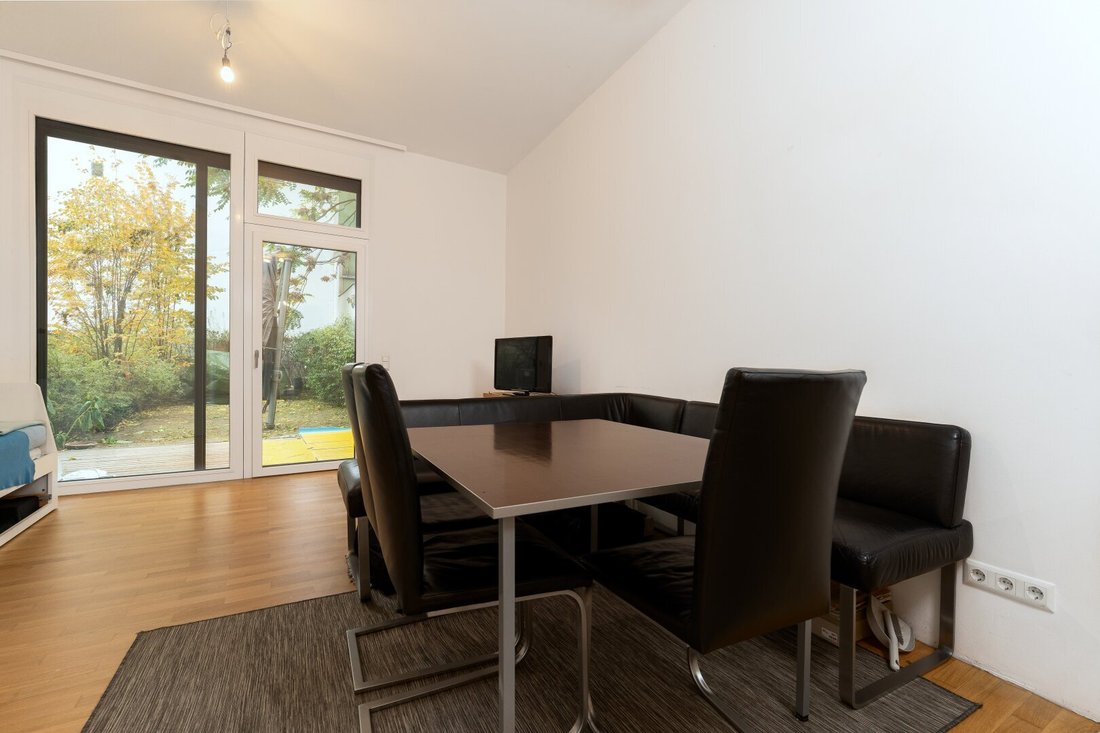
Ground floor: Upon entering, you immediately feel the spacious ambiance of the high ceilings. The entrance area can be separated if needed to create a private anteroom or a shared hallway for two separately used areas. The heart of the apartment is the living and dining area with an adjoining terrace, practically bringing the garden into the living room. This is where daily life happens and where family and friends gather.
The garden is sunny in the morning and shaded at midday, ideal for breakfast and barbecues. A garden door leads to a path to the stairwell.
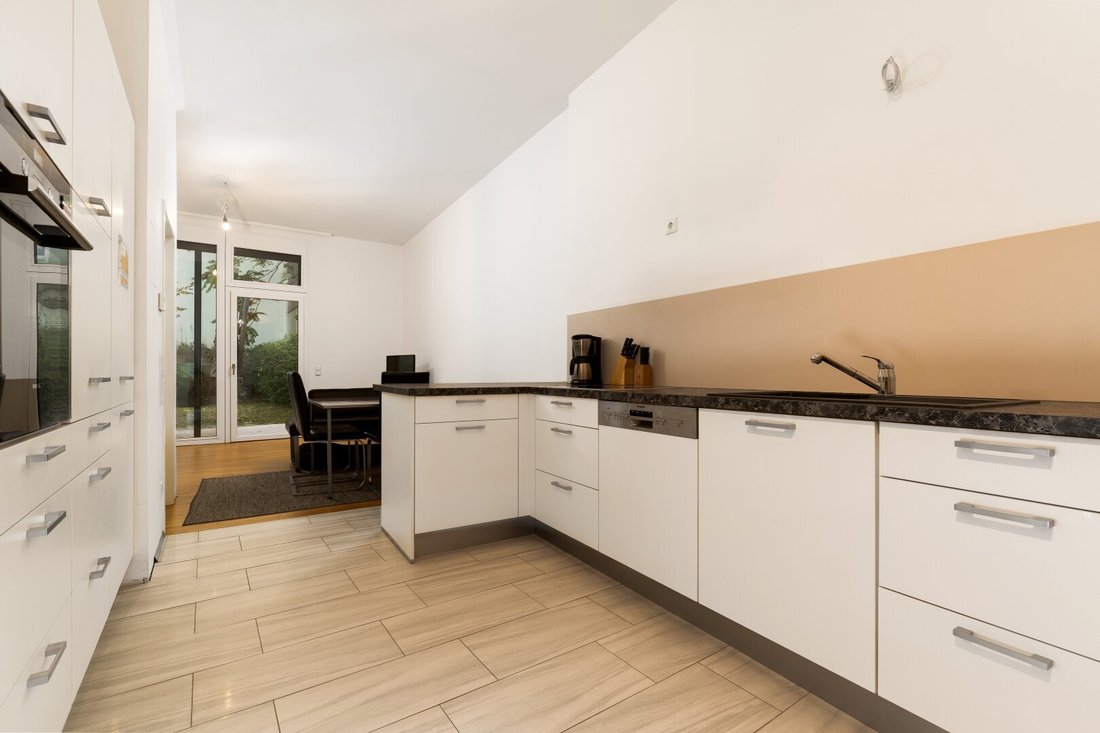
Modern kitchen: Culinary excellence is guaranteed by the fully equipped branded kitchen with Miele induction cooktop, highly efficient A+++-freezer combination, conveniently elevated Siemens oven, Siemens dishwasher, and a microwave connection integrated into the cabinet. It invites you to cook.
Storage wonder under the stairs: A practical storage room offers plenty of space plus additional connections for washing machine and dryer.
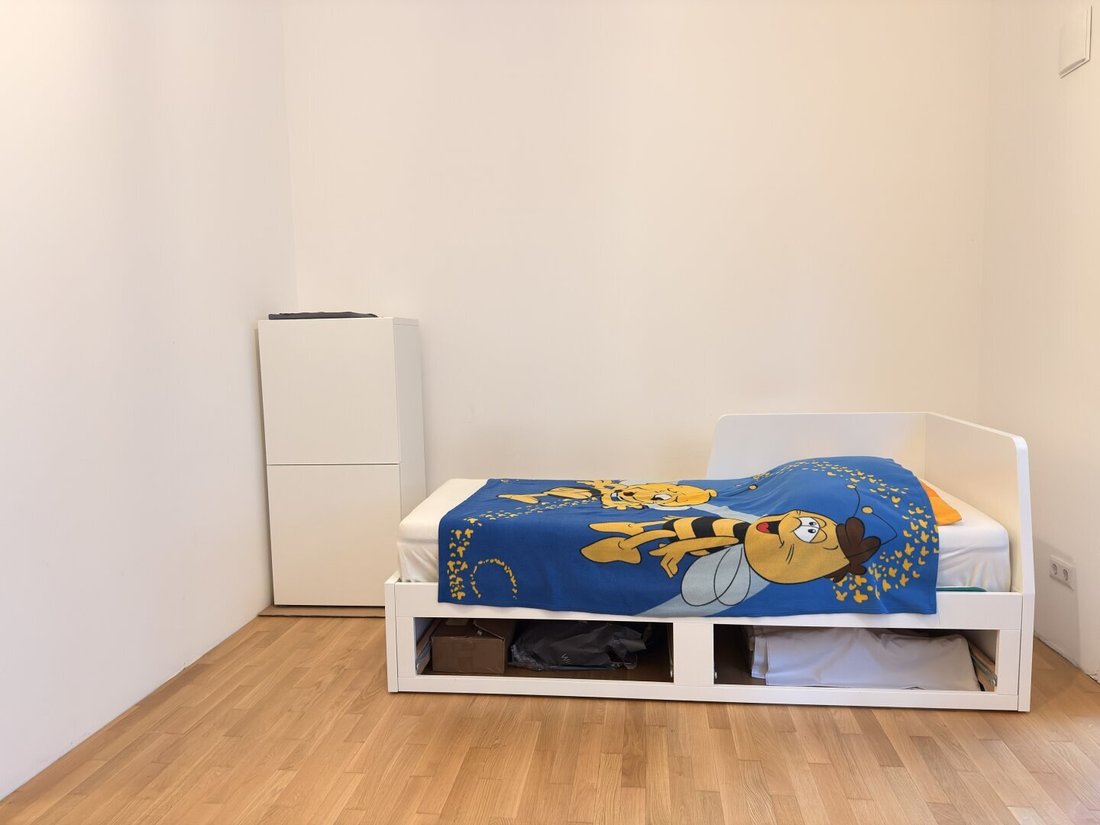
Guest room: The guest room (7.80 m²) serves as a guest or workroom or as additional storage or closet space.
Ground floor shower bathroom: a finely tiled retreat with a walk-in shower and toilet, spacious enough to allow the later installation of a bathtub.
Upper floor: Privacy & wellness pure
Upstairs, you reach the bright upper floor with three rooms that can be flexibly designed as bedrooms, children’s rooms, or a large living-dining room. From the bedroom, you access the second terrace.
Master bathroom: equipped with an elegant double washbasin, a modern shower, and a freestanding bathtub. A high-quality base cabinet and a beautiful, large, indirectly lit mirror cabinet complete the luxurious ambiance.
Future-proof: For absolute future security and independence, all connections for a second kitchen as well as for an additional washing machine and dryer are already available here.
* Enlargement, balcony addition, and separate use of the two levels require the necessary permits (especially building permits and structural engineering) and possibly the consent of co-owners; no guarantee is given.
Premium features for buyers with the highest demands:
- Tailored heating: Heating is provided by a comfortable district heating underfloor system. As a special request, the system was converted to 4 individual control systems, allowing you to heat rooms precisely and separately.
- First-class security: A WK3 security door with 7-point locking, additional lock, and drop-down seal (according to owner) protects your property.
- Windows & shading: The entire apartment is equipped with high-quality triple-glazed windows, fly screens, and electric shutters. These serve as heat protection in summer and provide additional burglary protection.
- Floors: Noble oak solid wood parquet in the living areas. Kitchen, bathrooms, entrance areas, and storage room are fitted with high-quality, easy-care tiles.
- Professional electrical system: Each floor, room, and even individual groups of sockets can be switched separately in the fuse box (a total of 51 switches).
- Common areas: Two bicycle rooms and a laundry room in the building are available for shared use; a garage parking space in the building can be rented according to the owner.
- Energy: New building 2018; the energy certificate shows a heating demand of 40.20 kWh/m²a (class B) and an overall energy efficiency factor of 0.80 (class A).
Key data:
Purchase price: €696,000 | Living area: approx. 104.64 m² | Garden: approx. 58.53 m² | Terraces: 2 (ground floor 9.93 m² west, upper floor 3.75 m² east) | Rooms: 4 | Location in building: ground floor + 1st upper floor (maisonette) | Ceiling height: 3.13 m (ground floor) / 2.51 m (upper floor) | Year built: 2018 | Monthly costs: approx. €352.12 (operating costs incl. VAT and reserves) | Energy certificate: heating demand 40.20 kWh/m²a (class B), overall energy efficiency factor 0.80 (class A), valid until 25.03.2028
You live at the pulse of the city yet in peace. The infrastructure right outside your door is unbeatable:
- Public transport: The U4 subway is within easy walking distance, and you can reach the 1st district in minutes. The future U2 Pilgramgasse station is already under construction, and several bus lines stop nearby.
- Local supply & leisure: Supermarkets, drugstores, pharmacy, tobacco shop, florist, and bakery are just steps away. Schools, kindergartens, fitness studios, a medical center, and numerous charming cafes and restaurants make daily life wonderfully uncomplicated.
- Numerous parks, Schönbrunn Palace, and bike paths complete this living experience.
Welcome to your new home that perfectly adapts to your life! This extraordinary maisonette apartment combines the exclusive lifestyle of a single-family house in the city center with absolute flexibility and the highest living comfort. It can be customized and adjusted to the needs of any life phase: whether as a spacious family residence, a combination of office and apartment, or separately used on two levels (approx. 54.20 m² on the ground floor and approx. 50.44 m² on the upper floor), all options are open to you. Plus, there is plenty of storage space—from the storage room under the stairs to tall cabinets and a guest room that can also be used as storage or a closet.
The apartment is sold including the high-quality fitted kitchen, exclusive bathrooms, and complete terrace furniture. An underground parking space in the building can be rented according to the owner.
Highlights at a glance:
- House-in-house character: private garden (approx. 58.53 m²), two terraces, and a well-thought-out layout over two levels offering plenty of privacy
- Maximum flexibility: usable as a 3- or 4-room apartment, as a home office or practice (with additional access via the garden door and path to the stairwell), or separately on two levels (connections for a second kitchen as well as separate main water taps and fuse boxes on both levels are available)
- Old building charm in a new building: 3.13 m ceiling height on the ground floor creates a particularly airy, elegant, and representative atmosphere
- Plenty of storage: storage room under the stairs with connections for washing machine and dryer, tall cabinets, guest room optionally usable as storage or closet
- Design flexibility on the upper floor: the upper children’s or living room can be enlarged, and an additional balcony would be possible*
- Top-level security & technology: WK3 security door with 7-point locking (according to owner), triple-glazed windows with fly screens and electric shutters (sun and burglary protection)
- Zoning for office/apartment: also usable as a practice, studio, or law office
- New building 2018, architecture by BWM Designers & Architects
Detailed living areas:
Ground floor: Upon entering, you immediately feel the spacious ambiance of the high ceilings. The entrance area can be separated if needed to create a private anteroom or a shared hallway for two separately used areas. The heart of the apartment is the living and dining area with an adjoining terrace, practically bringing the garden into the living room. This is where daily life happens and where family and friends gather.
The garden is sunny in the morning and shaded at midday, ideal for breakfast and barbecues. A garden door leads to a path to the stairwell.
Modern kitchen: Culinary excellence is guaranteed by the fully equipped branded kitchen with Miele induction cooktop, highly efficient A+++-freezer combination, conveniently elevated Siemens oven, Siemens dishwasher, and a microwave connection integrated into the cabinet. It invites you to cook.
Storage wonder under the stairs: A practical storage room offers plenty of space plus additional connections for washing machine and dryer.
Guest room: The guest room (7.80 m²) serves as a guest or workroom or as additional storage or closet space.
Ground floor shower bathroom: a finely tiled retreat with a walk-in shower and toilet, spacious enough to allow the later installation of a bathtub.
Upper floor: Privacy & wellness pure
Upstairs, you reach the bright upper floor with three rooms that can be flexibly designed as bedrooms, children’s rooms, or a large living-dining room. From the bedroom, you access the second terrace.
Master bathroom: equipped with an elegant double washbasin, a modern shower, and a freestanding bathtub. A high-quality base cabinet and a beautiful, large, indirectly lit mirror cabinet complete the luxurious ambiance.
Future-proof: For absolute future security and independence, all connections for a second kitchen as well as for an additional washing machine and dryer are already available here.
* Enlargement, balcony addition, and separate use of the two levels require the necessary permits (especially building permits and structural engineering) and possibly the consent of co-owners; no guarantee is given.
Premium features for buyers with the highest demands:
- Tailored heating: Heating is provided by a comfortable district heating underfloor system. As a special request, the system was converted to 4 individual control systems, allowing you to heat rooms precisely and separately.
- First-class security: A WK3 security door with 7-point locking, additional lock, and drop-down seal (according to owner) protects your property.
- Windows & shading: The entire apartment is equipped with high-quality triple-glazed windows, fly screens, and electric shutters. These serve as heat protection in summer and provide additional burglary protection.
- Floors: Noble oak solid wood parquet in the living areas. Kitchen, bathrooms, entrance areas, and storage room are fitted with high-quality, easy-care tiles.
- Professional electrical system: Each floor, room, and even individual groups of sockets can be switched separately in the fuse box (a total of 51 switches).
- Common areas: Two bicycle rooms and a laundry room in the building are available for shared use; a garage parking space in the building can be rented according to the owner.
- Energy: New building 2018; the energy certificate shows a heating demand of 40.20 kWh/m²a (class B) and an overall energy efficiency factor of 0.80 (class A).
Key data:
Purchase price: €696,000 | Living area: approx. 104.64 m² | Garden: approx. 58.53 m² | Terraces: 2 (ground floor 9.93 m² west, upper floor 3.75 m² east) | Rooms: 4 | Location in building: ground floor + 1st upper floor (maisonette) | Ceiling height: 3.13 m (ground floor) / 2.51 m (upper floor) | Year built: 2018 | Monthly costs: approx. €352.12 (operating costs incl. VAT and reserves) | Energy certificate: heating demand 40.20 kWh/m²a (class B), overall energy efficiency factor 0.80 (class A), valid until 25.03.2028
You live at the pulse of the city yet in peace. The infrastructure right outside your door is unbeatable:
- Public transport: The U4 subway is within easy walking distance, and you can reach the 1st district in minutes. The future U2 Pilgramgasse station is already under construction, and several bus lines stop nearby.
- Local supply & leisure: Supermarkets, drugstores, pharmacy, tobacco shop, florist, and bakery are just steps away. Schools, kindergartens, fitness studios, a medical center, and numerous charming cafes and restaurants make daily life wonderfully uncomplicated.
- Numerous parks, Schönbrunn Palace, and bike paths complete this living experience.
-
Tipo di proprietà
Appartamento
-
Piani
7
-
Anno di costruzione
2018
-
Prezzo/piede²
$691
Caratteristiche
- Ascensore
- Terrazza
- Giardino
- Lavasciuga
- Nuove costruzioni
- Soffitto alto
- Balcone
- Planimetria 2D
Esplora la zona
Vienna, Vienna, Austria
Visualizza su Google Maps
Prezzo per sqft
Basso
Alto
Iscritto da 1 anno
Hai chiesto informazioni su questa proprietà
L'agente La contatterà al più presto
Pubblicato da
4
Annunci
2025
Iscritto
Prenota una visita con the agent
Scegli una data e indica se preferisci un tour virtuale o di persona con l’agente.
Data preferita
Tipo di tour
Ultimo aggiornamento
Oggi
Prima pubblicazione
Ottobre 29
Riferimento annuncio
7080/165
Proprietà simili nelle vicinanze
Nuovi annunci a Margareten


Esplora più immobili in vendita
tipi di proprietà Margareten, Austria
Margareten, Austria ricerche popolari
- Proprietà immobiliari con Ascensore a Margareten, Austria
- Proprietà immobiliari con Aria condizionata a Margareten, Austria
- Proprietà immobiliari con Balcone a Margareten, Austria
- Proprietà immobiliari con Terrazza a Margareten, Austria
- Proprietà immobiliari con Giardino a Margareten, Austria
- Proprietà immobiliari Nuove costruzioni a Margareten, Austria
- Proprietà immobiliari con Garage a Margareten, Austria
- Proprietà immobiliari con Bar a Margareten, Austria
- Proprietà immobiliari con Camino a Margareten, Austria
- Proprietà immobiliari Vista Città a Margareten, Austria
- Proprietà immobiliari con Cucina aperta a Margareten, Austria
- Proprietà immobiliari con Ufficio a Margareten, Austria
- Proprietà immobiliari con Centro Fitness / Palestra a Margareten, Austria
- Proprietà immobiliari Investimento immobiliare a Margareten, Austria
- Proprietà immobiliari Vista panoramica / Scenica a Margareten, Austria
- Proprietà immobiliari con Piscina a Margareten, Austria
- Proprietà immobiliari con Idromassaggio a Margareten, Austria
- Proprietà immobiliari con Sauna a Margareten, Austria
- Proprietà immobiliari con Cantina a Margareten, Austria
- Proprietà immobiliari Vista sulle montagne a Margareten, Austria
- Proprietà immobiliari Privacy a Margareten, Austria
- Proprietà immobiliari Duplex a Margareten, Austria
- Proprietà immobiliari con Libreria a Margareten, Austria
- Proprietà immobiliari con Sala giochi a Margareten, Austria
Guide e storie correlate
La fiducia dei migliori broker del mondo
Gli agenti dietro le proprietà più straordinarie del mondo pubblicano su JamesEdition.
- Annunci di Sotheby's, Christie's, BARNES ed Engel & Völkers
- Ogni annuncio è verificato prima della pubblicazione
- Si metta in contatto diretto con agenti verificati
Continuando, accetta i nostri Termini e la nostra Informativa sulla privacy.