Großzügiges Reihenhaus Mit Offenem Wohnkonzept, Galerie Und Garten
- 3 Camere
- 2 Bagni
- 1,400 Sqft
- Aggiornato: Agosto 22
Informazioni sulla proprietà
This exceptional townhouse impresses with a living concept that is now rarely found: a well-thought-out floor plan, impressive ceiling heights, and an open gallery give the house a unique living experience. Nestled in a mature, green residential complex with old trees, this property offers the ideal combination of livin
This exceptional townhouse impresses with a living concept that is now rarely found: a well-thought-out floor plan, impressive ceiling heights, and an open gallery give the house a unique living experience. Nestled in a mature, green residential complex with old trees, this property offers the ideal combination of living quality, open space, and individual design potential.
Located within a very well-maintained residential complex from the 1980s, this spacious townhouse is now for sale. The complex stands out with its beautiful old trees, generous green areas, and traffic-calmed paths – a quality of living that is rarely encountered today.
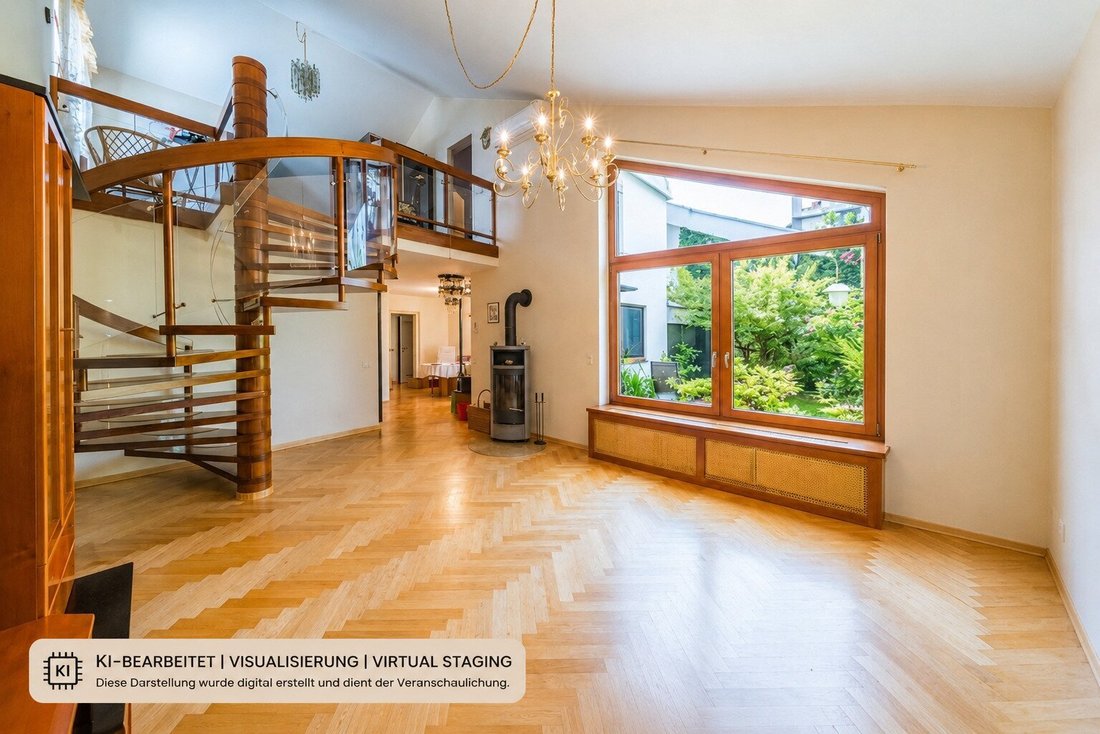
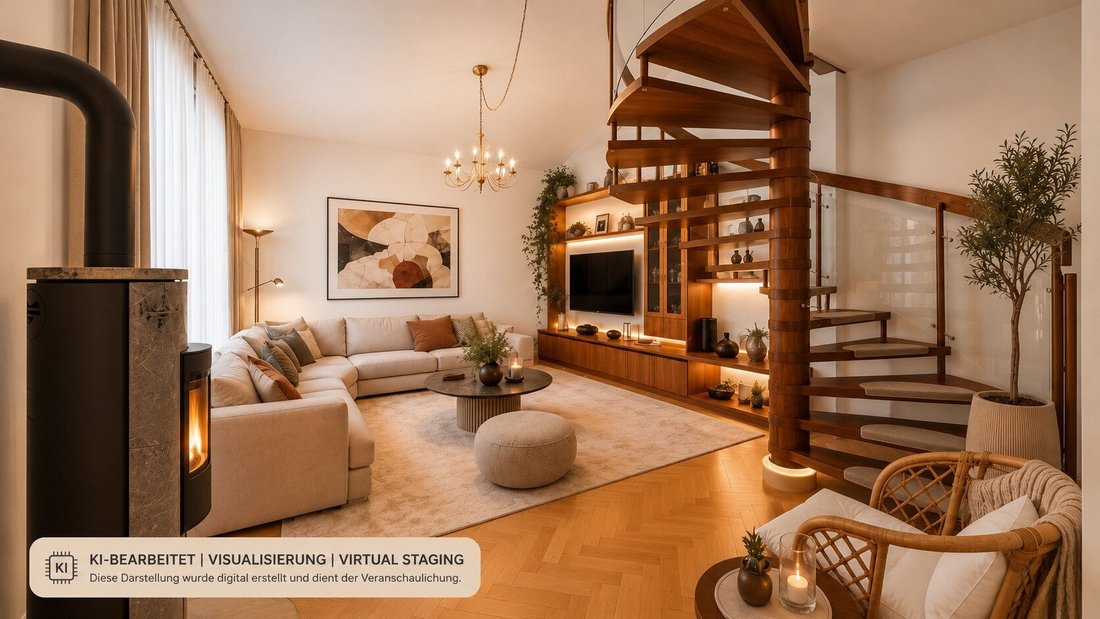
The centerpiece of this property is the impressive living area with its extraordinary ceiling height, open gallery, and striking staircase. This architectural concept conveys a unique sense of spaciousness and openness, which is very rare in townhouses. The open design allows plenty of natural light and creates a bright, friendly living atmosphere.
Additionally, a fireplace connection is available. Extra coziness is provided by the existing Swedish stove, which is already included in the purchase price.
In 2012, the windows and front door were renewed.
The spacious gallery on the upper floor not only offers a special living ambiance but also valuable flexibility: by adding a partition, an additional room can be created if needed – ideal as a children’s room, home office, or guest room.
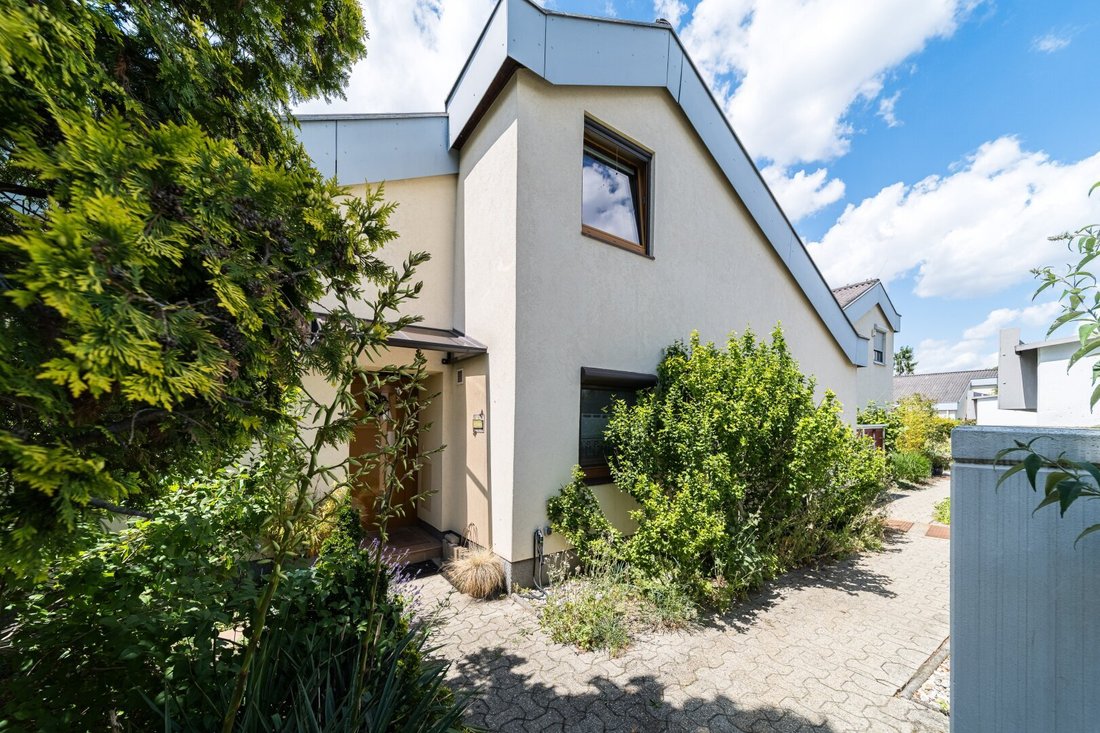
The private garden of approximately 48.61 m² forms a green oasis and invites you to relax, grill, or enjoy the outdoors. A practical garden shed provides extra storage space and is ideal for storing bicycles, gardening tools, or other items. The well-kept front garden already creates a friendly and inviting first impression when entering the house.
This attractive overall package is rounded off by a private parking space, which is included in the purchase price. Convenient parking directly in front of the house saves the often time-consuming search for a parking spot and further enhances the quality of living.
The existing infrared cabin, which offers additional comfort, is also included in the purchase price.
Whether as a new family home or as a central place for those who appreciate spacious living in a green and established environment – this townhouse combines exceptional architecture, great design potential, and a quality of living that is rare today.
Layout
Ground Floor
- Entrance hall – approx. 2.79 m²
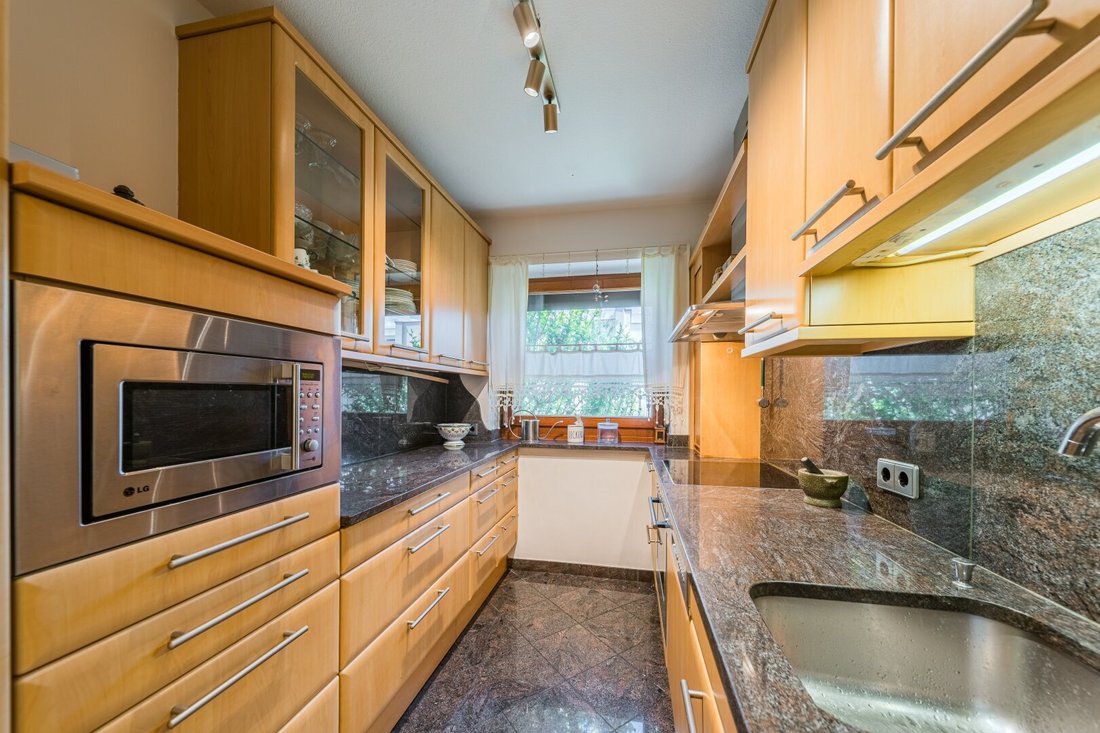
- Kitchen – approx. 6.30 m²
- Living area – approx. 24.51 m²
- Hallway – approx. 14.21 m²
- Corridor – approx. 3.75 m²
- Room – approx. 10.80 m²
- Room – approx. 14.07 m²
- Bathroom – approx. 5.49 m²
- Separate WC – approx. 1.35 m²
- Storage room – approx. 2.56 m²
Upper Floor
- Gallery – approx. 18.68 m²
- Room – approx. 15.22 m²
- Walk-in closet – approx. 5.46 m²
- Bathroom with WC – approx. 5.29 m²
- Attic as additional storage space
Features / Highlights
- Wood floors
- Carpet flooring
- Air conditioning in the living area
- Fireplace connection available
- Swedish stove (included in purchase price)
- Infrared cabin (included in purchase price)
- Windows and front door renewed in 2012
- Heating via district heating
- Two bathrooms
- Attic as additional storage space
- Cozy, private garden of approx. 48.61 m²
- Front garden
- Garden shed
- Parking space
- Separate storage room
Note on AI-processed images
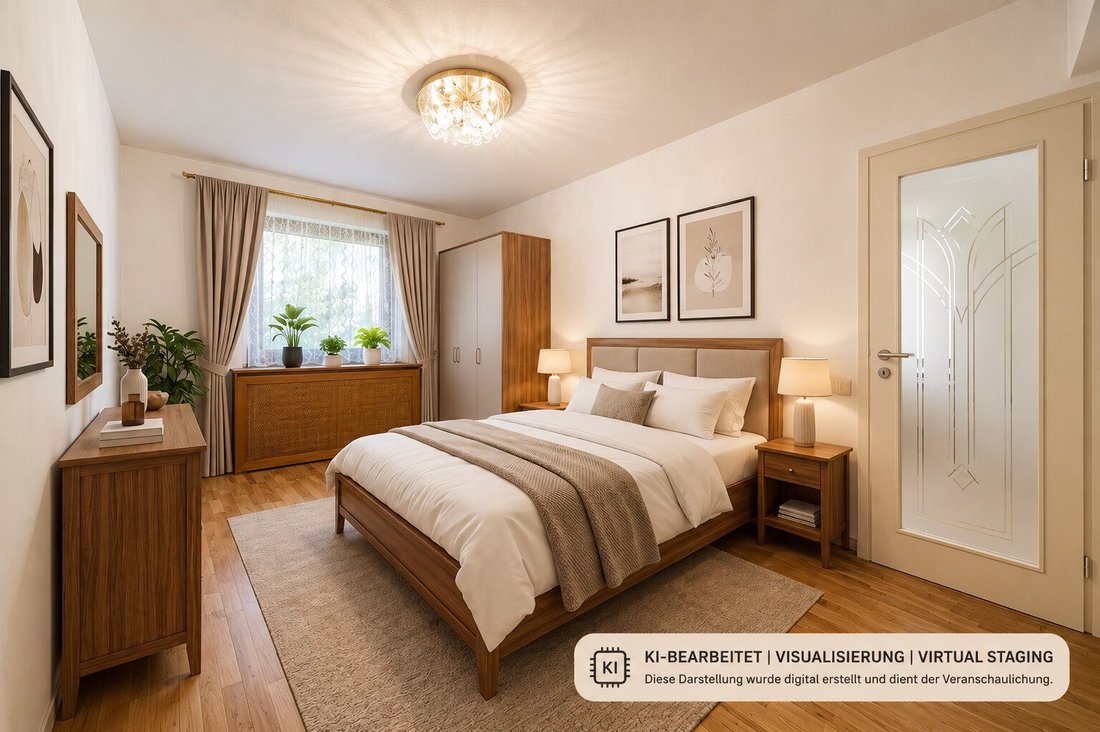
Some images in this exposé have been AI-processed or visualized using virtual staging and are marked accordingly. They serve solely to illustrate possible furnishing options and may differ from the actual condition of the property. Depicted furniture and decorations are not part of the offer.
Location & Infrastructure
The property is located in a quiet and well-maintained residential complex in the 23rd district of Vienna. The settlement is characterized by its beautiful old trees, spacious green areas, and traffic-calmed design. This combination gives the entire complex a special charm and ensures a quality of living that is now rarely found.
A playground and basketball court within the residential complex offer ideal recreational opportunities right at your doorstep and emphasize the family-friendly character. At the same time, those seeking peace enjoy the pleasant atmosphere of this established residential area.
The infrastructure leaves nothing to be desired. Shopping facilities, supermarkets, bakeries, pharmacies, schools, kindergartens, doctors, and other daily necessities are located within immediate or short distance.
Public transport connections are excellent. The U6 station Perfektastraße, the Badner Bahn, and bus line 61A are reachable within a few minutes on foot, providing quick access to Vienna’s city center and other parts of the city. Car owners also benefit from excellent connections to the A21 and A2 highways. Thus, this location combines peaceful living in greenery with excellent accessibility.
Additional Information
As of April 1, 2026, there is still an outstanding loan amount of EUR 2,679.45 related to housing subsidies (according to the cost overview, the current monthly repayment for the housing subsidy is EUR 59.24).
POTERE Immobilien GmbH has been exclusively commissioned with the sale. We look forward to your inquiry if interested.
The listed property is offered without obligation and non-binding. The information about the offered property is provided with the care of a diligent real estate agent; no guarantee is given for the accuracy of such information, which is based on data from those authorized to dispose of the property.
Note on property images
Some images included in this exposé have been digitally optimized or visualized using artificial intelligence (AI). These representations serve solely to better illustrate possible spatial effects, features, or design options and may differ from the actual conditions. The decisive factors are exclusively the on-site viewing and the contractually agreed condition of the property.
The property is located in a quiet and well-maintained residential complex in the 23rd district of Vienna. The settlement is characterized by its beautiful old trees, spacious green areas, and traffic-calmed design. This combination gives the entire complex a special charm and ensures a quality of living that is now rarely found.
-
Tipo di proprietà
Casa
-
Piani
2
-
Prezzo/piede²
$434
Caratteristiche
- Giardino
- Terrazza
- Vista sulle montagne
- Cortile
- Sauna
- Lavanderia
- Soffitto alto
- Controsoffitti in pietra
- Aria condizionata
Lot
Interni
- Soffitto alto
- Aria condizionata
- Lavanderia
- Sauna
- Controsoffitti in pietra
Outdoor
Esplora la zona
L'agente La contatterà al più presto
Pubblicato da
Prenota una visita con the agent
Scegli una data e indica se preferisci un tour virtuale o di persona con l’agente.
La fiducia dei migliori broker del mondo
Gli agenti dietro le proprietà più straordinarie del mondo pubblicano su JamesEdition.
- Annunci di Sotheby's, Christie's, BARNES ed Engel & Völkers
- Ogni annuncio è verificato prima della pubblicazione
- Si metta in contatto diretto con agenti verificati
Continuando, accetta i nostri Termini e la nostra Informativa sulla privacy.