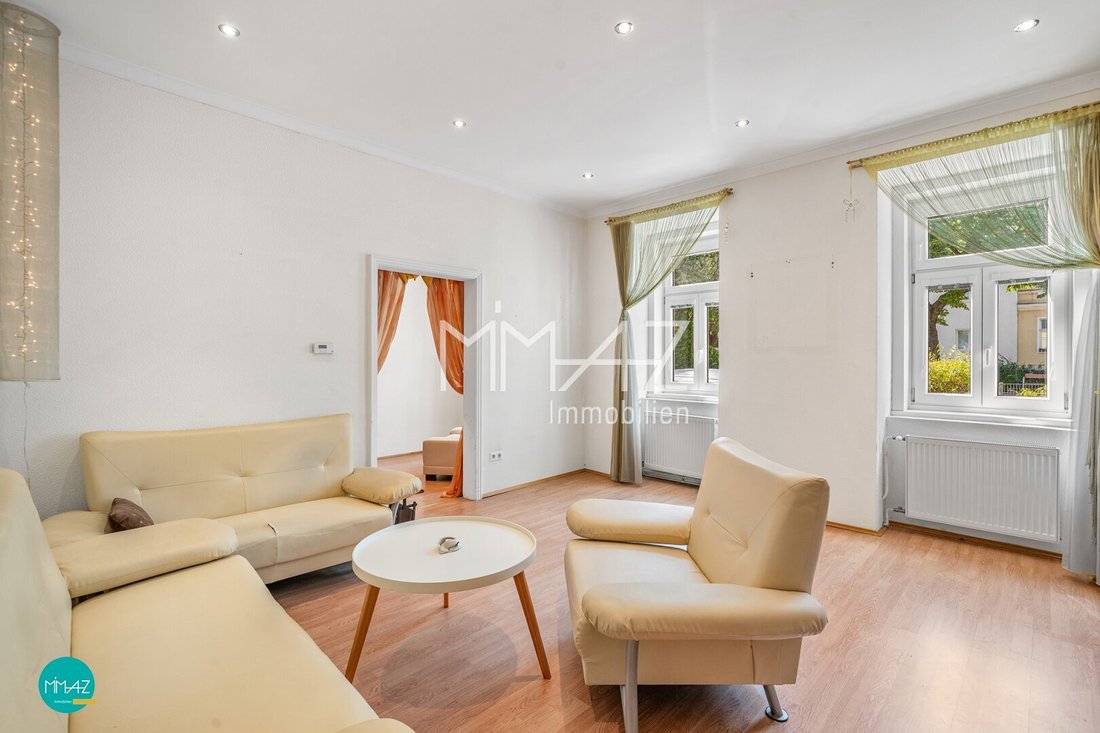
Großzügiges Mehrparteienhaus Mit Uneinsehbarem Innenhof. Moltefältige Nutzungsmöglichkeiten. Atrio W
- 13 Camere
- 4 Bagni
- 4,468 Sqft
- 5,684 Sqft lot
- Aggiornato: Luglio 30
Informazioni sulla proprietà
THE IDEAL FOUNDATION FOR YOUR HOME. TOGETHER UNDER ONE ROOF.
THE PERFECT PLACE TO LIVE & WORK.
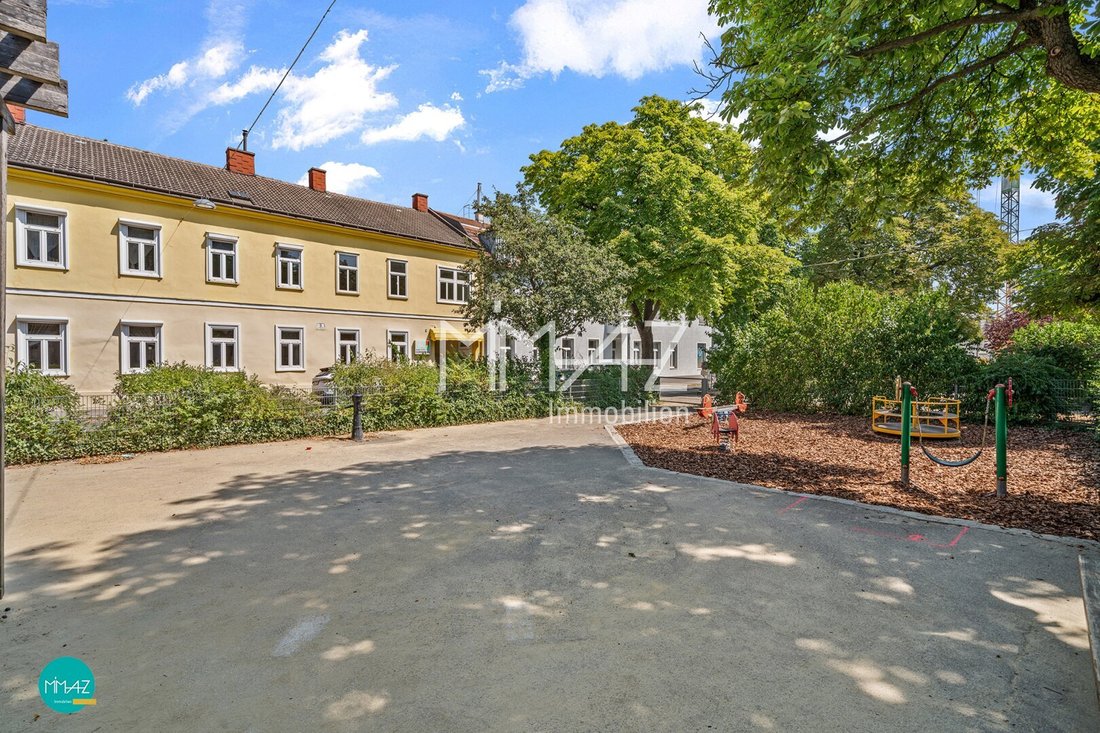
Located on a quiet one-way street, opposite a park, this impressive green retreat sits on an approximately 528 m² plot in a closed building style. Quality of life squared: Whether a single-family, two-family, or multi-family house or a combination of business &
THE IDEAL FOUNDATION FOR YOUR HOME. TOGETHER UNDER ONE ROOF.
THE PERFECT PLACE TO LIVE & WORK.
Located on a quiet one-way street, opposite a park, this impressive green retreat sits on an approximately 528 m² plot in a closed building style. Quality of life squared: Whether a single-family, two-family, or multi-family house or a combination of business & home: there is plenty of space for family & future here.
The building, constructed in the 19th century using solid brick masonry, currently offers a usable area of over 500 m² and is partially basemented (approx. 37 m²). After a stability check, there is potential for a loft conversion (BK I) and an extension of the living area by an additional approx. 160 m².
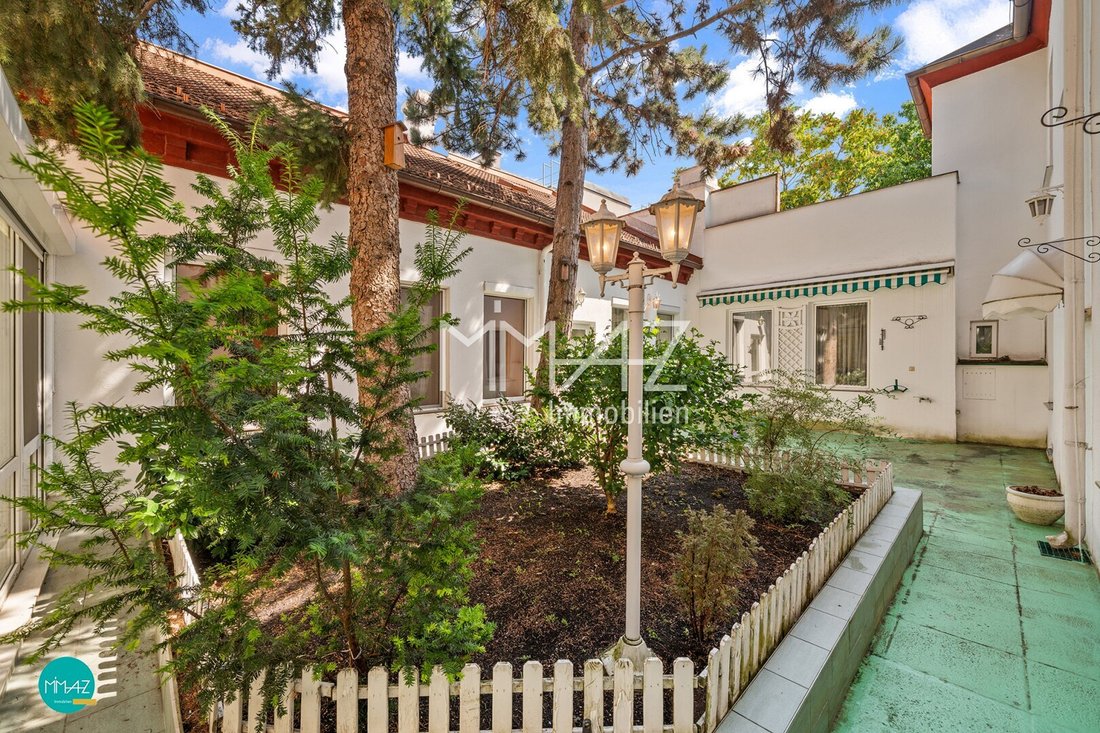
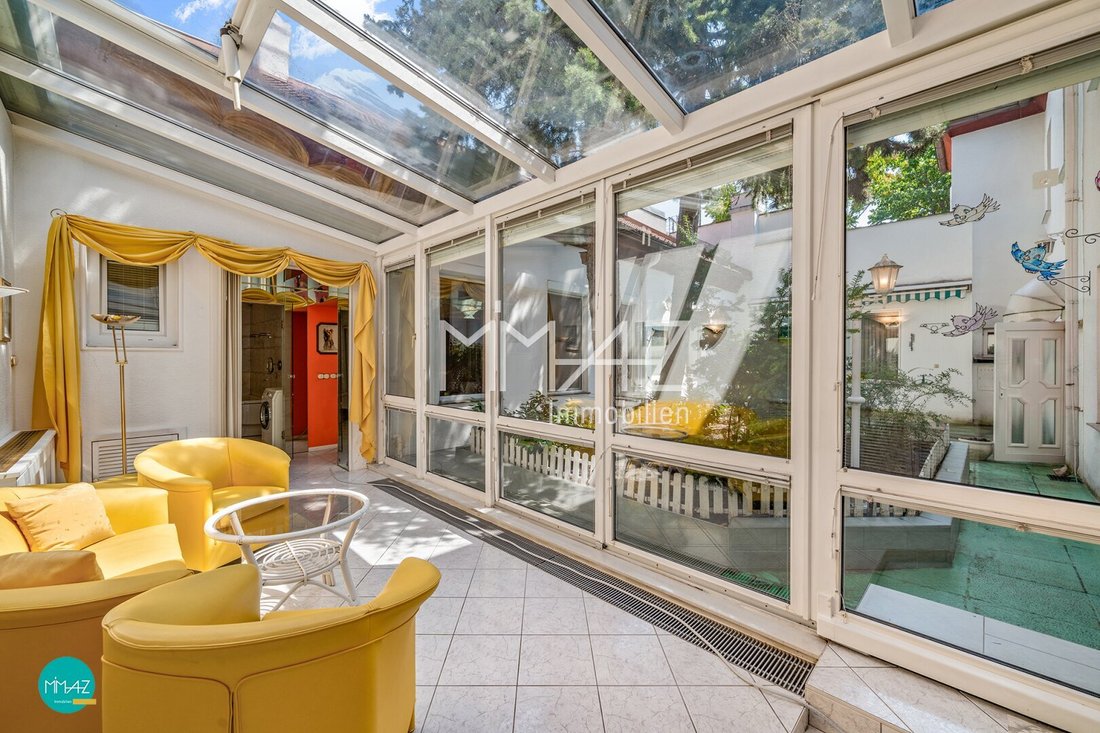
The building is well maintained and kept in good condition for its age, currently featuring 5 residential units as well as commercial spaces including a workshop, storage, office, and parking spaces. Until recently, the entire house was used (owner-occupied and rented) and carefully maintained. The centerpiece of the property is a green courtyard with direct access to the central staircase and the conservatory of units Top 2-4.
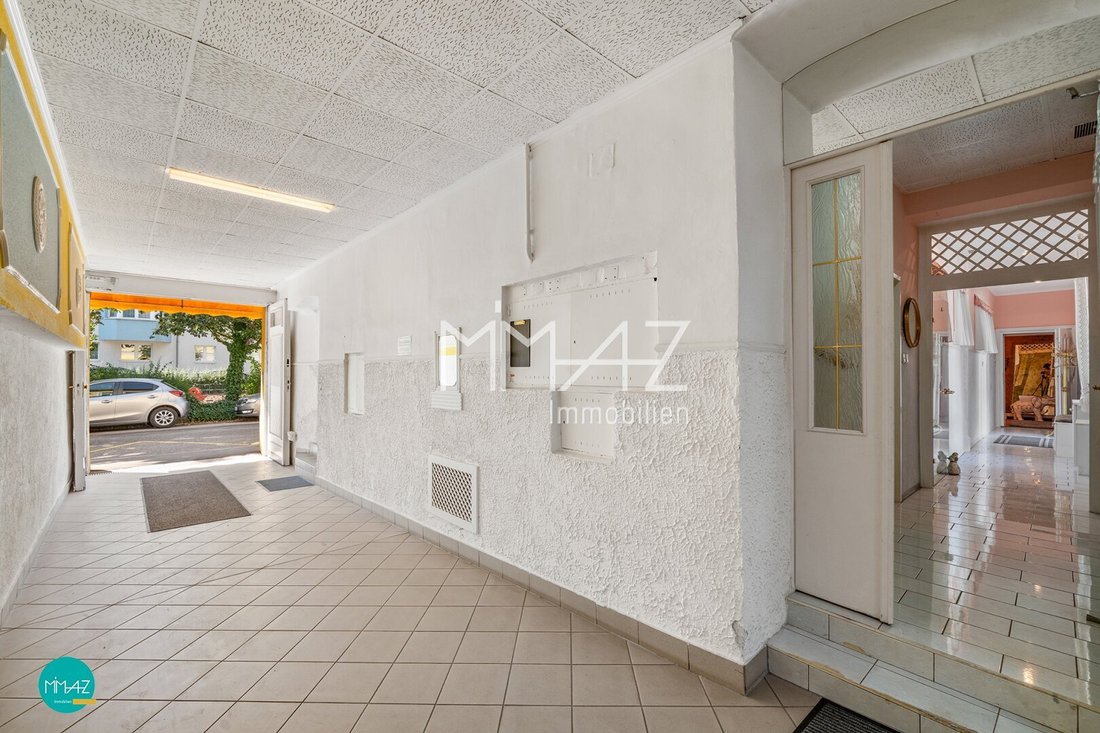
Access is via the central, street-side entrance and driveway area (electric roller gate), leading first to Top 1 and then to the staircase, which serves the other 4 residential units. Adjacent to the driveway is the commercial unit previously used as a workshop and office, clearly separated from the residential areas. The two-story street wing (Top 1, Top 2-4, Top 5, Top 6, and 7) is partially basemented and extended on the courtyard side by a single-story wing with an expandable shed roof (rear area of Top 2-4, workshop, office) with access to the roof terrace.
The individual residential units have the following layouts:
GROUND FLOOR
TOP 1: 3 rooms, entrance hall with storage room, separate kitchen, bathroom with shower and washing machine connection, separate toilet, approx. 73 m².
TOP 2-4: Maisonette: entrance hall, 6 rooms, separate kitchen with access to conservatory, bathroom with tub/shower and double sink, separate toilet, approx. 165 m².
UPPER FLOOR
TOP 5: entrance hall with kitchen and shower, 2 rooms, approx. 54 m².
TOP 6: entrance hall with kitchen and shower, 1 room, approx. 34 m².
TOP 7: entrance hall, open-plan kitchen/living area, 1 room, approx. 65 m².
Heating is provided by gas individual heating. The windows have double or triple glazing and some feature external blinds.
SUMMARY: This property with the luxury of a private atrium offers generous customizable living space: the courtyard wing could be perfectly used as a wellness and relaxation area thanks to existing connections. The apartments can be combined and enlarged as desired, allowing the entire family to live under one roof with ample space and private retreats. This creates a home that adapts to its residents’ needs and can grow with generations.
An energy certificate is being prepared and will be provided later.
Interested? We look forward to your inquiries!
According to § 5 para. 3 MaklerG, a possible dual agency is disclosed. The information is based on data from the owners and/or third parties and is without guarantee. Errors and changes excepted! © MIMAZ Immobilien e. U.
Due to the proof obligation towards the seller and to ensure quick delivery of further information and documents, please provide your complete contact details:
- First and last name
- Current residential address
- Phone number
- Email address
For serious purchase interest, I am happy to provide the following documents:
- Detailed exposé with further information
- Land register excerpt
- Original plans, documents, and completion notice from the MA37 building authority files
- Land use plan
- Feasibility study
- Quarterly costs/municipal charges
- Energy certificate is in preparation
DATA AT A GLANCE:
- Plot size approx. 528 m²
- Usable area including conservatory and special rooms approx. 513 m²
- Basement approx. 37 m²
- Potential loft conversion approx. 160 m²
- Private and commercial use
- Gas individual heating
- Available immediately
The agent acts as a dual agent.
In a quiet green location, directly opposite a well-maintained park, this property combines pleasant living quality with excellent infrastructure.
All daily necessities are within easy walking distance. Supermarkets (Billa, Lidl, Hofer, and Penny), the Müller drugstore, banks, a tobacco shop, a pharmacy, and a bakery are all nearby.
The public transport connections are also excellent: Wien Atzgersdorf station with connections to lines S2, S3, S4, R3, R, REX, and REX1 is about 1 km away. Additionally, bus lines 58A, 58B, 60A, 61A, and 66A are reachable within a few minutes on foot, providing comfortable access within Vienna. The U6 stations Perfektastraße and Siebenhirten are about 2 km away.
For relaxation in nature, the nearby Liesingbach invites you to enjoy leisurely walks or sports activities.
Families benefit from a comprehensive educational offer with a private and a public kindergarten, a primary school, and the GRG 23 grammar school, all located nearby.
The Riverside shopping center with numerous shops, service providers, and diverse dining options is reachable within about five minutes by car, complementing the excellent infrastructure of this location.
-
Tipo di proprietà
Altro
-
Piani
2
-
Anno di costruzione
1889
-
Prezzo/piede²
$320
Caratteristiche
- Aria condizionata
- Planimetria 2D
Esplora la zona
L'agente La contatterà al più presto
Pubblicato da
Prenota una visita con the agent
Scegli una data e indica se preferisci un tour virtuale o di persona con l’agente.
La fiducia dei migliori broker del mondo
Gli agenti dietro le proprietà più straordinarie del mondo pubblicano su JamesEdition.
- Annunci di Sotheby's, Christie's, BARNES ed Engel & Völkers
- Ogni annuncio è verificato prima della pubblicazione
- Si metta in contatto diretto con agenti verificati
Continuando, accetta i nostri Termini e la nostra Informativa sulla privacy.